
Open House Sat, Sep 26th 01:00 PM - 03:00 PM






Address
65 Summercourt Tc, Sherwood Park, AB
Price
$ 700,000
Open House Sat, Sep 26th 01:00 PM - 03:00 PM
Property Attributes
- ID#E4510316
- TypeSingle Family
- Listing Status Active
- CitySherwood Park
- AreaStrathcona
- NeighbourhoodSummerwood
- Postal CodeT8H 2W1
- Style2 Storey
- Year Built2006
- Price$ 700,000
- Bedrooms4
- Full Bathrooms3
- Half Bathrooms1
- Sqr Footage1887
Data Source:
REALTORS® Association Of Edmonton - RAE
Property Description
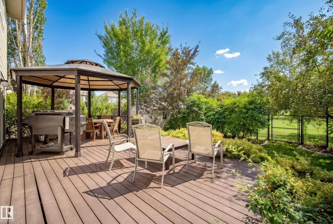
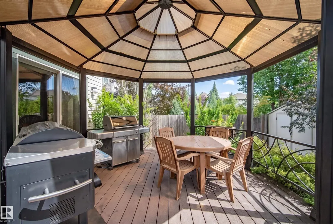
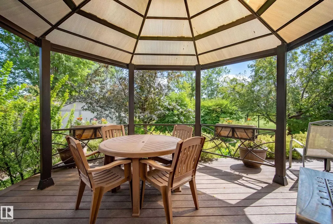
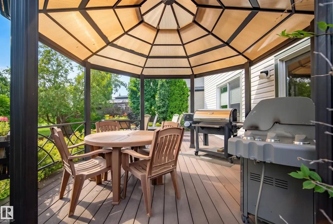
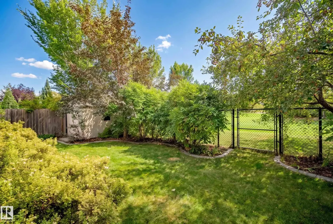
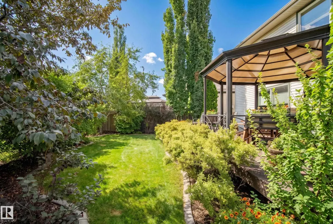
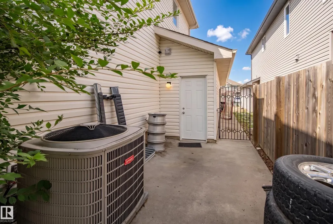
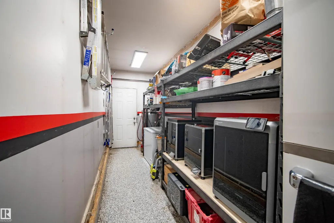
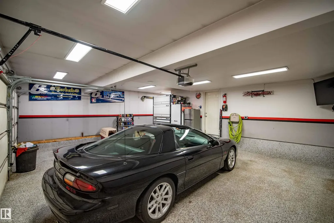
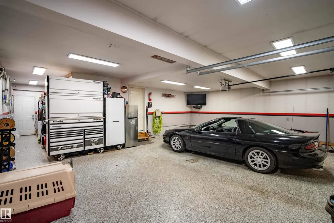
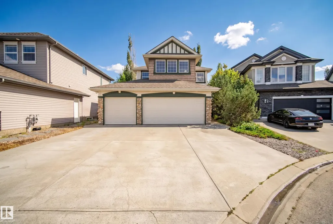
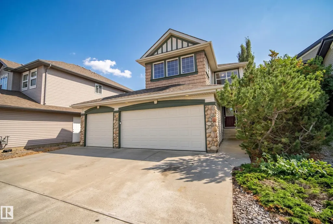
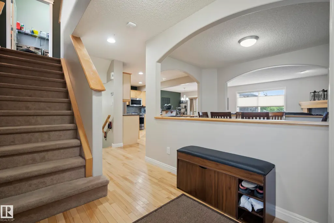
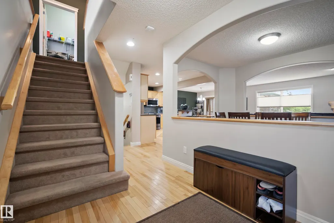
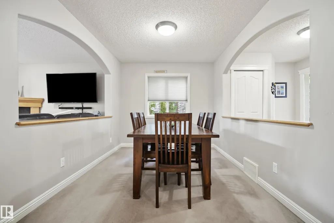
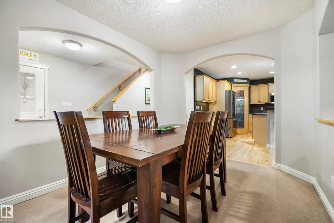
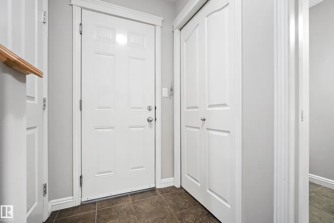
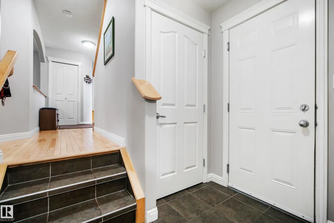
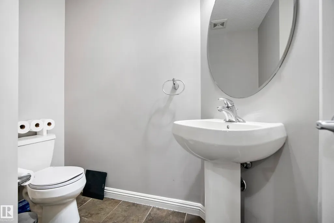
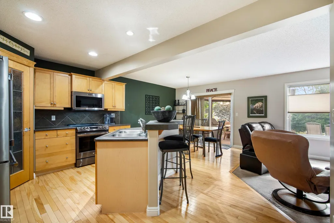
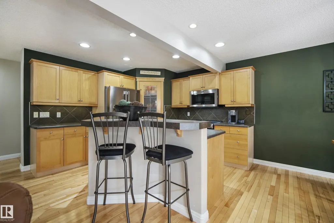
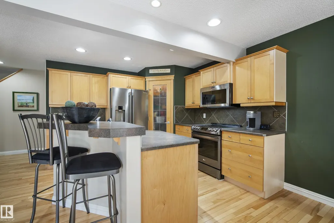
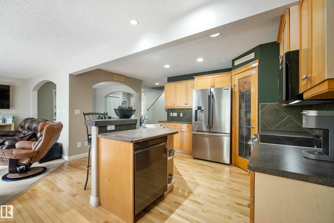
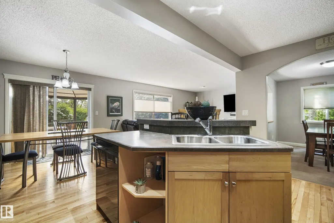
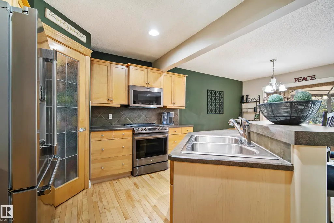
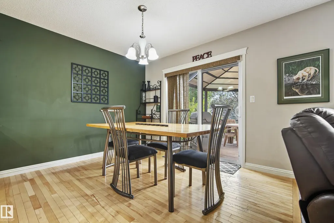
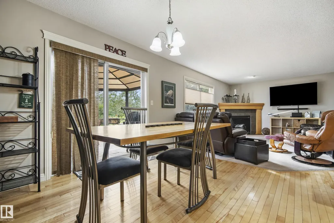
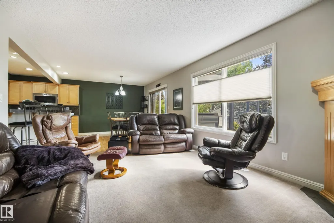
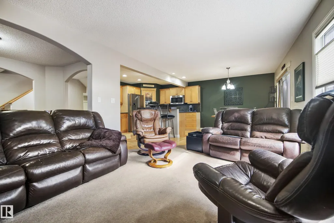
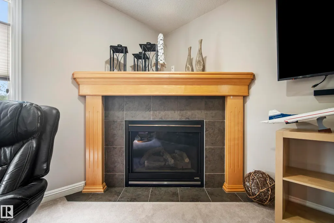
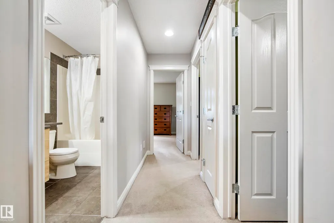
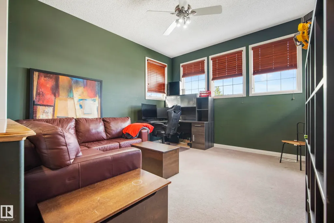
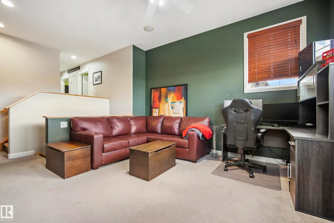
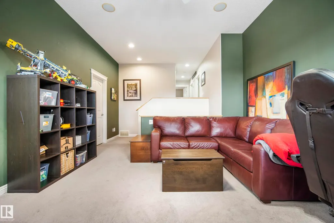
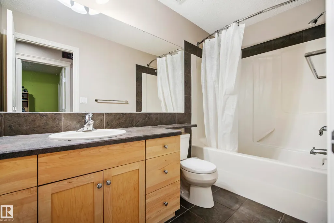
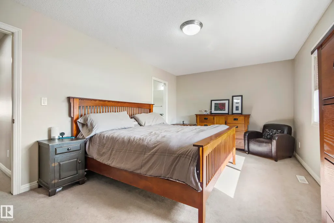
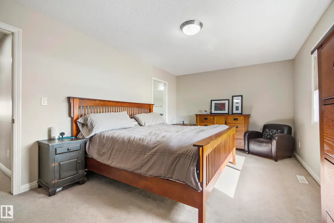
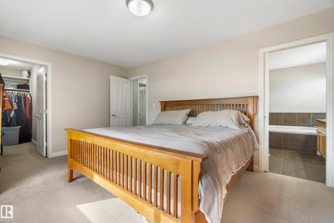
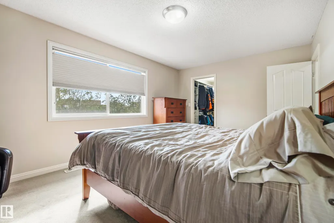
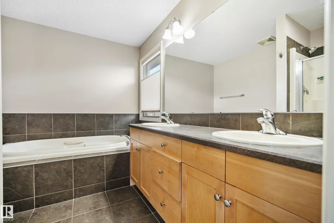
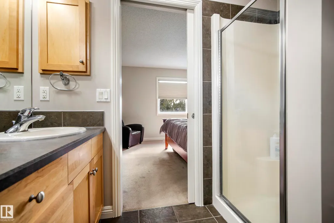
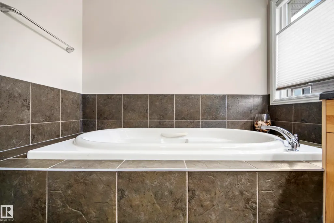
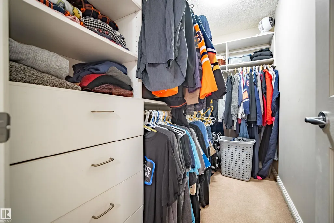
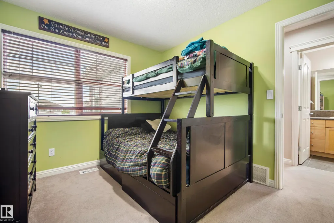
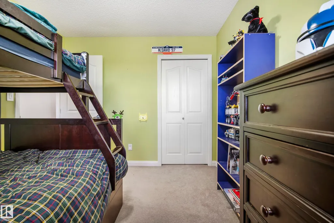
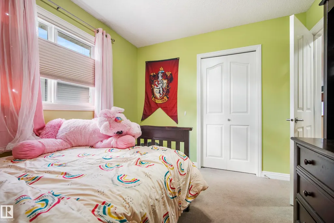
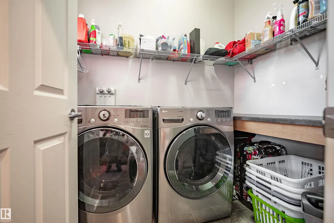
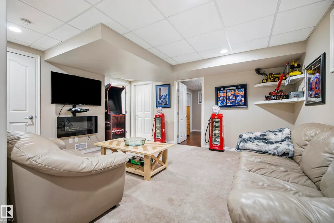
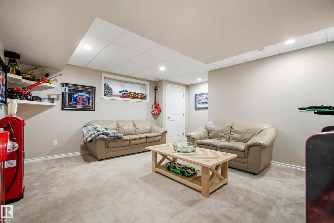
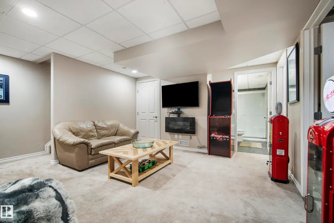
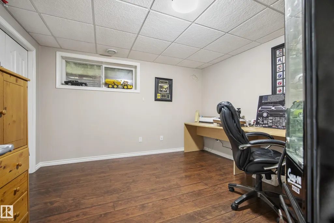
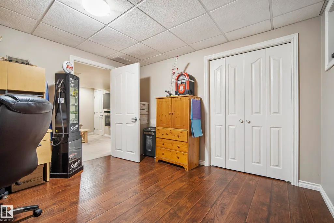
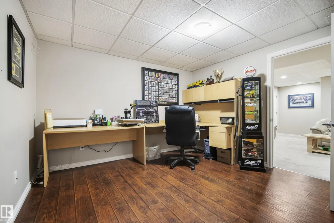
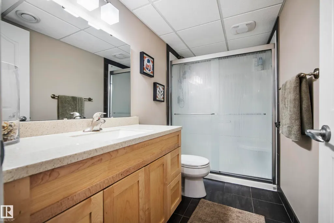
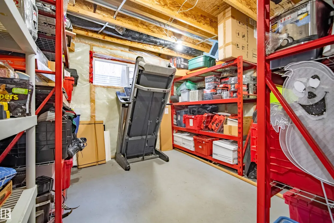
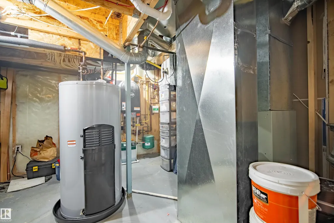
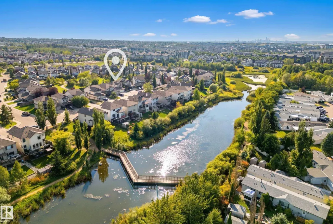
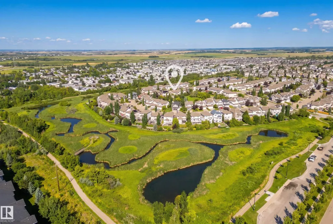
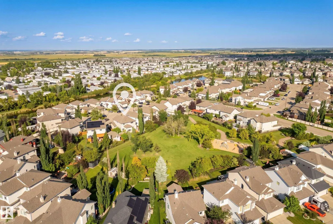
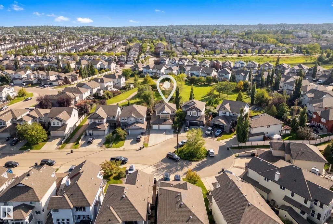
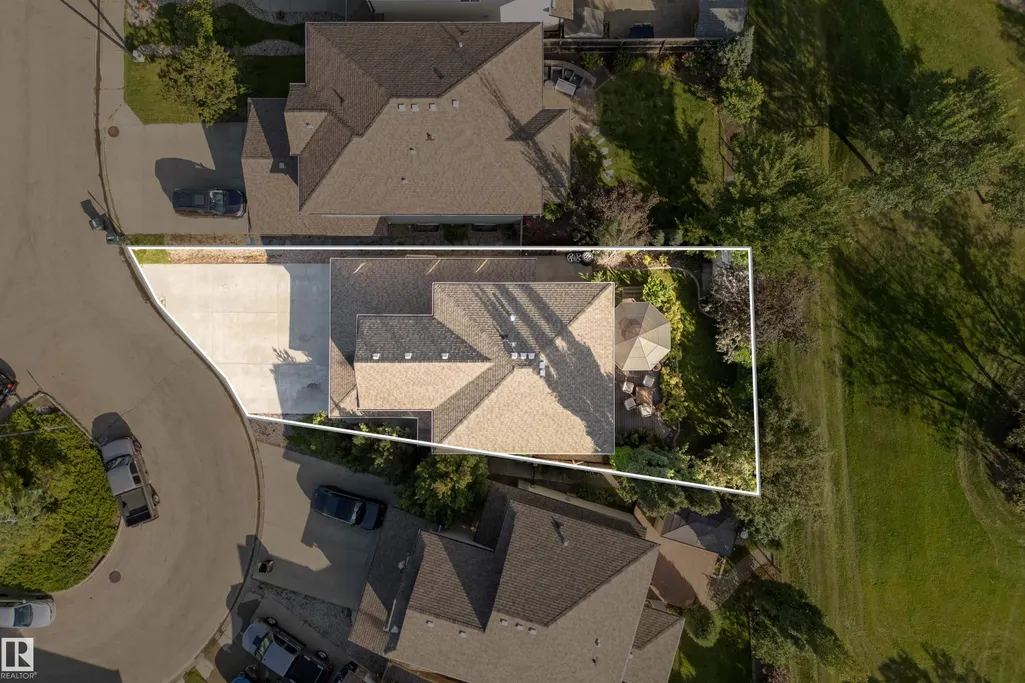
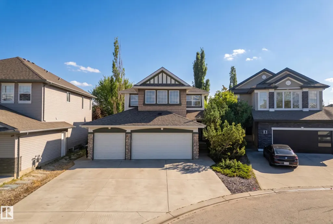
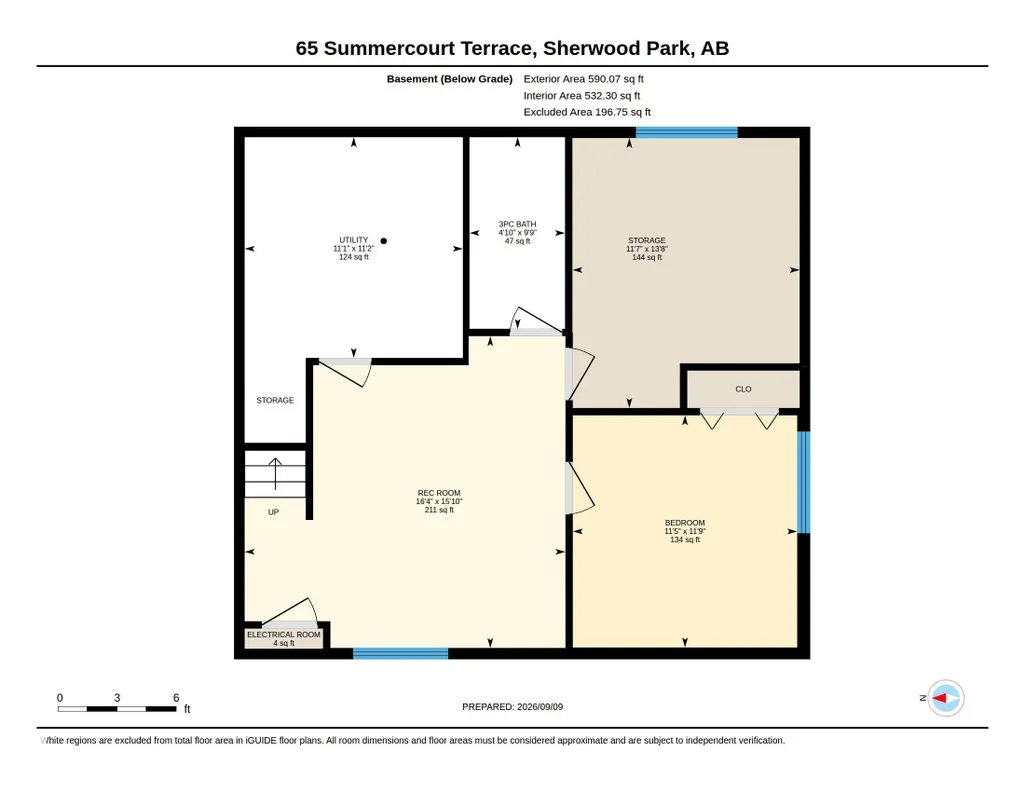
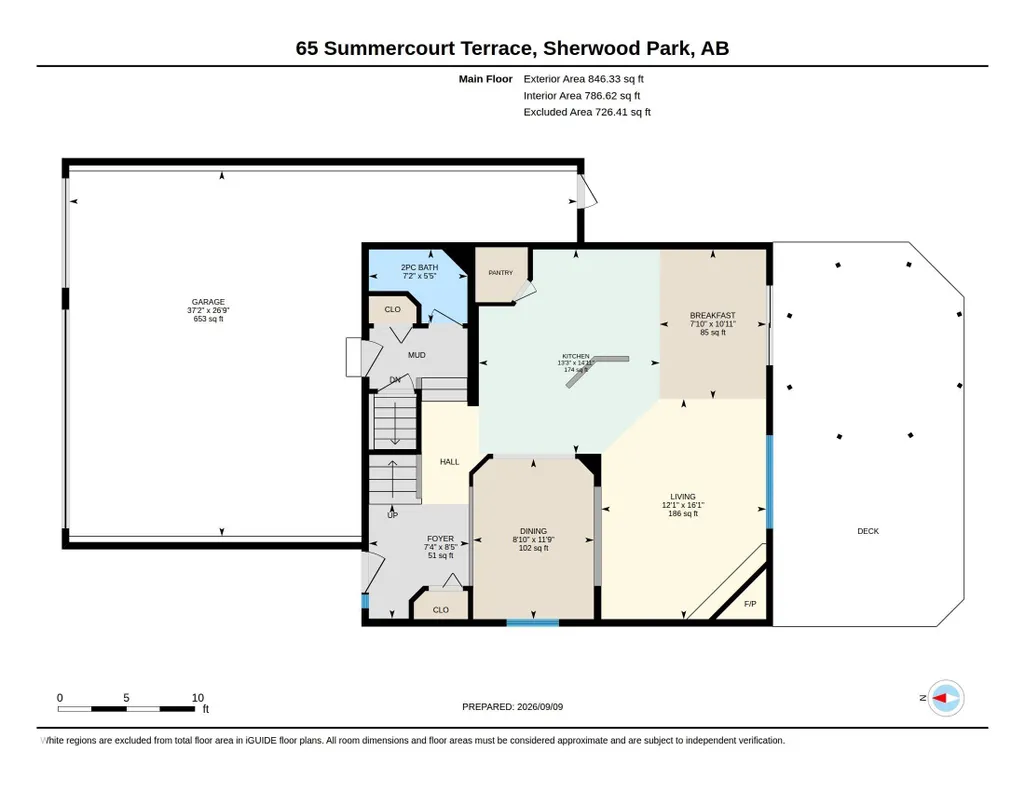
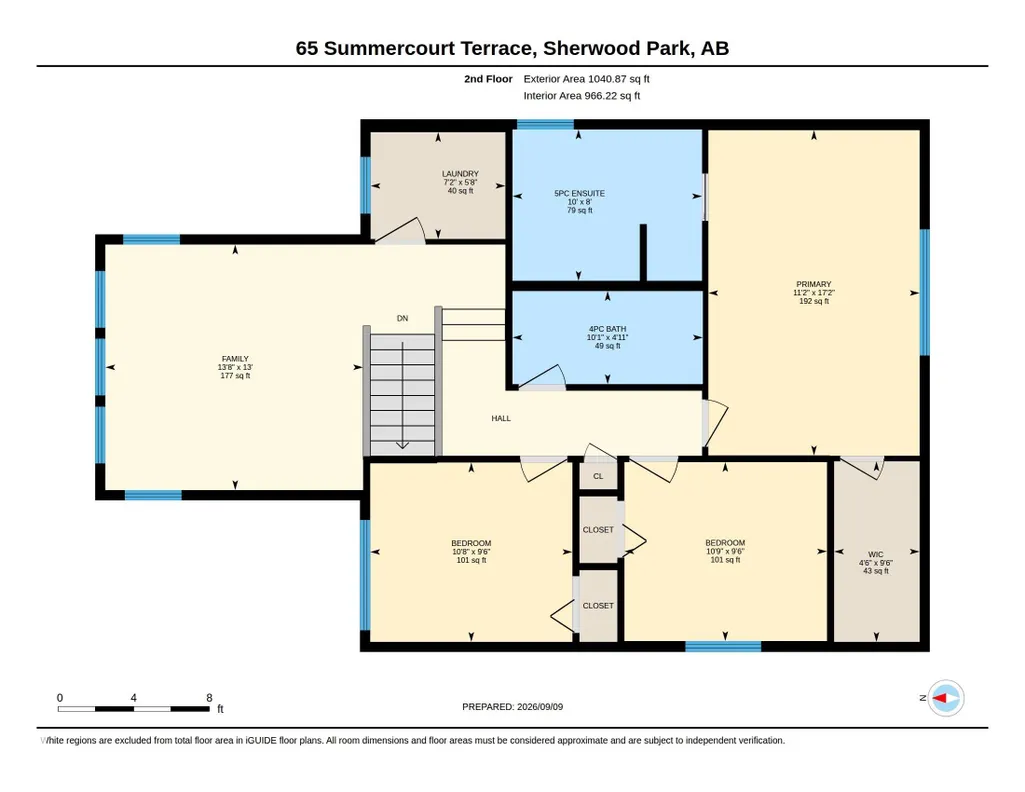
TRIPLE GARAGE + PARK BACKING + CUL DE SAC! This original-owner Jayman Built home offers the space, features & setting you’ve been searching for. The impressive triple garage features in-floor heat extending onto the first 3' of the driveway & sidewalk, epoxy flooring, 220V outlet, gas line, hot & cold taps, floor drain, abundant storage & direct backyard access. The oversized driveway provides parking for 5 additional vehicles. Inside, this lovingly maintained home offers birch hardwood, maple cabinetry, corner pantry, eat-up island, gas fireplace & central A/C. The main-floor flex room is perfect for an office, dining room, or playroom. Upstairs you'll find a bonus room, laundry, 3 generous bedrooms, main bath & 5pc ensuite. The finished basement adds a rec/family room, 4th bedroom, bathroom & large storage room. Outside, relax on the composite deck with gazebo & peaceful park views. Additional highlights include Hunter Douglas blinds, security wiring, whole-home surge protection, and BBQ gas line.
| Elementary School | Middle School | High School |
|---|---|---|
| Davidson Creek/ HolySpirit Elementary School | Forest Grove/ St Theresa Middle School | Salisbury/ ABJ High School |
General Features
| Living Area | 1887.25 |
|---|---|
| Heating | Forced Air-1,Natural Gas |
| Roof | Asphalt Shingles |
| Appliances | Air Conditioning-Central,Dishwasher-Built-In,Dryer,Freezer,Garage Control,Garage Opener,Microwave Hood Fan,Refrigerator,Storage Shed,Stove-Electric,Vacuum System Attachments,Vacuum Systems,Washer,Window Coverings,TV Wall Mount |
| Zoning | Zone 25 |
| Architectural Style | 2 Storey |
| Construction Materials | Wood,Vinyl |
| Year Built | 2006 |
| Levels | 3 |
| Property Subtype | Detached Single Family |
| Ownership | Private |
| Parcel Number | 0030864144 |
| Community Features | Air Conditioner,Deck,Detectors Smoke,Gazebo,Hot Water Natural Gas,No Smoking Home |
| Property Type | Residential |
| Facing Direction | North |
| Garage Y/N | true |
| Full Baths | 3 |
| Status | Active |
| High School | Salisbury/ ABJ |
| City | Sherwood Park |
| MLS Area | Summerwood |
| Elementary School | Davidson Creek/ HolySpirit |
| Middle/Junior High School | Forest Grove/ St Theresa |
| Living Area Units | Square Feet |
| Standard Status | Active |
| Virtual Tour | https://unbranded.youriguide.com/65_summercourt_terrace_sherwood_park_ab/ |
| Lot Shape | Rectangular |
| Restrictions | Restrictive Covenant-Bldg,Utility Right Of Way |
| Primary Property Type | Single Family |
| Legal Block | 120 |
| Title to Land | Fee Simple |
Interior Features
| Interior Amenities | ensuite bathroom |
|---|---|
| Basement | Full,Finished |
| Flooring | Carpet,Ceramic Tile,Hardwood |
| Fireplace Features | Tile Surround |
| Kitchen Level | Main |
| Heating Y/N | true |
| Fireplace Y/N | true |
| Half Baths | 1 |
| Total Bedrooms | 4 |
| Below Grade Finished Area | 54.82 |
| Grade Level Entry Y/N | No |
| Living Room Level | Main |
| Room Type | LivingRoom,DiningRoom,Kitchen,FamilyRoom,Den,BonusRoom,MasterBedroom,Bedroom2,Bedroom3,Bedroom4,OtherRoom1 |
| Below Grade Finished Area Unit Type | Square Meters |
| Dining Room Dimensions | 32.8x23.0 |
| Kitchen Dimensions | 45.9x42.6 |
| Living Room Dimensions | 52.5x39.4 |
| Den Dimensions | 36.1x26.2 |
| Bonus Room Dimensions | 42.6x42.6 |
| Bedroom 4 Dimensions | 36.1x36.1 |
| Bedroom 3 Dimensions | 29.5x32.8 |
| Bedroom 2 Dimensions | 29.5x32.8 |
| Family Room Level | Basement |
| Dining Room Level | Main |
| RoomFamilyRoomDimensions | 49.2x52.5 |
| RoomMasterBedroomDimensions | 55.8x36.1 |
Exterior Features
| Exterior Amenities | Backs Onto Park/Trees,Cul-De-Sac,Fenced,No Back Lane,No Through Road,Playground Nearby,Private Setting |
|---|---|
| Parking Features | Triple Garage Attached |
| Total Parking | 8 |
| Foundation Details | Concrete Perimeter |
Amenities
- Views
- New Construction
- Adult 55+
- Lease To Own
- No Strata Fees
- Furnished
- Primary On Main
- Air Conditioning
- Seller Finance
- Green
- Fixer Upper
- Horse
- Golf
- Fireplace
- Deck
- Garage
- Basement
- Pool
Property vs Single Family Average in T8H 2W1
Statistics provided by Inside Real Estate
Price
Year Built

 Data is supplied by Pillar 9™ MLS® System. Pillar 9™ is the owner of the copyright in its MLS® System. Data is deemed reliable but is not guaranteed accurate by Pillar 9™. The trademarks MLS®, Multiple Listing Service® and the associated logos are owned by The Canadian Real Estate Association (CREA) and identify the quality of services provided by real estate professionals who are members of CREA. Used under license.