
Primary on Main






Address
8104 162 St Nw, Edmonton, AB
Price
$ 489,000
Property Attributes
- ID#E4510312
- TypeSingle Family
- Listing Status Active
- CityEdmonton
- AreaEdmonton
- NeighbourhoodElmwood
- Postal CodeT5R 2L7
- StyleBungalow
- Year Built1960
- Price$ 489,000
- Bedrooms4
- Full Bathrooms2
- Half Bathrooms0
- Sqr Footage1056
Data Source:
REALTORS® Association Of Edmonton - RAE
Property Description
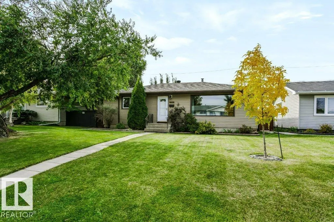
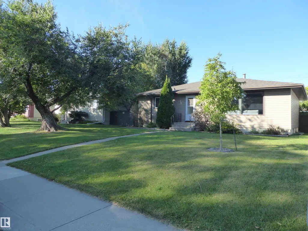
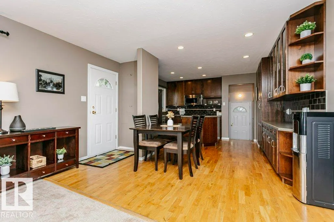
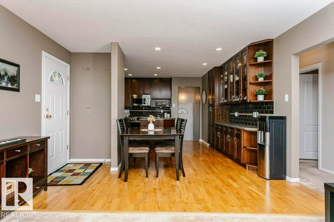
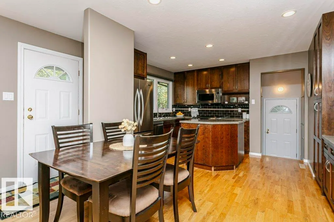
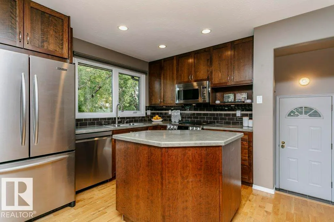
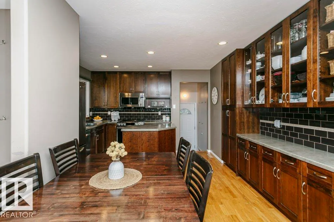
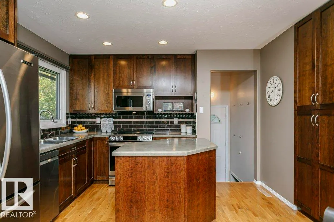
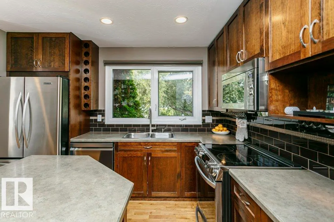
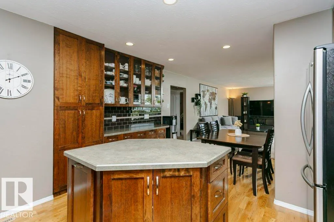
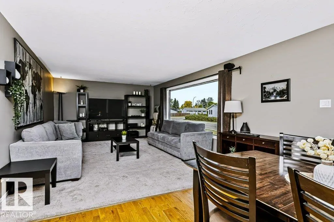
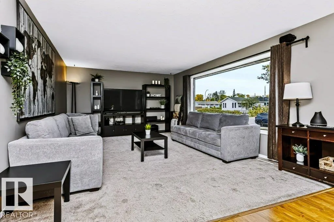
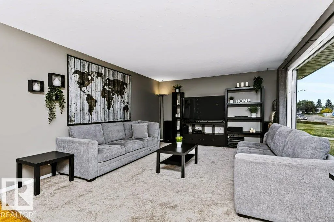
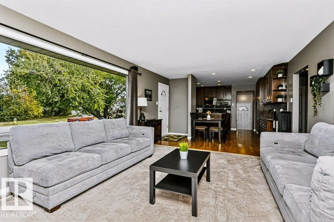
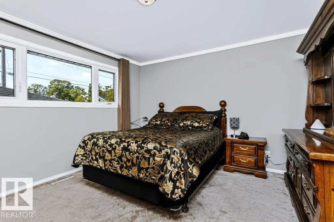
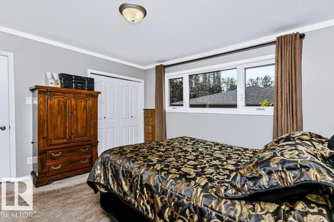
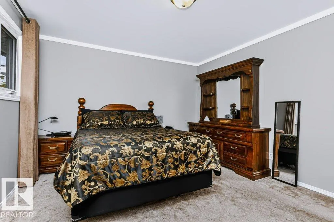
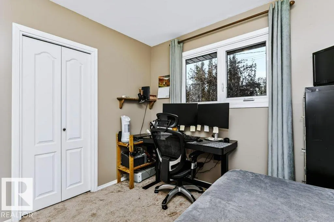
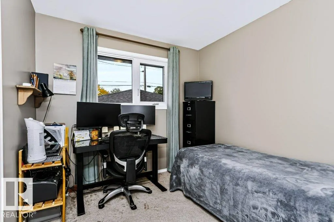
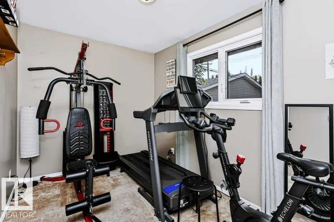
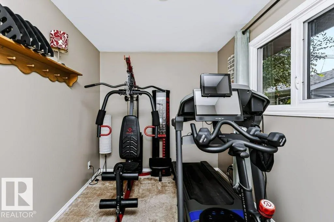
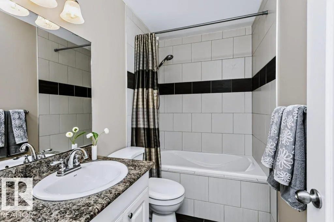
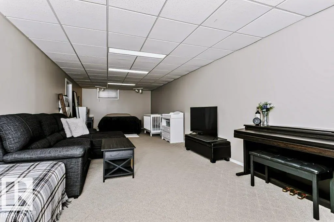
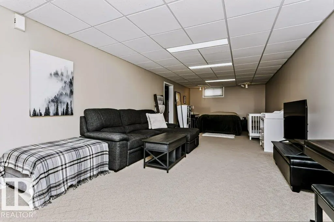
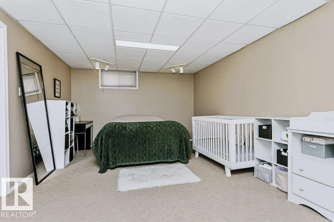
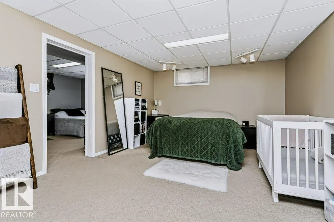
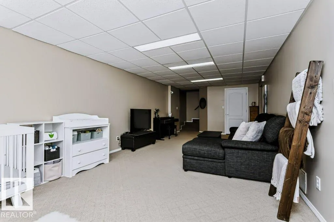
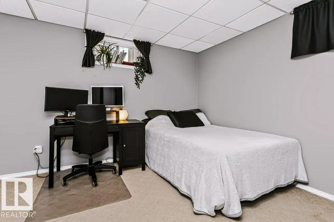
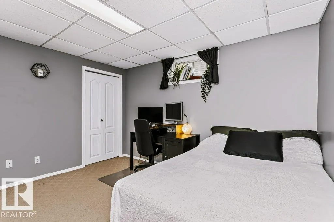
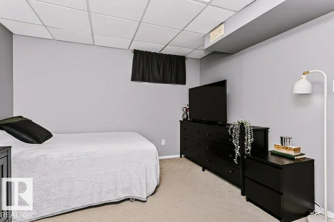
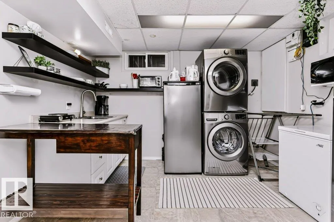
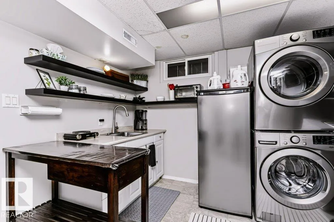
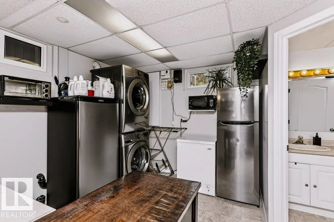
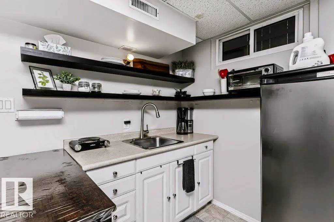
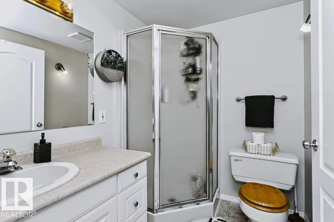
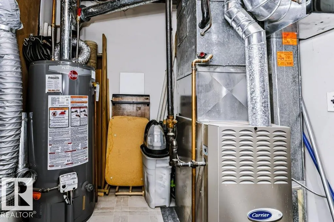
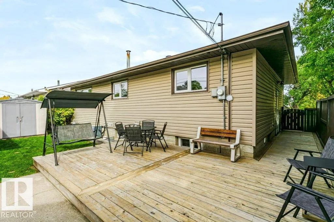
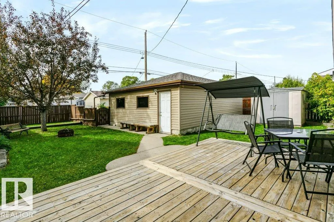
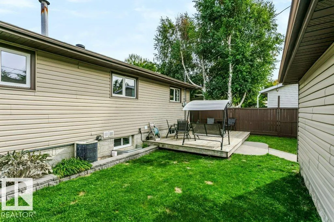
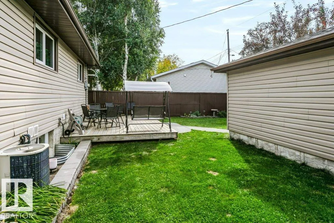
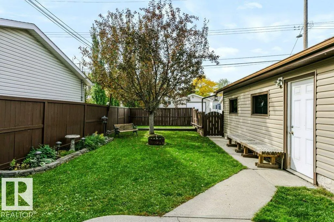
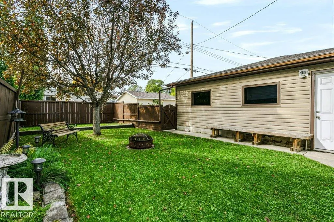
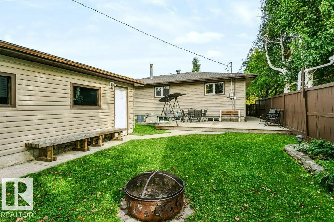
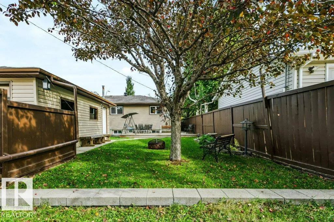
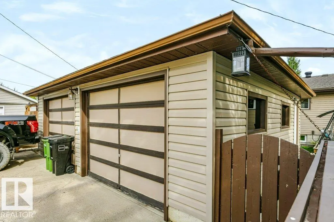
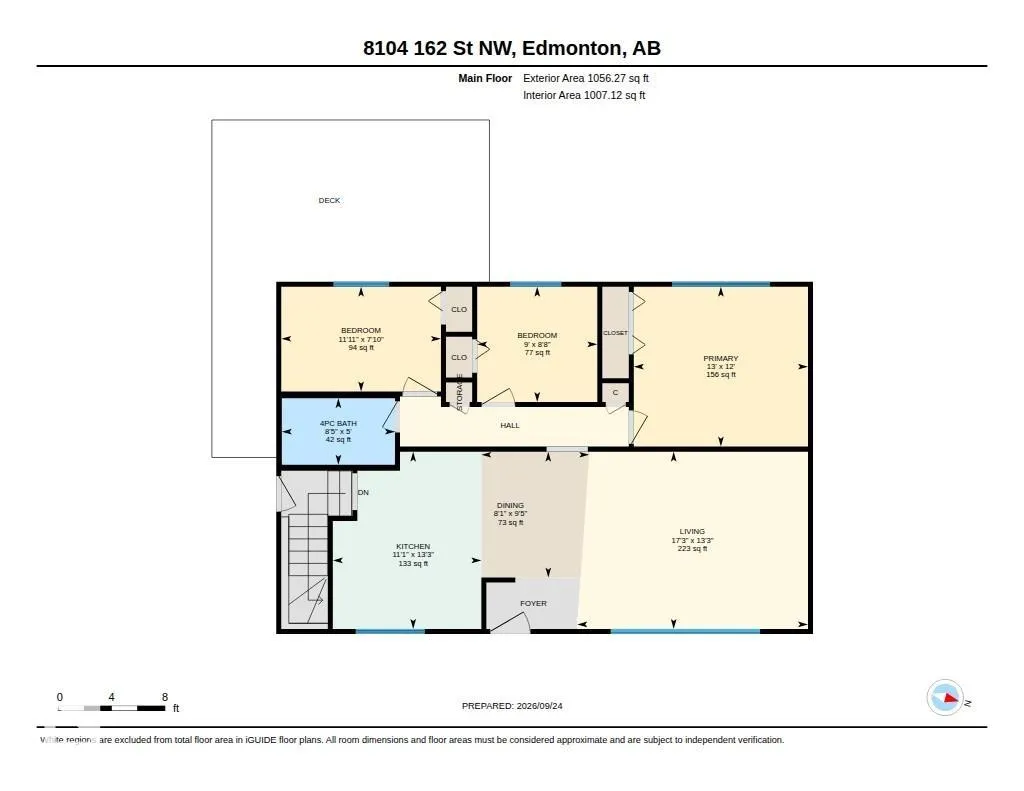
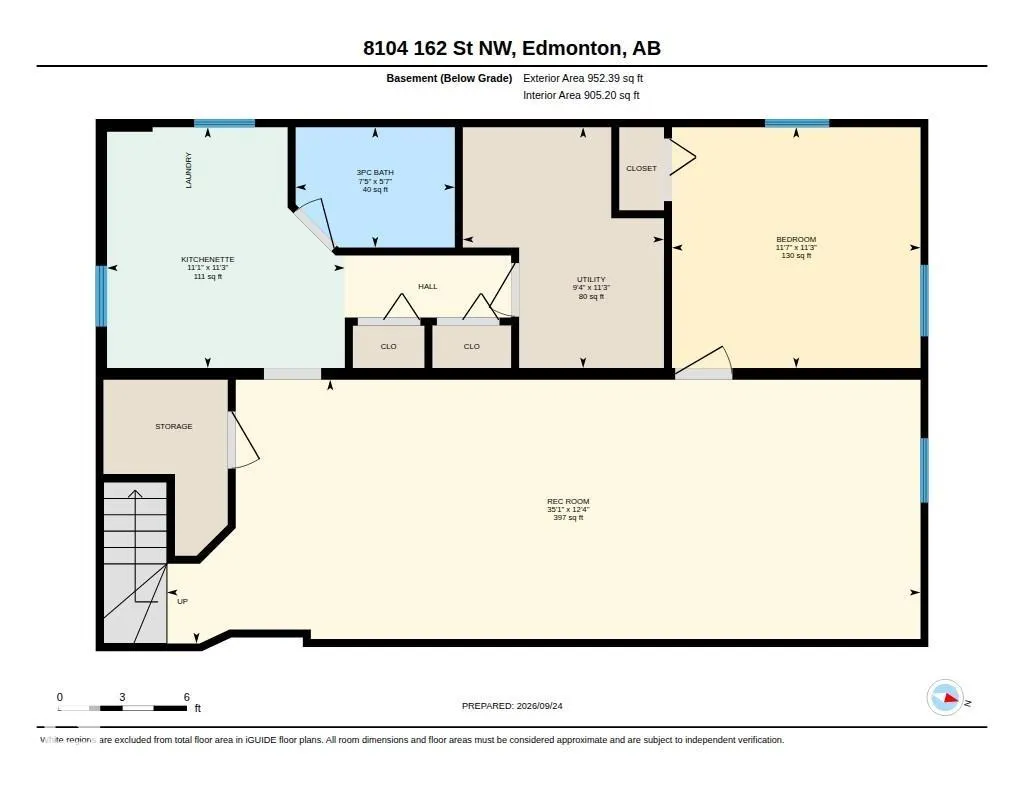
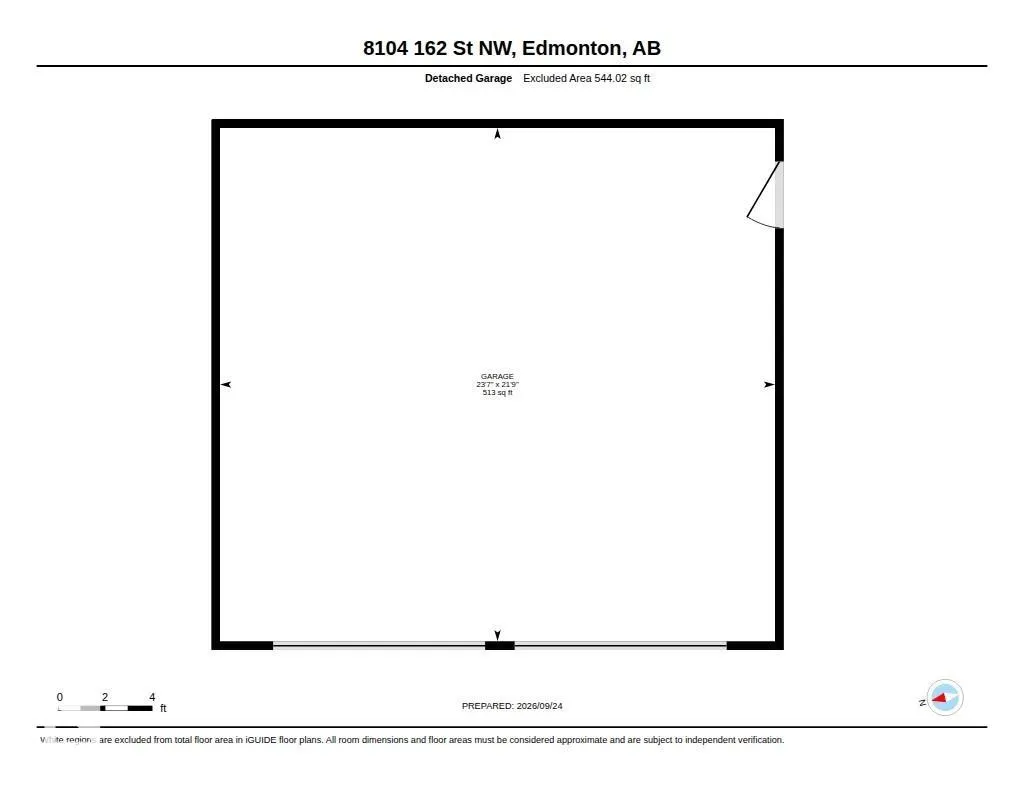
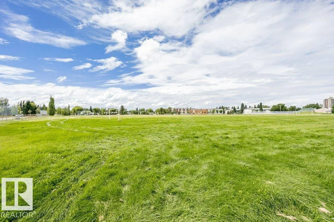
Located in Elmwood, a mature & well-established community close to many amenities, this lovingly cared-for home has been thoughtfully improved over the years. Updates include windows, siding/insulation, furnace, 2025 Washer/Dryer, 2023 HWT & 2019 shingles. The bright open-concept main floor offers a generous living room, 3 bedrooms & renovated 4-pc bath. The dream kitchen features an abundance of espresso cabinetry extending to the ceiling, generous counter space, island & stainless appliances, including a 2026 stove & dishwasher, a fabulous space for cooking & entertaining. The developed basement offers a large living area, bedrm plus potential second bedrm, 3-piece bath, laundry/mechanical area & second kitchen, with a separate side entrance. A 24’x22’ garage, fully fenced & landscaped yard, inviting oversized deck & shed complete the property. Close to elementary & junior high schools, LRT, hospitals, shopping, WEM & Whitemud Dr.
| Elementary School | Middle School | High School |
|---|---|---|
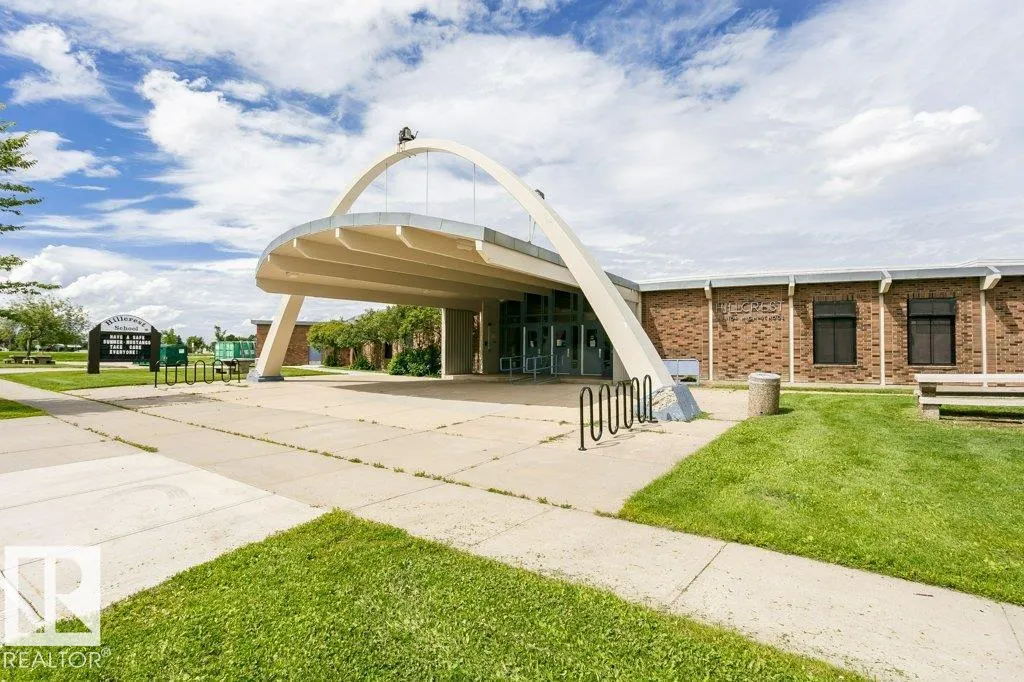
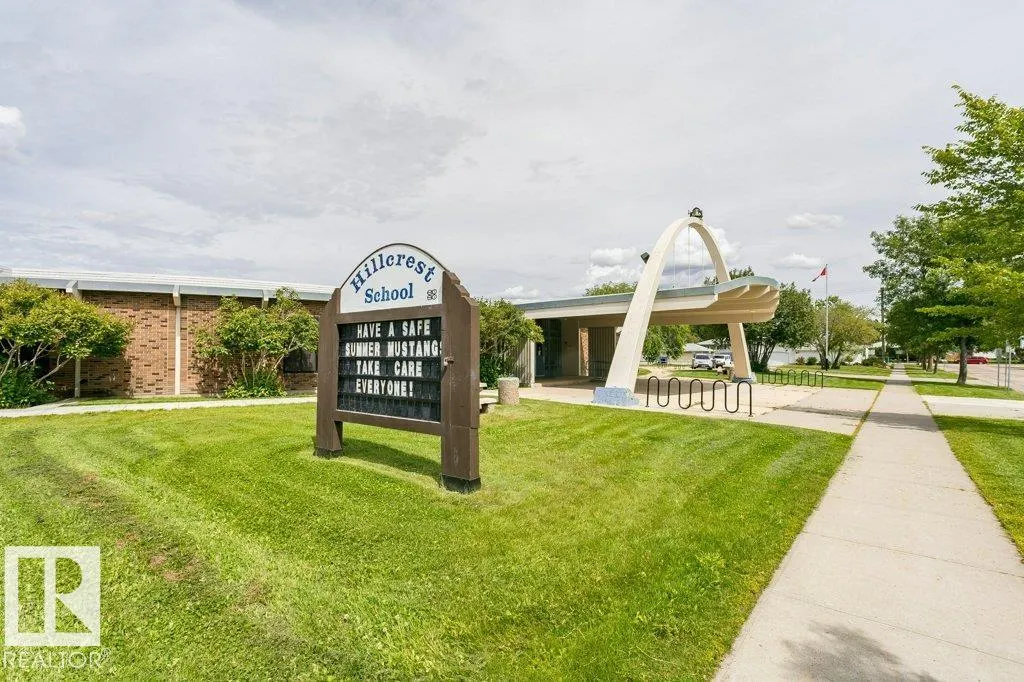
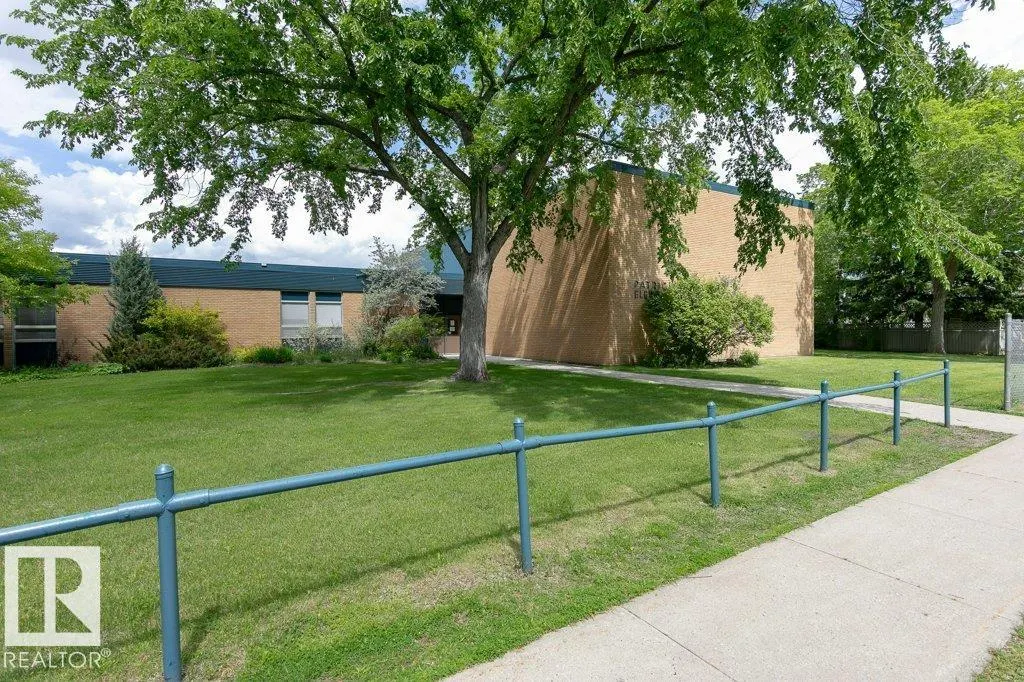
| Patricia Heights K-6 Elementary School | Hillcrest & H.E. Beriault Middle School | Jasper Pl/St.Oscar Romero High School |
General Features
| Living Area | 1056.27 |
|---|---|
| Heating | Forced Air-1,Natural Gas |
| Roof | Asphalt Shingles |
| Appliances | Dishwasher-Built-In,Garage Control,Garage Opener,Microwave Hood Fan,Refrigerator,Storage Shed,Stove-Electric,Washer,Window Coverings |
| Zoning | Zone 22 |
| Architectural Style | Bungalow |
| Construction Materials | Wood,Vinyl |
| Year Built | 1960 |
| Levels | 2 |
| Property Subtype | Detached Single Family |
| Ownership | Private |
| Parcel Number | 0016024416 |
| Community Features | Deck,No Smoking Home,See Remarks |
| Property Type | Residential |
| Facing Direction | East |
| Garage Y/N | true |
| Full Baths | 2 |
| Status | Active |
| High School | Jasper Pl/St.Oscar Romero |
| City | Edmonton |
| MLS Area | Elmwood |
| Elementary School | Patricia Heights K-6 |
| Middle/Junior High School | Hillcrest & H.E. Beriault |
| Living Area Units | Square Feet |
| Standard Status | Active |
| Virtual Tour | https://youriguide.com/8104_162_st_nw_edmonton_ab/ |
| Lot Shape | Rectangular |
| Restrictions | None Known |
| Primary Property Type | Single Family |
| Separate Entrance | true |
| Legal Block | 7 |
| Title to Land | Fee Simple |
Interior Features
| Basement | Full,Finished |
|---|---|
| Flooring | Carpet,Ceramic Tile,Laminate Flooring |
| Kitchen Level | Main |
| Heating Y/N | true |
| Total Bedrooms | 4 |
| Below Grade Finished Area | 88.48 |
| Grade Level Entry Y/N | No |
| Living Room Level | Main |
| Room Type | LivingRoom,DiningRoom,Kitchen,FamilyRoom,MasterBedroom,Bedroom2,Bedroom3,Bedroom4,OtherRoom1,OtherRoom2,OtherRoom3 |
| Below Grade Finished Area Unit Type | Square Meters |
| Dining Room Dimensions | 9.4x8.1 |
| Kitchen Dimensions | 13.3x11.1 |
| Living Room Dimensions | 13.3x17.3 |
| Bedroom 4 Dimensions | 11.2x11.6 |
| Bedroom 3 Dimensions | 8.6x9.0 |
| Bedroom 2 Dimensions | 7.8x11.9 |
| Family Room Level | Basement |
| Dining Room Level | Main |
| RoomMasterBedroomDimensions | 12.0x13.0 |
Exterior Features
| Exterior Amenities | Back Lane,Fenced,Flat Site,Landscaped,Playground Nearby,Schools,Shopping Nearby,See Remarks |
|---|---|
| Parking Features | Double Garage Detached |
| Total Parking | 5 |
| Lot Size Area | 540.68 |
| Foundation Details | Slab |
Amenities
- Views
- New Construction
- Adult 55+
- Lease To Own
- No Strata Fees
- Furnished
- Primary On Main
- Air Conditioning
- Seller Finance
- Green
- Fixer Upper
- Horse
- Golf
- Fireplace
- Deck
- Garage
- Basement
- Pool
Property vs Single Family Average in T5R 2L7
Statistics provided by Inside Real Estate
Price
Year Built
In The Neighbourhood
Just Listed
Edmonton
$ 464,900
- Type
- Single Family
 Listed by Yuepeng Bao of Homes & Gardens Real Estate Limited
Primary On Main
Edmonton
$ 429,900
- Type
- Single Family
Listed by Christopher E Hampson of RE/MAX Excellence
Primary On Main
Edmonton
$ 429,000
- Type
- Single Family
Listed by Angela D Tassone of Lux Real Estate Inc
Primary On Main
Edmonton
$ 400,000
- Type
- Single Family
Listed by Michelle A Patterson Nipp of MaxWell Challenge Realty
 Data is supplied by Pillar 9™ MLS® System. Pillar 9™ is the owner of the copyright in its MLS® System. Data is deemed reliable but is not guaranteed accurate by Pillar 9™. The trademarks MLS®, Multiple Listing Service® and the associated logos are owned by The Canadian Real Estate Association (CREA) and identify the quality of services provided by real estate professionals who are members of CREA. Used under license.