
Golf Course
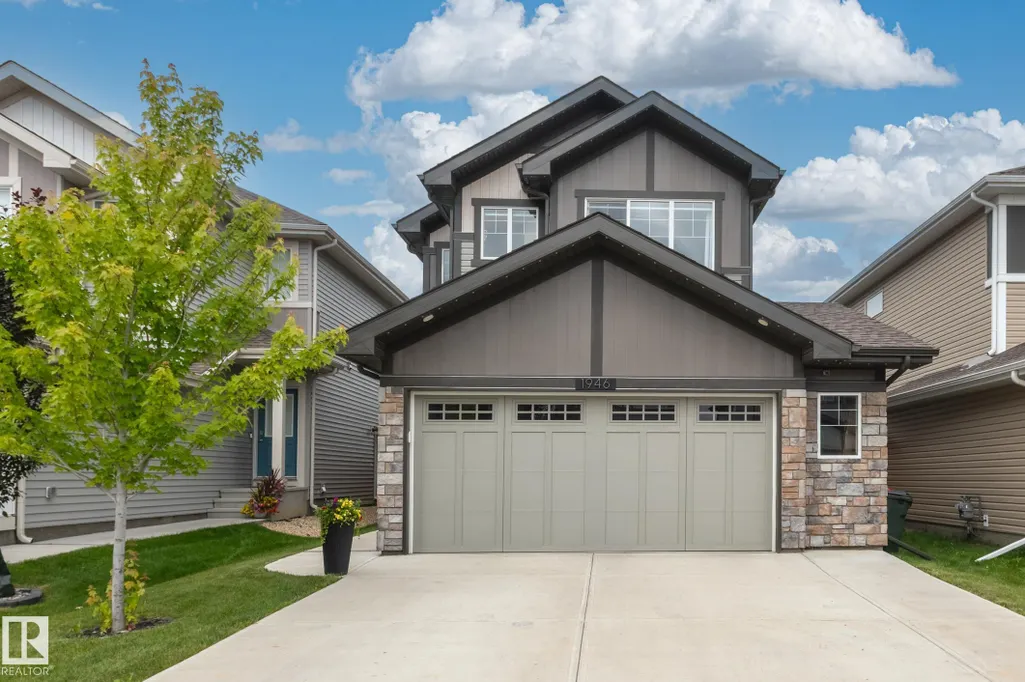
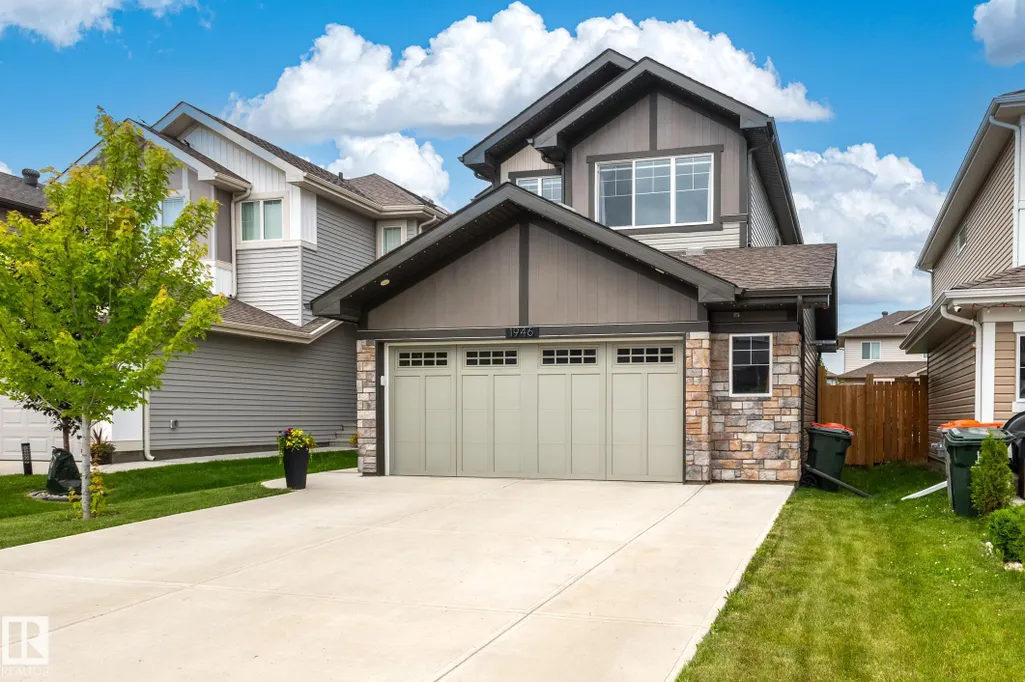
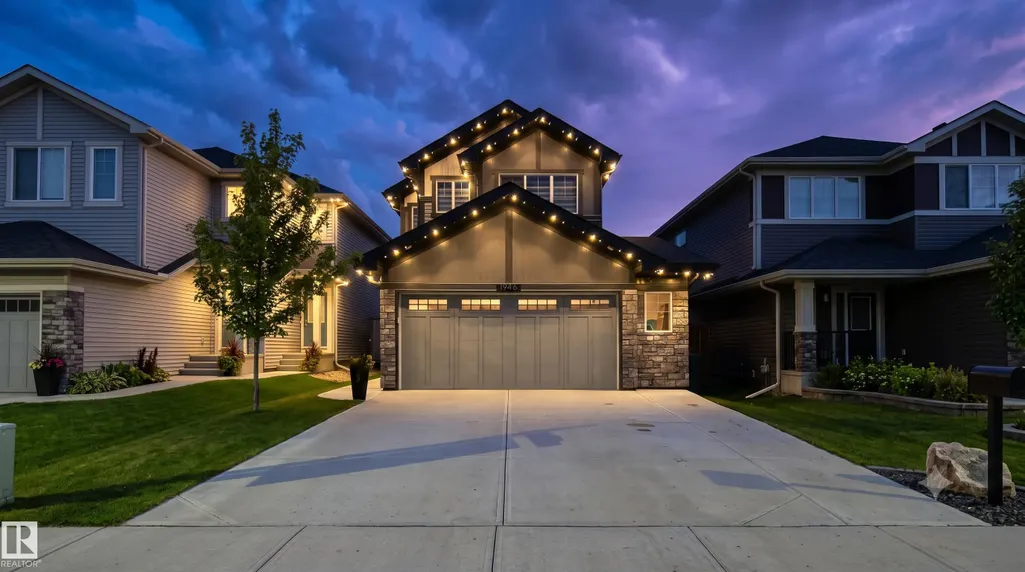


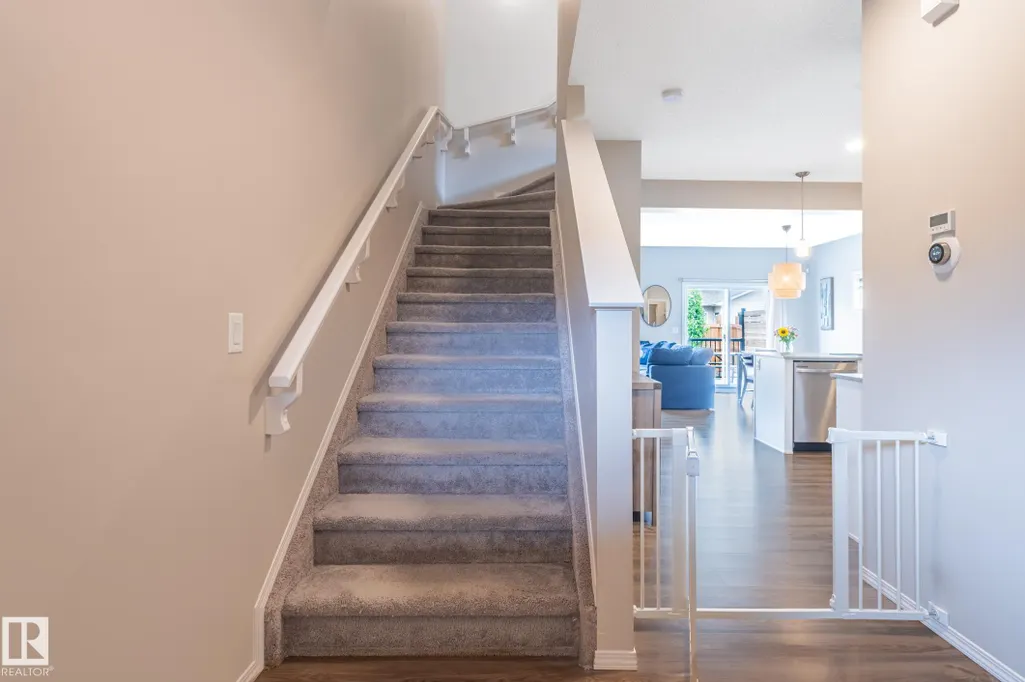




Address
1946 Westerra Ln, Stony Plain, AB
Price
$ 534,900
Property Attributes
- ID#E4510304
- TypeSingle Family
- Listing Status Active
- CityStony Plain
- AreaParkland
- NeighbourhoodWesterra
- Postal CodeT7Z 0M9
- Style2 Storey
- Year Built2021
- Price$ 534,900
- Bedrooms3
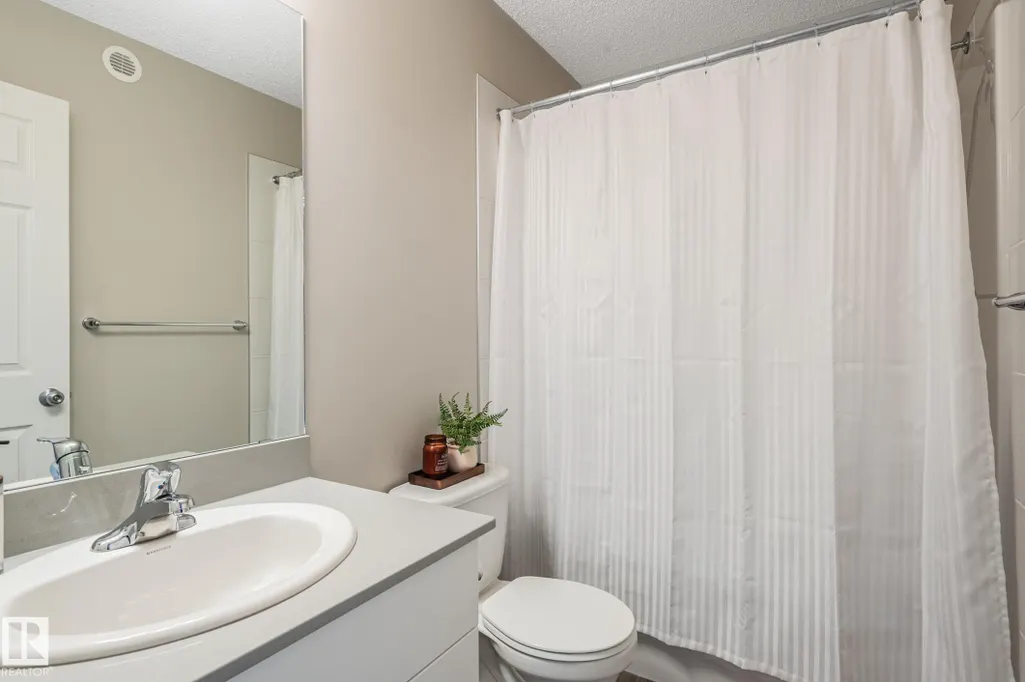
- Full Bathrooms2
- Half Bathrooms1
- Sqr Footage1839
Data Source:
REALTORS® Association Of Edmonton - RAE
Property Description
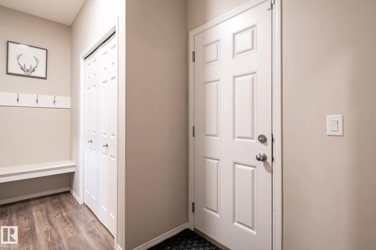
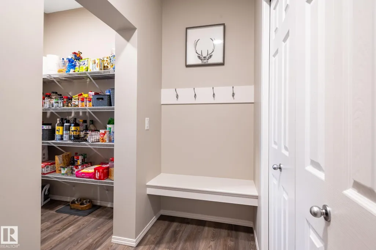
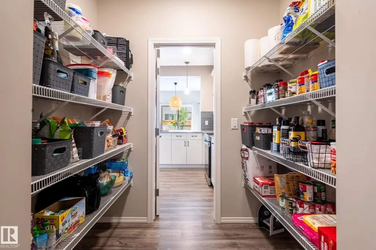
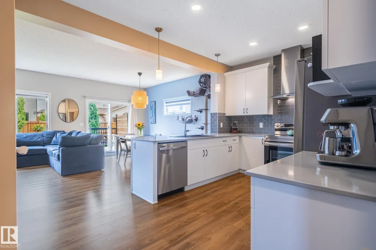
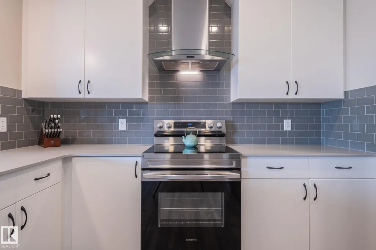
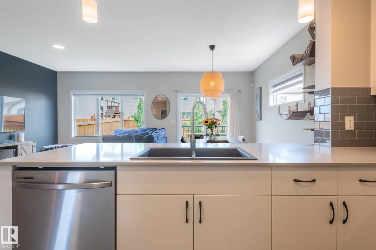
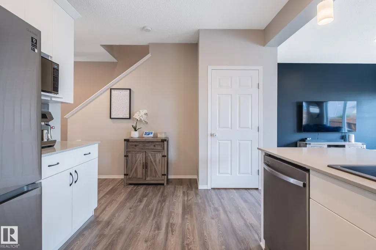
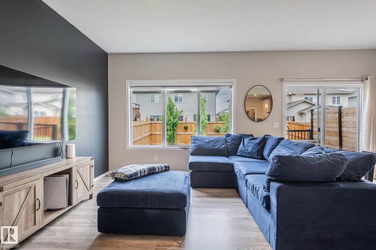
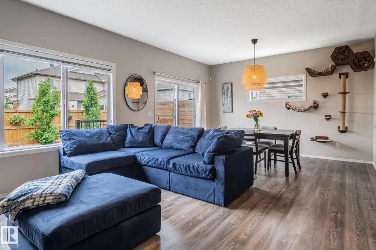
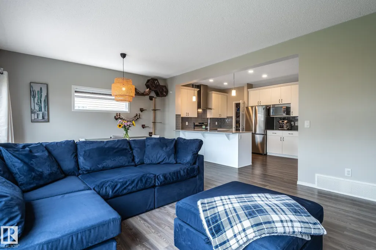
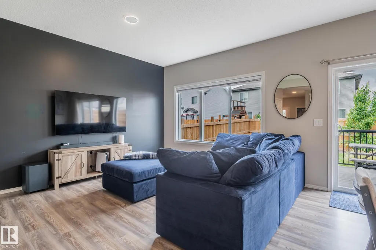
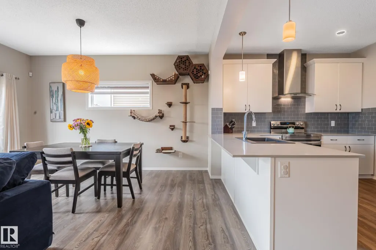
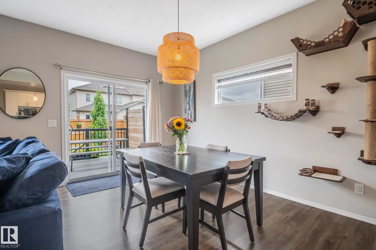
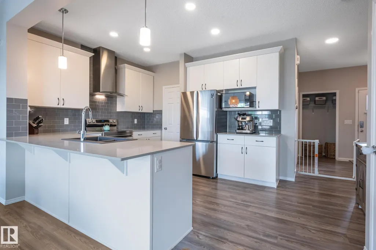
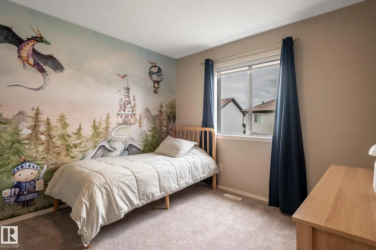
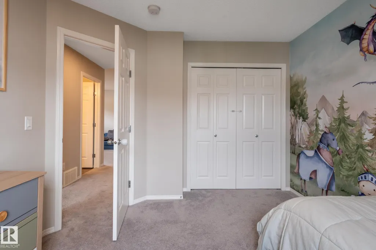
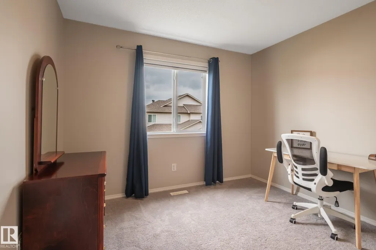
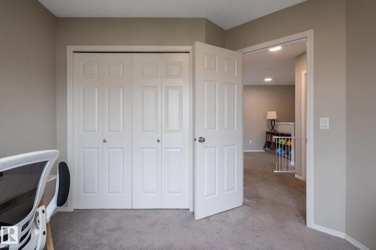
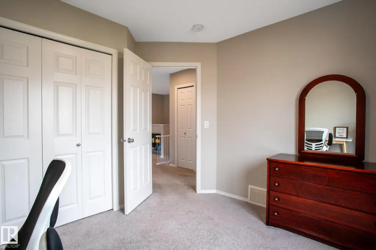
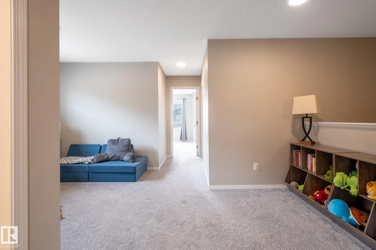
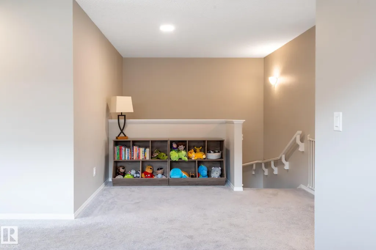
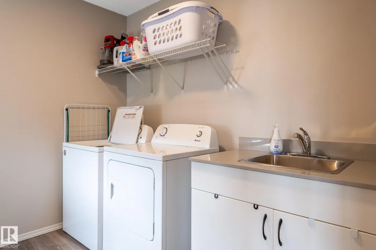
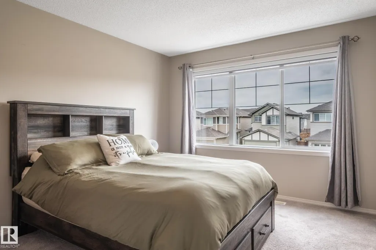
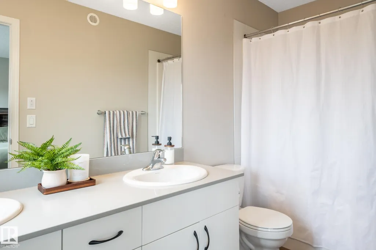
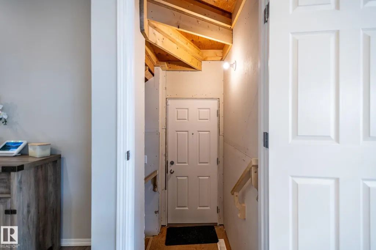
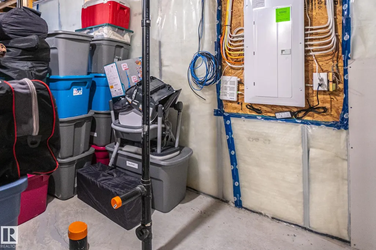
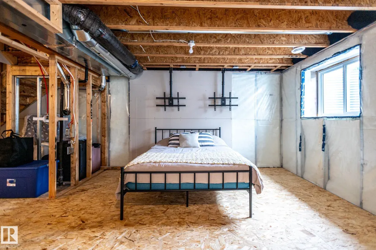
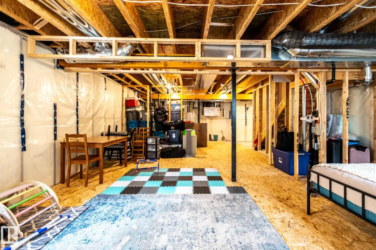
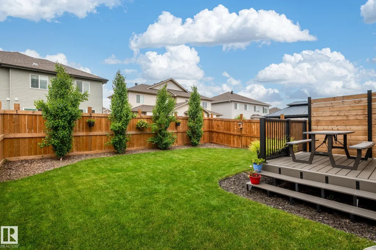
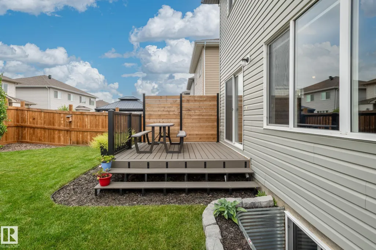
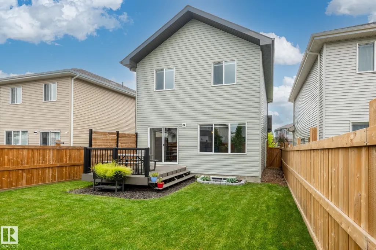
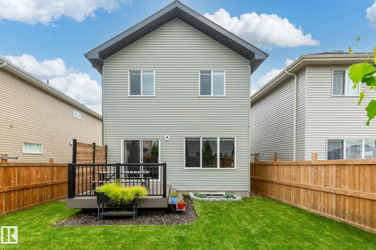
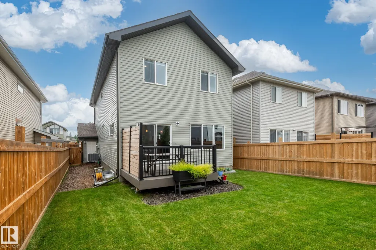
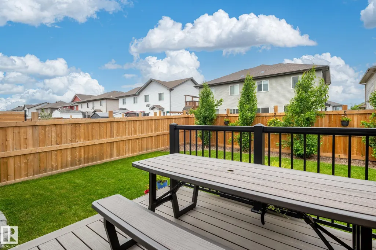
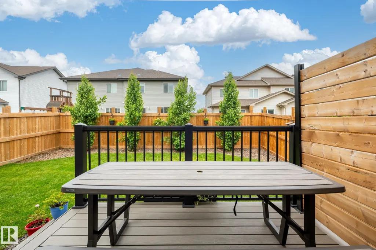
Welcome to this beautifully maintained 2 storey family home in the charming city of Stony Plain! Offering the perfect blend of small-town tranquility and big-city access, this property is a commuter's dream, located minutes from Edmonton and major transportation routes. Nestled on a quiet street in a friendly neighborhood, this home is close to parks with lush greenspaces, schools and shopping. Convenience is always right at your doorstep! Inside, you will find a bright move-in-ready layout featuring durable vinyl flooring, Central A/C, and permanent Gemstone outdoor lights for year-round curb appeal. A major highlight is the oversize heated garage! The basement is partially framed and awaits your creative vision, ready to be transformed into a home gym, extra bedroom, or ultimate entertainment space. Perfect for anyone seeking prime Stony Plain real estate. Make this stunning house your forever home!.
| Elementary School | Middle School | High School |
|---|---|---|
| St. John Paul II Elementary School | High Park Middle School | Memorial Composite High School |
General Features
| Living Area | 1839.14 |
|---|---|
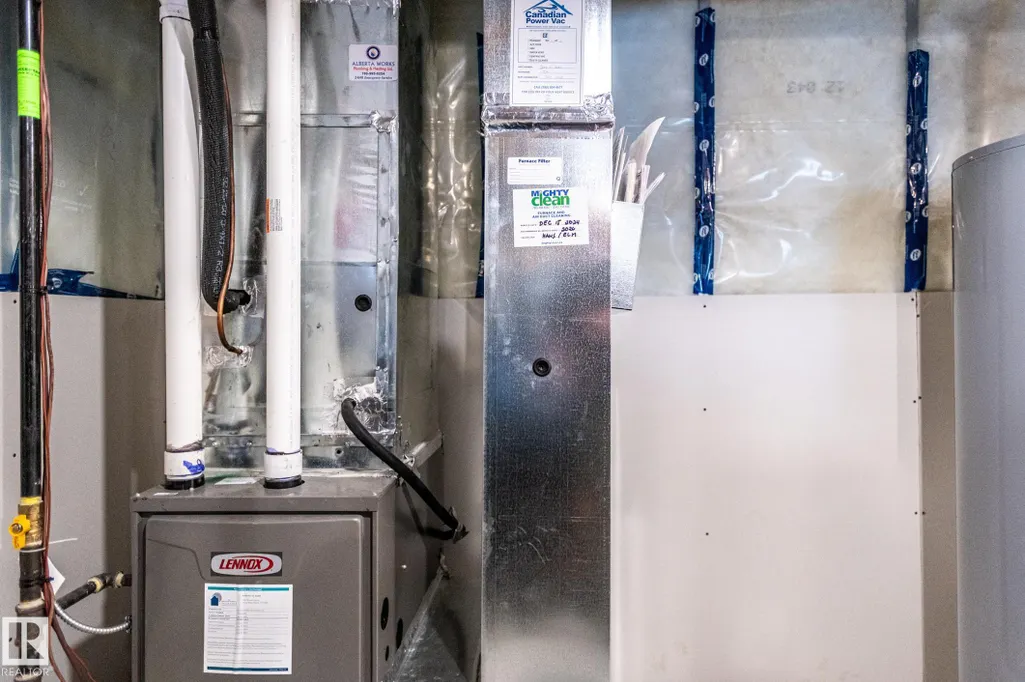
| Heating | Forced Air-1,Natural Gas |
| Roof | Asphalt Shingles |
| Appliances | Air Conditioning-Central,Dishwasher-Built-In,Dryer,Garage Control,Garage Opener,Hood Fan,Oven-Built-In,Oven-Microwave,Refrigerator,Stove-Electric,Washer,Window Coverings,TV Wall Mount,Garage Heater |
| Zoning | Zone 91 |
| Architectural Style | 2 Storey |
| Construction Materials | Wood,Vinyl |
| Year Built | 2021 |
| Levels | 2 |
| Property Subtype | Detached Single Family |
| Ownership | Private |
| Parcel Number | 0038127163 |
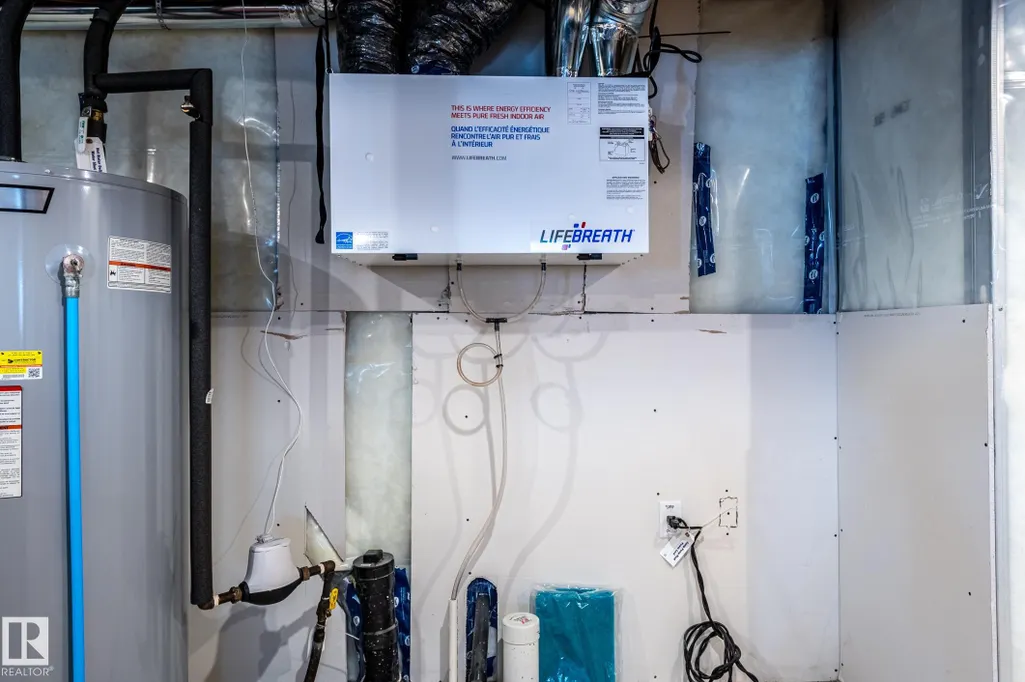
| Community Features | Air Conditioner,Ceiling 10 ft.,Ceiling 9 ft.,Deck,Detectors Smoke,Hot Water Electric,Vinyl Windows,HRV System,9 ft. Basement Ceiling |
| Property Type | Residential |
| Facing Direction | East |
| Garage Y/N | true |
| Full Baths | 2 |
| Status | Active |
| High School | Memorial Composite |
| City | Stony Plain |
| MLS Area | Westerra |
| Elementary School | St. John Paul II |
| Middle/Junior High School | High Park |
| Living Area Units | Square Feet |
| Standard Status | Active |
| Virtual Tour | https://youriguide.com/1946_westerra_ln_stony_plain_ab/ |
| Major Business Type | No |
| Minor Business Type | No |
| Lot Shape | Rectangular |
| Restrictions | Restrictive Covenant-Bldg,Utility Right Of Way |
| Primary Property Type | Single Family |
| Separate Entrance | true |
| Legal Block | 13 |
| Title to Land | Fee Simple |
Interior Features
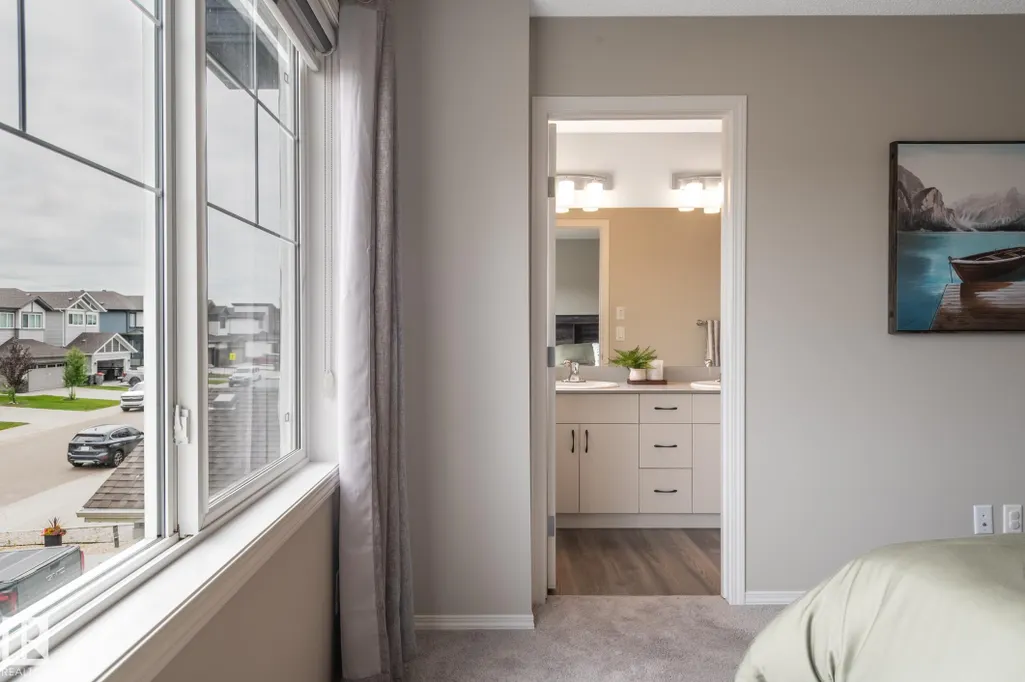
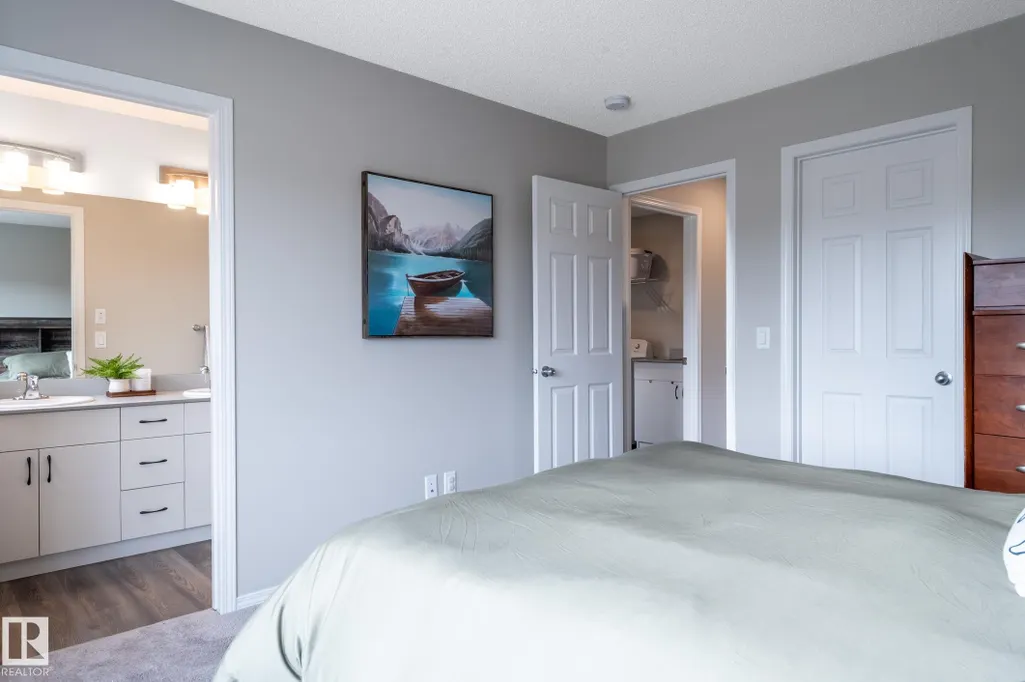
| Interior Amenities | ensuite bathroom |
|---|---|
| Basement | Full,Unfinished |
| Flooring | Carpet,Vinyl Plank |
| Kitchen Level | Main |
| Heating Y/N | true |
| Half Baths | 1 |
| Total Bedrooms | 3 |
| Below Grade Finished Area | 92.85 |
| Grade Level Entry Y/N | Yes |
| Living Room Level | Main |
| Room Type | LivingRoom,DiningRoom,Kitchen,FamilyRoom,MasterBedroom,Bedroom2,Bedroom3,OtherRoom1,OtherRoom2 |
| Below Grade Finished Area Unit Type | Square Meters |
| Dining Room Dimensions | 29.5x45.9 |
| Kitchen Dimensions | 52.5x39.4 |
| Living Room Dimensions | 36.1x45.9 |
| Bedroom 3 Dimensions | 32.8x39.4 |
| Bedroom 2 Dimensions | 32.8x36.1 |
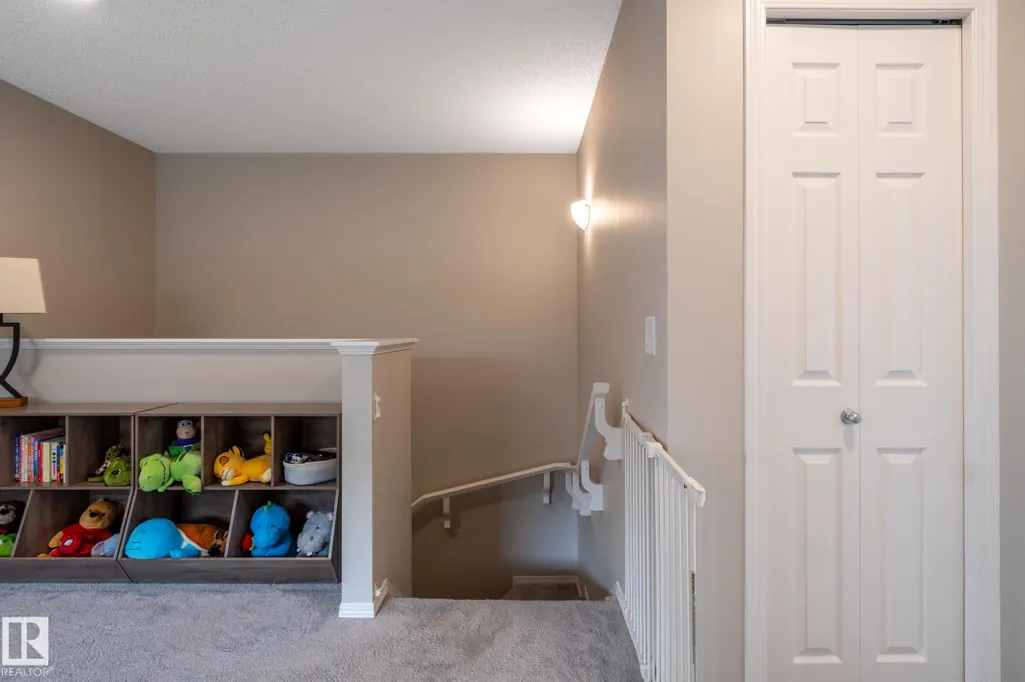
| Family Room Level | Upper |
| Dining Room Level | Main |
| RoomFamilyRoomDimensions | 52.5x36.1 |
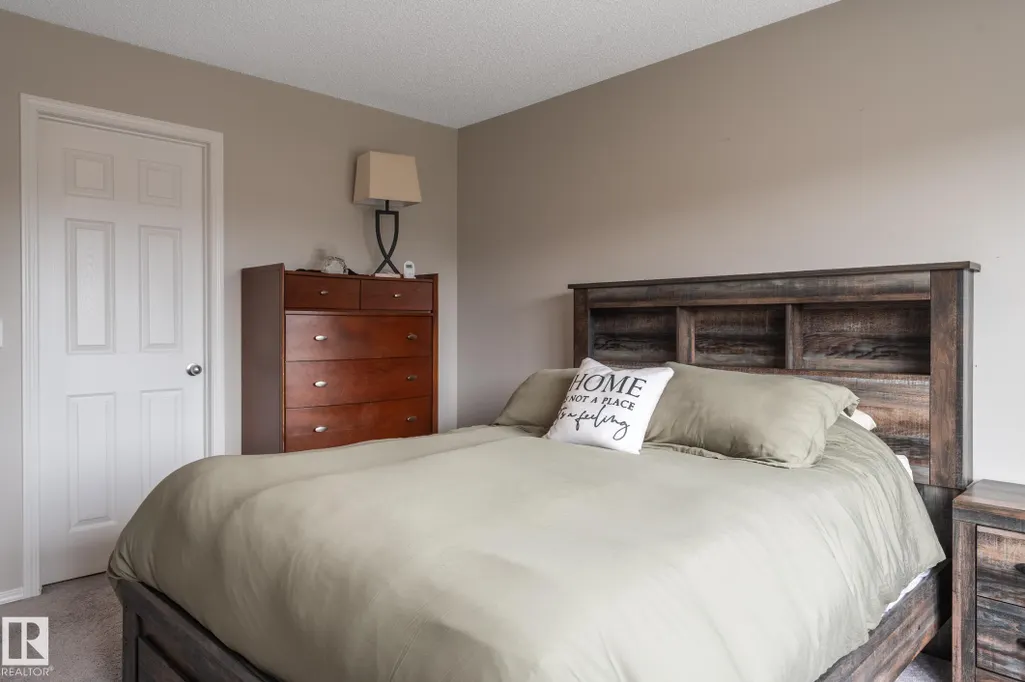
| RoomMasterBedroomDimensions | 36.1x42.6 |
Exterior Features
| Exterior Amenities | Fenced,Flat Site,Golf Nearby,Landscaped,No Back Lane,Playground Nearby,Public Transportation,Schools,Shopping Nearby |
|---|---|
| Parking Features | Double Garage Attached |
| Total Parking | 4 |
| Foundation Details | Concrete Perimeter |
Amenities
- Views
- New Construction
- Adult 55+
- Lease To Own
- No Strata Fees
- Furnished
- Primary On Main
- Air Conditioning
- Seller Finance
- Green
- Fixer Upper
- Horse
- Golf
- Fireplace
- Deck
- Garage
- Basement
- Pool
Property vs Single Family Average in T7Z 0M9
Statistics provided by Inside Real Estate
Price
Year Built
In The Neighbourhood
Just Listed
Stony Plain
$ 469,900
- Type
- Single Family
 Listed by Christina Bieniek of RE/MAX Real Estate
Viewed
Stony Plain
$ 624,900
- Type
- Single Family
Listed by Justin E Lafavor of MaxWell Challenge Realty
Golf Course
Stony Plain
$ 585,000
- Type
- Single Family
Listed by Ian S Kondics of RE/MAX PREFERRED CHOICE
Golf Course
Stony Plain
$ 482,998
- Type
- Single Family
Listed by Wally Karout of Royal Lepage Arteam Realty
Golf Course
Stony Plain
$ 545,998
- Type
- Single Family
Listed by Wally Karout of Royal Lepage Arteam Realty
Golf Course
Stony Plain
$ 652,049
- Type
- Single Family
Listed by Wally Karout of Royal Lepage Arteam Realty
Golf Course
Stony Plain
$ 545,998
- Type
- Single Family
Listed by Wally Karout of Royal Lepage Arteam Realty
 Data is supplied by Pillar 9™ MLS® System. Pillar 9™ is the owner of the copyright in its MLS® System. Data is deemed reliable but is not guaranteed accurate by Pillar 9™. The trademarks MLS®, Multiple Listing Service® and the associated logos are owned by The Canadian Real Estate Association (CREA) and identify the quality of services provided by real estate professionals who are members of CREA. Used under license.