
Golf Course - Primary on Main




Address
25515 Twp Road 511 A, Rural Parkland County, AB
Price
$ 3,250,000
Property Attributes
- ID#E4510299
- TypeSingle Family
- Listing Status Active
- CityRural Parkland County
- AreaParkland
- NeighbourhoodThe Estates at Blackhawk
- Postal CodeT7Y 1A8
- StyleBungalow
- Year Built2015
- Price$ 3,250,000
- Bedrooms4
- Full Bathrooms2
- Half Bathrooms3
- Sqr Footage3709
- Lot Size1.26 Acres
Data Source:
REALTORS® Association Of Edmonton - RAE
Property Description
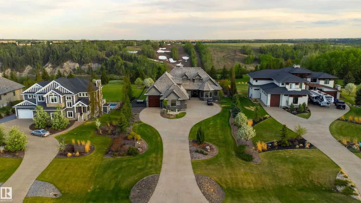
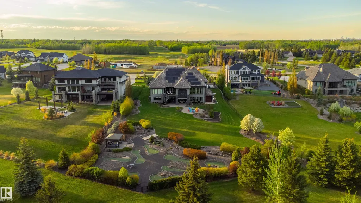
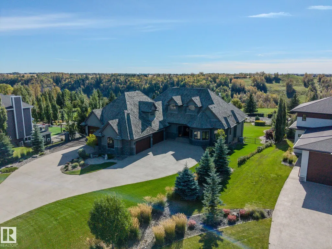
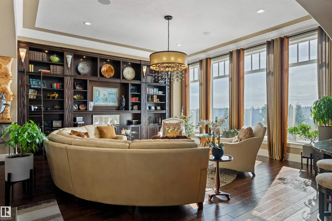
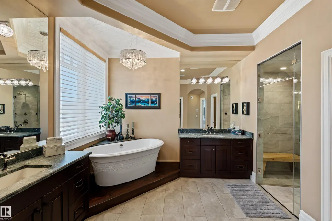
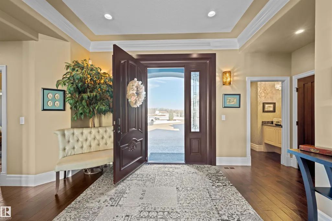
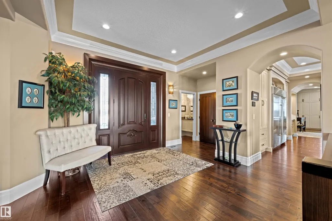
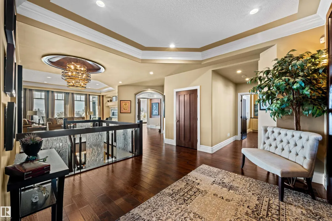
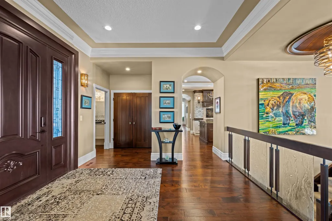
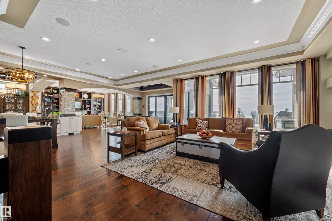
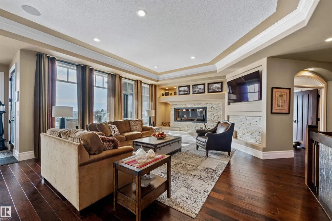
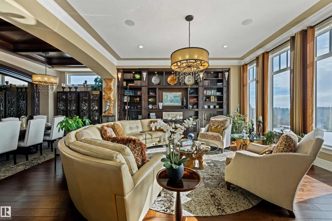
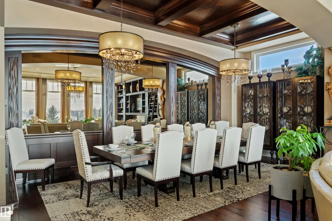
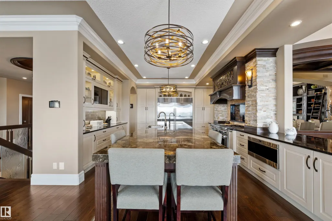
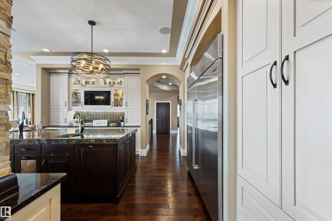
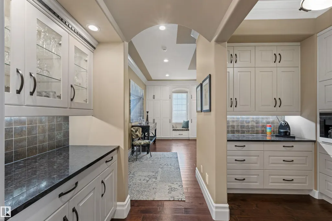
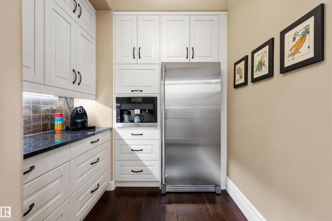
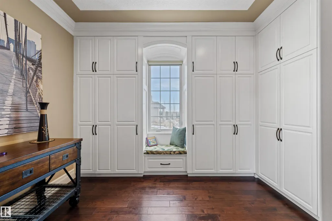
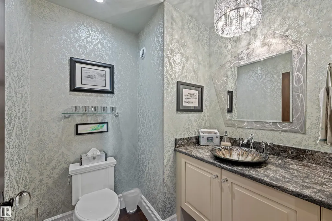
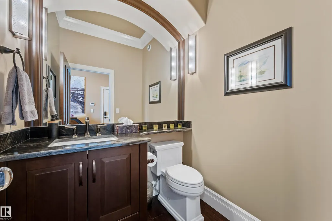
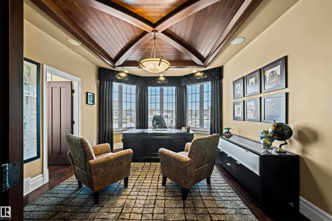
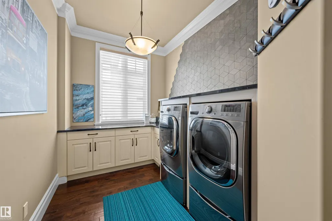
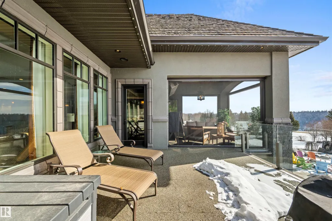
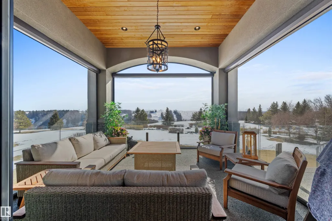
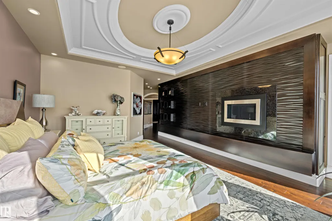
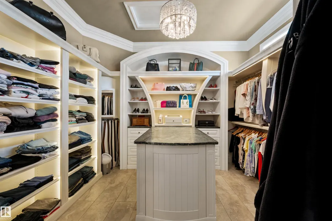
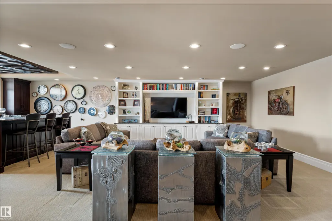
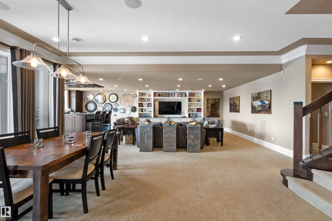
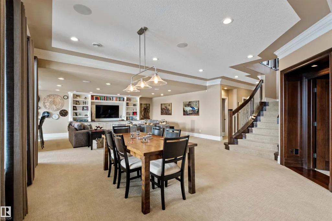
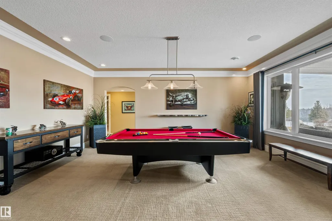
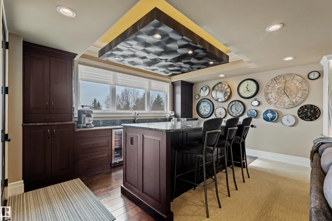
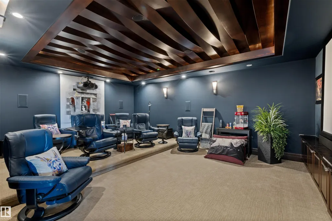
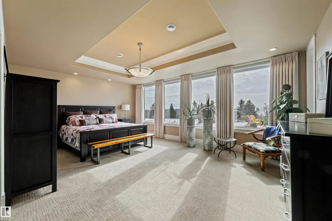
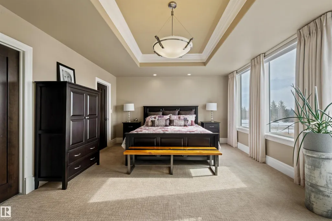
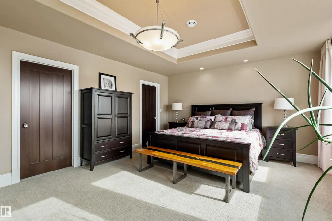
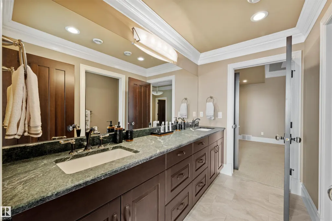
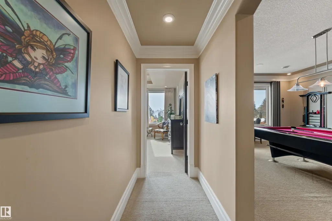
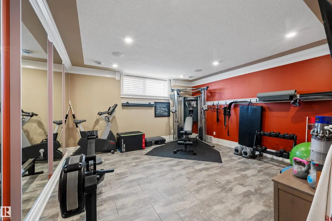
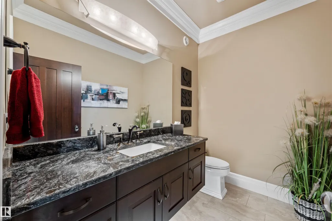
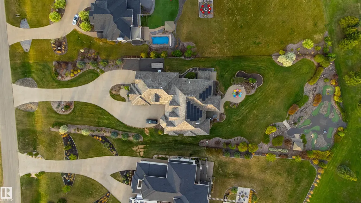
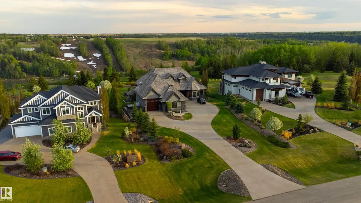
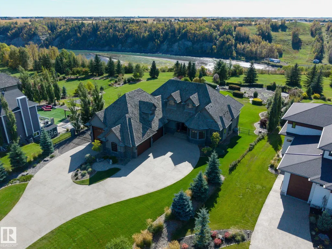
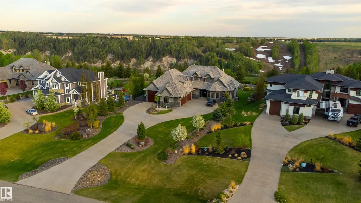
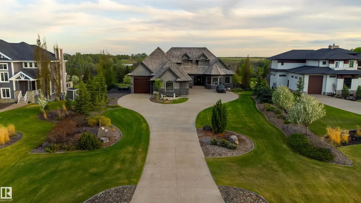
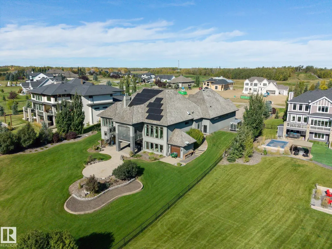
All the details thought of, so you don't have to. Perched above the river on 1.26 fenced acres in Blackhawk, this walkout estate commands south-facing views that shift with every season, from the river's movement in summer to the glow of ski slopes on a crisp winter evening. Adam Jensen landscaping and Astoria lighting frame the approach after dark. Set to command the view, the home makes nature a constant, whether you're in the kitchen or out on the terrace. Inside, Crestron automation and Wolf and Sub-Zero appliances define the standard carried through 6,800 square feet of refined space. 2,300 square feet of garage, four bays plus a dedicated RV bay. Every detail, every system chosen to endure. Blackhawk offers something increasingly hard to find this close to the city: acreage privacy, mature natural surroundings, and one of the region's premier golf and country clubs just down the road. This estate is designed to make the most out of all of it. Visit the REALTOR® website for additional information.
General Features
| Living Area | 3709.7 |
|---|---|
| Heating | Forced Air-2,In Floor Heat System,Natural Gas,Solar |
| Zoning | Zone 90 |
| HOA Fee | 100 |
| Architectural Style | Bungalow |
| Construction Materials | Wood |
| Year Built | 2015 |
| Levels | 2 |
| Property Subtype | Detached Single Family |
| Ownership | Private |
| Parcel Number | 0029002797 |
| Assoc Fee Paid Per | Annually |
| Property Type | Residential |
| Garage Y/N | true |
| Full Baths | 2 |
| Status | Active |
| Directions | 25 Blackhawk Dr in Apple/Google Maps |
| City | Rural Parkland County |
| MLS Area | The Estates at Blackhawk |
| Living Area Units | Square Feet |
| Standard Status | Active |
| Virtual Tour | https://youriguide.com/25_blackhawk_cres_spruce_grove_ab/ |
| RAE_LFD_RESTRICTIONS_26 | Utility Right Of Way |
| Primary Property Type | Country Residential |
| Title to Land | Fee Simple |
Interior Features
| Interior Amenities | ensuite bathroom |
|---|---|
| Basement | Full,Finished |
| Flooring | Carpet,Ceramic Tile,Engineered Wood |
| Heating Y/N | true |
| Fireplace Y/N | true |
| Above Grade Finished Area | 3709.7 |
| Half Baths | 3 |
| Total Bedrooms | 4 |
| Grade Level Entry Y/N | Yes |
| Above Grade Finished Area Unit Type | Square Feet |
Exterior Features
| Exterior Amenities | Fenced,Golf Nearby,Landscaped,Paved Lane,See Remarks |
|---|---|
| Foundation Details | Concrete Perimeter |
| Lot Size Acres | 1.26 |
Amenities
- Views
- New Construction
- Adult 55+
- Lease To Own
- No Strata Fees
- Furnished
- Primary On Main
- Air Conditioning
- Seller Finance
- Green
- Fixer Upper
- Horse
- Golf
- Fireplace
- Deck
- Garage
- Basement
- Pool
Property vs Single Family Average in T7Y 1A8
Statistics provided by Inside Real Estate
Price
Year Built

 Data is supplied by Pillar 9™ MLS® System. Pillar 9™ is the owner of the copyright in its MLS® System. Data is deemed reliable but is not guaranteed accurate by Pillar 9™. The trademarks MLS®, Multiple Listing Service® and the associated logos are owned by The Canadian Real Estate Association (CREA) and identify the quality of services provided by real estate professionals who are members of CREA. Used under license.