

Address
4413 Crabapple Ld Sw, Edmonton, AB
Price
$ 549,900
Property Attributes
- ID#E4510273
- TypeSingle Family
- Listing Status Active
- CityEdmonton
- AreaEdmonton
- NeighbourhoodThe Orchards At Ellerslie
- Postal CodeT6X 0X8
- Style2 Storey
- Year Built2012
- Price$ 549,900
- Bedrooms3
- Full Bathrooms2
- Half Bathrooms1
- Sqr Footage1989
Data Source:
REALTORS® Association Of Edmonton - RAE
Property Description
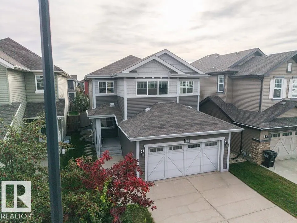
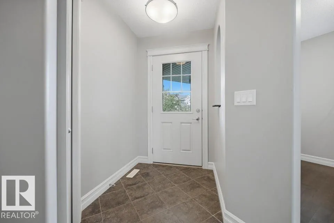
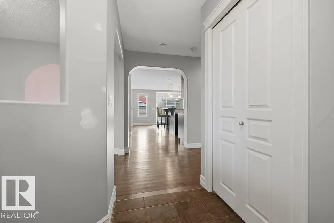
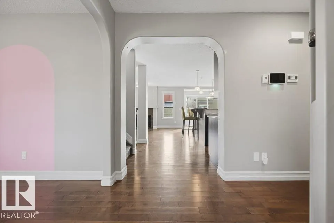
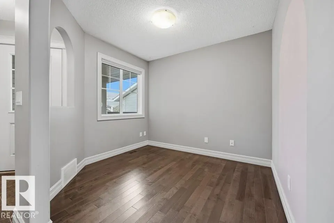
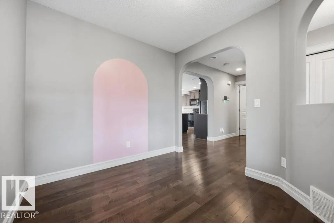
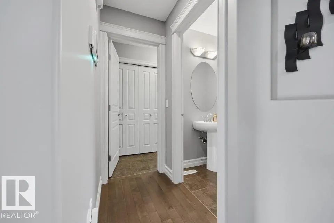
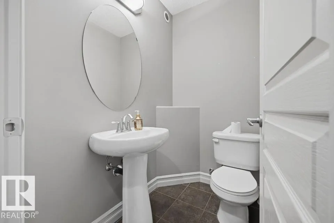
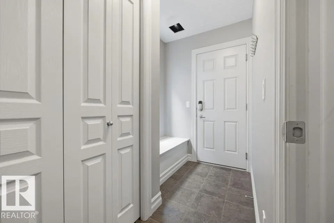
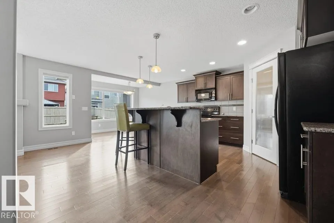
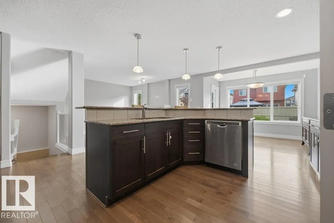
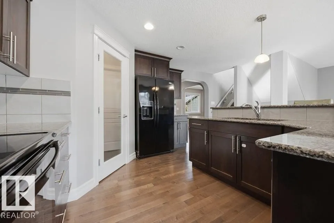
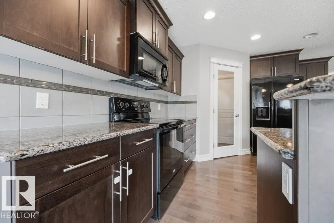
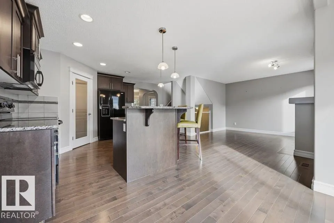
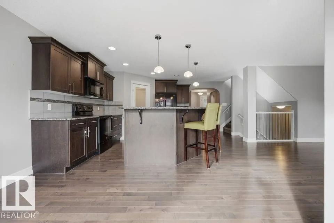
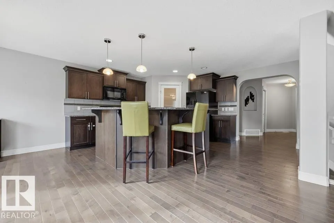
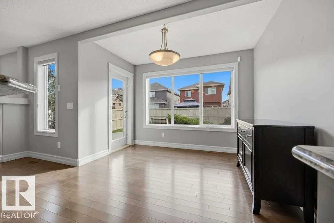
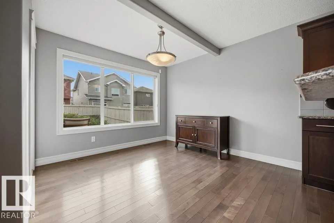
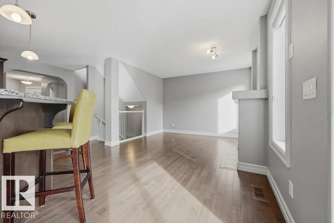
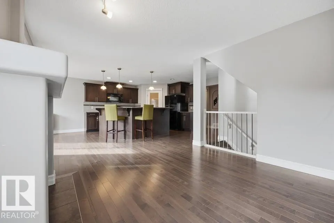
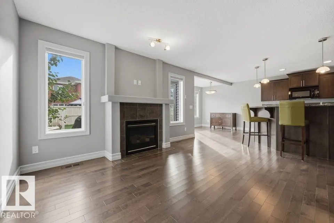
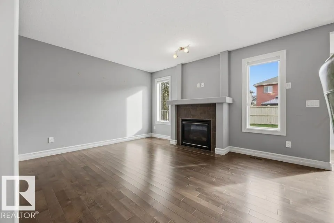
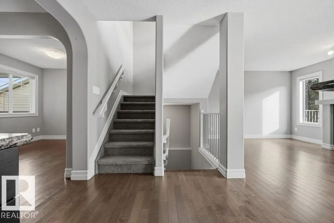
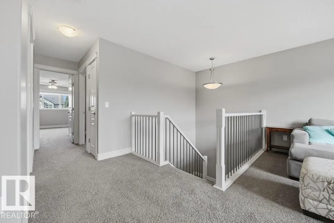
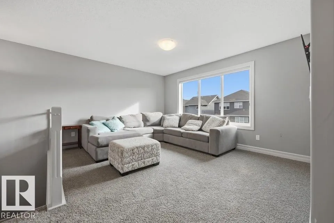
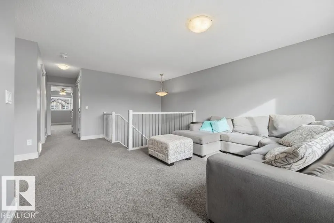
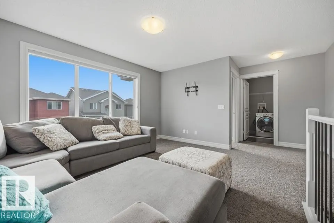
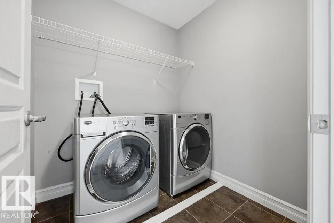
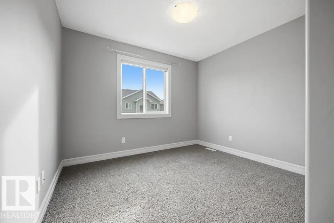
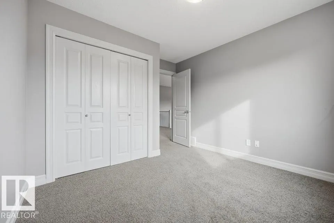
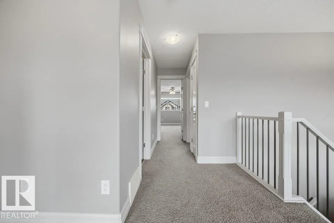
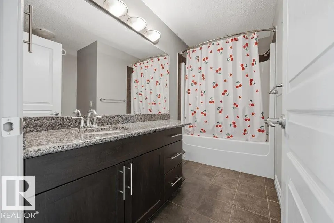
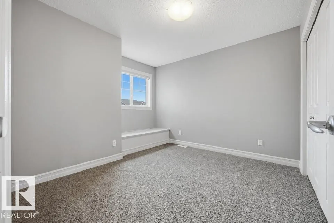
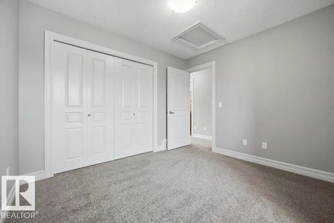
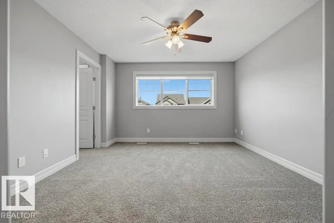
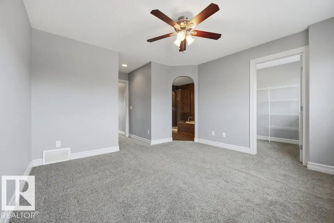
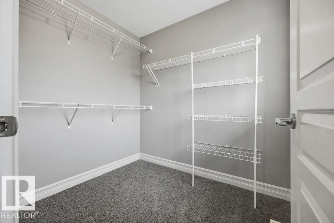
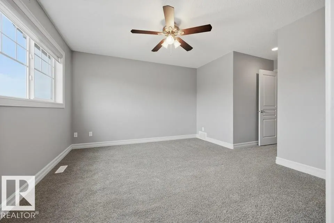
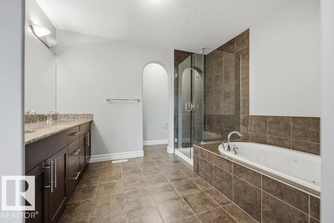
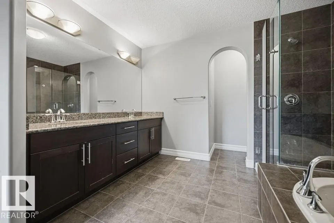
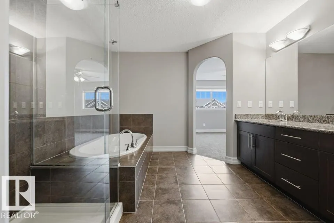
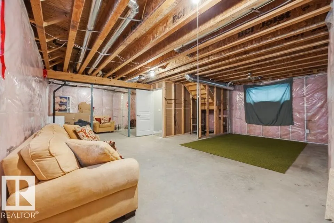
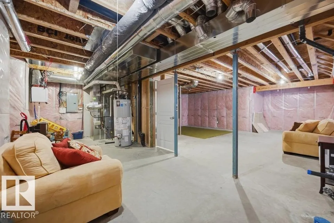
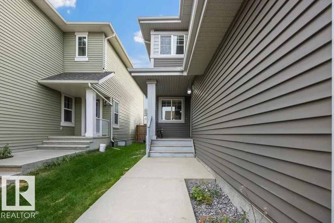
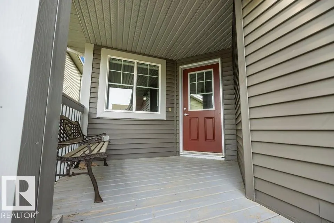
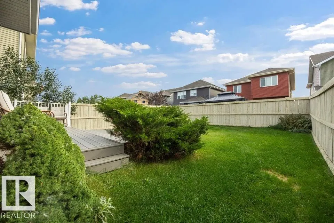
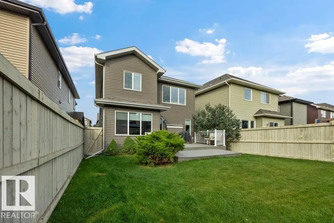
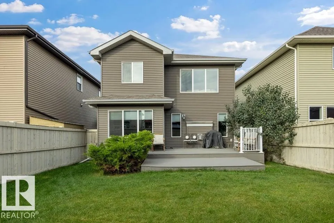
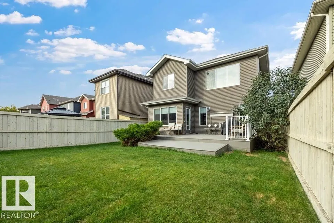
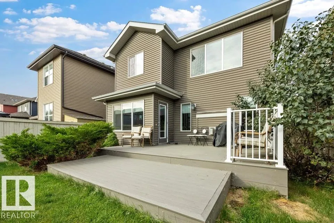
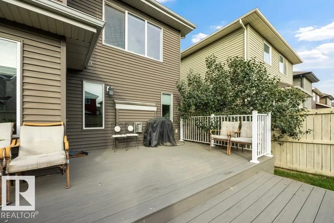
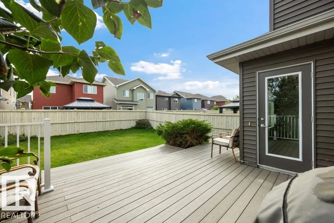
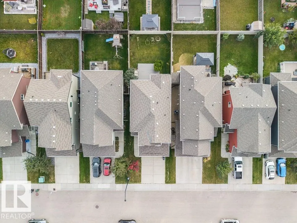
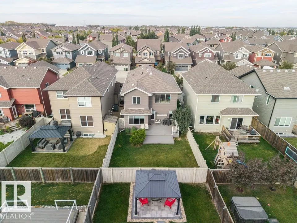
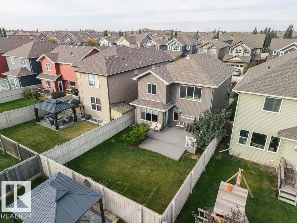
Original-phase Orchards at Ellerslie, 2-storey, 1,990 sq ft above grade, on an established street w/ a covered front porch. MAIN: hardwood through most of the open-concept living space, arched openings, a front den that works as an office or sitting room, and a sunny eating area. The kitchen was built for people who actually cook - maple cabinetry, granite counters, tile backsplash, an island eating bar under pendant lighting, and a walk-through pantry that lands you at the garage door with the groceries. A tile-surround gas f/p anchors the living room, windows on both sides. The nook opens through a garden door to an oversized 2-tier deck and a fully fenced yard with mature planting. 2-pc powder room w/ pedestal sink and a rear mudroom w/ bench complete the level. UPPER: a big bonus room, laundry on the bedroom level, 4-pc main bath w/ granite vanity, and a primary suite w/ huge walk-in closet and 5-pc ens - double granite vanity, jetted soaker tub, separate glass shower. BSMT: full & undeveloped.
General Features
| Living Area | 1989.94 |
|---|---|
| Heating | Forced Air-1,Natural Gas |
| Roof | Asphalt Shingles |
| Appliances | Dishwasher-Built-In,Dryer,Garage Control,Garage Opener,Microwave Hood Fan,Refrigerator,Stove-Electric,Washer,Window Coverings |
| Zoning | Zone 53 |
| HOA Fee | 454 |
| Association Fee Includes | Amenities w/HOA,Recreation Facility |
| Architectural Style | 2 Storey |
| Construction Materials | Wood,Vinyl |
| Year Built | 2012 |
| Levels | 2 |
| Property Subtype | Detached Single Family |
| Ownership | Private |
| Parcel Number | 0034860387 |
| Community Features | Deck,Detectors Smoke |
| Assoc Fee Paid Per | Annually |
| Property Type | Residential |
| Facing Direction | West |
| Garage Y/N | true |
| Full Baths | 2 |
| Status | Active |
| City | Edmonton |
| MLS Area | The Orchards At Ellerslie |
| Living Area Units | Square Feet |
| Standard Status | Active |
| Virtual Tour | https://unbranded.youriguide.com/4413_crabapple_landing_sw_edmonton_ab/ |
| Major Business Type | No |
| Minor Business Type | No |
| Lot Shape | Rectangular |
| Restrictions | Restrictive Covenant-Bldg,Utility Right Of Way |
| Primary Property Type | Single Family |
| Separate Entrance | false |
| Legal Block | 9 |
| Title to Land | Fee Simple |
Interior Features
| Interior Amenities | ensuite bathroom |
|---|---|
| Basement | Full,Unfinished |
| Flooring | Carpet,Ceramic Tile,Hardwood |
| Fireplace Features | Mantel |
| Kitchen Level | Main |
| Heating Y/N | true |
| Fireplace Y/N | true |
| Half Baths | 1 |
| Total Bedrooms | 3 |
| Grade Level Entry Y/N | No |
| Living Room Level | Main |
| Room Type | LivingRoom,DiningRoom,Kitchen,Den,BonusRoom,MasterBedroom,Bedroom2,Bedroom3 |
| Dining Room Dimensions | 10.4x33.8 |
| Kitchen Dimensions | 10.4x14.1 |
| Living Room Dimensions | 14.6x18.7 |
| Den Dimensions | 8.5x6.9 |
| Bonus Room Dimensions | 14.1x11.7 |
| Bedroom 3 Dimensions | 10.5x11.4 |
| Bedroom 2 Dimensions | 10.6x11.4 |
| Dining Room Level | Main |
| RoomMasterBedroomDimensions | 12.5x17.5 |
Exterior Features
| Exterior Amenities | Fenced,Landscaped,Playground Nearby,Public Transportation,Schools,Shopping Nearby |
|---|---|
| Parking Features | Double Garage Attached,Insulated |
| Total Parking | 4 |
| Lot Size Area | 369.21 |
| Foundation Details | Concrete Perimeter |
Amenities
- Views
- New Construction
- Adult 55+
- Lease To Own
- No Strata Fees
- Furnished
- Primary On Main
- Air Conditioning
- Seller Finance
- Green
- Fixer Upper
- Horse
- Golf
- Fireplace
- Deck
- Garage
- Basement
- Pool
Property vs Single Family Average in T6X 0X8
Statistics provided by Inside Real Estate
Price
Year Built
In The Neighbourhood
Open House
Edmonton
$ 559,800
- Type
- Single Family
 Listed by Mary Rose Catindig of MaxWell Challenge Realty
Golf Course
Edmonton
$ 689,900
- Type
- Single Family
Listed by Gagandeep S Sahota of MaxWell Devonshire Realty
 Data is supplied by Pillar 9™ MLS® System. Pillar 9™ is the owner of the copyright in its MLS® System. Data is deemed reliable but is not guaranteed accurate by Pillar 9™. The trademarks MLS®, Multiple Listing Service® and the associated logos are owned by The Canadian Real Estate Association (CREA) and identify the quality of services provided by real estate professionals who are members of CREA. Used under license.