
Golf Course - Primary on Main


Address
#238 54418 Rge Road 251, Rural Sturgeon County, AB
Price
$ 1,199,900
Property Attributes
- ID#E4510255
- TypeSingle Family
- Listing Status Active
- CityRural Sturgeon County
- AreaSturgeon
- NeighbourhoodUpper Manor Pointe
- Postal CodeT8T 0C7
- StyleBungalow
- Year Built2007
- Price$ 1,199,900
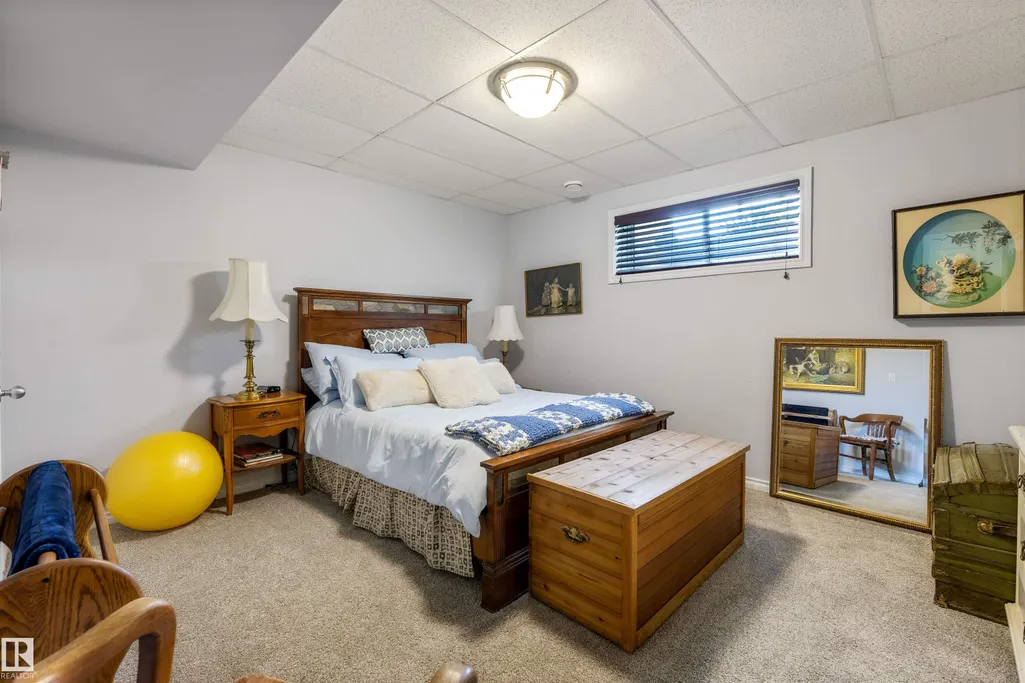
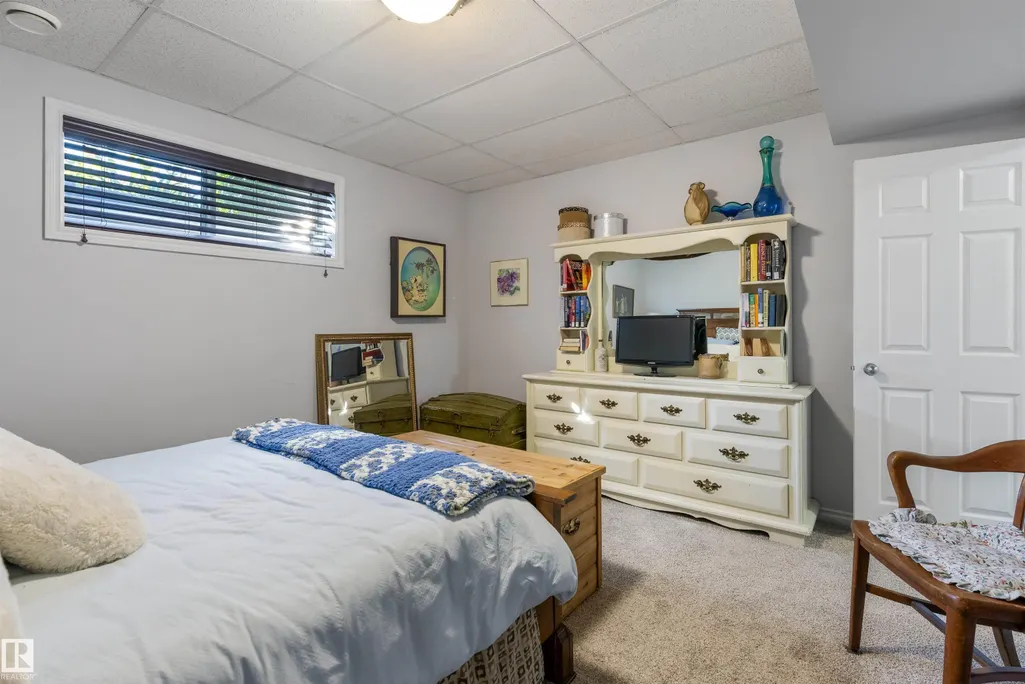
- Bedrooms5
- Full Bathrooms3
- Half Bathrooms0
- Sqr Footage1932
- Lot Size0.76 Acres
Data Source:
REALTORS® Association Of Edmonton - RAE
Property Description
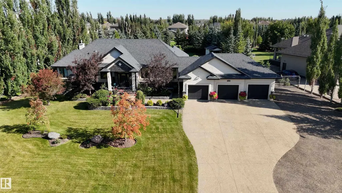
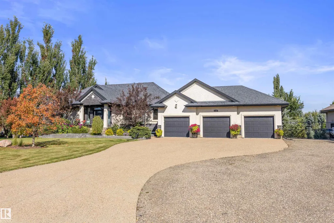
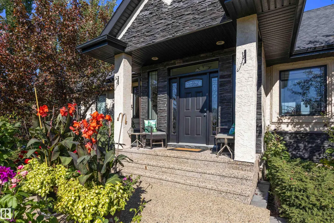
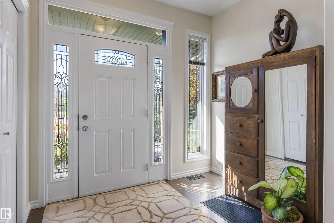
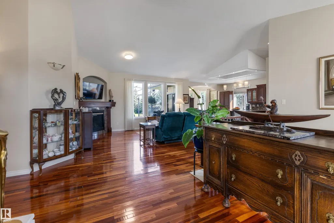
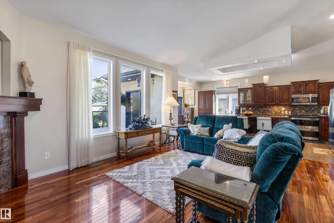
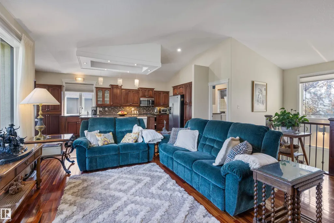
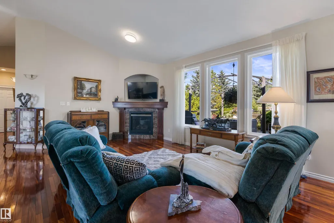
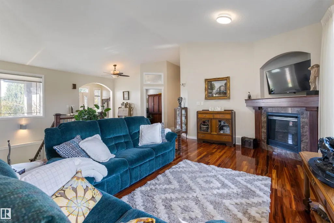
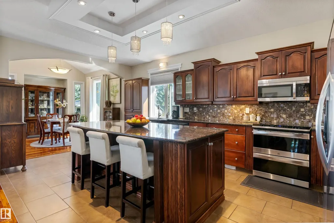
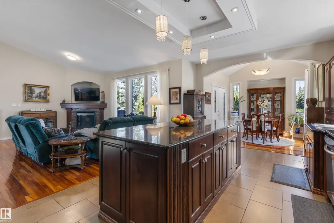
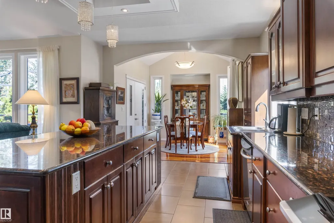
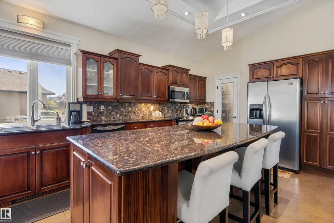
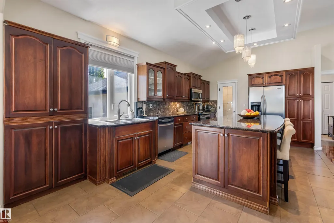
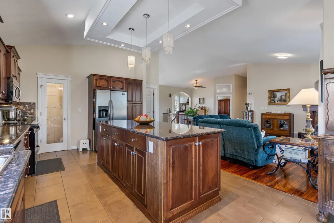
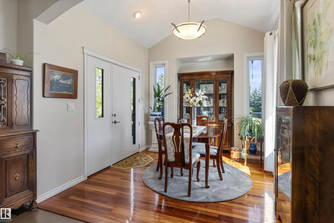
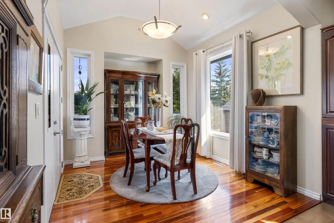
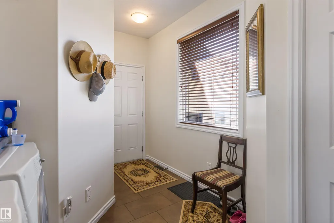
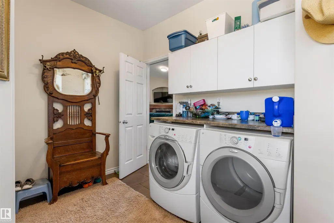
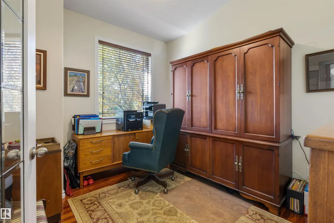
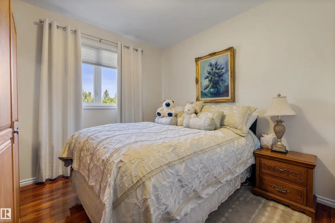
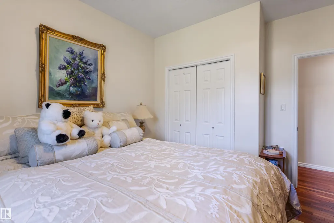
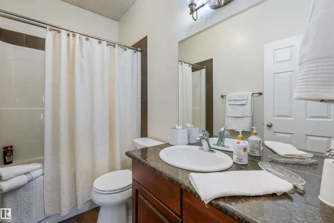
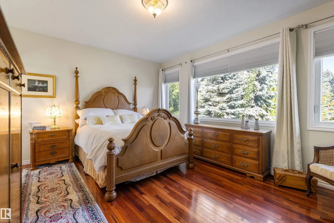
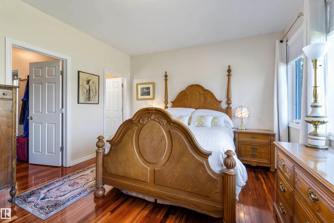
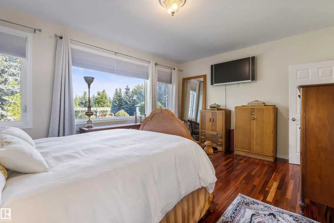
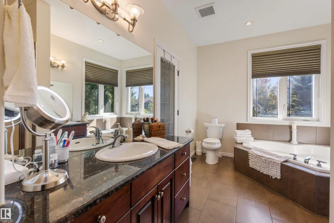
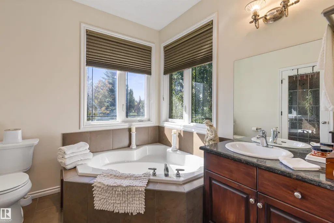
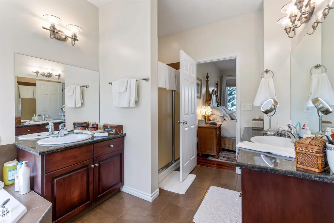
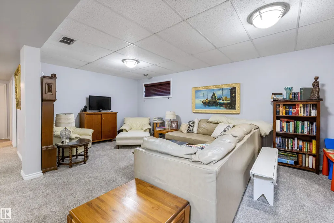
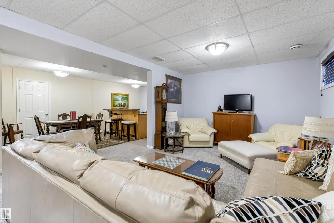
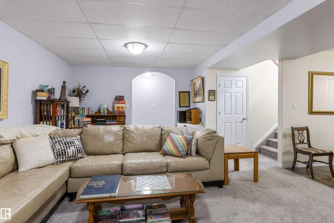
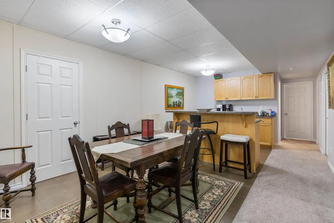
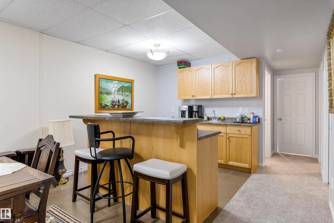
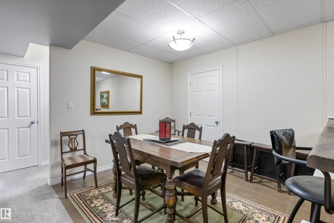
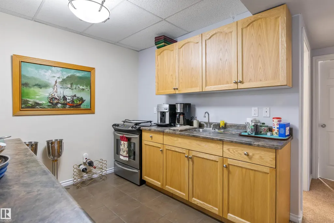
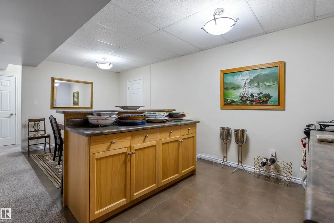
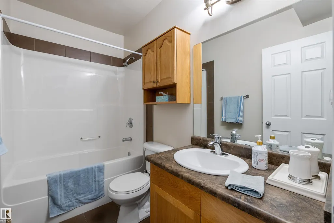
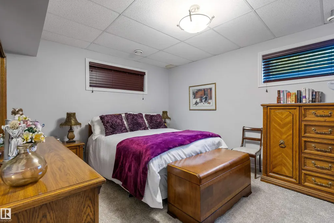
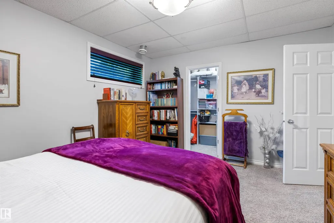
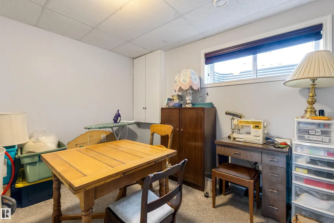
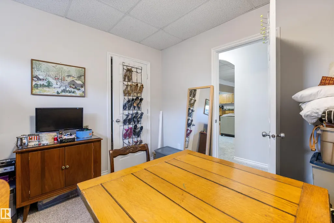
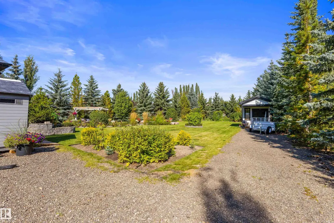
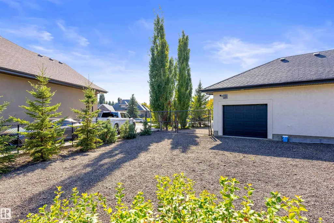
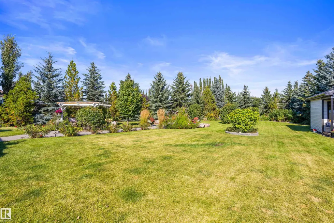
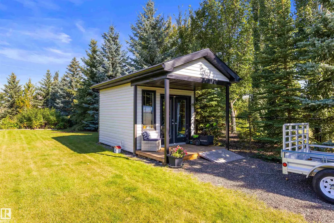
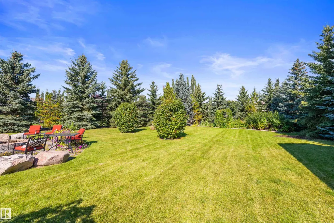
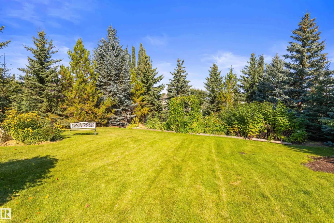
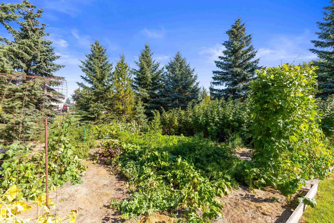
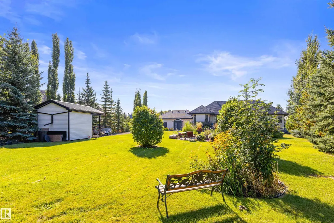
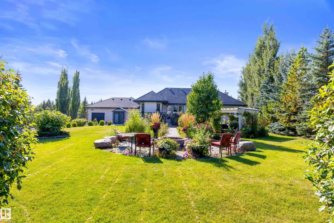
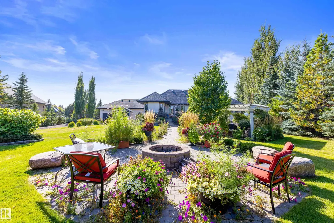
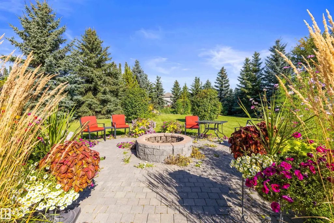
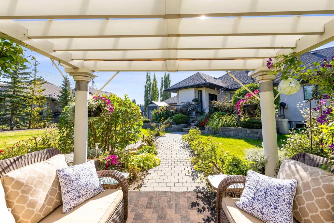
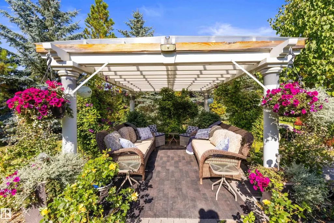
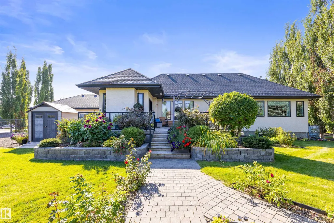
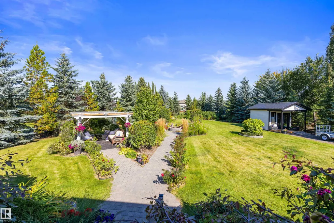
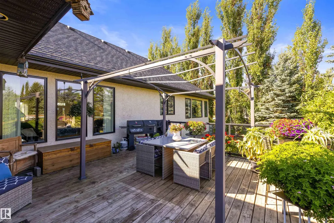
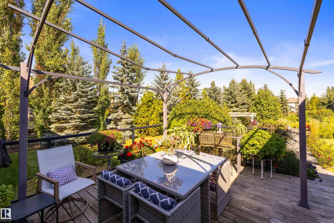
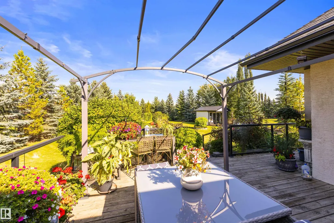
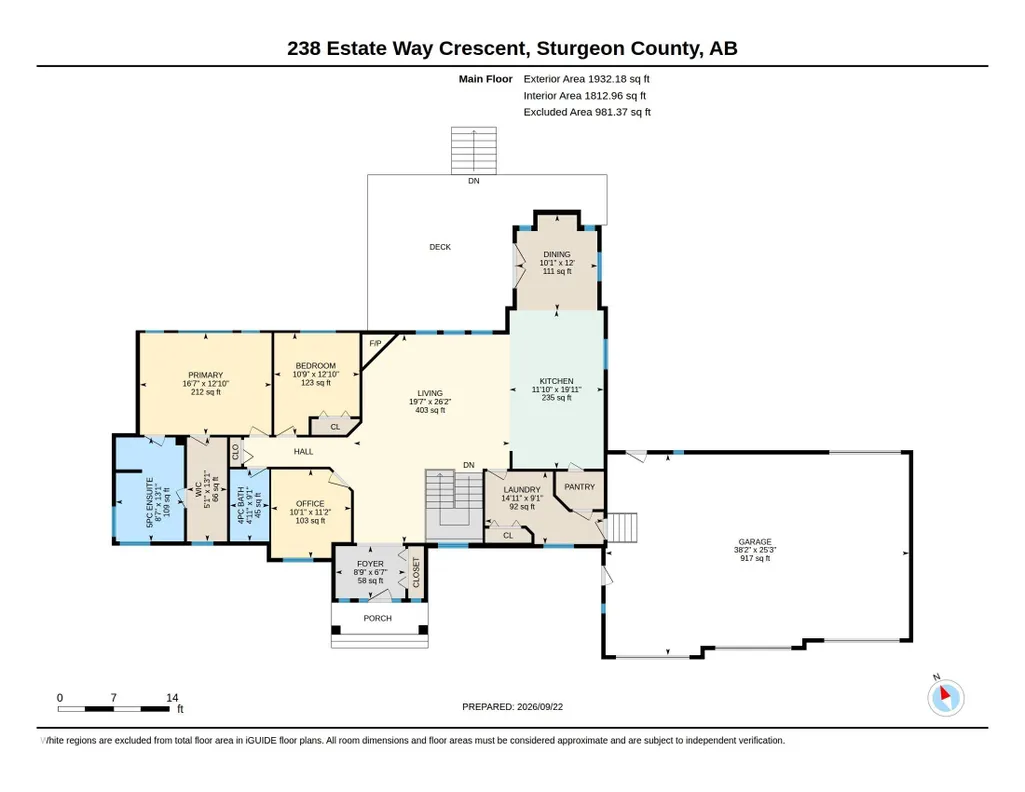
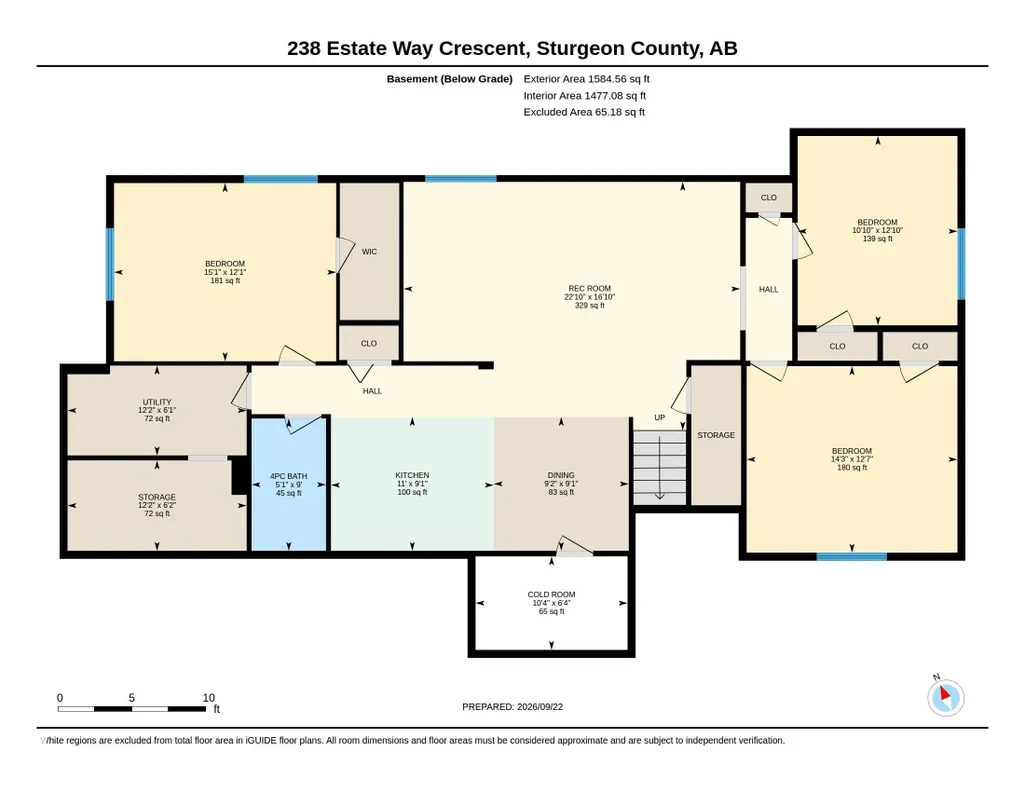
Exceptional bungalow in The Banks of Sturgeon Valley, beautifully situated on a private and peaceful 0.8-acre setting. Offering over 3,700 sq. ft. of finished living space, this impressive home features 2 bedrooms plus a den on the main, 3 full baths and a fully finished lower level with 3 additional bedrooms, a full bath, wet bar and spacious family room, ideal for extended family or guests. The open design showcases vaulted ceilings, rich hardwood, a gorgeous kitchen with granite counters, a large island and walk-through pantry, plus an inviting great room with a fireplace. Outside, enjoy a spectacular landscaped oasis with lush gardens, colourful flowers, a private pergola retreat, fire pit area and garden shed. The private chain-link fenced backyard is enclosed by mature blue spruce and pine trees. A heated triple attached garage with a drive-through bay, RV parking and an exposed aggregate driveway complete this beautifully maintained, incredibly private and truly one-of-a-kind property. A must-see!
General Features
| Living Area | 1932.25 |
|---|---|
| Heating | Forced Air-1,Natural Gas |
| Zoning | Zone 60 |
| Architectural Style | Bungalow |
| Construction Materials | Wood |
| Year Built | 2007 |
| Levels | 2 |
| Property Subtype | Detached Single Family |
| Ownership | Private |
| Parcel Number | 0032000002 |
| Property Type | Residential |
| Garage Y/N | true |
| Full Baths | 3 |
| Status | Active |
| City | Rural Sturgeon County |
| MLS Area | Upper Manor Pointe |
| Living Area Units | Square Feet |
| Standard Status | Active |
| Virtual Tour | https://youriguide.com/bqgy8_238_estate_way_crescent_sturgeon_county_ab/ |
| RAE_LFD_RESTRICTIONS_26 | Restrictive Covenant-Bldg,Utility Right Of Way,Caveat on Title |
| Primary Property Type | Country Residential |
| Legal Block | 7 |
| Title to Land | Fee Simple |
Interior Features
| Interior Amenities | ensuite bathroom |
|---|---|
| Basement | Full,Finished |
| Flooring | Carpet,Ceramic Tile,Hardwood |
| Kitchen Level | Main |
| Heating Y/N | true |
| Fireplace Y/N | true |
| Total Bedrooms | 5 |
| Grade Level Entry Y/N | No |
| Living Room Level | Main |
| Room Type | LivingRoom,DiningRoom,Kitchen,Den,MasterBedroom,Bedroom2,Bedroom3,Bedroom4,OtherRoom1,OtherRoom2,OtherRoom3,OtherRoom4 |
| Dining Room Dimensions | 12.0x10.1 |
| Kitchen Dimensions | 19.9x11.8 |
| Living Room Dimensions | 26.2x19.6 |
| Den Dimensions | 11.2x10.1 |
| Bedroom 4 Dimensions | 12.6x14.3 |
| Bedroom 3 Dimensions | 12.1x15.1 |
| Bedroom 2 Dimensions | 12.8x10.7 |
| Dining Room Level | Main |
| RoomMasterBedroomDimensions | 12.8x16.6 |
Exterior Features
| Exterior Amenities | Backs Onto Park/Trees,Fenced,Fruit Trees/Shrubs,Golf Nearby,Landscaped,Private Setting,Schools,Shopping Nearby,Treed Lot,Vegetable Garden |
|---|---|
| Foundation Details | Concrete Perimeter |
| Lot Size Acres | 0.76 |
Amenities
- Views
- New Construction
- Adult 55+
- Lease To Own
- No Strata Fees
- Furnished
- Primary On Main
- Air Conditioning
- Seller Finance
- Green
- Fixer Upper
- Horse
- Golf
- Fireplace
- Deck
- Garage
- Basement
- Pool
Property vs Single Family Average in T8T 0C7
Statistics provided by Inside Real Estate
Price
Year Built
 Copyright 2026 by the REALTORS® Association of Edmonton. All rights reserved.
Data is deemed reliable but is not guaranteed accurate by the REALTORS® Association of Edmonton.
The trademarks REALTOR®, REALTORS® and the REALTOR® logo are controlled by The Canadian Real Estate Association (CREA) and identify real estate professionals who are members of CREA. The trademarks MLS®, Multiple Listing Service® and the associated logos are owned by CREA and identify the quality of services provided by real estate professionals who are members of CREA. Used under license.
Information last updated on September 27, 2026 3:38 PM UTC
Copyright 2026 by the REALTORS® Association of Edmonton. All rights reserved.
Data is deemed reliable but is not guaranteed accurate by the REALTORS® Association of Edmonton.
The trademarks REALTOR®, REALTORS® and the REALTOR® logo are controlled by The Canadian Real Estate Association (CREA) and identify real estate professionals who are members of CREA. The trademarks MLS®, Multiple Listing Service® and the associated logos are owned by CREA and identify the quality of services provided by real estate professionals who are members of CREA. Used under license.
Information last updated on September 27, 2026 3:38 PM UTC
 Data is supplied by Pillar 9™ MLS® System. Pillar 9™ is the owner of the copyright in its MLS® System. Data is deemed reliable but is not guaranteed accurate by Pillar 9™. The trademarks MLS®, Multiple Listing Service® and the associated logos are owned by The Canadian Real Estate Association (CREA) and identify the quality of services provided by real estate professionals who are members of CREA. Used under license.