




Address
3203 Winspear Cr Sw, Edmonton, AB
Price
$ 715,000
Property Attributes
- ID#E4510194
- TypeSingle Family
- Listing Status Active
- CityEdmonton
- AreaEdmonton
- NeighbourhoodWalker
- Postal CodeT6X 1S7
- Style2 Storey
- Year Built2015
- Price$ 715,000
- Bedrooms6
- Full Bathrooms3
- Half Bathrooms1
- Sqr Footage2613
Data Source:
REALTORS® Association Of Edmonton - RAE
Property Description
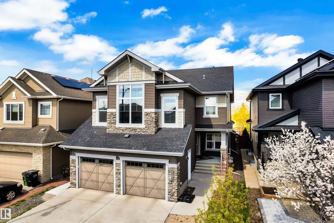
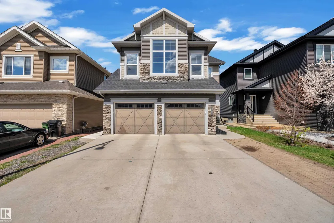
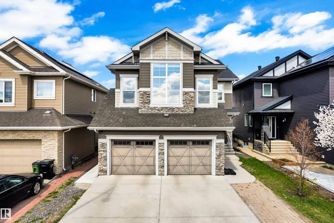
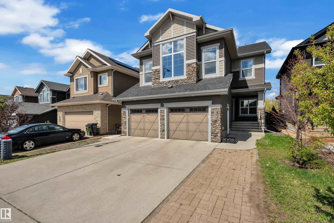
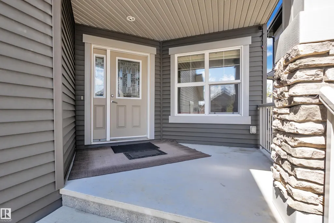
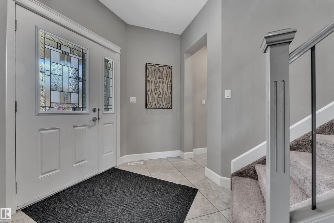
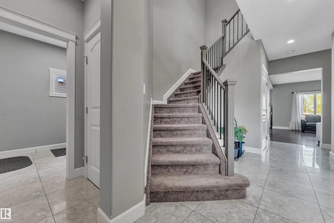
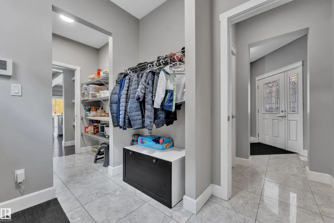
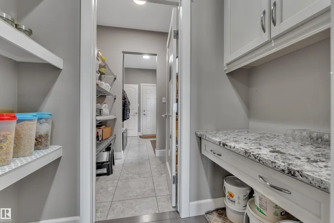
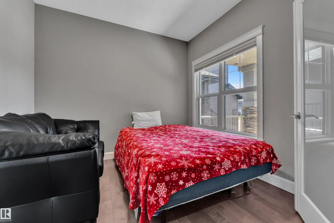
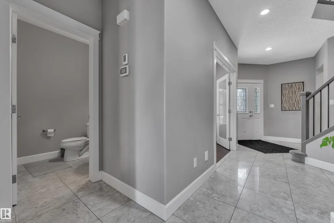
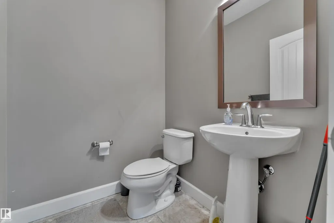
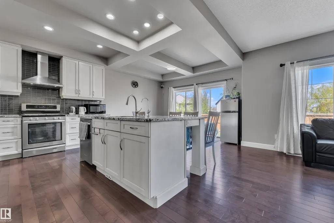
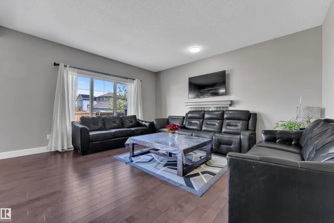
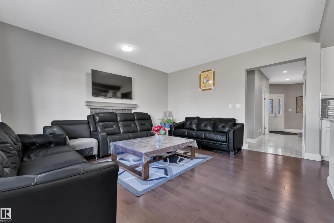
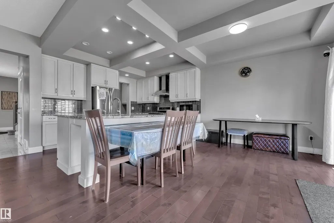
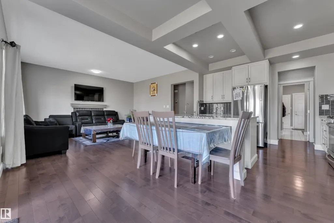
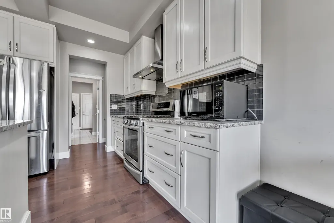
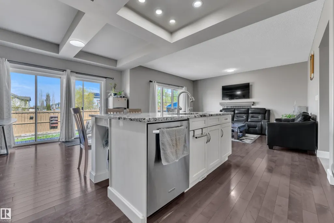
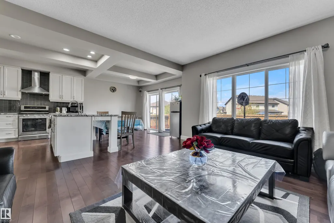
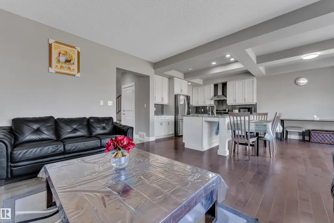
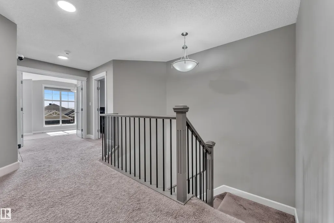
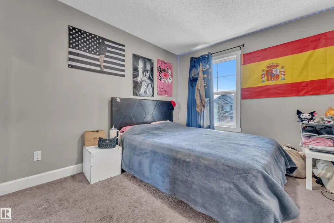
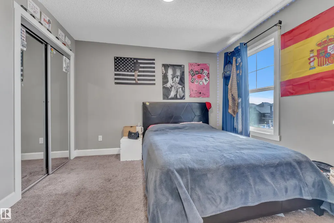
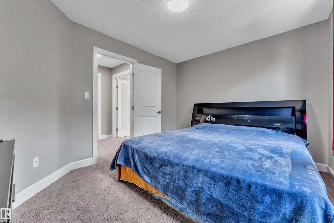
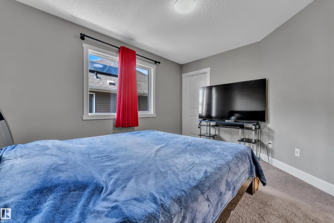
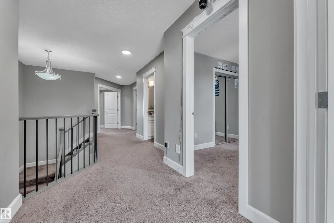
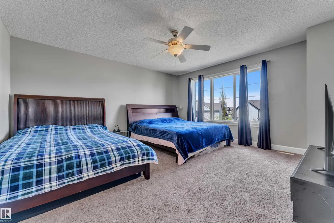
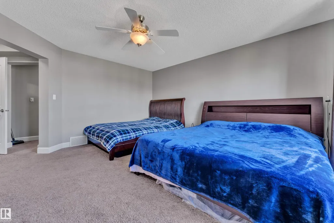
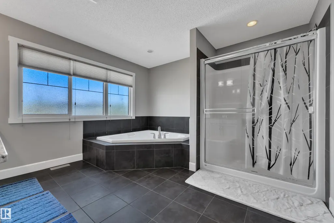
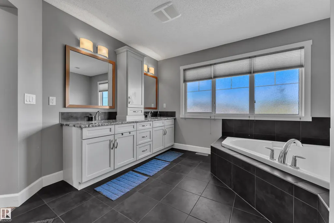
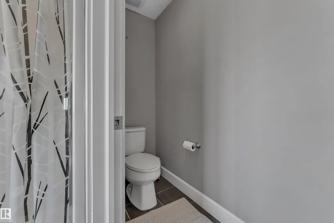
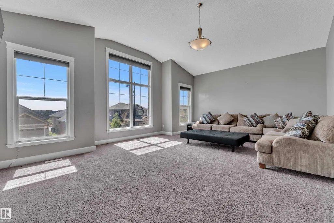
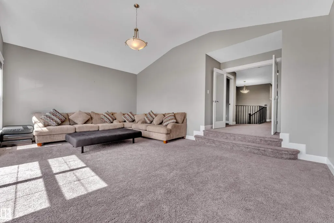
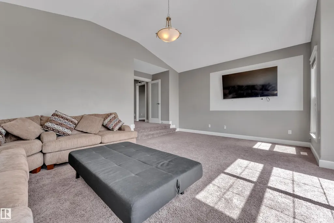
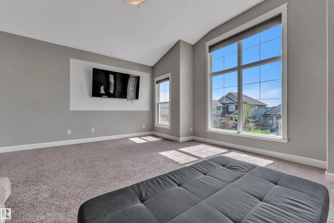
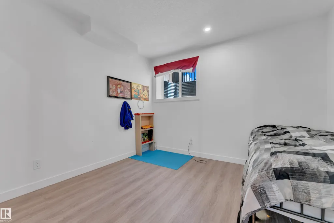
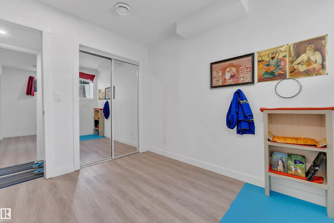
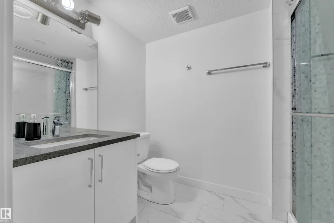
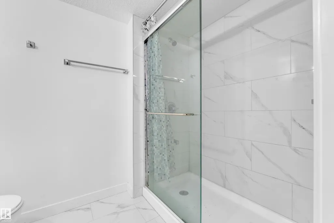
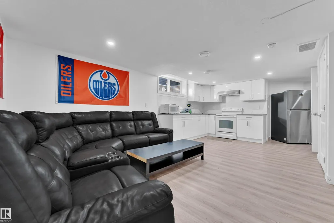
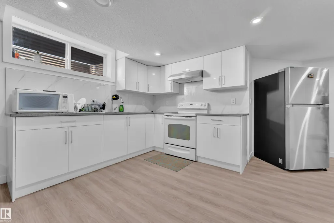
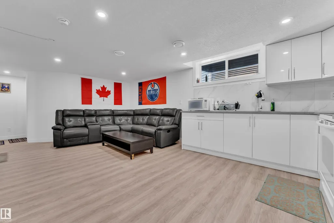
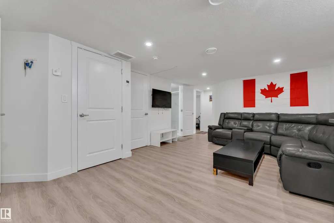
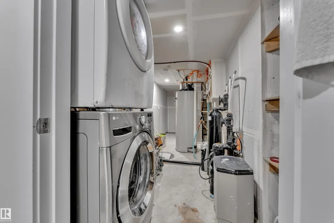
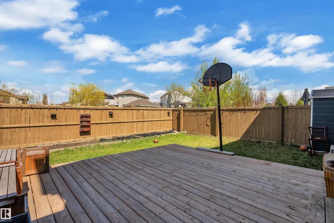
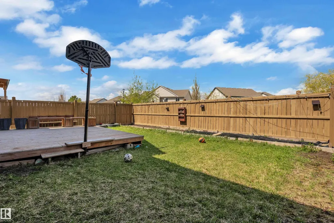
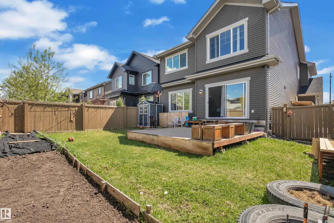
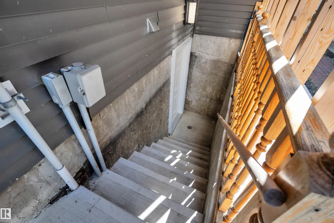
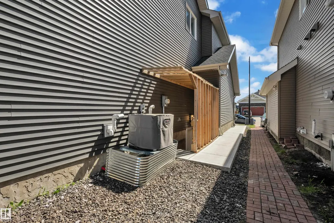
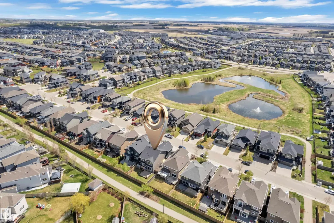
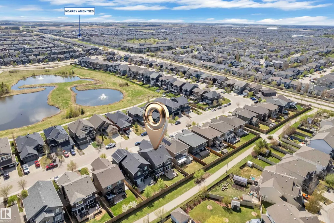
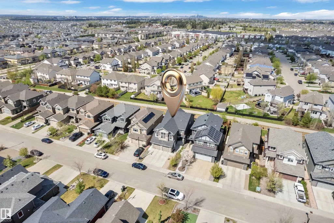
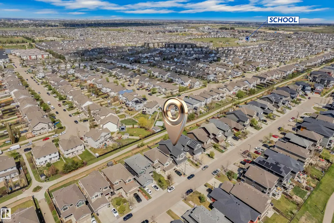
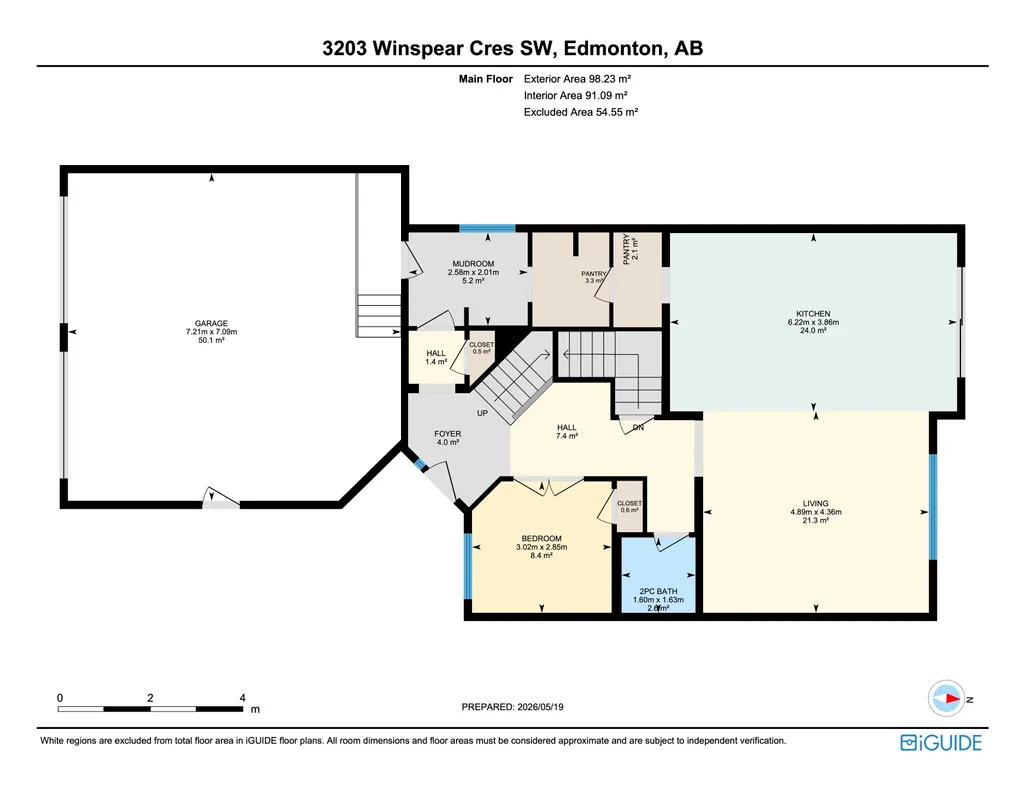
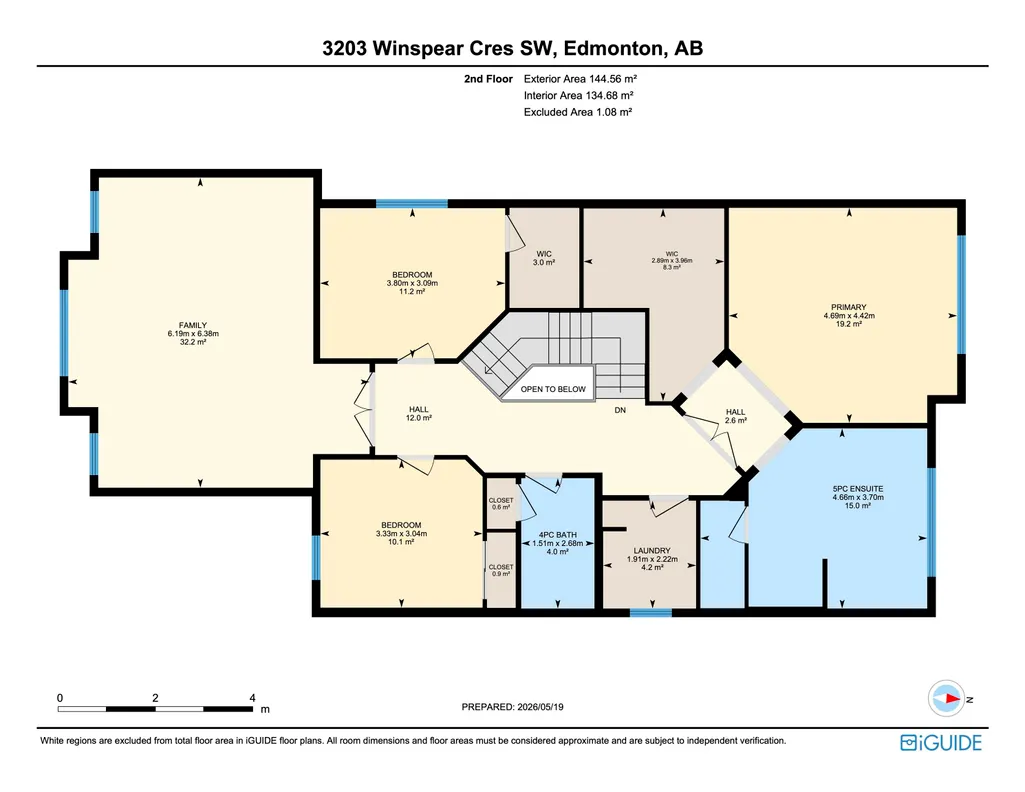
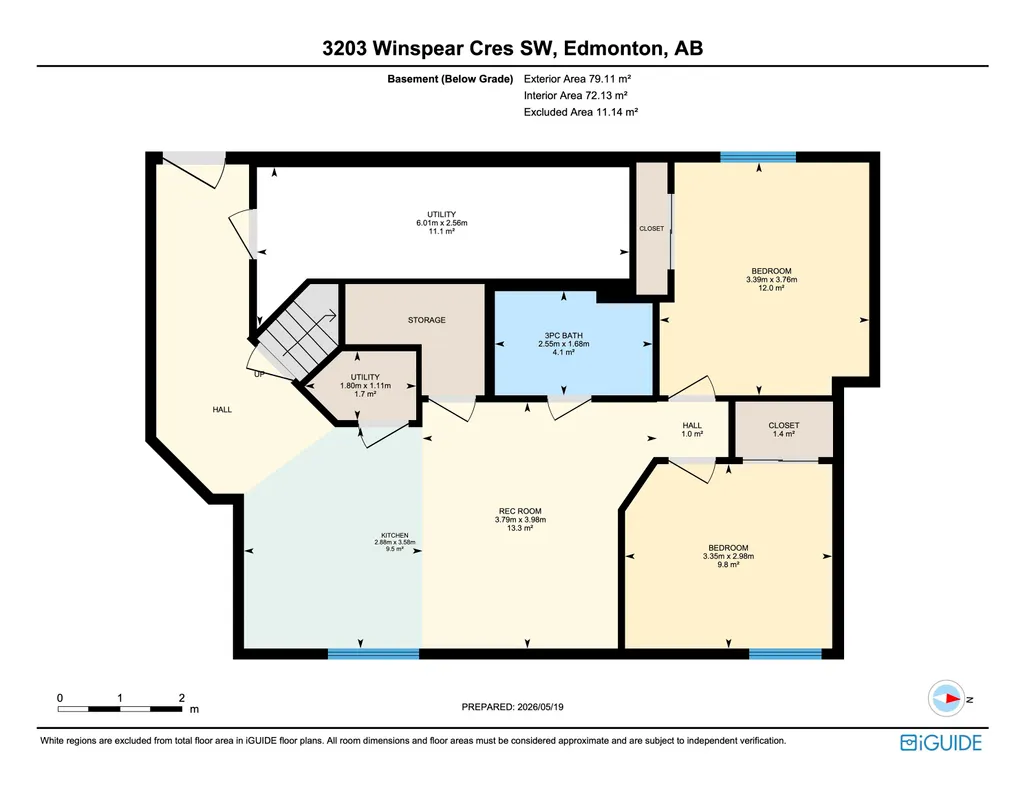
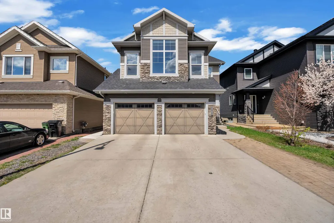
Welcome to proud living in the community of Aurora in Walker! Offering an impressive 3,464 sq ft of total living space, this gorgeous 2-storey home features 6 BEDROOMS & 3.5 BATHROOMS, perfect for large or growing families. The stunning kitchen will sweep you off your feet with HUGE granite COUNTERTOPS, soft-close cabinetry, pot lights, coffered ceiling & spacious GRANITE island. The bright dining area is ideal for family dinners & entertaining. Enjoy added comfort with central A/C, central VACUUM & insulated HEATED double GARAGE. Upstairs, the huge BONUS room with large windows is a standout feature, complemented by VAULTED ceilings, two spacious bedrooms & luxurious primary suite with 5-piece ensuite & walk-in closet. Fully finished LEGAL BASEMENT suite w/separate entrance includes second kitchen, living room, two bedrooms, full bath & its own furnace. Backing onto scenic walking trails with no direct rear neighbours, offering added privacy, peaceful views & perfect setting for relaxing outdoor living!
General Features
| Living Area | 2613.39 |
|---|---|
| Heating | Forced Air-1,Natural Gas |
| Roof | Asphalt Shingles |
| Appliances | Air Conditioning-Central,Dishwasher-Built-In,Dryer,Fan-Ceiling,Garage Opener,Stacked Washer/Dryer,Vacuum System Attachments,Vacuum Systems,Washer,Water Distiller,Water Softener,Window Coverings,Refrigerators-Two,Stoves-Two,Garage Heater |
| Zoning | Zone 53 |
| HOA Fee | 150 |
| Association Fee Includes | Amenities w/HOA |
| Architectural Style | 2 Storey |
| Construction Materials | Wood,Stone,Vinyl |
| Year Built | 2015 |
| Levels | 3 |
| Property Subtype | Detached Single Family |
| Ownership | Private |
| Parcel Number | 0035489450 |
| Community Features | Air Conditioner,Deck,Detectors Smoke,No Animal Home,No Smoking Home,Vaulted Ceiling,Vacuum System-Roughed-In,9 ft. Basement Ceiling |
| Assoc Fee Paid Per | Annually |
| Property Type | Residential |
| Facing Direction | South |
| Garage Y/N | true |
| Full Baths | 3 |
| Status | Active |
| City | Edmonton |
| MLS Area | Walker |
| Living Area Units | Square Feet |
| Standard Status | Active |
| Virtual Tour | https://unbranded.youriguide.com/qyq55_3203_winspear_cres_sw_edmonton_ab/ |
| Lot Shape | Rectangular |
| Restrictions | None Known |
| Primary Property Type | Single Family |
| Separate Entrance | true |
| Legal Block | 11 |
| Title to Land | Fee Simple |
Interior Features
| Interior Amenities | ensuite bathroom |
|---|---|
| Basement | Full,Finished |
| Flooring | Carpet,Ceramic Tile,Engineered Wood |
| Fireplace Features | Mantel |
| Kitchen Level | Main |
| Heating Y/N | true |
| Fireplace Y/N | true |
| Half Baths | 1 |
| Total Bedrooms | 6 |
| Below Grade Finished Area | 79.11 |
| Grade Level Entry Y/N | No |
| Living Room Level | Main |
| Room Type | LivingRoom,Kitchen,BonusRoom,MasterBedroom,Bedroom2,Bedroom3,Bedroom4,OtherRoom1,OtherRoom2,OtherRoom3,OtherRoom4 |
| Below Grade Finished Area Unit Type | Square Meters |
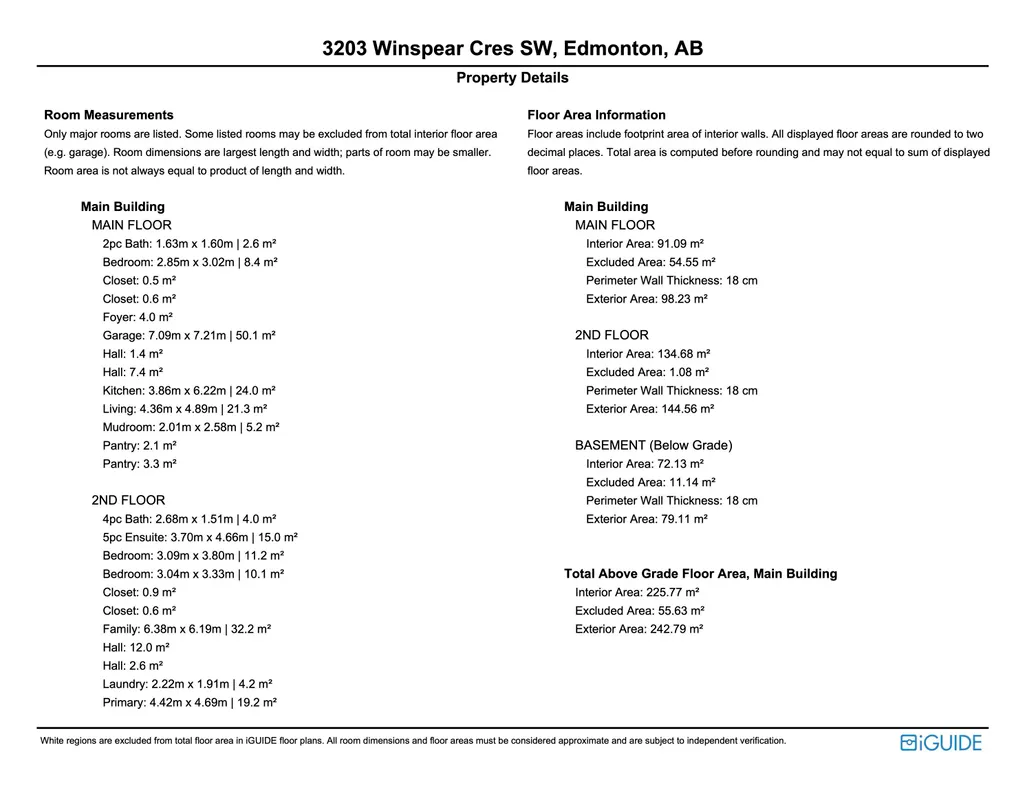
| Kitchen Dimensions | 20.3x12.8 |
| Living Room Dimensions | 16.1x14.4 |
| Bonus Room Dimensions | 20.3x21.0 |
| Bedroom 4 Dimensions | 9.8x9.2 |
| Bedroom 3 Dimensions | 12.5x10.2 |
| Bedroom 2 Dimensions | 10.8x9.8 |
| RoomMasterBedroomDimensions | 15.4x14.4 |
Exterior Features
| Exterior Amenities | Airport Nearby,Back Lane,Landscaped,Playground Nearby,Public Transportation,Schools,Shopping Nearby |
|---|---|
| Parking Features | Double Garage Attached,Heated,Insulated,Over Sized |
| Total Parking | 4 |
| Foundation Details | Concrete Perimeter |
Amenities
- Views
- New Construction
- Adult 55+
- Lease To Own
- No Strata Fees
- Furnished
- Primary On Main
- Air Conditioning
- Seller Finance
- Green
- Fixer Upper
- Horse
- Golf
- Fireplace
- Deck
- Garage
- Basement
- Pool
Property vs Single Family Average in T6X 1S7
Statistics provided by Inside Real Estate
Price
Year Built
In The Neighbourhood
Golf Course
Edmonton
$ 579,900
- Type
- Single Family
 Listed by Barbara D Scott of Schmidt Realty Group Inc
 Data is supplied by Pillar 9™ MLS® System. Pillar 9™ is the owner of the copyright in its MLS® System. Data is deemed reliable but is not guaranteed accurate by Pillar 9™. The trademarks MLS®, Multiple Listing Service® and the associated logos are owned by The Canadian Real Estate Association (CREA) and identify the quality of services provided by real estate professionals who are members of CREA. Used under license.