
Primary on Main



Address
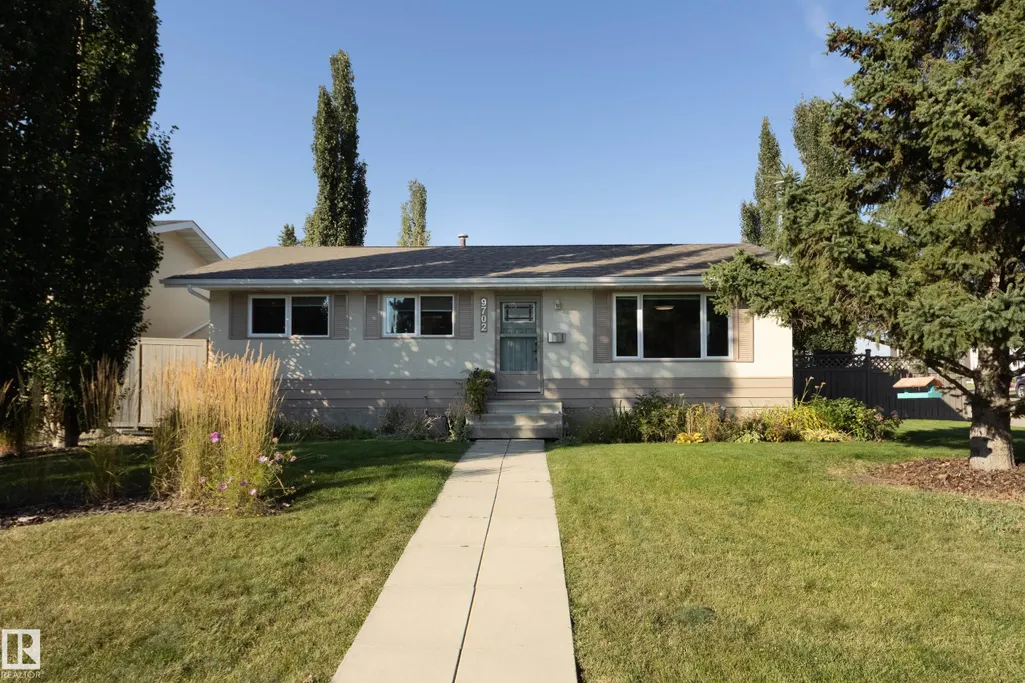
9702 99a Av, Morinville, AB
Price
$ 425,000
Property Attributes
- ID#E4510182
- TypeSingle Family
- Listing Status Active
- CityMorinville
- AreaSturgeon
- NeighbourhoodMorinville
- Postal CodeT8R 1G6
- StyleBungalow
- Year Built1973
- Price$ 425,000
- Bedrooms5
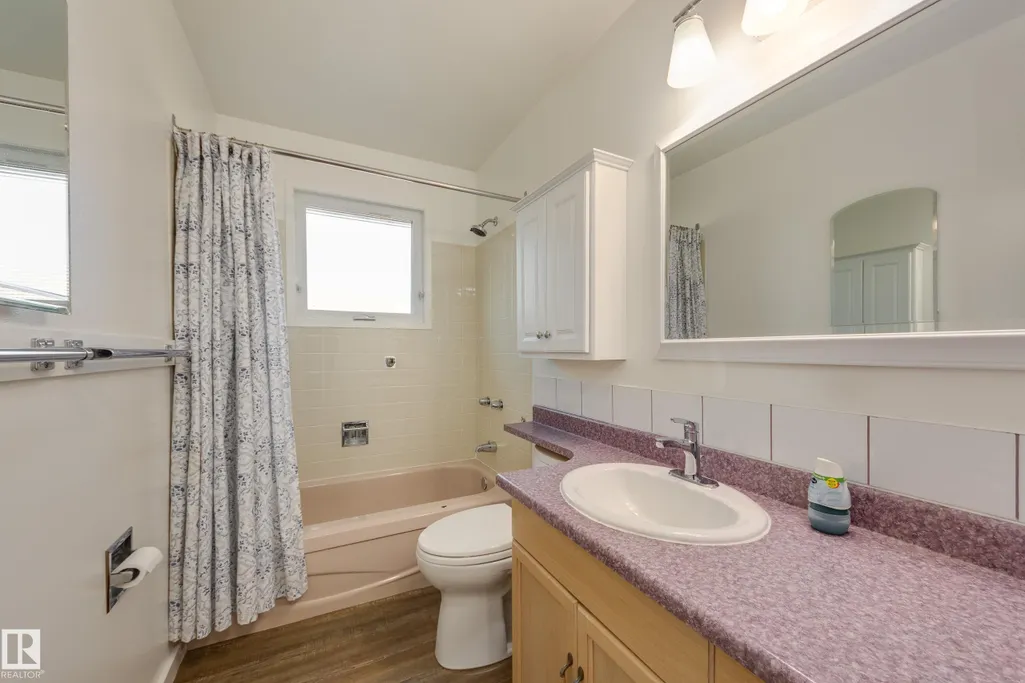
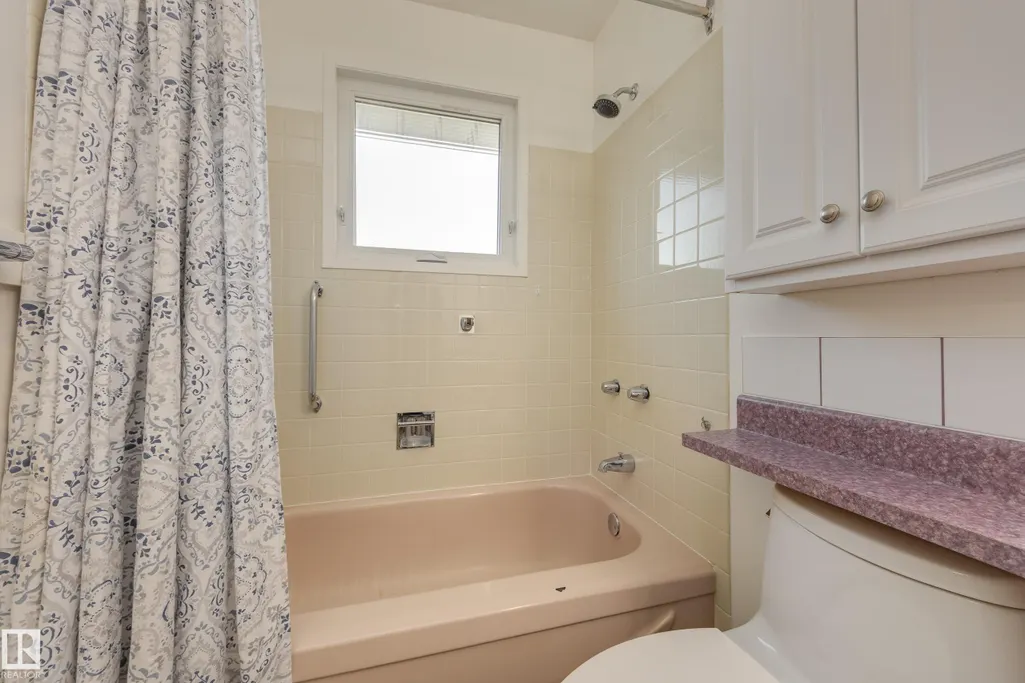
- Full Bathrooms2
- Half Bathrooms0
- Sqr Footage1120
Data Source:
REALTORS® Association Of Edmonton - RAE
Property Description
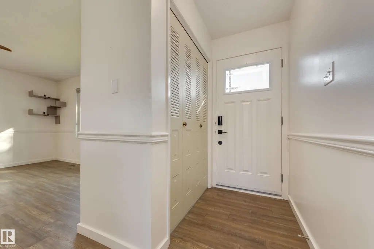
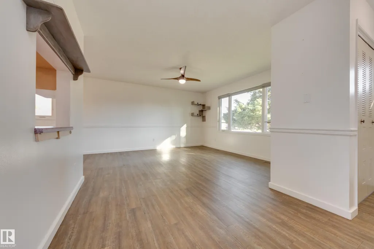
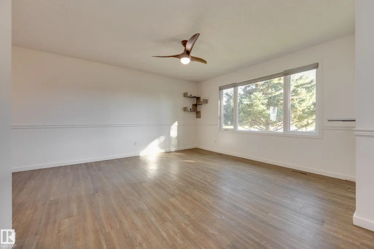
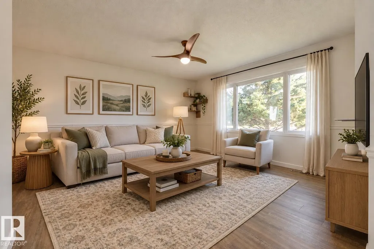
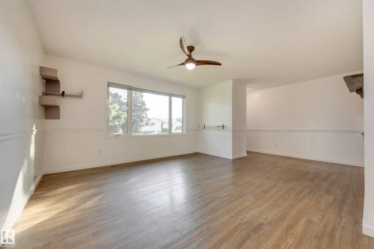
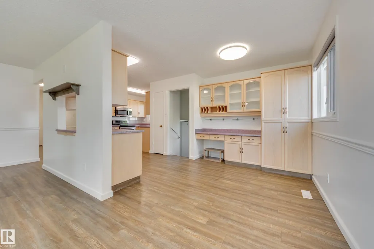
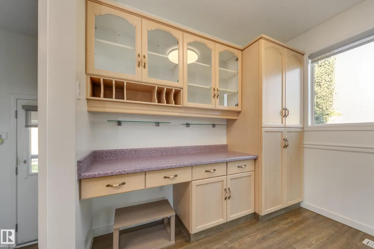
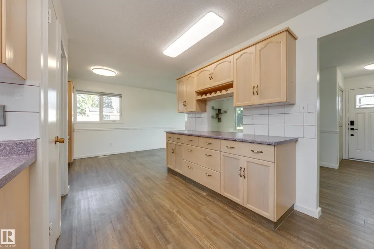
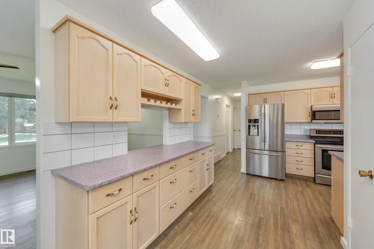
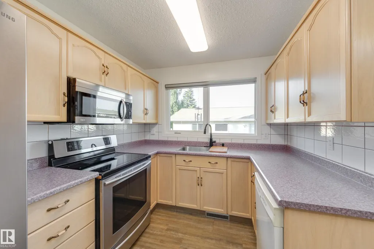
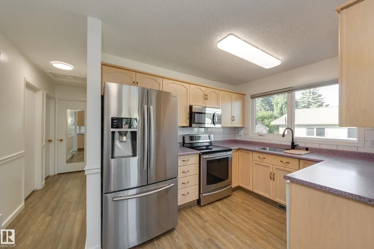
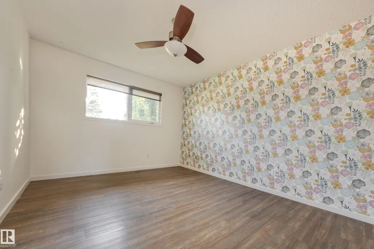
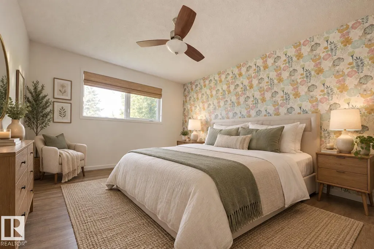
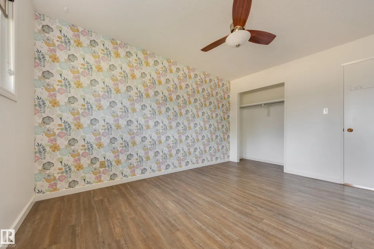
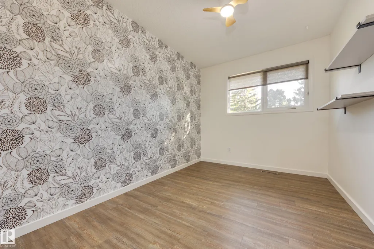
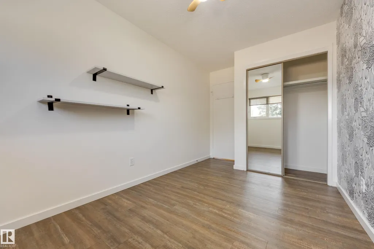
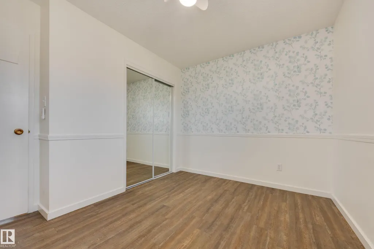
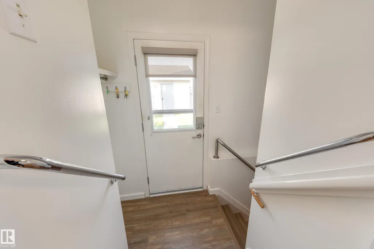
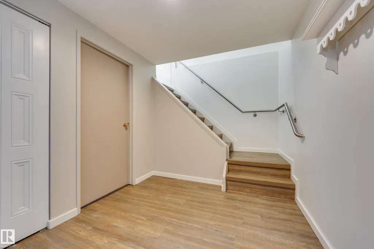
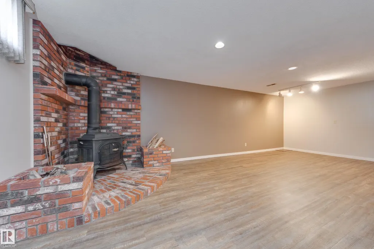
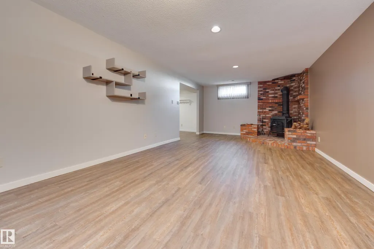
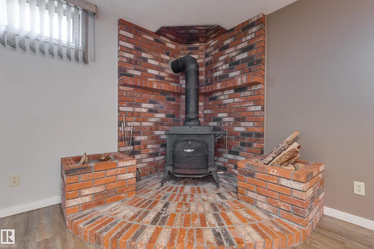
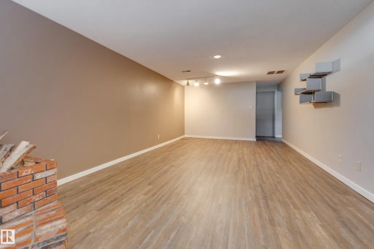
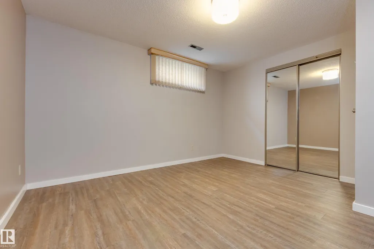
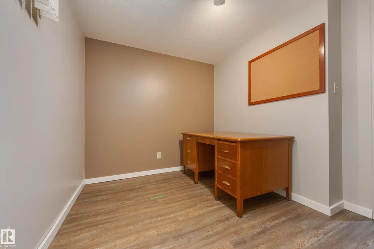
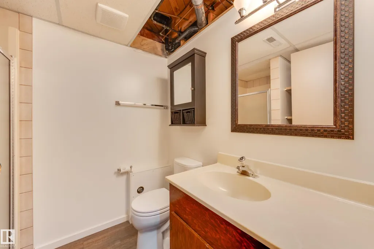
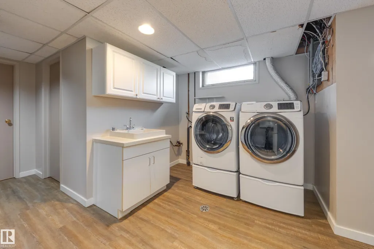
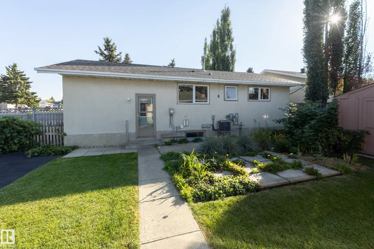
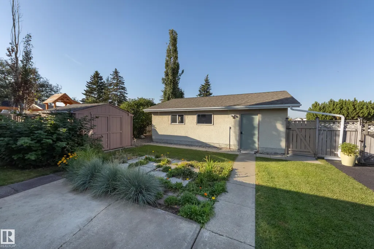
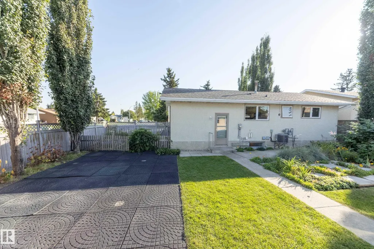
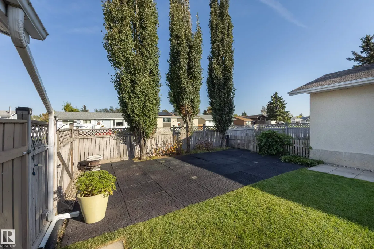
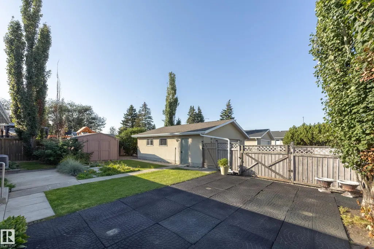
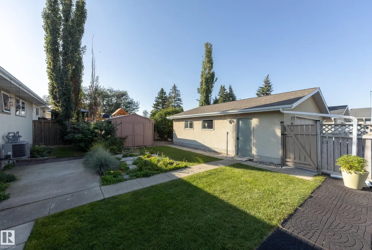
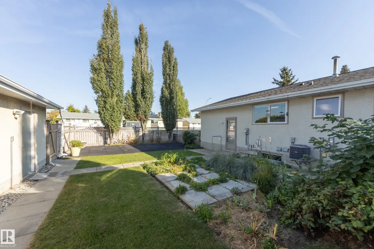
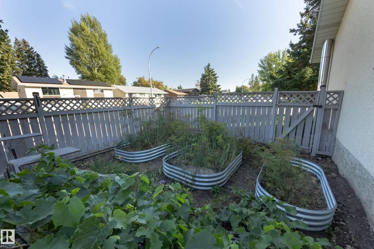
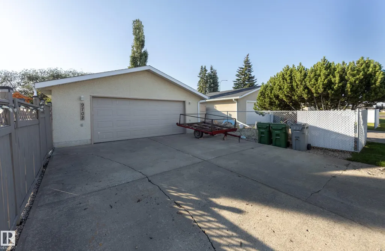
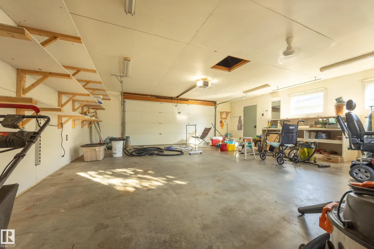
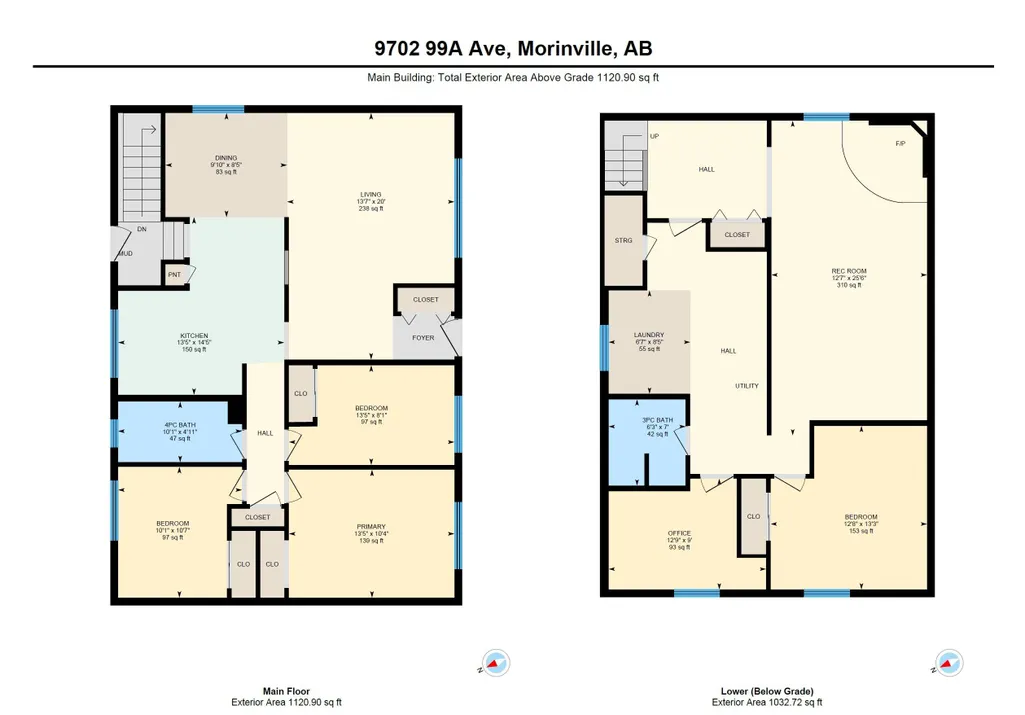
SOLID FAMILY HOME in a great location! Meticulously maintained & upgraded, this 3 + 2 bedroom home with 2 full baths, offers 2,100 total square feet of living space. Upgrades include new vinyl plank flooring on both levels, windows, shingles (house, garage & shed), high efficiency furnace, central air conditioning & hot water tank, stainless steel fridge and induction stove, high-end washer & dryer with pedestals, new garage door & heater and so much more! The floorplan is open and bright, and you'll appreciate the extra cabinetry in the dining room and kitchen - perfect for the family chef! There's a window to the back yard so you can keep an eye on the kiddos, and 3 good sized bedrooms plus a full bath on the main floor. Downstairs you'll find a massive family room w wood stove - great for cozy movie nights, 2 more bedroom/office spaces & fully reno/d bath & laundry room with sink. The yard is fenced and sports a huge patio & double garage. Located close to everything - you'll never need to move again!
General Features
| Living Area | 1120.96 |
|---|---|
| Heating | Forced Air-1,Natural Gas |
| Roof | Asphalt Shingles |
| Appliances | Air Conditioning-Central,Dishwasher-Built-In,Dryer,Fan-Ceiling,Garage Control,Garage Opener,Microwave Hood Fan,Storage Shed,Washer,Window Coverings,See Remarks,Refrigerators-Two,Stove-Induction |
| Zoning | Zone 61 |
| Architectural Style | Bungalow |
| Construction Materials | Wood,Stucco,Vinyl |
| Year Built | 1973 |
| Levels | 2 |
| Property Subtype | Detached Single Family |
| Ownership | Private |
| Parcel Number | 0010434322 |
| Community Features | Vinyl Windows,See Remarks |
| Property Type | Residential |
| Facing Direction | South |
| Garage Y/N | true |
| Full Baths | 2 |
| Status | Active |
| City | Morinville |
| MLS Area | Morinville |
| Living Area Units | Square Feet |
| Standard Status | Active |
| Virtual Tour | https://youtu.be/3JIX1UjvIC8 |
| Lot Shape | Rectangular |
| Restrictions | None Known |
| Primary Property Type | Single Family |
| Legal Block | 9 |
| Title to Land | Fee Simple |
Interior Features
| Basement | Full,Finished |
|---|---|
| Flooring | Vinyl Plank |
| Fireplace Features | Woodstove |
| Kitchen Level | Main |
| Heating Y/N | true |
| Fireplace Y/N | true |
| Total Bedrooms | 5 |
| Below Grade Finished Area | 91.42 |
| Grade Level Entry Y/N | Yes |
| Living Room Level | Main |
| Room Type | LivingRoom,DiningRoom,Kitchen,FamilyRoom,MasterBedroom,Bedroom2,Bedroom3,Bedroom4,OtherRoom1,OtherRoom2 |
| Below Grade Finished Area Unit Type | Square Meters |
| Dining Room Dimensions | 9.8x8.4 |
| Kitchen Dimensions | 14.4x13.4 |
| Living Room Dimensions | 20.0x13.5 |
| Bedroom 4 Dimensions | 13.3x12.7 |
| Bedroom 3 Dimensions | 10.6x10.0 |
| Bedroom 2 Dimensions | 13.4x8.1 |
| Family Room Level | Lower |
| Dining Room Level | Main |
| RoomFamilyRoomDimensions | 25.5x12.6 |
| RoomMasterBedroomDimensions | 13.4x10.4 |
Exterior Features
| Exterior Amenities | Back Lane,Corner Lot,Fenced,Flat Site,Fruit Trees/Shrubs,Landscaped,Schools,Shopping Nearby |
|---|---|
| Parking Features | Double Garage Detached |
| Lot Size Area | 602.76 |
| Foundation Details | Concrete Perimeter |
Amenities
- Views
- New Construction
- Adult 55+
- Lease To Own
- No Strata Fees
- Furnished
- Primary On Main
- Air Conditioning
- Seller Finance
- Green
- Fixer Upper
- Horse
- Golf
- Fireplace
- Deck
- Garage
- Basement
- Pool
Property vs Single Family Average in T8R 1G6
Statistics provided by Inside Real Estate
Price
Year Built
In The Neighbourhood
Just Listed
Morinville
$ 390,000
- Type
- Single Family
 Listed by Heather M Faulkner of MaxWell Challenge Realty
Primary On Main
Morinville
$ 415,000
- Type
- Single Family
Listed by Cameron W Melville of RE/MAX Real Estate
 Data is supplied by Pillar 9™ MLS® System. Pillar 9™ is the owner of the copyright in its MLS® System. Data is deemed reliable but is not guaranteed accurate by Pillar 9™. The trademarks MLS®, Multiple Listing Service® and the associated logos are owned by The Canadian Real Estate Association (CREA) and identify the quality of services provided by real estate professionals who are members of CREA. Used under license.