
Golf Course - Primary on Main












Address
111 Blackburn Dr W Sw, Edmonton, AB
Price
$ 835,000
Property Attributes
- ID#E4509997
- TypeSingle Family
- Listing Status Active
- CityEdmonton
- AreaEdmonton
- NeighbourhoodBlackburne
- Postal CodeT6W 1B2
- StyleBungalow
- Year Built1996
- Price$ 835,000
- Bedrooms3
- Full Bathrooms3
- Half Bathrooms0
- Sqr Footage1736
Data Source:
REALTORS® Association Of Edmonton - RAE
Property Description
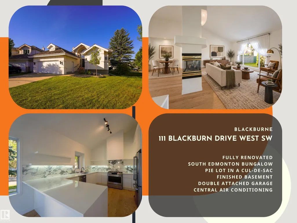
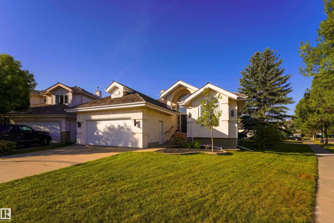
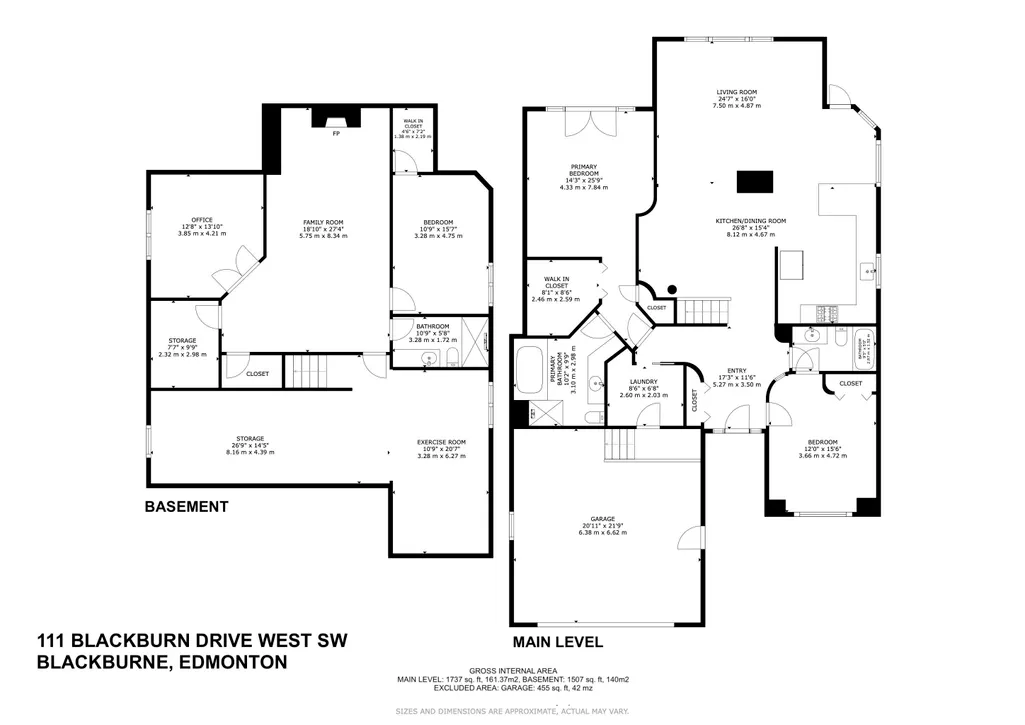
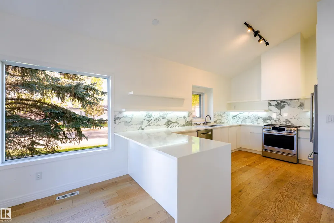
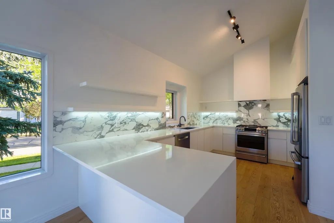
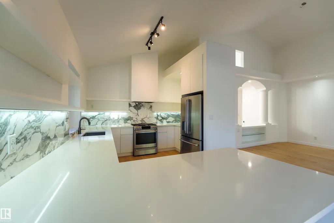
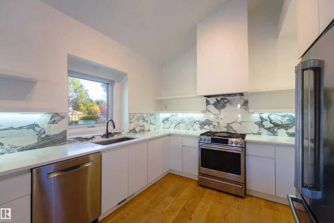
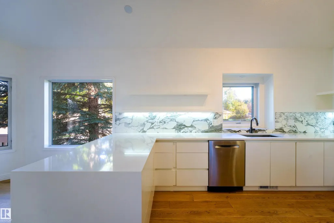
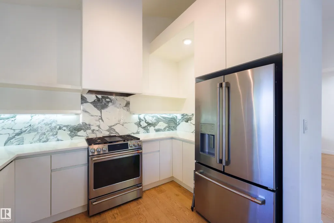
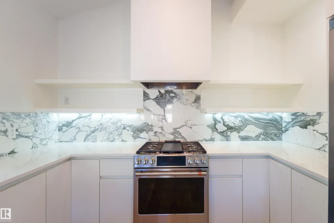
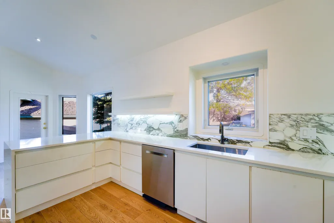
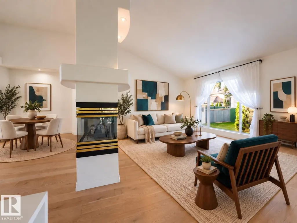
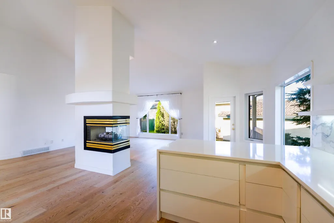
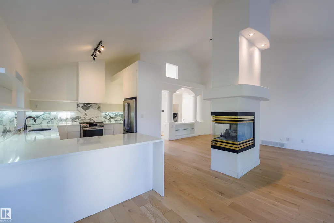
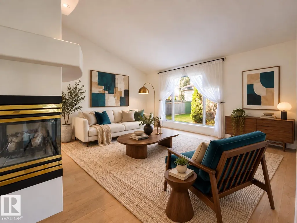
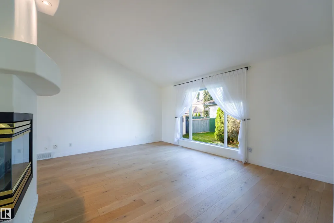
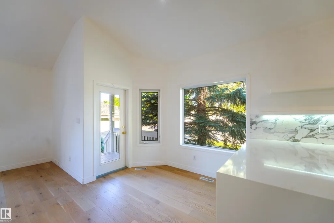
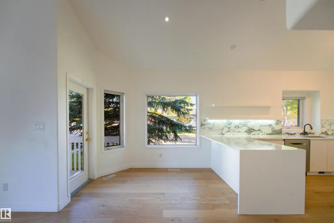
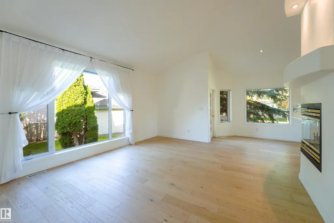
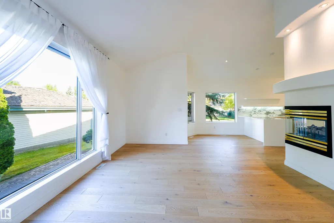
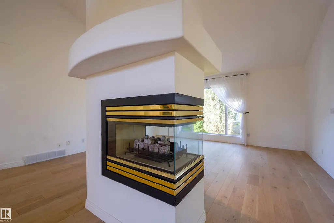
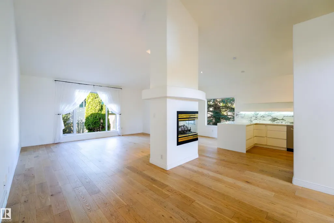
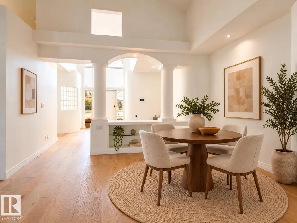
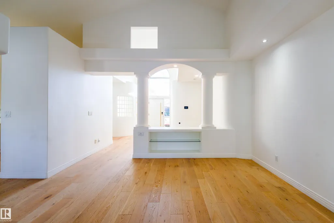
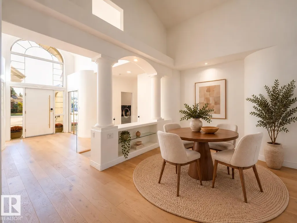
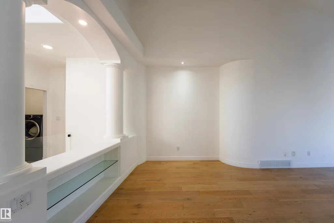
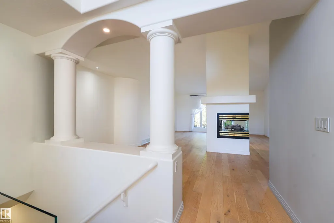
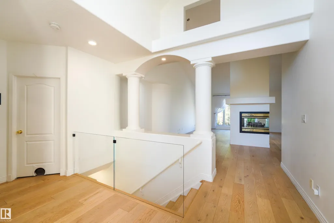
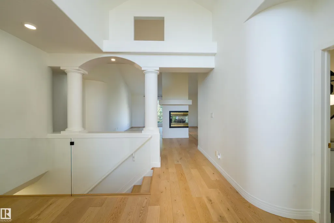
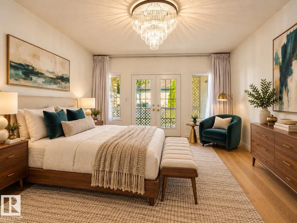
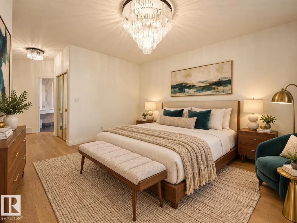
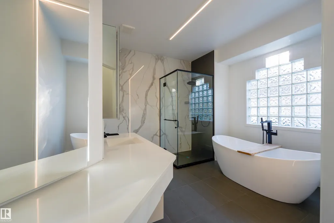
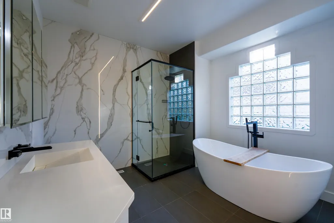
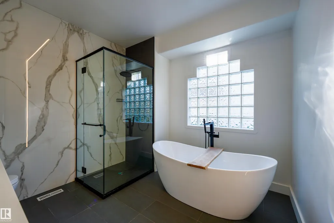
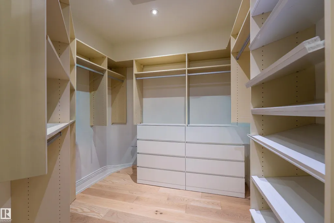
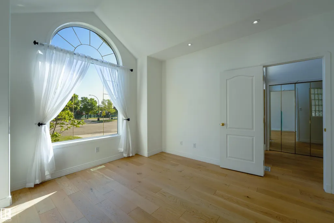
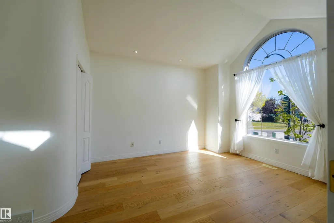
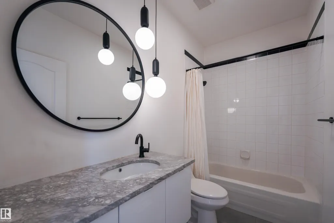
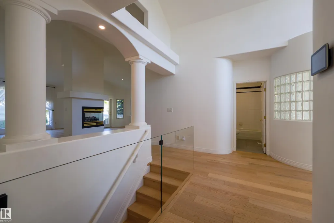
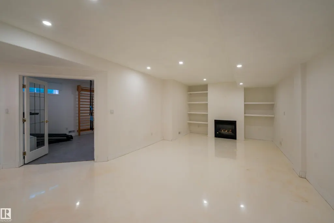
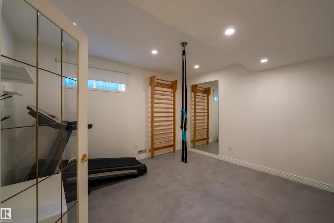
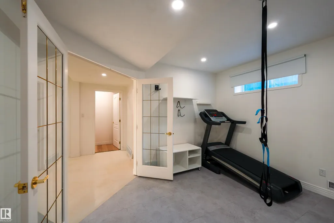
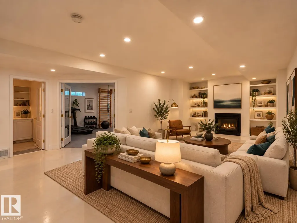
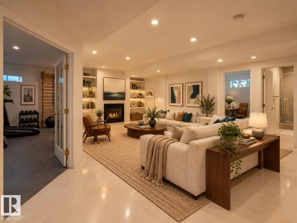
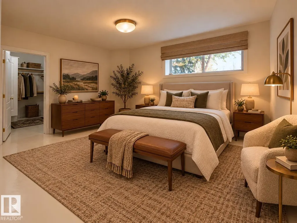
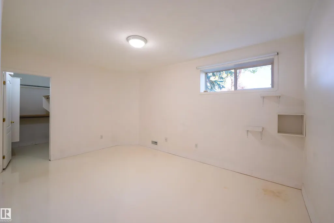
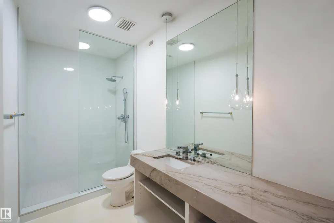
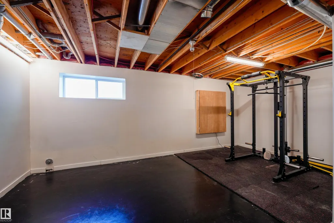
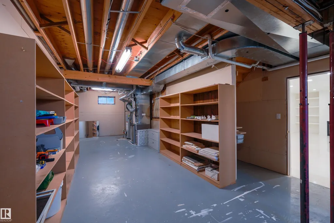
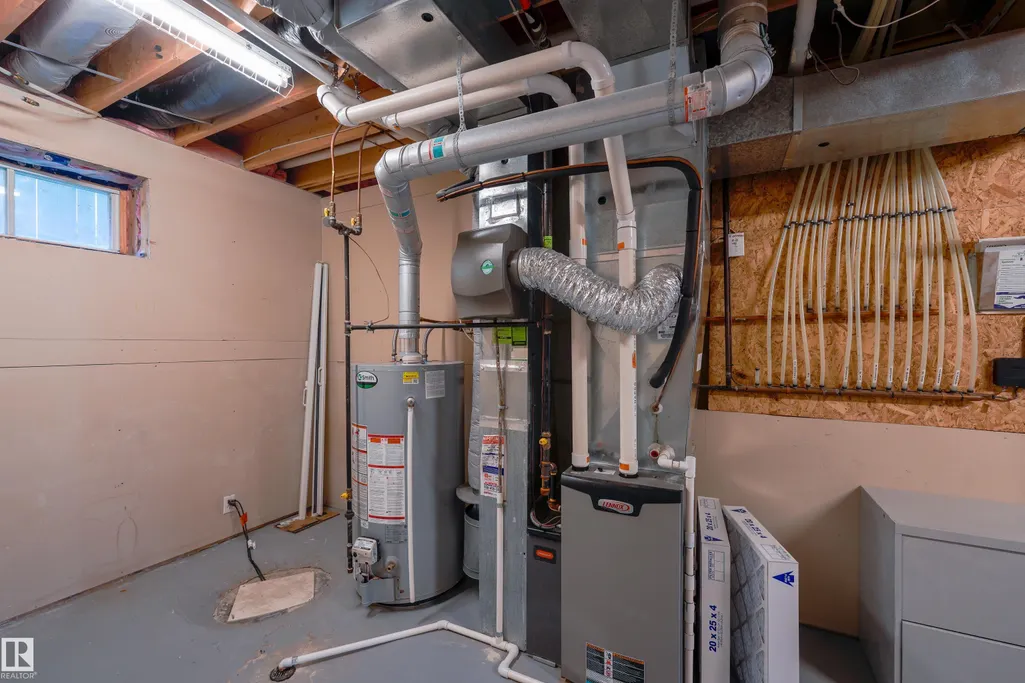
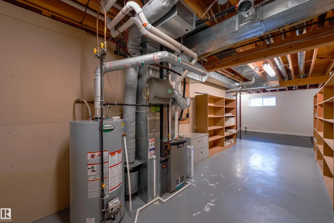
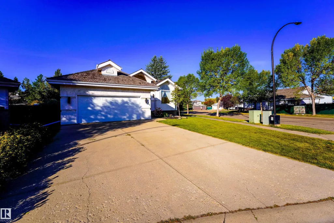
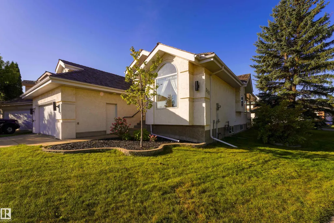
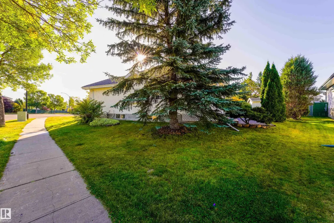
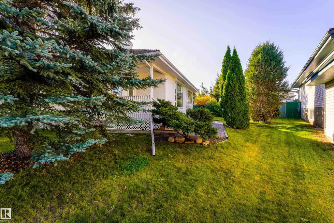
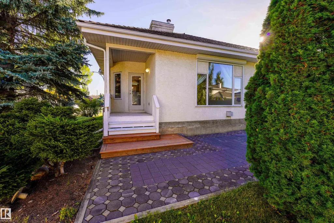
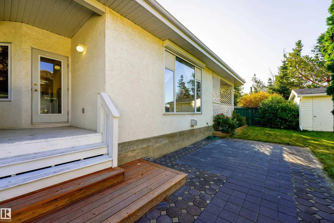
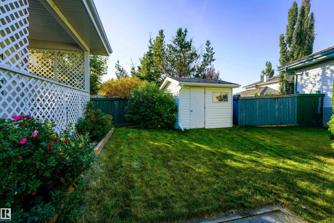
FULLY RENOVATED SOUTH EDMONTON BUNGALOW | 3 BEDROOM 3 BATH | PIE LOT IN A CUL-DE-SAC | FINISHED BASEMENT | DOUBLE ATTACHED GARAGE | A/C. Ready to downsize without giving up room to host? Vaulted ceilings connect the living room & kitchen, where a waterfall quartz island, white oak hardwood, LED lighting & a glass stair railing bring warmth & detail to daily life. The spacious primary bedroom has a spa-style ensuite with a freestanding tub and tiled shower, while a second main-floor bedroom and full bath give guests space or make working from home easy. Downstairs, a third bedroom with a walk-in closet joins a lounge, games area and space for a gym or recovery room, plus storage. Renovations include replacing Poly-B with PEX plumbing, the furnace & both sump pumps, plus cedar shake shingles in 2019. Enjoy the privacy and possibilities of the pie-shaped lot, then step out to Blackburn Creek Park & its walking trails. Ellerslie Road & Anthony Henday are nearby for convenient trips across the city.
| Elementary School | Middle School | High School |
|---|---|---|
| Roberta MacAdams Elementary School | D.S. MacKenzie Middle School | Dr. Anne Anderson School High School |
General Features
| Living Area | 1736.99 |
|---|---|
| Heating | Forced Air-1,Natural Gas |
| Roof | Cedar Shakes |
| Appliances | Air Conditioning-Central,Dishwasher-Built-In,Dryer,Garage Control,Garage Opener,Hood Fan,Humidifier-Power(Furnace),Refrigerator,Storage Shed,Stove-Gas,Vacuum System Attachments,Vacuum Systems,Washer,Window Coverings |
| Zoning | Zone 55 |
| HOA Fee | 110 |
| Association Fee Includes | Amenities w/HOA |
| Architectural Style | Bungalow |
| Construction Materials | Wood,Stucco |
| Year Built | 1996 |
| Levels | 2 |
| Property Subtype | Detached Single Family |
| Ownership | Private |
| Parcel Number | 0023903370 |
| Community Features | Air Conditioner,Ceiling 9 ft.,Closet Organizers,Deck,Smart/Program. Thermostat,Vaulted Ceiling,Vinyl Windows |
| Assoc Fee Paid Per | Annually |
| Property Type | Residential |
| Facing Direction | East |
| Garage Y/N | true |
| Full Baths | 3 |
| Status | Active |
| High School | Dr. Anne Anderson School |
| City | Edmonton |
| MLS Area | Blackburne |
| Elementary School | Roberta MacAdams |
| Home Warranty Y/N | false |
| Middle/Junior High School | D.S. MacKenzie |
| Living Area Units | Square Feet |
| Standard Status | Active |
| Virtual Tour | https://my.matterport.com/show/?m=WSuGcRG1riE |
| Major Business Type | No |
| Minor Business Type | No |
| Lot Shape | Pie Shaped |
| Restrictions | Restrictive Covenant-Bldg,Utility Right Of Way |
| Primary Property Type | Single Family |
| Separate Entrance | false |
| Legal Block | 3 |
| Title to Land | Fee Simple |
Interior Features
| Interior Amenities | ensuite bathroom |
|---|---|
| Basement | Full,Finished |
| Flooring | Ceramic Tile,Engineered Wood,Vinyl Plank |
| Fireplace Features | Freestanding |
| Kitchen Level | Main |
| Heating Y/N | true |
| Fireplace Y/N | true |
| Total Bedrooms | 3 |
| Below Grade Finished Area | 140 |
| Grade Level Entry Y/N | No |
| Living Room Level | Main |
| Room Type | LivingRoom,DiningRoom,Kitchen,FamilyRoom,MasterBedroom,Bedroom2,Bedroom3,OtherRoom1,OtherRoom2,OtherRoom3,OtherRoom4 |
| Below Grade Finished Area Unit Type | Square Meters |
| Dining Room Dimensions | 10.7x10.5 |
| Kitchen Dimensions | 11.1x15.2 |
| Living Room Dimensions | 18.4x16.4 |
| Bedroom 3 Dimensions | 10.6x15.4 |
| Bedroom 2 Dimensions | 11.9x11.5 |
| Family Room Level | Basement |
| Dining Room Level | Main |
| RoomFamilyRoomDimensions | 13.6x27.4 |
| RoomMasterBedroomDimensions | 14.1x16.3 |
Exterior Features
| Exterior Amenities | Airport Nearby,Creek,Cul-De-Sac,Golf Nearby,Landscaped,No Back Lane,Playground Nearby,Schools,Shopping Nearby,Partially Fenced |
|---|---|
| Parking Features | Double Garage Attached |
| Total Parking | 4 |
| Lot Size Area | 654.89 |
| Foundation Details | Concrete Perimeter |
Amenities
- Views
- New Construction
- Adult 55+
- Lease To Own
- No Strata Fees
- Furnished
- Primary On Main
- Air Conditioning
- Seller Finance
- Green
- Fixer Upper
- Horse
- Golf
- Fireplace
- Deck
- Garage
- Basement
- Pool
Property vs Single Family Average in T6W 1B2
Statistics provided by Inside Real Estate
Price
Year Built

 Data is supplied by Pillar 9™ MLS® System. Pillar 9™ is the owner of the copyright in its MLS® System. Data is deemed reliable but is not guaranteed accurate by Pillar 9™. The trademarks MLS®, Multiple Listing Service® and the associated logos are owned by The Canadian Real Estate Association (CREA) and identify the quality of services provided by real estate professionals who are members of CREA. Used under license.