
Golf Course










Address
3903 62 St Nw, Edmonton, AB
Price
$ 535,000
Property Attributes
- ID#E4509959
- TypeSingle Family
- Listing Status Active
- CityEdmonton
- AreaEdmonton
- NeighbourhoodGreenview (Edmonton)
- Postal CodeT6L 1A4
- Style4 Level Split
- Year Built1978
- Price$ 535,000
- Bedrooms6
- Full Bathrooms2
- Half Bathrooms0
- Sqr Footage1067
Data Source:
REALTORS® Association Of Edmonton - RAE
Property Description
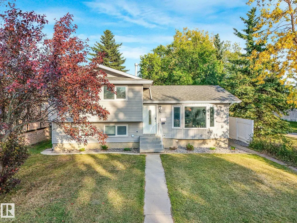
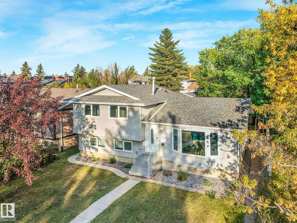
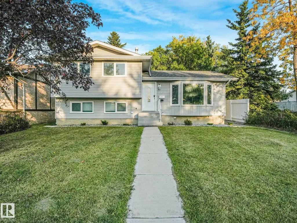
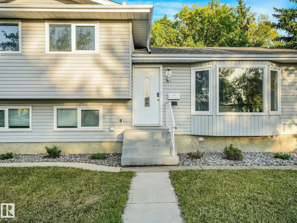
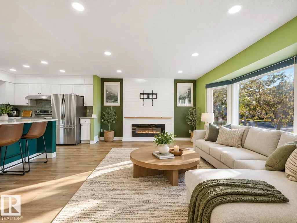
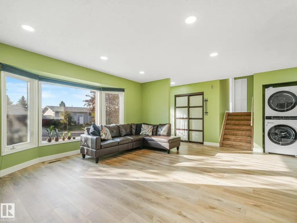
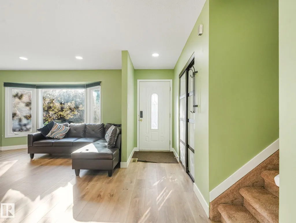
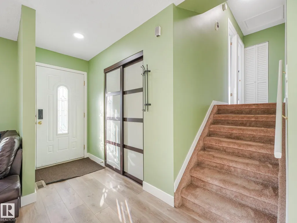
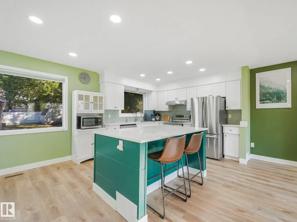
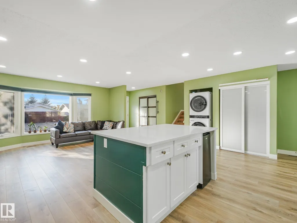
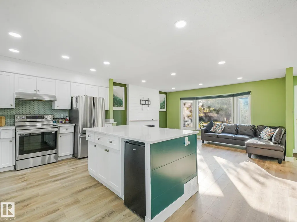
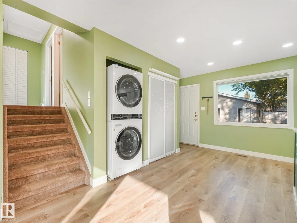
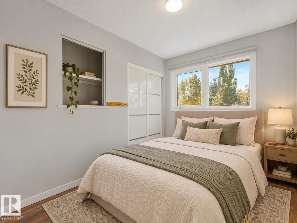
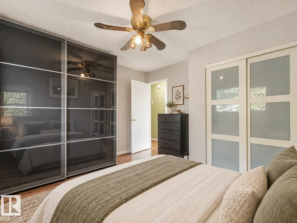
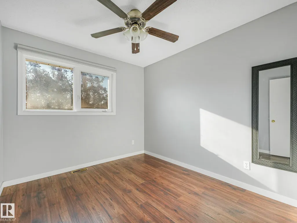
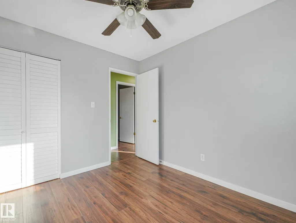
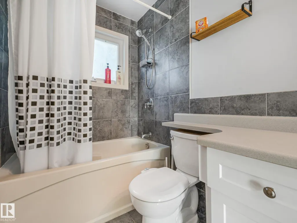
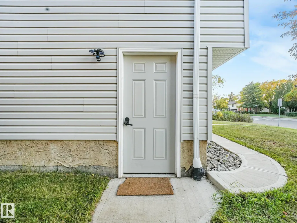
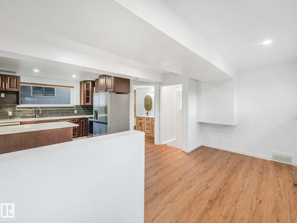
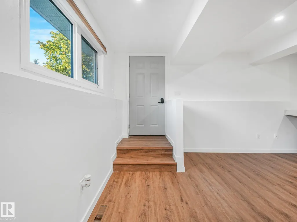
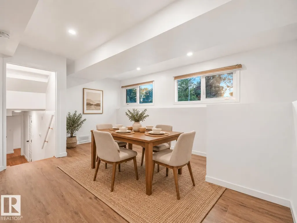
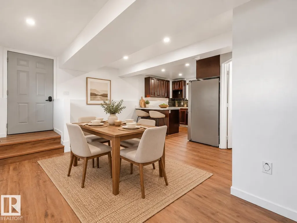
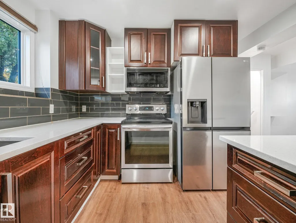
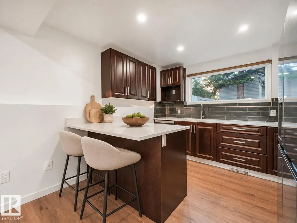
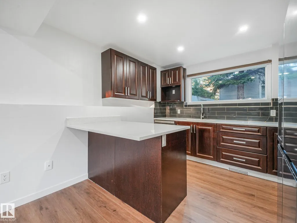
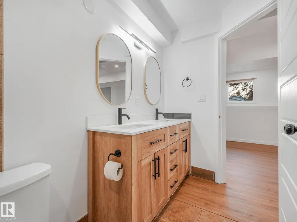
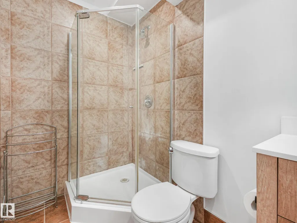
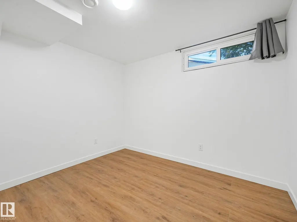
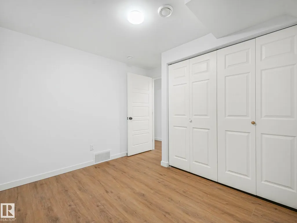
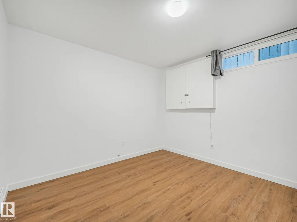
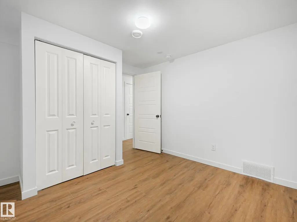
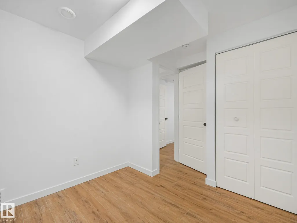
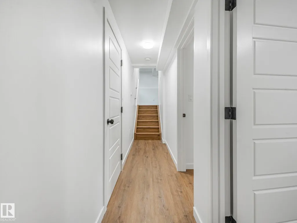
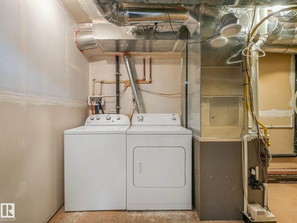
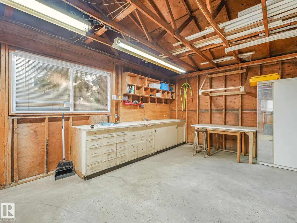
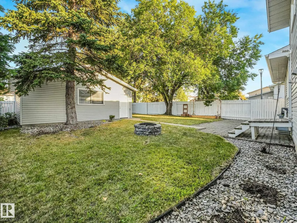
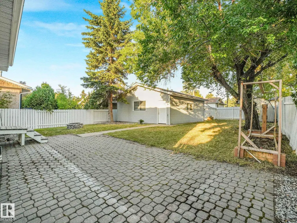
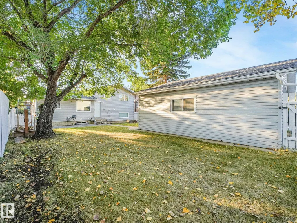
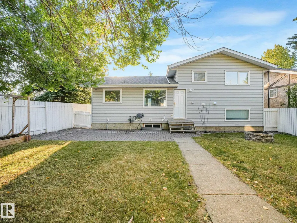
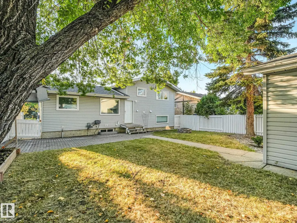
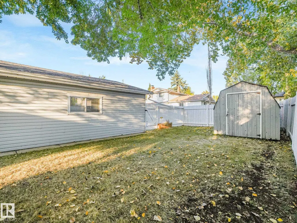
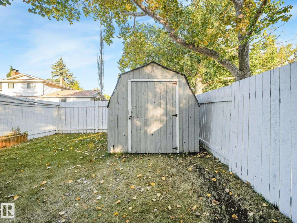
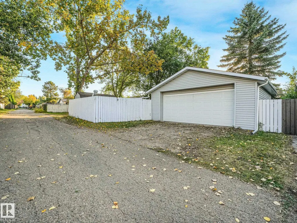
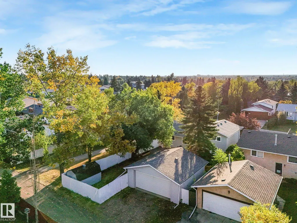
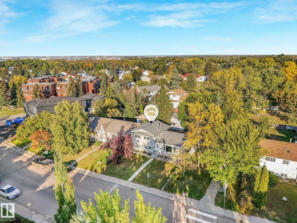
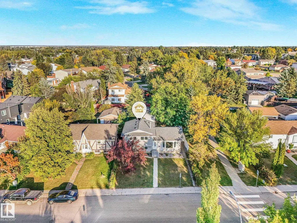
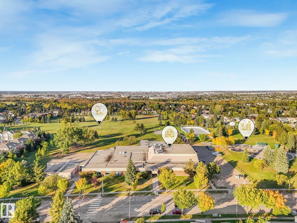
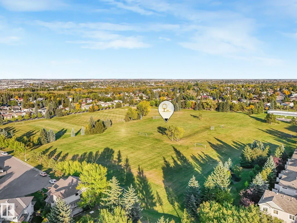
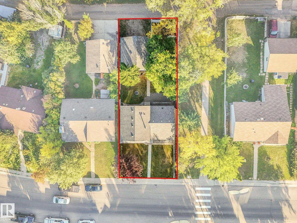
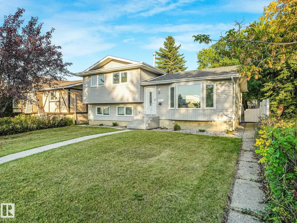
LUXURY LEGAL BASEMENT SUITED HOME IN A PRIME LOCATION IN MILLWOODS. Located in Greenview, close to the new LRT stop and the Millwoods Golf Course...this 6 BEDROOM, 2 bath home with an OVERSIZED DOUBLE DETACHED GARAGE + RV Parking is prime for future growth in Edmonton. Backing onto walking trails that lead to a soccer field. In this unique 4 level split layout, this legal basement suited home doesn't even feel like it has a basement suite. The windows upstairs and downstairs are HUGE! This home is 2 fully separate and contained 3 bed, 1 bath units. With 2 furnaces, 2 washer/dryers, 2 kitchens it is perfect for the growth minded investor, or a multigenerational family that want a little "separation" from the in-laws. The home was renting for $3,850+! Everything in this home is top quality from the Triple pane windows, Luxury vinyl plank floors, new kitchens and quartz countertops, S/S appliances, new shingles, an open floor plan with engineered beams. This home has it all. Come today before it's too late!
| Elementary School | Middle School | High School |
|---|---|---|
| Greenview School Elementary School | St. Hilda Junior High Middle School | J Percy Paige Highschool High School |
General Features
| Living Area | 1067.57 |
|---|---|
| Heating | Forced Air-2,Natural Gas |
| Roof | Asphalt Shingles |
| Appliances | Dryer-Two,Refrigerators-Two,Stoves-Two,Washers-Two,Dishwasher-Two |
| Zoning | Zone 29 |
| Architectural Style | 4 Level Split |
| Construction Materials | Wood,Vinyl |
| Year Built | 1978 |
| Levels | 4 |
| Property Subtype | Detached Single Family |
| Ownership | Private |
| Parcel Number | 0014243414 |
| Community Features | Detectors Smoke,Fire Pit,No Animal Home,No Smoking Home,Open Beam,Parking-Extra,Patio,Vinyl Windows,Walkout Basement,Workshop |
| Property Type | Residential |
| Facing Direction | West |
| Garage Y/N | true |
| Full Baths | 2 |
| Status | Active |
| High School | J Percy Paige Highschool |
| City | Edmonton |
| MLS Area | Greenview (Edmonton) |
| Elementary School | Greenview School |
| Middle/Junior High School | St. Hilda Junior High |
| Living Area Units | Square Feet |
| Standard Status | Active |
| Virtual Tour | https://tours.virtualxposure.com/tour/3279bfc3-235b-4632-bb6b-281240d4871d |
| Lot Shape | Rectangular |
| Restrictions | None Known |
| Primary Property Type | Single Family |
| Legal Block | 7 |
| Title to Land | Fee Simple |
Interior Features
| Basement | Full,Finished |
|---|---|
| Flooring | Carpet,Ceramic Tile,Hardwood |
| Kitchen Level | Main |
| Heating Y/N | true |
| Total Bedrooms | 6 |
| Grade Level Entry Y/N | Yes |
| Living Room Level | Main |
| Room Type | LivingRoom,DiningRoom,Kitchen,MasterBedroom,Bedroom2,Bedroom3,Bedroom4,OtherRoom1,OtherRoom2,OtherRoom3 |
| Dining Room Dimensions | 10.6x14.4 |
| Kitchen Dimensions | 11.9x11.1 |
| Living Room Dimensions | 16.1x14.2 |
| Bedroom 4 Dimensions | 10.7x8.4 |
| Bedroom 3 Dimensions | 9.7x7.3 |
| Bedroom 2 Dimensions | 9.7x8.9 |
| Dining Room Level | Main |
| RoomMasterBedroomDimensions | 12.0x10.4 |
Exterior Features
| Exterior Amenities | Back Lane,Corner Lot,Golf Nearby,Landscaped,Playground Nearby,Public Swimming Pool,Public Transportation,Schools,Shopping Nearby |
|---|---|
| Parking Features | Double Garage Detached,Over Sized,RV Parking |
| Lot Size Area | 557.21 |
| Foundation Details | Concrete Perimeter |
Amenities
- Views
- New Construction
- Adult 55+
- Lease To Own
- No Strata Fees
- Furnished
- Primary On Main
- Air Conditioning
- Seller Finance
- Green
- Fixer Upper
- Horse
- Golf
- Fireplace
- Deck
- Garage
- Basement
- Pool
Property vs Single Family Average in T6L 1A4
Statistics provided by Inside Real Estate
Price
Year Built
In The Neighbourhood
Golf Course
Edmonton
$ 645,000
- Type
- Single Family
 Listed by Kirsten Krol of Royal LePage Noralta Real Estate
Golf Course
Edmonton
$ 449,000
- Type
- Single Family
Listed by Michelle Goltman of Century 21 Quantum Realty
 Data is supplied by Pillar 9™ MLS® System. Pillar 9™ is the owner of the copyright in its MLS® System. Data is deemed reliable but is not guaranteed accurate by Pillar 9™. The trademarks MLS®, Multiple Listing Service® and the associated logos are owned by The Canadian Real Estate Association (CREA) and identify the quality of services provided by real estate professionals who are members of CREA. Used under license.