
Golf Course - Primary on Main




Address
27324 Township Rd, Rural Parkland County, AB
Price
$ 748,900
Property Attributes
- ID#E4509880
- TypeSingle Family
- Listing Status Active
- CityRural Parkland County
- AreaParkland
- NeighbourhoodWesparkdale
- Postal CodeT7X 3S2
- StyleBungalow
- Year Built1974
- Price$ 748,900
- Bedrooms3
- Full Bathrooms1
- Half Bathrooms1
- Sqr Footage1440
- Lot Size4.05 Acres
Data Source:
REALTORS® Association Of Edmonton - RAE
Property Description
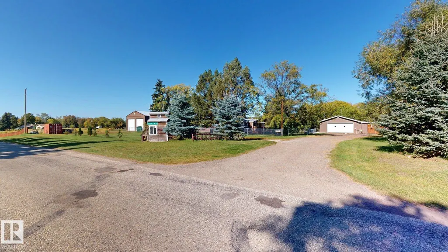
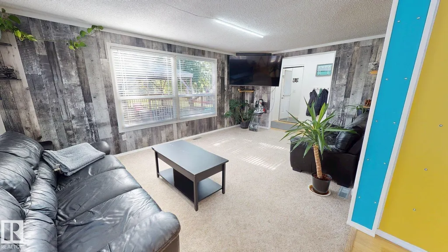
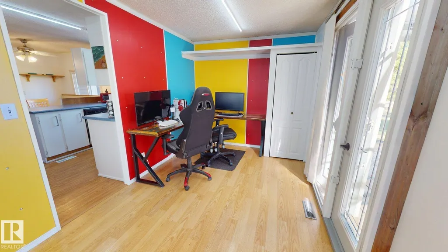
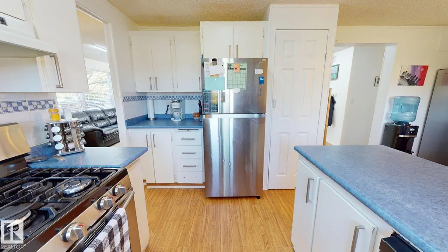
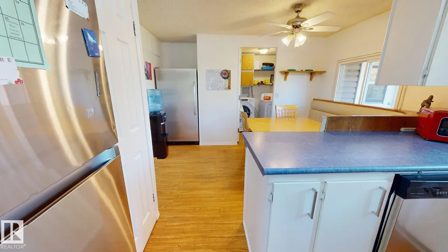
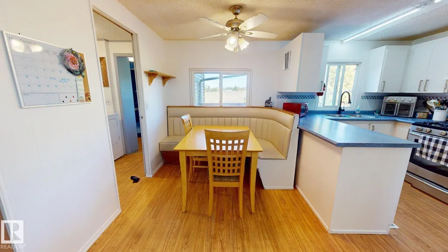
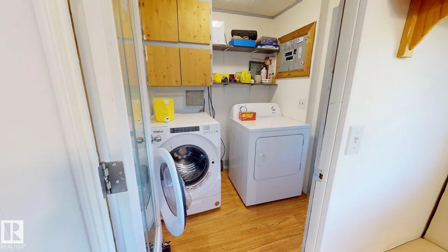
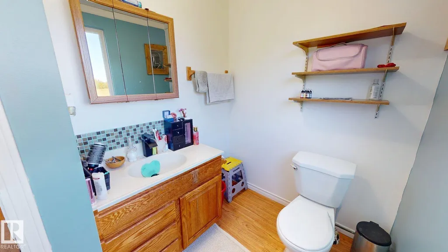
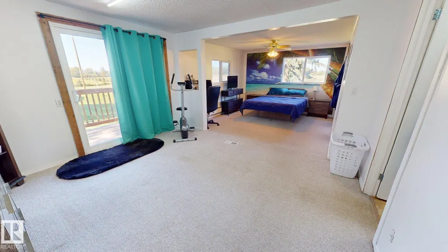
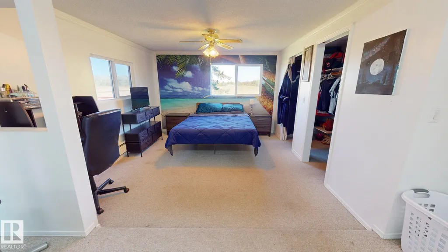
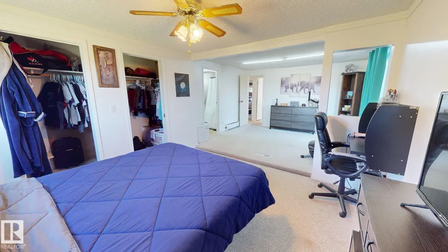
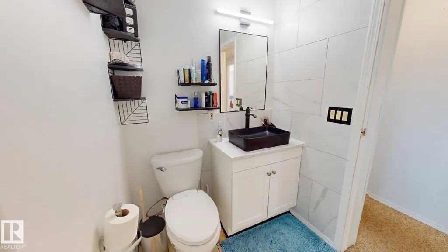
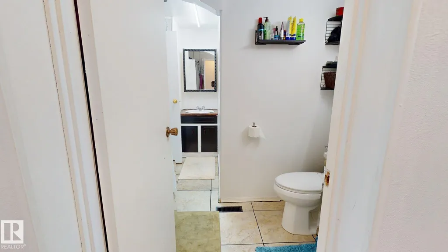
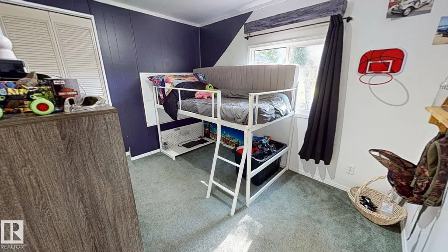
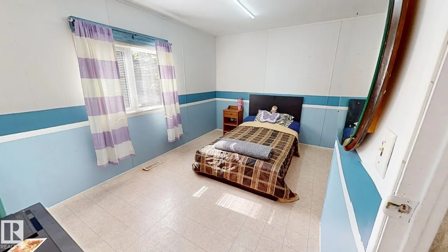
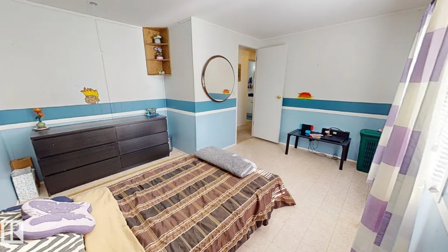
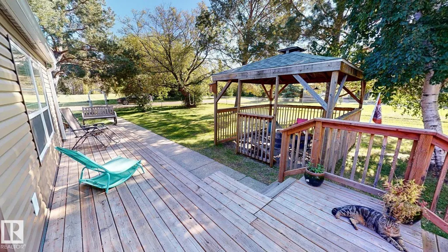
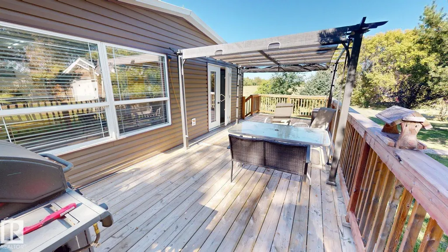
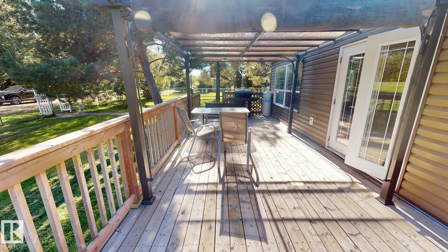
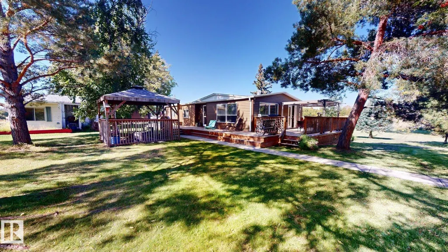
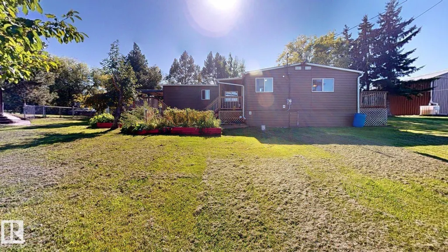
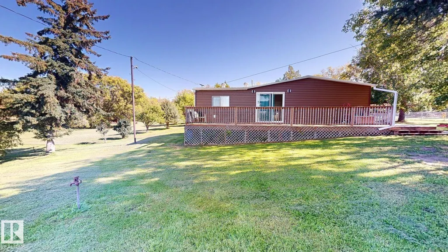
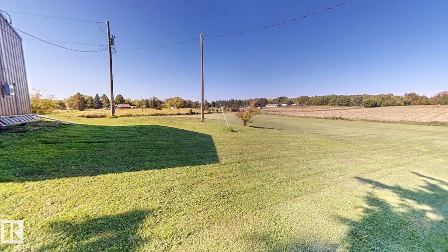
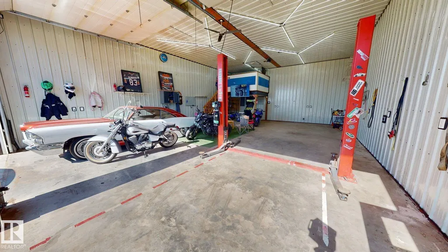
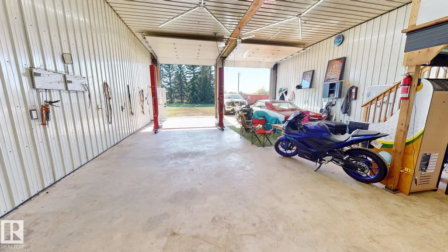
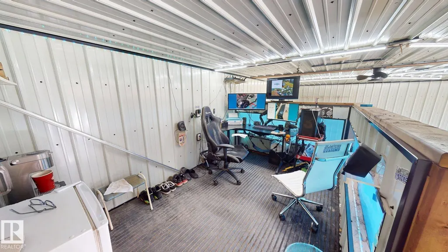
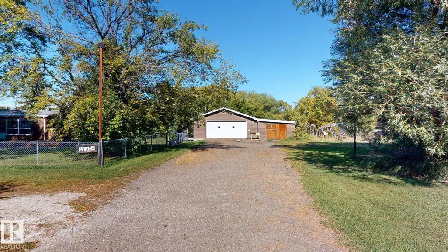
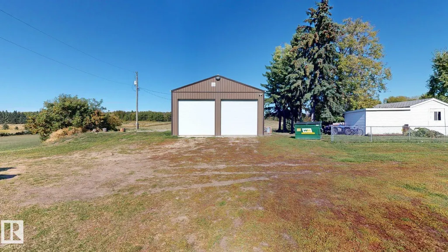
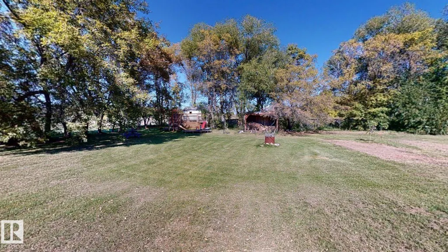
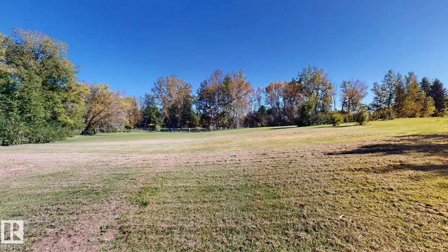
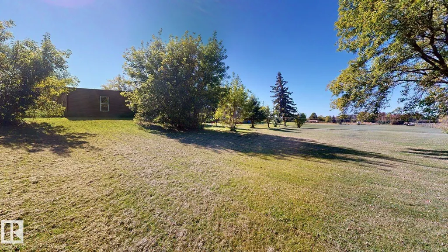
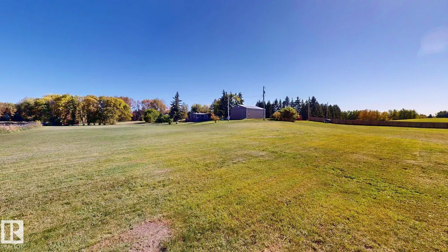
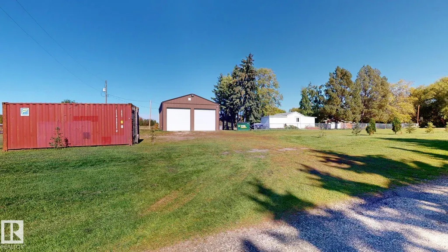
Minutes from Spruce Grove with convenient access to Edmonton, this 1,440 sq. ft. Double Wide Mobile home is situated on over 4 acres and offers extensive updates and versatile outbuildings. The home features new siding, windows, insulation and exterior wrap, along with 3 bedrooms and 2 fully renovated bathrooms. Interior features include a spacious primary bedroom, built-in river-table-style desk in the gaming/office area, commercial hot water tank and updated pressure tank. A heated double garage complements the new 42' x 30' shop with 14' ceilings, 12' powered doors, in-floor heat, 34 outlets, six 220V outlets, vehicle lift, compressor/storage room and wiring for internet and speakers. The mostly fenced acreage also includes outdoor water, an insulated powered bus shelter, two fire pit areas, a tree fort, wraparound deck and gazebo.
General Features
| Living Area | 1440.22 |
|---|---|
| Heating | Forced Air-1,Natural Gas |
| Zoning | Zone 90 |
| Architectural Style | Bungalow |
| Construction Materials | Modular |
| Year Built | 1974 |
| Levels | 1 |
| Property Subtype | Detached Single Family |
| Ownership | Private |
| Parcel Number | 0017375636 |
| Property Type | Residential |
| Facing Direction | South |
| Garage Y/N | true |
| Full Baths | 1 |
| Status | Active |
| Directions | See map |
| City | Rural Parkland County |
| MLS Area | Wesparkdale |
| Living Area Units | Square Feet |
| Standard Status | Active |
| Virtual Tour | https://my.matterport.com/show/?m=Zcxd5GysErx |
| Lot Shape | Rectangular |
| RAE_LFD_RESTRICTIONS_26 | None Known |
| Primary Property Type | Country Residential |
| Separate Entrance | false |
| Legal Block | 2 |
| Title to Land | Fee Simple |
Interior Features
| Interior Amenities | ensuite bathroom |
|---|---|
| Basement | None,No Basement |
| Flooring | Carpet,Ceramic Tile,Laminate Flooring |
| Kitchen Level | Main |
| Heating Y/N | true |
| Fireplace Y/N | false |
| Half Baths | 1 |
| Total Bedrooms | 3 |
| Grade Level Entry Y/N | No |
| Living Room Level | Main |
| Room Type | LivingRoom,DiningRoom,Kitchen |
| Dining Room Level | Main |
Exterior Features
| Exterior Amenities | Airport Nearby,Corner Lot,Flat Site,Golf Nearby,Landscaped,Low Maintenance Landscape,Park/Reserve,Private Airstrip,Public Swimming Pool,Recreation Use,Schools,Shopping Nearby,Subdividable Lot |
|---|---|
| Foundation Details | Grade Beam |
| Lot Dimensions | 86 x 190 |
| Lot Size Acres | 4.05 |
Amenities
- Views
- New Construction
- Adult 55+
- Lease To Own
- No Strata Fees
- Furnished
- Primary On Main
- Air Conditioning
- Seller Finance
- Green
- Fixer Upper
- Horse
- Golf
- Fireplace
- Deck
- Garage
- Basement
- Pool
Property vs Single Family Average in T7X 3S2
Statistics provided by Inside Real Estate
Price
Year Built
 Copyright 2026 by the REALTORS® Association of Edmonton. All rights reserved.
Data is deemed reliable but is not guaranteed accurate by the REALTORS® Association of Edmonton.
The trademarks REALTOR®, REALTORS® and the REALTOR® logo are controlled by The Canadian Real Estate Association (CREA) and identify real estate professionals who are members of CREA. The trademarks MLS®, Multiple Listing Service® and the associated logos are owned by CREA and identify the quality of services provided by real estate professionals who are members of CREA. Used under license.
Information last updated on September 25, 2026 10:12 PM UTC
Copyright 2026 by the REALTORS® Association of Edmonton. All rights reserved.
Data is deemed reliable but is not guaranteed accurate by the REALTORS® Association of Edmonton.
The trademarks REALTOR®, REALTORS® and the REALTOR® logo are controlled by The Canadian Real Estate Association (CREA) and identify real estate professionals who are members of CREA. The trademarks MLS®, Multiple Listing Service® and the associated logos are owned by CREA and identify the quality of services provided by real estate professionals who are members of CREA. Used under license.
Information last updated on September 25, 2026 10:12 PM UTC
 Data is supplied by Pillar 9™ MLS® System. Pillar 9™ is the owner of the copyright in its MLS® System. Data is deemed reliable but is not guaranteed accurate by Pillar 9™. The trademarks MLS®, Multiple Listing Service® and the associated logos are owned by The Canadian Real Estate Association (CREA) and identify the quality of services provided by real estate professionals who are members of CREA. Used under license.