
Primary on Main









Address
4113 - 42 B Ave, Leduc, AB
Price
$ 429,900
Property Attributes
- ID#E4509867
- TypeSingle Family
- Listing Status Active
- CityLeduc
- AreaLeduc
- NeighbourhoodSouth Park
- Postal CodeT9E 4S9
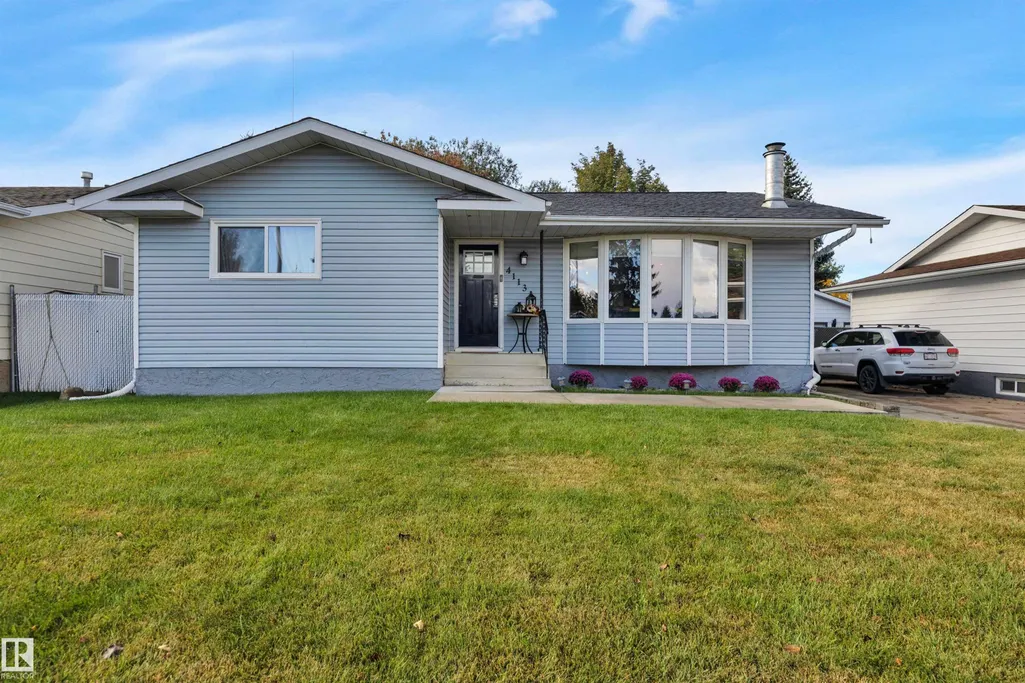
- StyleBungalow
- Year Built1976
- Price$ 429,900
- Bedrooms5
- Full Bathrooms1
- Half Bathrooms2
- Sqr Footage1226
Data Source:
REALTORS® Association Of Edmonton - RAE
Property Description
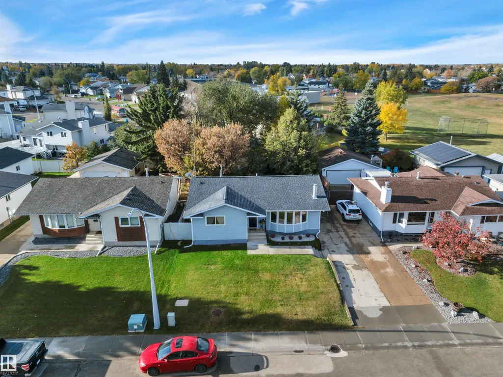
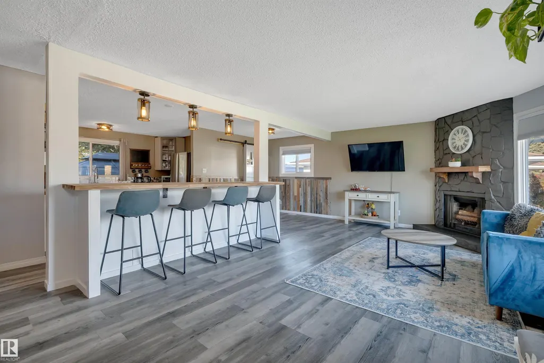
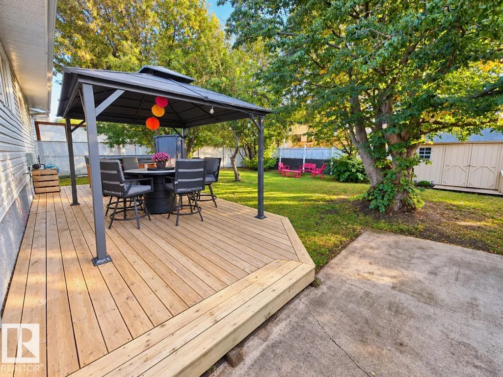
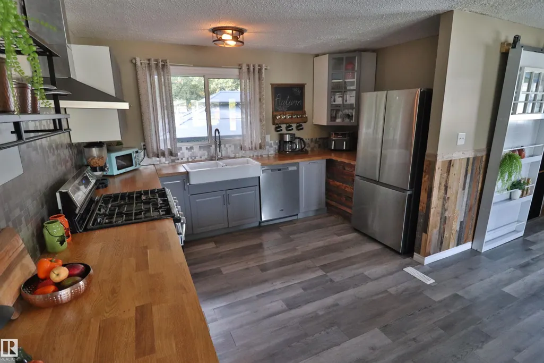
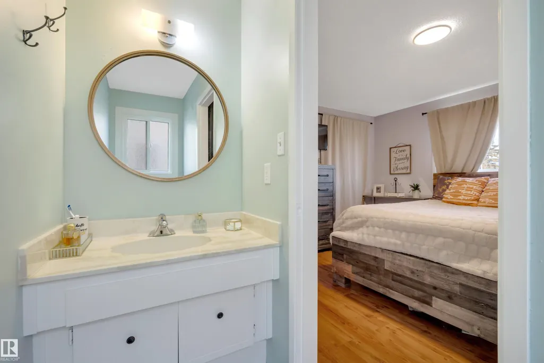
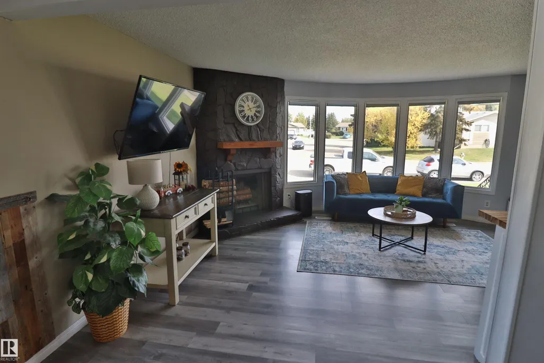
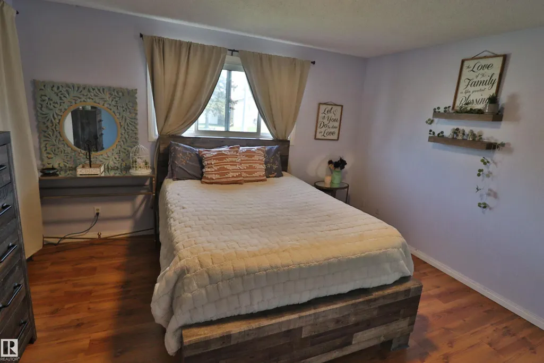
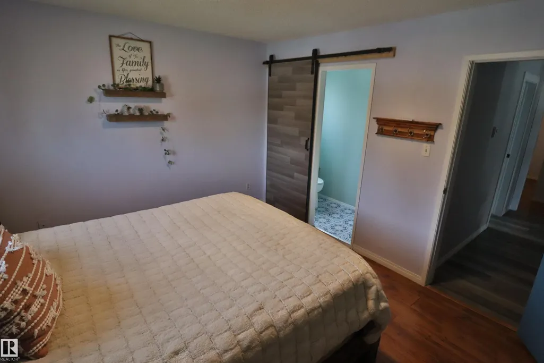
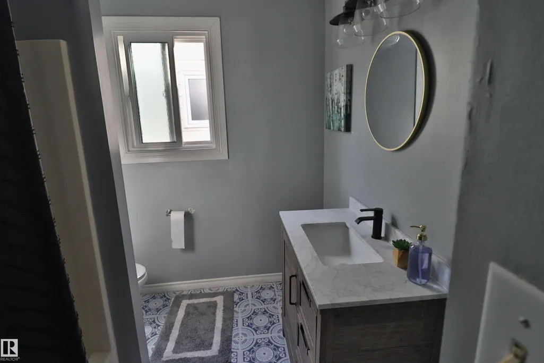
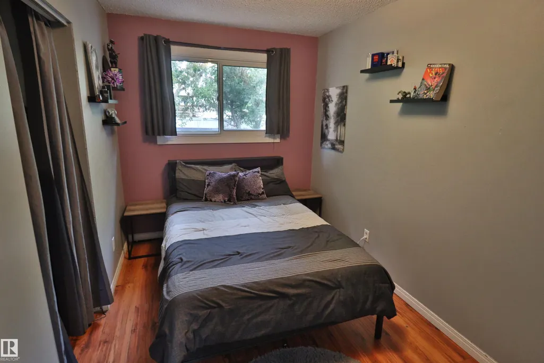
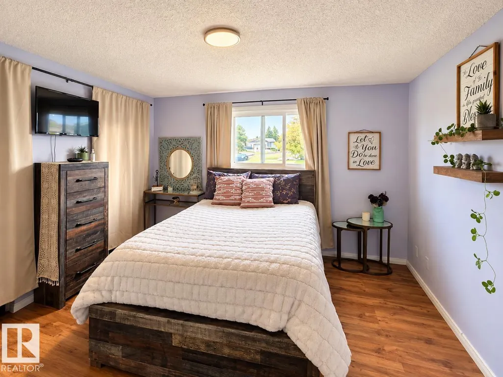
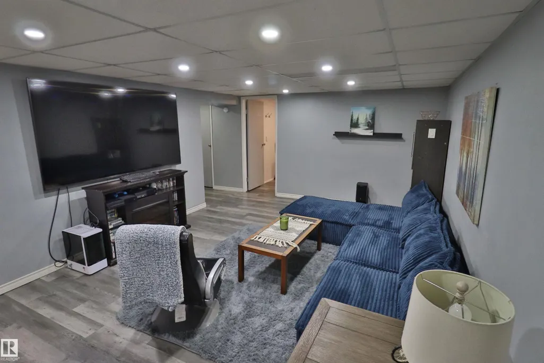
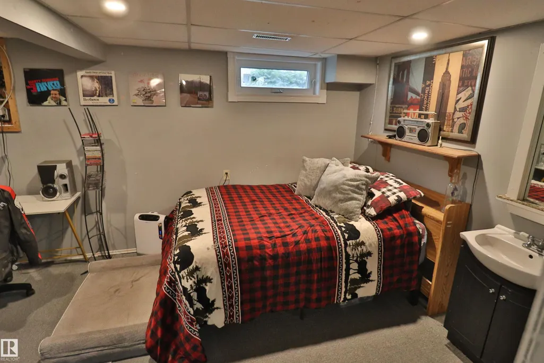
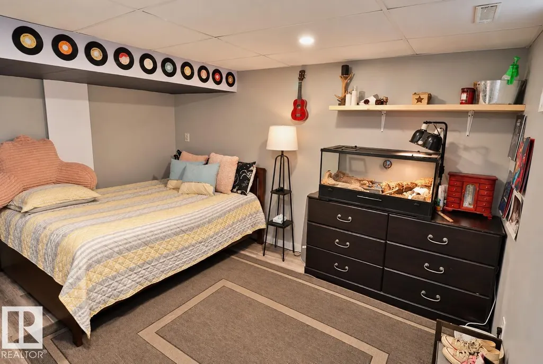
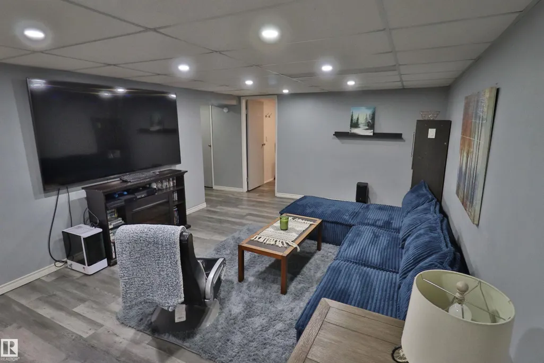
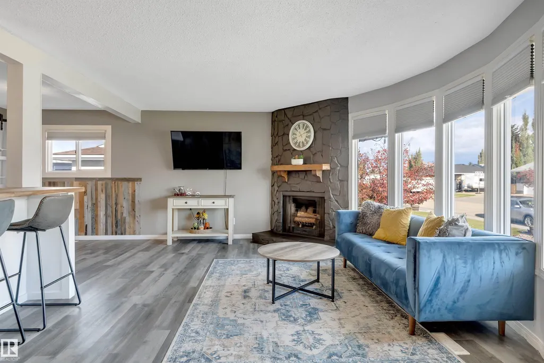
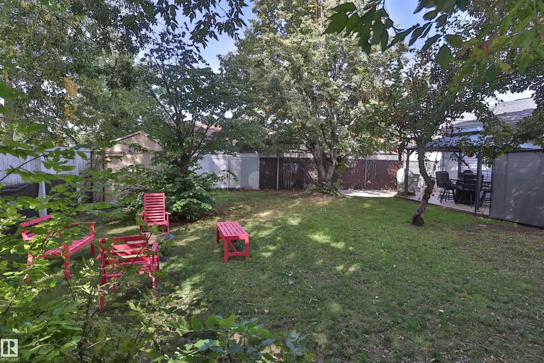
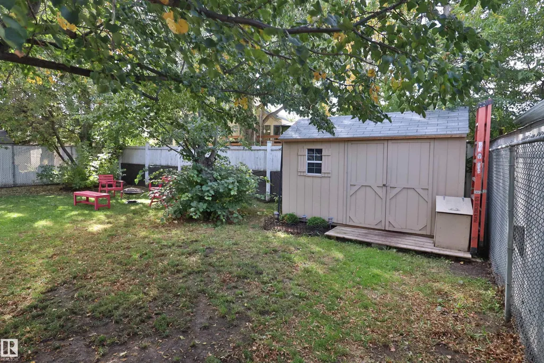
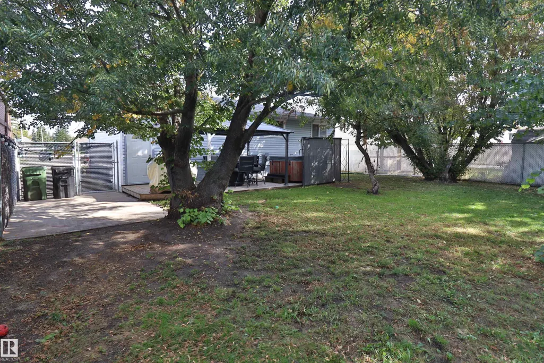
Look no further if you are searching for a TOTALLY RENOVATED bungalow in popular South Park. The 1223 SQ. FT. gem provides 5 beds, 3 baths, a bright open main floor concept with a charming wood fireplace - WETT inspected, roof -2024, basement windows - 2024, kitchen and appliances- 2024, new gazebo and shed - 2024, flooring upgrades - 2024, New rear shed - 2025, Main bathroom - 2026, upgraded furnace. The private rear yard is a treed sanctuary. The new gazebo and hot tub stay. Plenty of off street parking. A short walk to schools, park and playground, and a couple of blocks from the Leduc Rec Centre. A family ready home with very quick possession available. A pleasure to show, and you wont be disappointed.
General Features
| Living Area | 1226.23 |
|---|---|
| Heating | Forced Air-1,Natural Gas |
| Roof | Asphalt Shingles |
| Appliances | Dishwasher-Built-In,Dryer,Freezer,Refrigerator,Storage Shed,Stove-Gas,Washer,Window Coverings,Hot Tub |
| Zoning | Zone 81 |
| Architectural Style | Bungalow |
| Construction Materials | Wood,Vinyl |
| Year Built | 1976 |
| Levels | 2 |
| Property Subtype | Detached Single Family |
| Ownership | Private |
| Parcel Number | 0015034689 |
| Community Features | Deck,Gazebo,Hot Tub |
| Property Type | Residential |
| Facing Direction | East |
| Garage Y/N | false |
| Full Baths | 1 |
| Status | Active |
| City | Leduc |
| MLS Area | South Park |
| Living Area Units | Square Feet |
| Standard Status | Active |
| Lot Shape | Rectangular |
| Restrictions | None Known |
| Primary Property Type | Single Family |
| Legal Block | 9 |
| Title to Land | Fee Simple |
Interior Features
| Interior Amenities | ensuite bathroom |
|---|---|
| Basement | Full,Finished |
| Flooring | Laminate Flooring |
| Kitchen Level | Main |
| Heating Y/N | true |
| Half Baths | 2 |
| Total Bedrooms | 5 |
| Grade Level Entry Y/N | No |
| Living Room Level | Main |
| Room Type | LivingRoom,DiningRoom,Kitchen |
| Dining Room Level | Main |
Exterior Features
| Exterior Amenities | Fenced,Playground Nearby,Private Setting,Treed Lot |
|---|---|
| Parking Features | Front Drive Access |
| Foundation Details | Concrete Perimeter |
Amenities
- Views
- New Construction
- Adult 55+
- Lease To Own
- No Strata Fees
- Furnished
- Primary On Main
- Air Conditioning
- Seller Finance
- Green
- Fixer Upper
- Horse
- Golf
- Fireplace
- Deck
- Garage
- Basement
- Pool
Property vs Single Family Average in T9E 4S9
Statistics provided by Inside Real Estate
Price
Year Built

 Data is supplied by Pillar 9™ MLS® System. Pillar 9™ is the owner of the copyright in its MLS® System. Data is deemed reliable but is not guaranteed accurate by Pillar 9™. The trademarks MLS®, Multiple Listing Service® and the associated logos are owned by The Canadian Real Estate Association (CREA) and identify the quality of services provided by real estate professionals who are members of CREA. Used under license.