











Address
12130 123 St Nw, Edmonton, AB
Price
$ 399,900
Property Attributes
- ID#E4509652
- TypeSingle Family
- Listing Status Active
- CityEdmonton
- AreaEdmonton
- NeighbourhoodPrince Charles
- Postal CodeT5L 0H3
- Style1 and Half Storey
- Year Built1949
- Price$ 399,900
- Bedrooms3
- Full Bathrooms1
- Half Bathrooms0
- Sqr Footage1080
Data Source:
REALTORS® Association Of Edmonton - RAE
Property Description
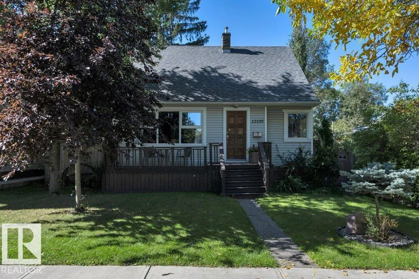
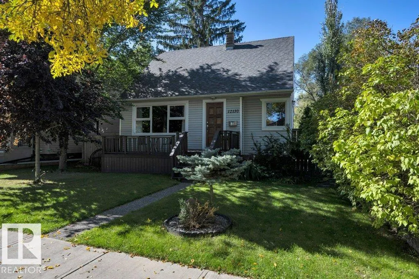
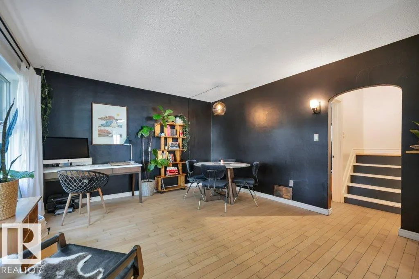
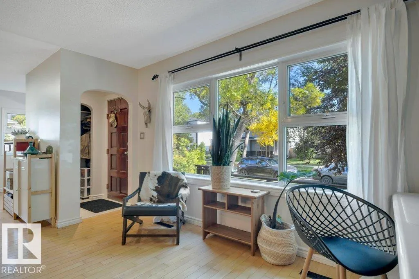
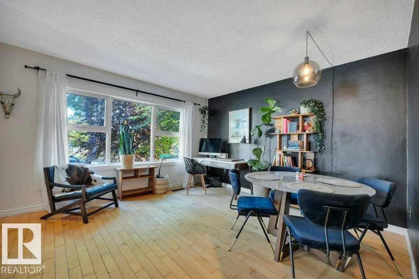
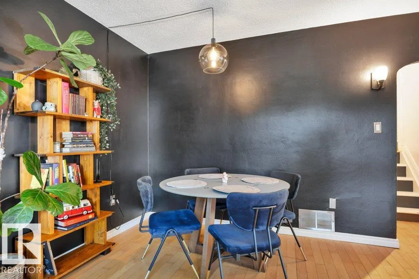
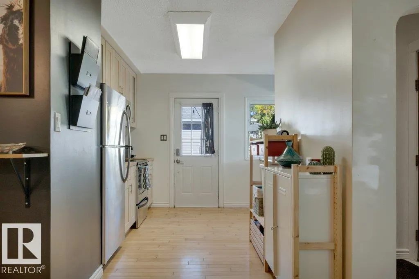
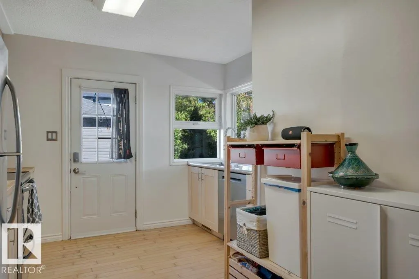
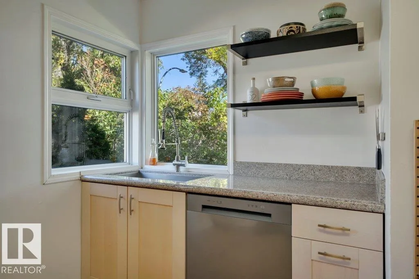
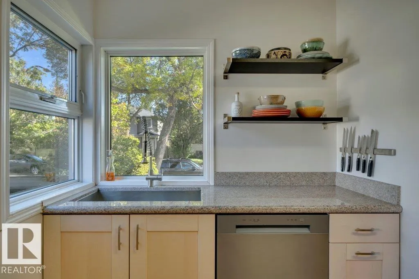
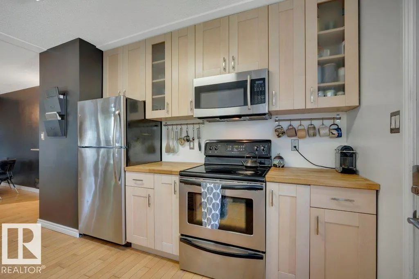
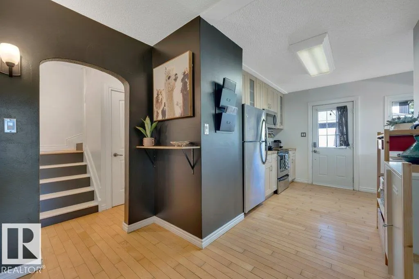
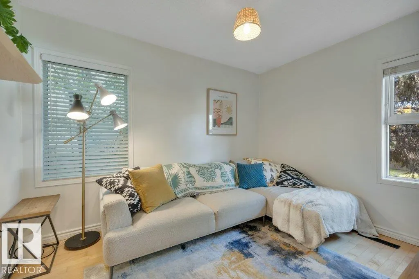
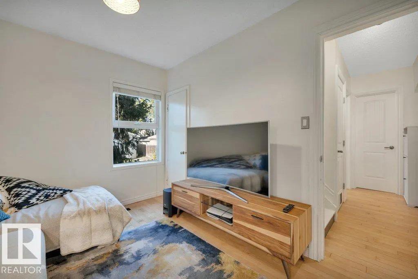
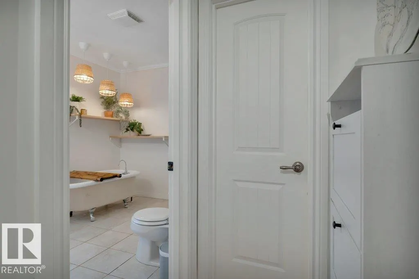
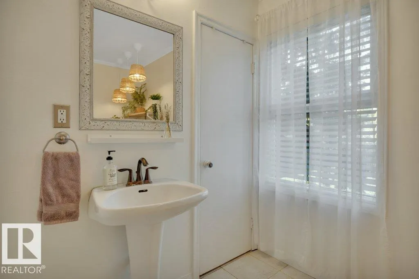
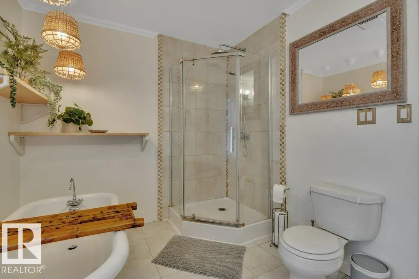
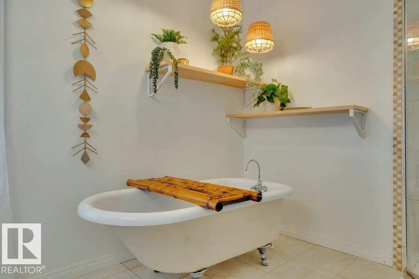
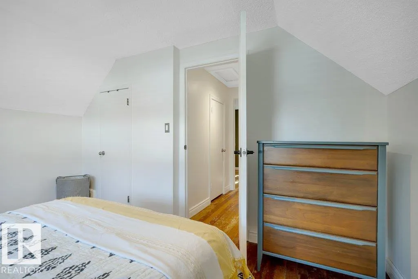
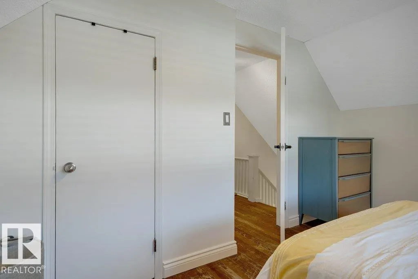
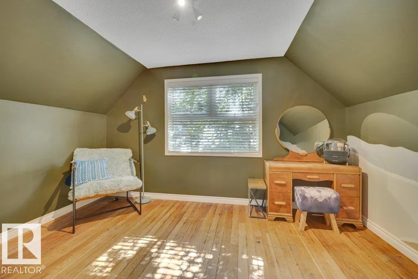
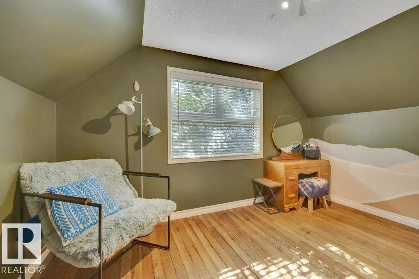
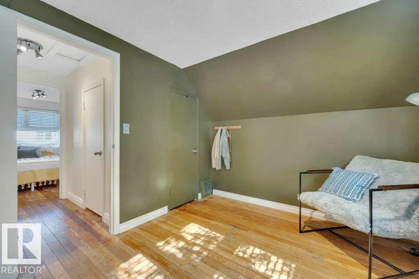
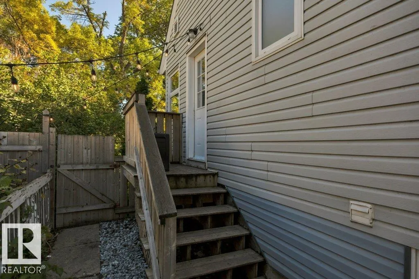
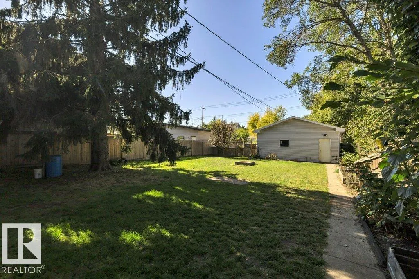
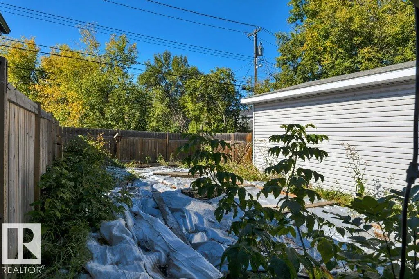
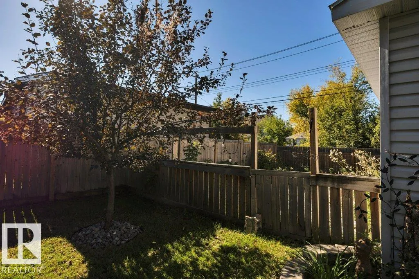
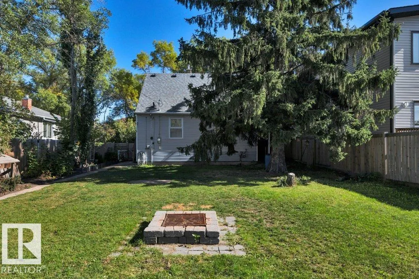
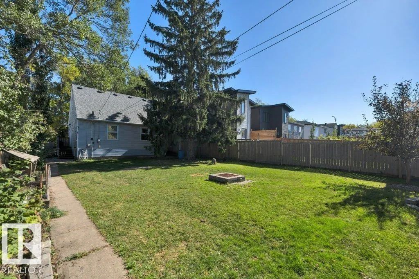
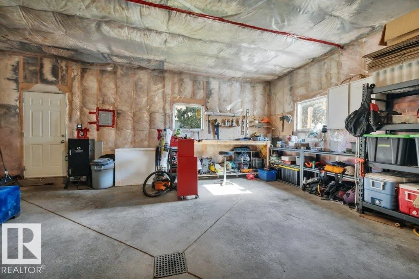
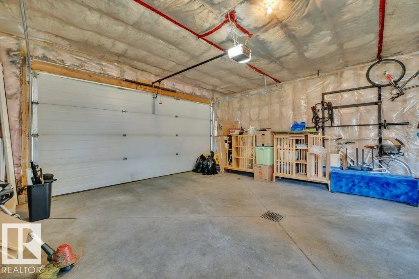
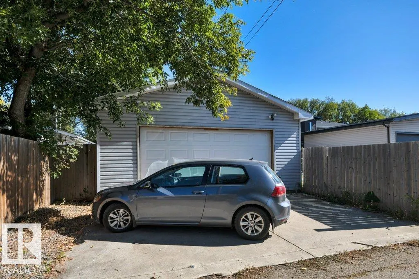
Welcome to this cute and charming single-family home! The cozy living room features a bright window that fills the space with natural light. The upgraded kitchen offers a functional layout which opens up to the living room area. The main floor also features a nice size bedroom and a stunning 4-piece bathroom complete with a relaxing soaker tub and separate standing shower. Upstairs, you’ll find the master suite and a third bedroom. Outside, enjoy a huge backyard with plenty of room to relax, play, or entertain, plus a NEWER over sized DOUBLE Garage. A sweet home with plenty of character and space! Great for investors and builders buy and hold 50X150 LOT!!!
| Elementary School | Middle School | High School |
|---|---|---|
| Dovercourt School Elementary School | Westmount School Middle School | Ross Sheppard School High School |
General Features
| Living Area | 1080.38 |
|---|---|
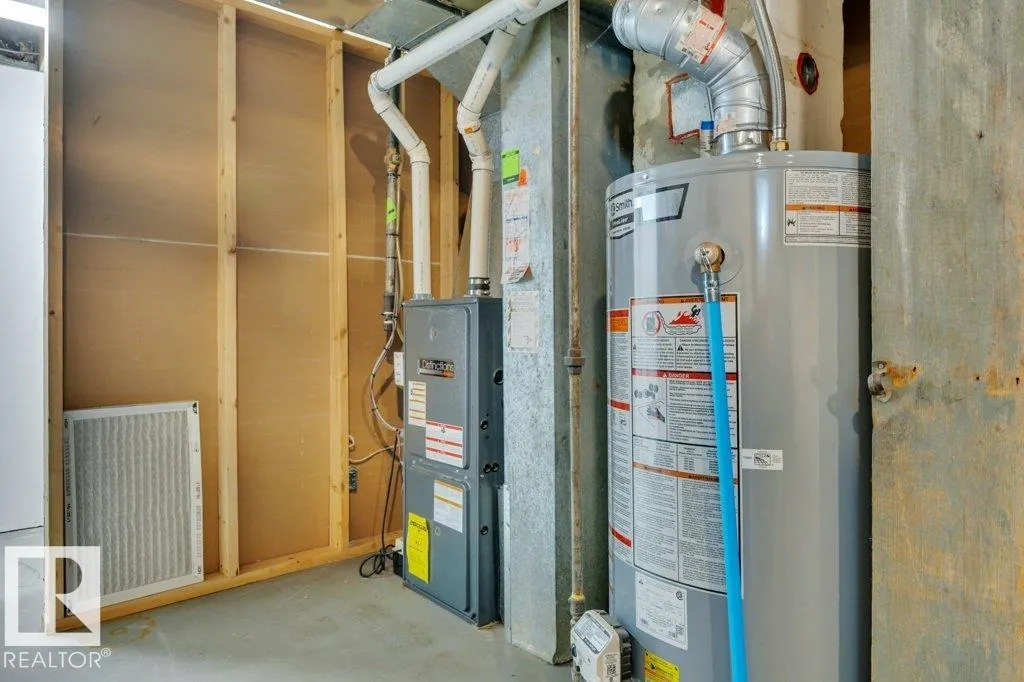
| Heating | Baseboard,Natural Gas |
| Roof | Asphalt Shingles |
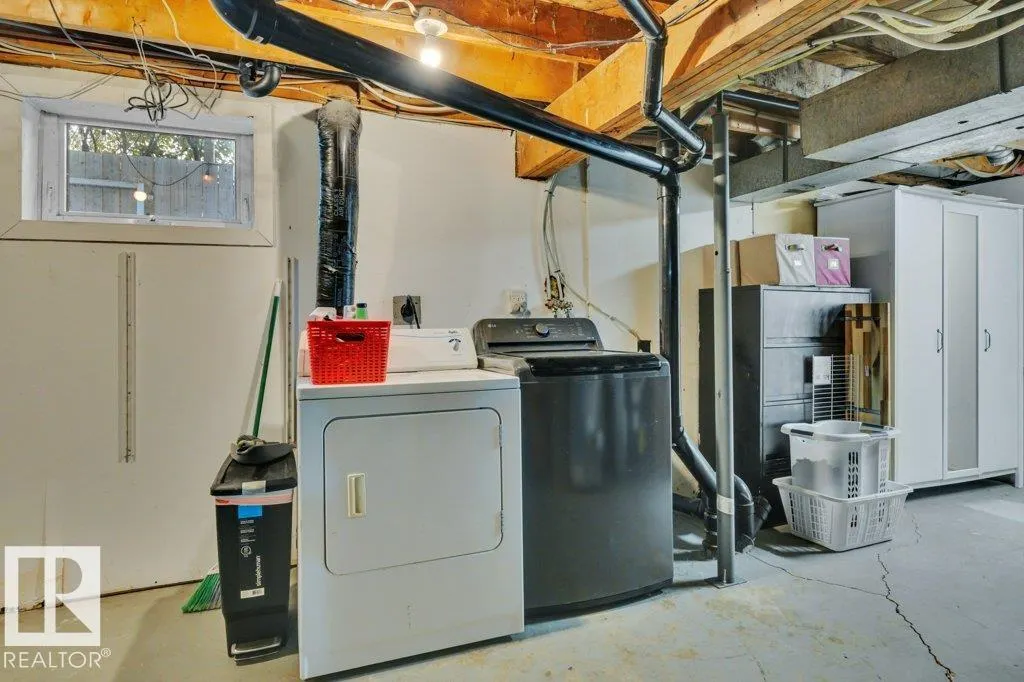
| Appliances | Dishwasher-Built-In,Dryer,Microwave Hood Fan,Refrigerator,Stove-Electric,Washer,Window Coverings |
| Zoning | Zone 04 |
| Architectural Style | 1 and Half Storey |
| Construction Materials | Wood,Vinyl |
| Year Built | 1949 |
| Levels | 2 |
| Property Subtype | Detached Single Family |
| Ownership | Private |
| Parcel Number | 0015280571 |
| Community Features | See Remarks |
| Property Type | Residential |
| Facing Direction | East |
| Garage Y/N | true |
| Full Baths | 1 |
| Status | Active |
| High School | Ross Sheppard School |
| City | Edmonton |
| MLS Area | Prince Charles |
| Elementary School | Dovercourt School |
| Middle/Junior High School | Westmount School |
| Living Area Units | Square Feet |
| Standard Status | Active |
| Lot Shape | Rectangular |
| Restrictions | None Known |
| Primary Property Type | Single Family |
| Legal Block | 22 |
| Title to Land | Fee Simple |
Interior Features
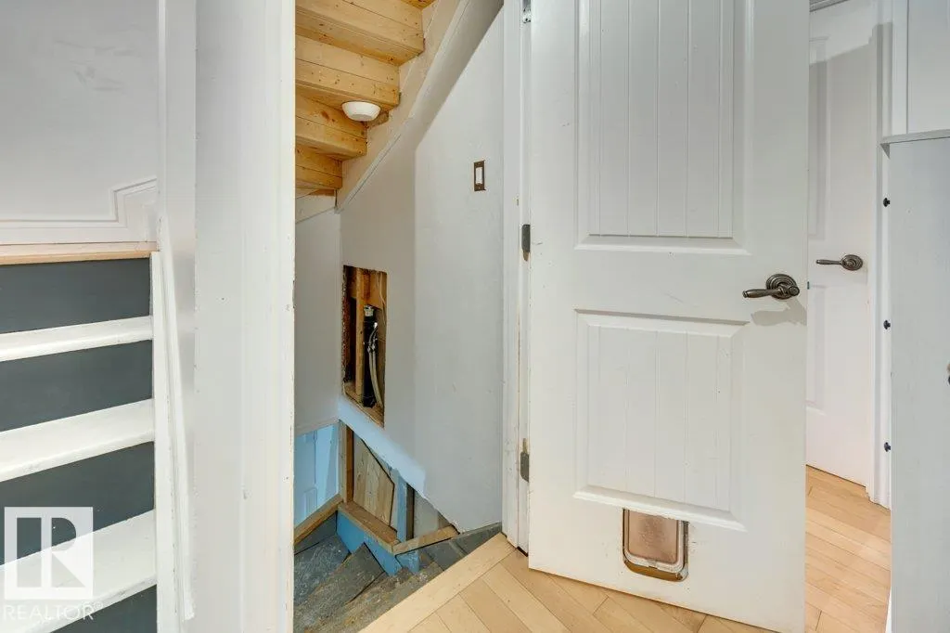
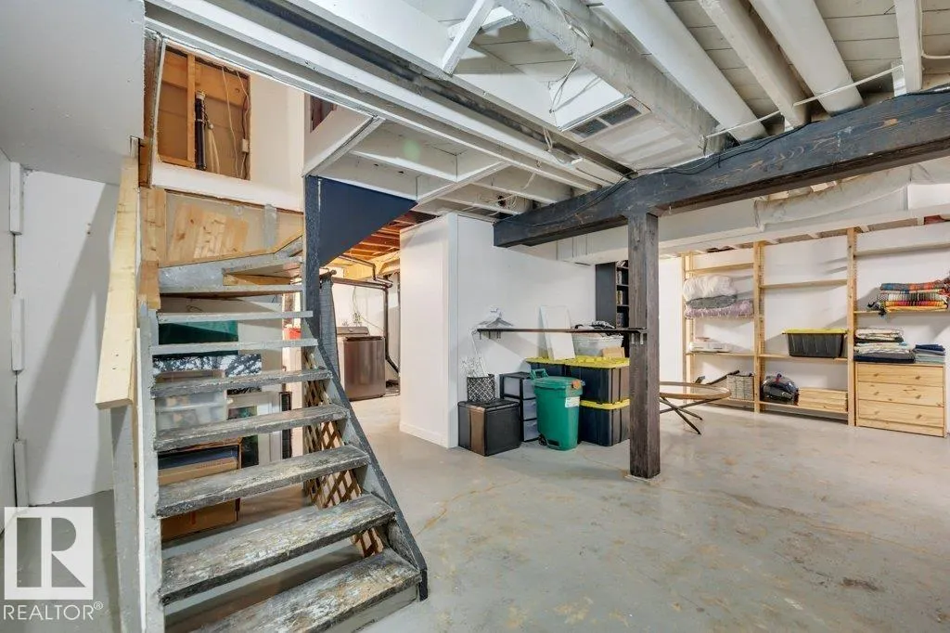
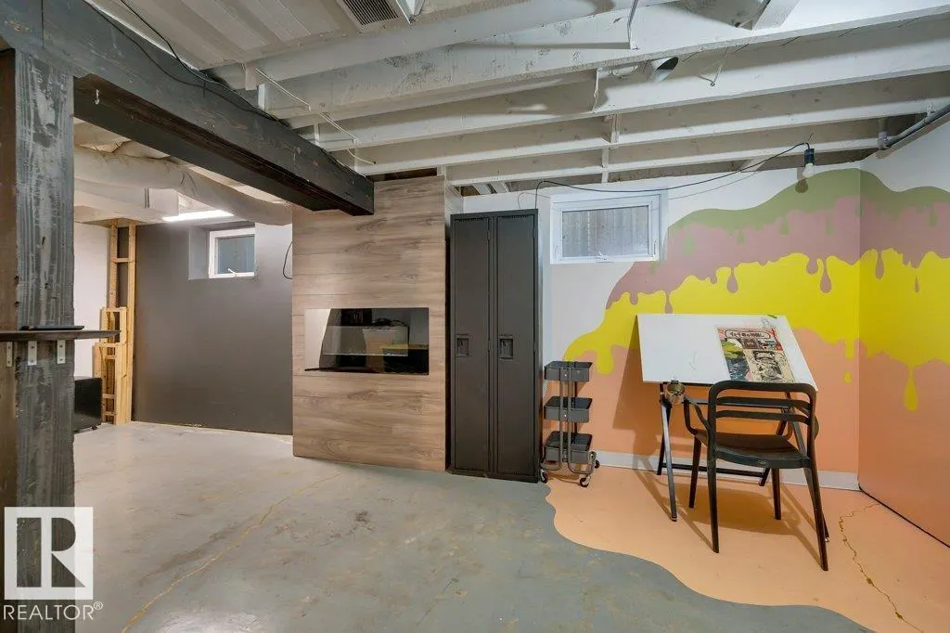
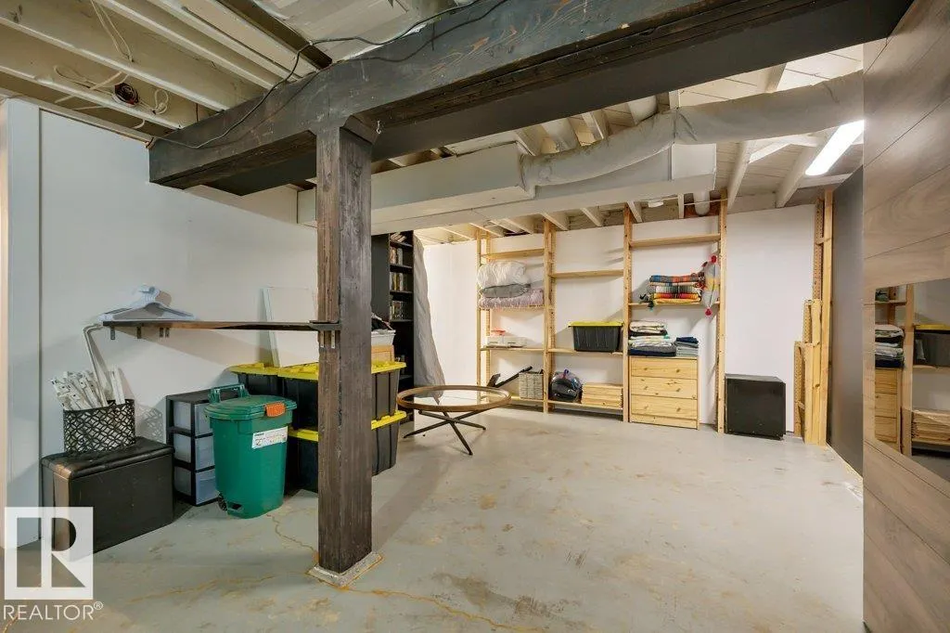
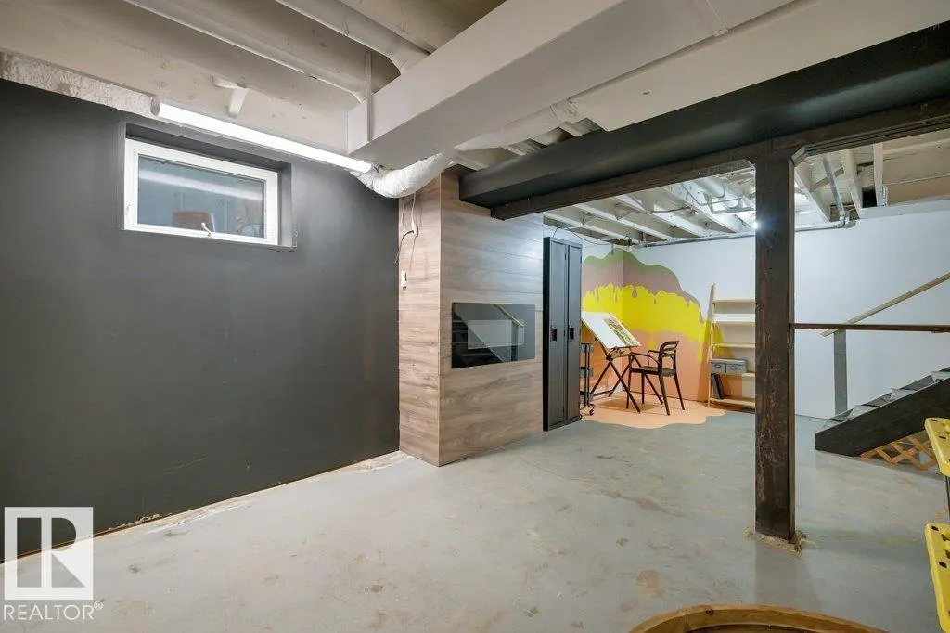
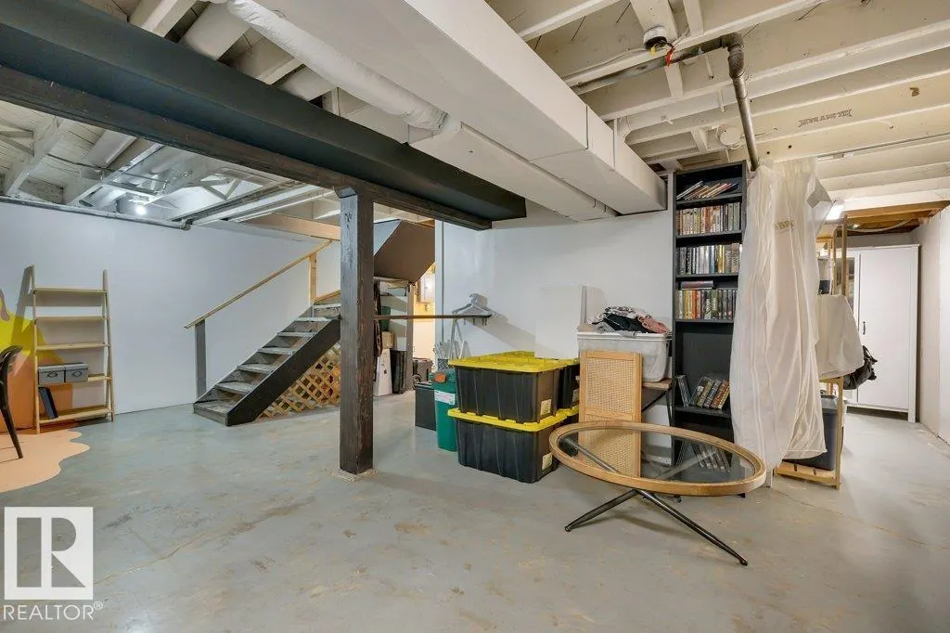
| Basement | Full,Partially Finished |
|---|---|
| Flooring | Carpet,Linoleum |
| Kitchen Level | Main |
| Heating Y/N | true |
| Total Bedrooms | 3 |
| Grade Level Entry Y/N | No |
| Living Room Level | Main |
| Room Type | LivingRoom,Kitchen,MasterBedroom,Bedroom2,Bedroom3,OtherRoom1 |
| Kitchen Dimensions | 10.8x12.5 |
| Living Room Dimensions | 12.9x13.9 |
| Bedroom 3 Dimensions | 12.9x9.4 |
| Bedroom 2 Dimensions | 11.5x9.3 |
| RoomMasterBedroomDimensions | 12.9x10.0 |
Exterior Features
| Exterior Amenities | Playground Nearby,Public Transportation,Schools,Shopping Nearby,See Remarks |
|---|---|
| Parking Features | Double Garage Detached,Over Sized |
| Lot Size Area | 696.82 |
| Foundation Details | Concrete Perimeter |
Amenities
- Views
- New Construction
- Adult 55+
- Lease To Own
- No Strata Fees
- Furnished
- Primary On Main
- Air Conditioning
- Seller Finance
- Green
- Fixer Upper
- Horse
- Golf
- Fireplace
- Deck
- Garage
- Basement
- Pool
Property vs Single Family Average in T5L 0H3
Statistics provided by Inside Real Estate
Price
Year Built
In The Neighbourhood
Primary On Main
Edmonton
$ 339,900
- Type
- Single Family
 Listed by Eric S Beaverford of MaxWell Polaris
Primary On Main
Edmonton
$ 354,888
- Type
- Single Family
Listed by Paolo Chiaselotti of MaxWell Progressive
Primary On Main
Edmonton
$ 339,900
- Type
- Single Family
Listed by Jeneen L Marchant of RE/MAX Real Estate
Primary On Main
Edmonton
$ 349,900
- Type
- Single Family
Listed by Naidene Petersen of REMAX River City
 Data is supplied by Pillar 9™ MLS® System. Pillar 9™ is the owner of the copyright in its MLS® System. Data is deemed reliable but is not guaranteed accurate by Pillar 9™. The trademarks MLS®, Multiple Listing Service® and the associated logos are owned by The Canadian Real Estate Association (CREA) and identify the quality of services provided by real estate professionals who are members of CREA. Used under license.