


Address
13112 83 St Nw, Edmonton, AB
Price
$ 445,000
Property Attributes
- ID#E4509541
- TypeSingle Family
- Listing Status Active
- CityEdmonton
- AreaEdmonton
- NeighbourhoodKillarney
- Postal CodeT5E 2W6
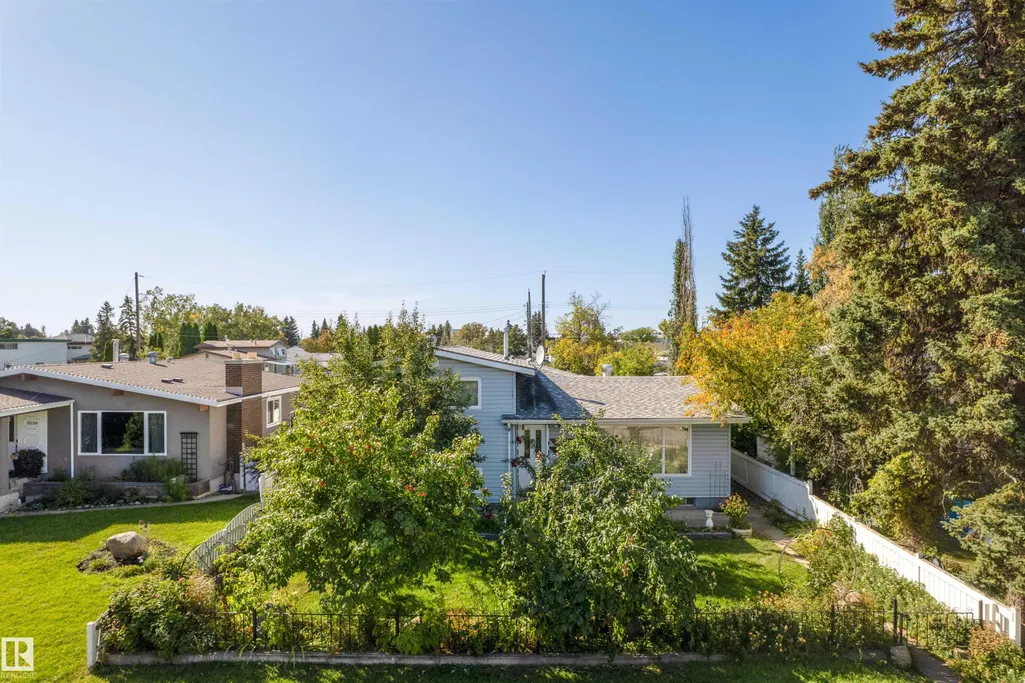
- Style4 Level Split
- Year Built1962
- Price$ 445,000
- Bedrooms4
- Full Bathrooms2
- Half Bathrooms0
- Sqr Footage1140
Data Source:
REALTORS® Association Of Edmonton - RAE
Property Description
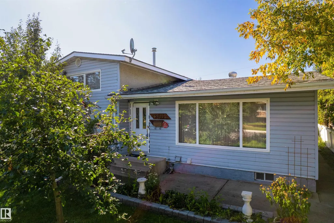
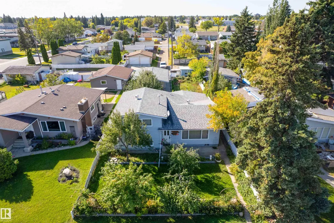
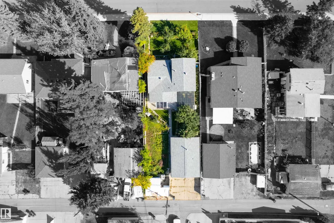
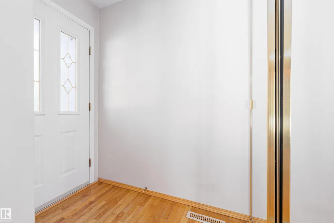
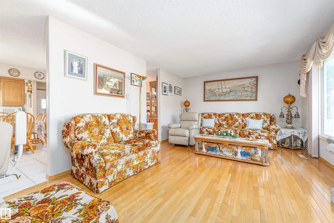
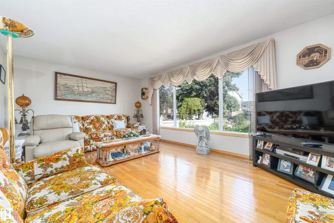
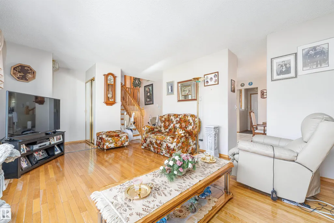
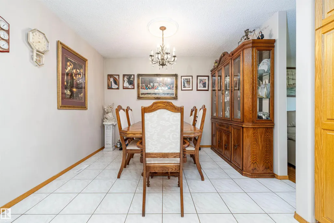
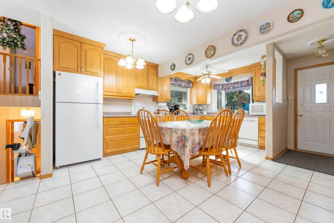
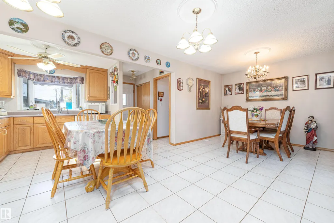
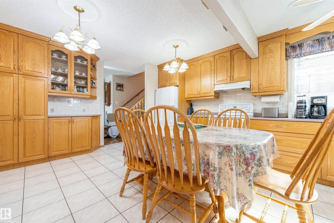
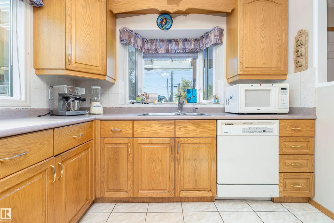
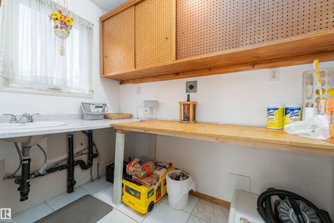
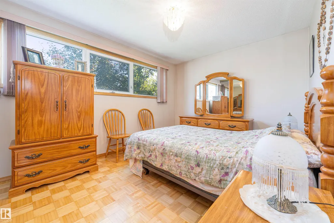
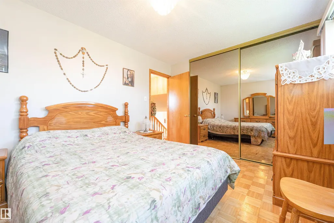
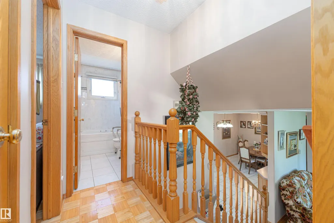
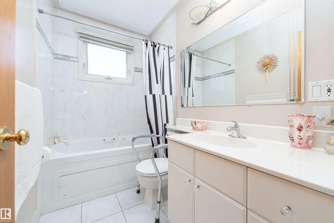
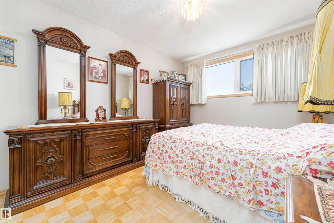
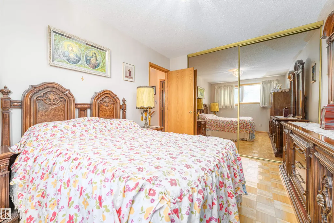
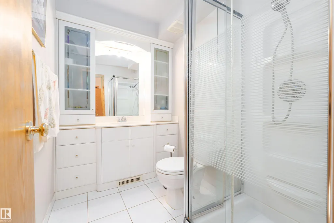
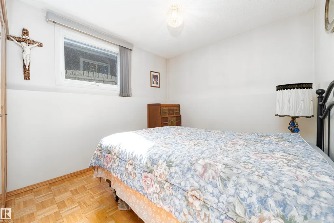
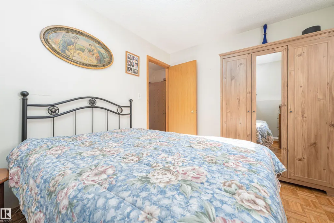
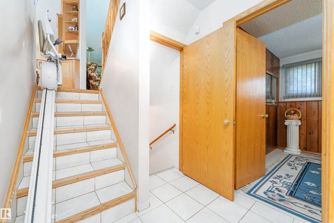
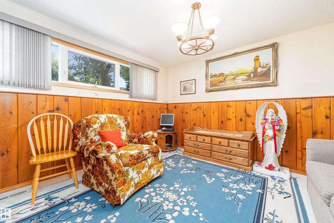
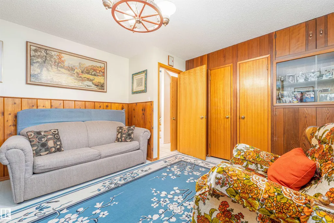
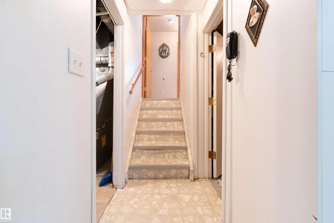
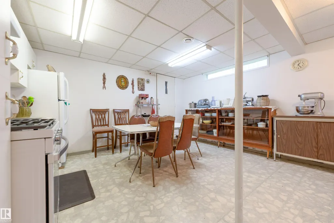
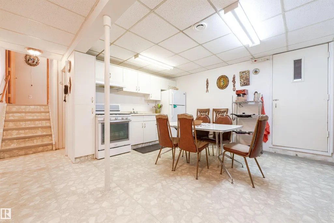
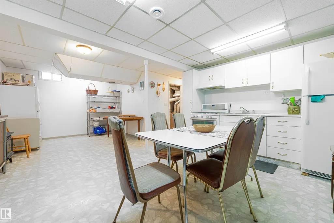
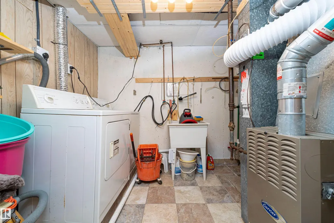
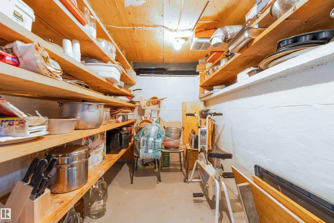
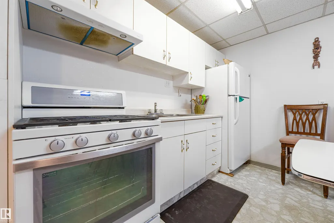
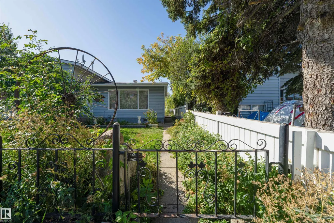
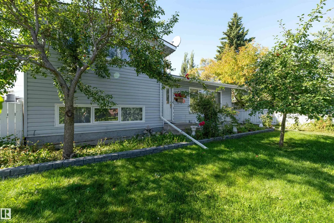
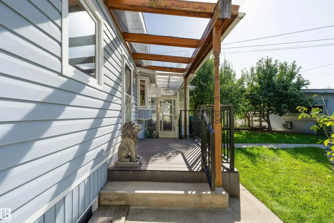
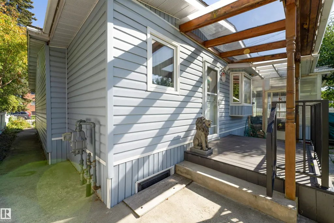
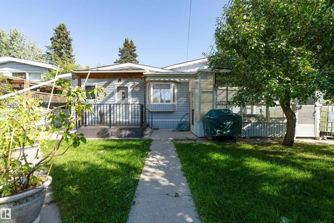
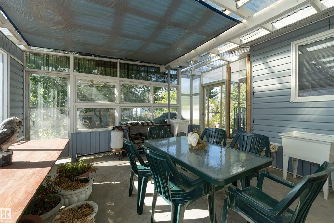
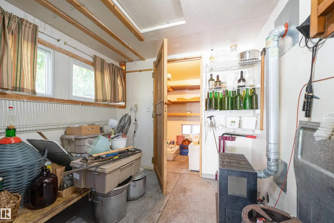
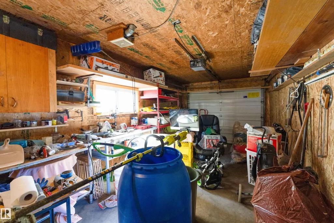
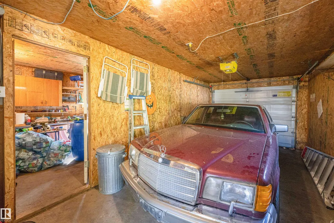
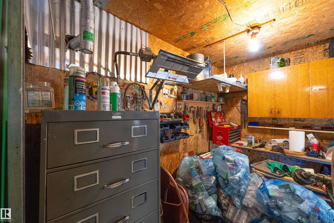
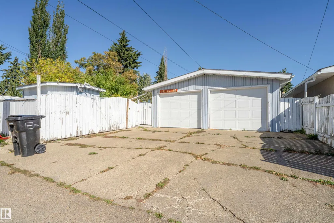
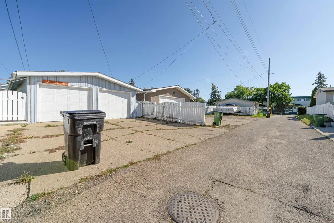
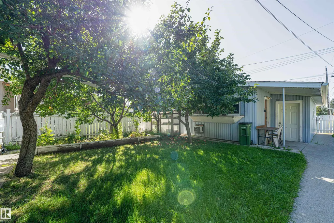
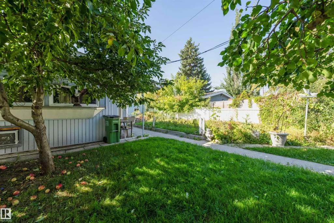
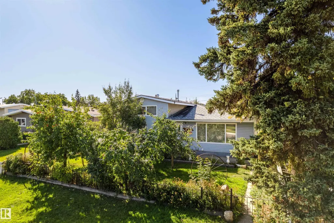
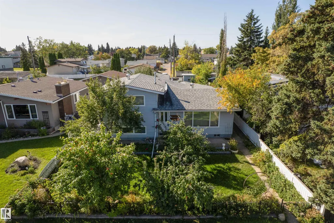
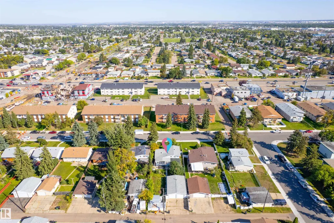
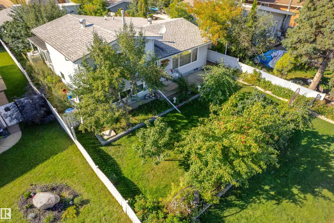
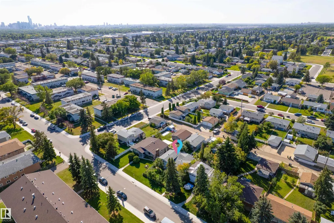
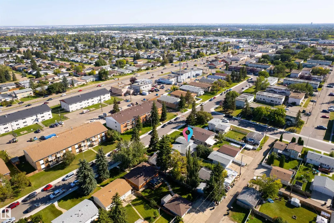
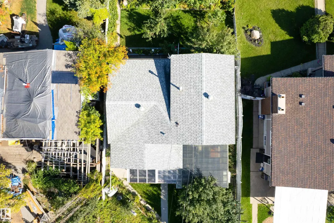
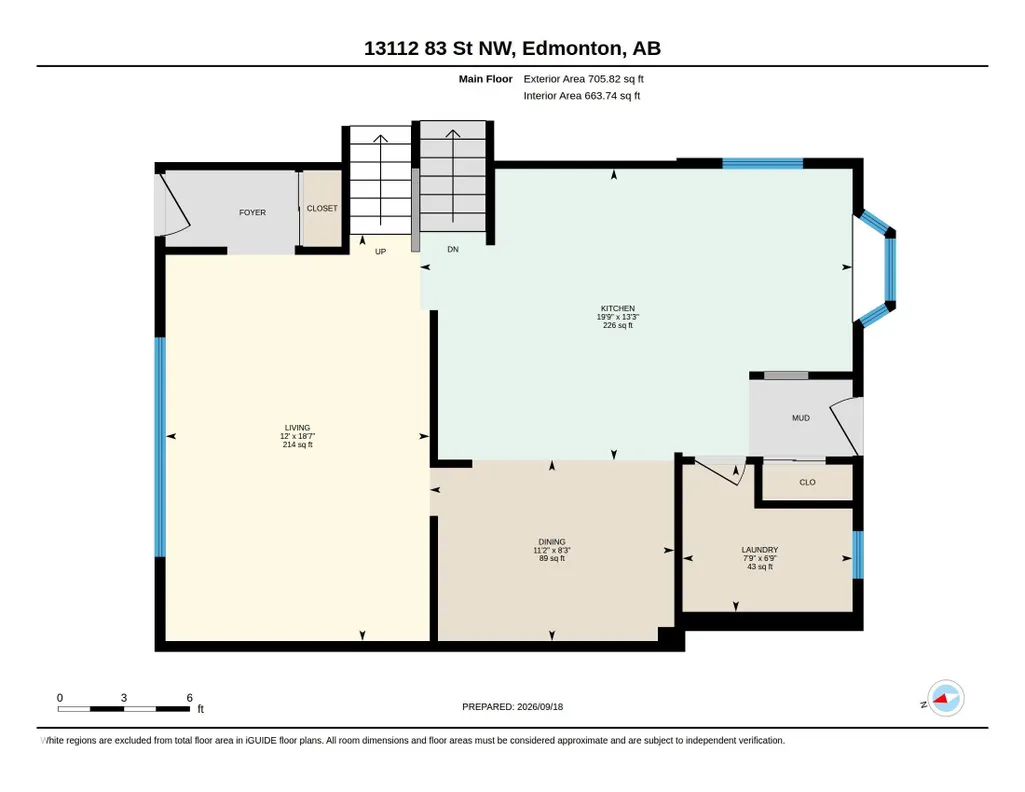
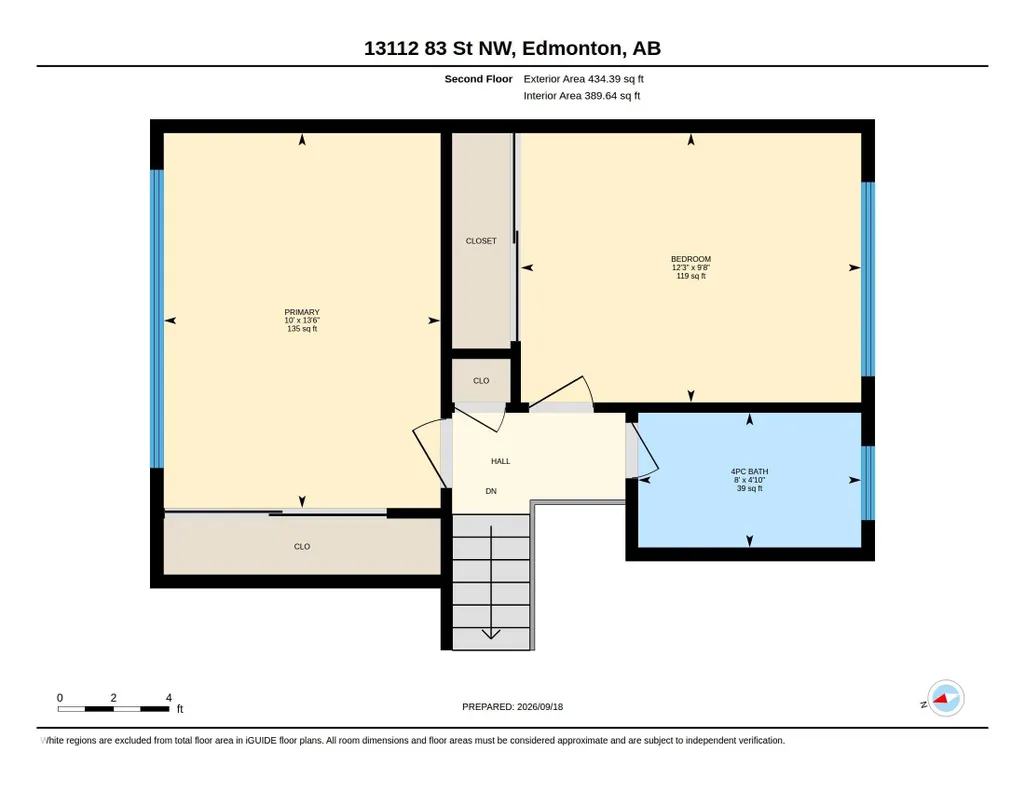
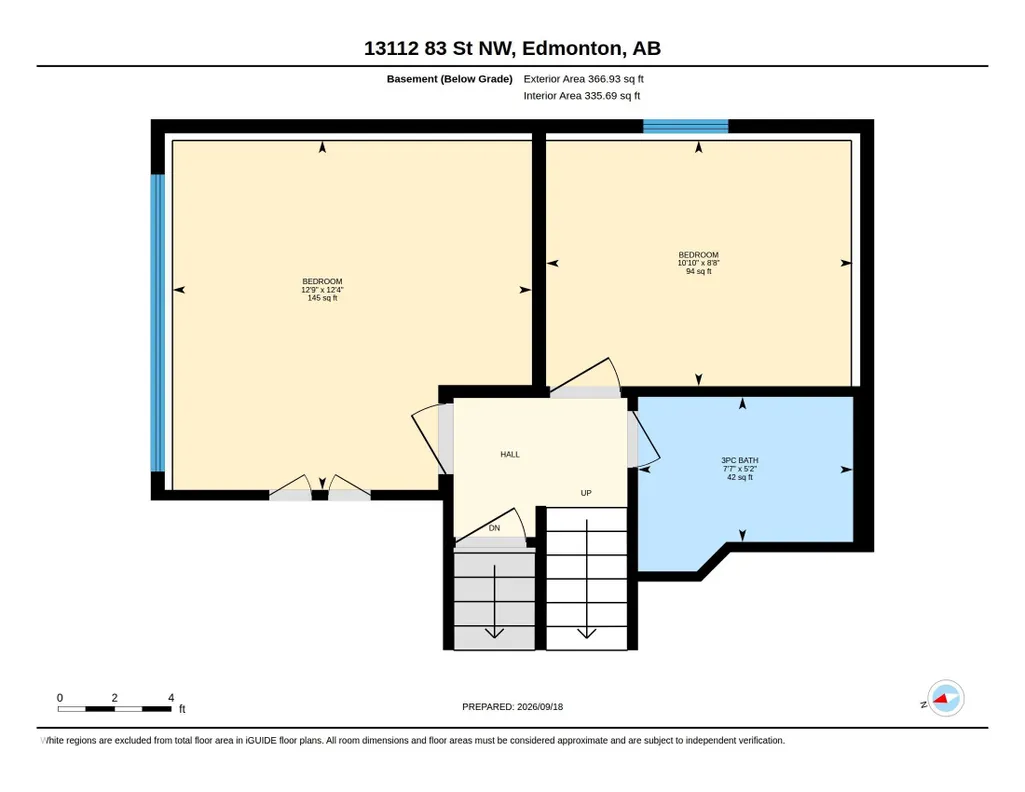
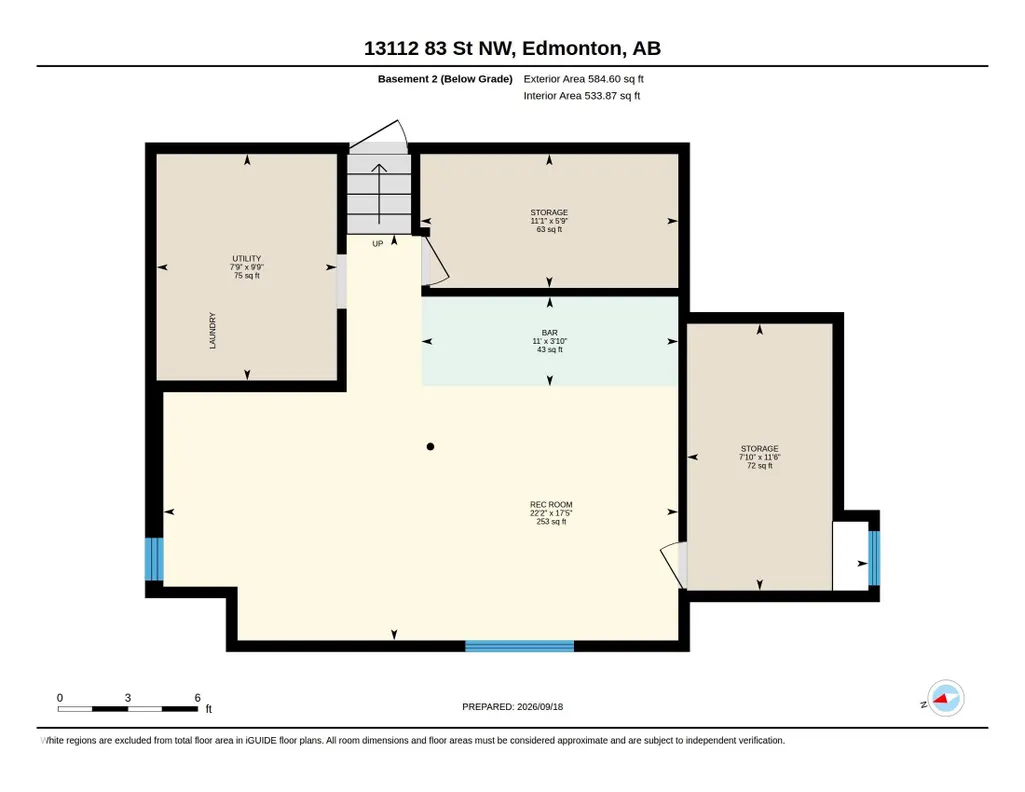
Welcome to this well-cared-for 4-level split home! Step inside to the living room with hardwood floors and a bright window. The dining space connects to the large, expanded kitchen, with plenty of storage, lots of counter space, and a dishwasher! Upstairs, you will notice the original parquet flooring in great shape in both of the bedrooms; this level also has a bathroom and linen closet. The lower level also offers 2 bedrooms and another bathroom. Downstairs, you will find a second kitchen with plenty of space and a cold storage room. Outside is where this home shines; the yard has two kinds of apple trees, pear trees, and plum trees, raspberry bushes and rose bushes, along with a large garden space. The home also has a sheltered sunroom, which offers protection from the elements year-round. Attached to the heated, oversized double car garage is a climate-controlled hobby space with its own heater. The home also has a large storage shed and additional parking with access via the back alley.
| Elementary School | Middle School | High School |
|---|---|---|
| Mee-Yah-Noh School Elementary School | Killarney School Middle School | Queen Elizabeth School High School |
General Features
| Living Area | 1140.23 |
|---|---|
| Heating | Forced Air-1,Natural Gas |
| Roof | Asphalt Shingles |
| Appliances | Dishwasher-Built-In,Dryer,Furniture Included,Hood Fan,Oven-Microwave,Washer,Refrigerators-Two,Stoves-Two |
| Zoning | Zone 02 |
| Architectural Style | 4 Level Split |
| Construction Materials | Wood,Vinyl |
| Year Built | 1962 |
| Levels | 4 |
| Property Subtype | Detached Single Family |
| Ownership | Private |
| Parcel Number | 0017443657 |
| Community Features | Off Street Parking,On Street Parking,Patio,Sunroom |
| Property Type | Residential |
| Facing Direction | West |
| Garage Y/N | true |
| Full Baths | 2 |
| Status | Active |
| High School | Queen Elizabeth School |
| City | Edmonton |
| MLS Area | Killarney |
| Elementary School | Mee-Yah-Noh School |
| Middle/Junior High School | Killarney School |
| Living Area Units | Square Feet |
| Standard Status | Active |
| Virtual Tour | https://unbranded.youriguide.com/13112_83_st_nw_edmonton_ab/ |
| Lot Shape | Rectangular |
| Restrictions | None Known |
| Primary Property Type | Single Family |
| Legal Block | 25 |
| Title to Land | Fee Simple |
Interior Features
| Basement | Full,Finished |
|---|---|
| Flooring | Ceramic Tile,Hardwood,Parquet |
| Kitchen Level | Main |
| Heating Y/N | true |
| Total Bedrooms | 4 |
| Grade Level Entry Y/N | No |
| Living Room Level | Main |
| Room Type | LivingRoom,DiningRoom,Kitchen,MasterBedroom,Bedroom2,Bedroom3,Bedroom4 |
| Bedroom 4 Dimensions | 8.7x10.9 |
| Bedroom 3 Dimensions | 12.4x12.7 |
| Bedroom 2 Dimensions | 9.7x12.3 |
| Dining Room Level | Main |
| RoomMasterBedroomDimensions | 13.5x10.0 |
Exterior Features
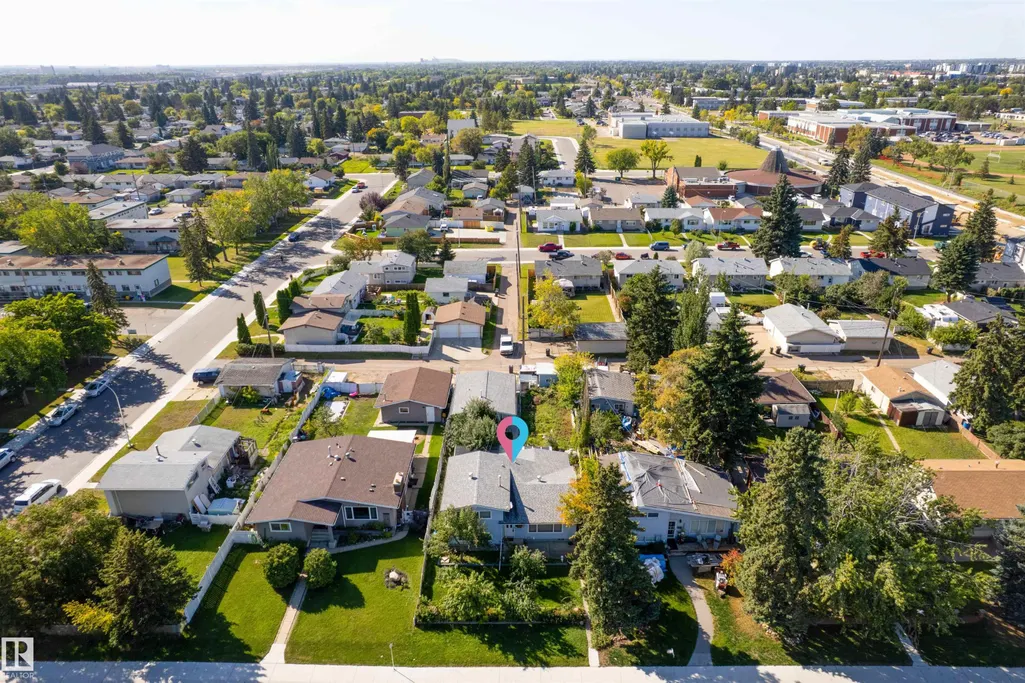
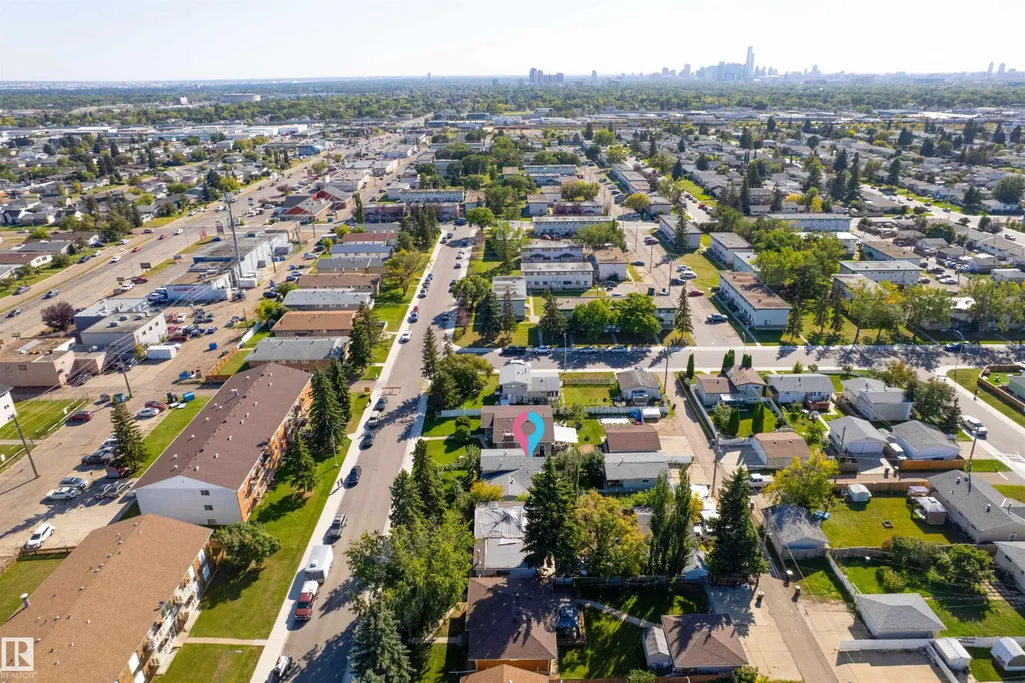
| Exterior Amenities | Back Lane,Fenced,Flat Site,Fruit Trees/Shrubs,Public Transportation,Schools,Shopping Nearby,Vegetable Garden |
|---|---|
| Parking Features | Double Garage Detached |
| Lot Size Area | 696.32 |
| Foundation Details | Concrete Perimeter |
Amenities
- Views
- New Construction
- Adult 55+
- Lease To Own
- No Strata Fees
- Furnished
- Primary On Main
- Air Conditioning
- Seller Finance
- Green
- Fixer Upper
- Horse
- Golf
- Fireplace
- Deck
- Garage
- Basement
- Pool
Property vs Single Family Average in T5E 2W6
Statistics provided by Inside Real Estate
Price
Year Built
In The Neighbourhood
Just Listed
Edmonton
$ 399,000
- Type
- Single Family
 Listed by Dana M Bradley of Royal Lepage Arteam Realty
Primary On Main
Edmonton
$ 369,900
- Type
- Single Family
Listed by Amina Sai of MaxWell Challenge Realty
Primary On Main
Edmonton
$ 479,000
- Type
- Single Family
Listed by Glenn M Ewanchuk of RE/MAX Excellence
 Data is supplied by Pillar 9™ MLS® System. Pillar 9™ is the owner of the copyright in its MLS® System. Data is deemed reliable but is not guaranteed accurate by Pillar 9™. The trademarks MLS®, Multiple Listing Service® and the associated logos are owned by The Canadian Real Estate Association (CREA) and identify the quality of services provided by real estate professionals who are members of CREA. Used under license.