
Primary on Main





Address
10450 69 Av Nw, Edmonton, AB
Price
$ 475,000
Property Attributes
- ID#E4509494
- TypeSingle Family
- Listing Status Active
- CityEdmonton
- AreaEdmonton
- NeighbourhoodAllendale
- Postal CodeT6H 2C3
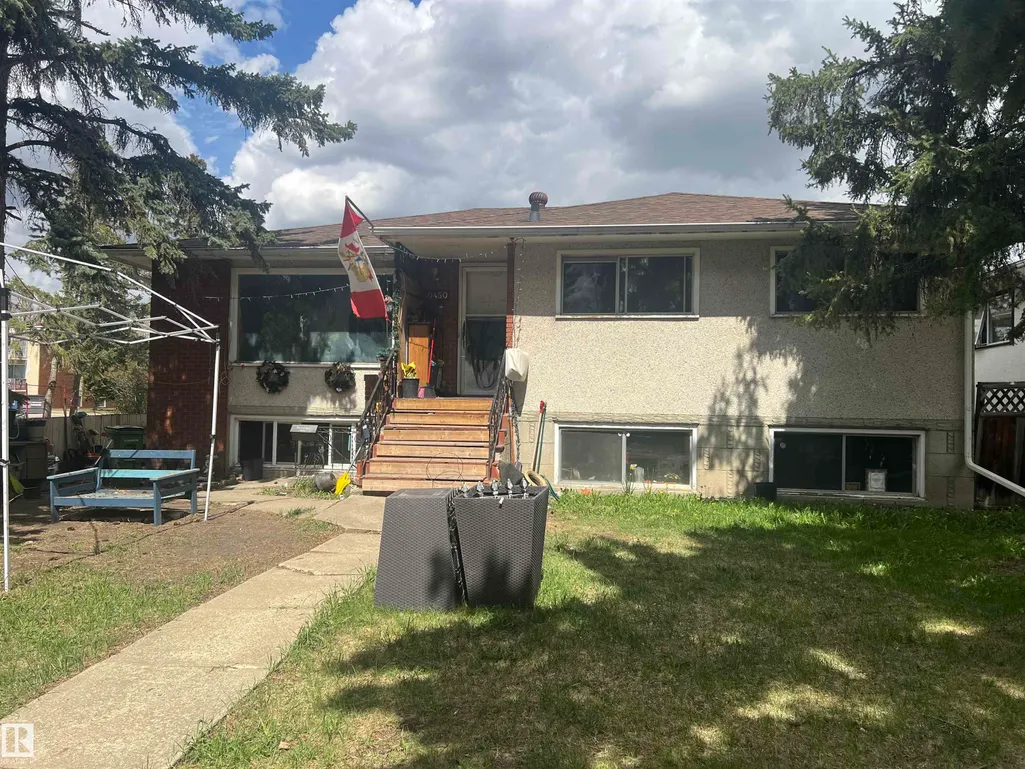
- StyleRaised Bungalow
- Year Built1965
- Price$ 475,000
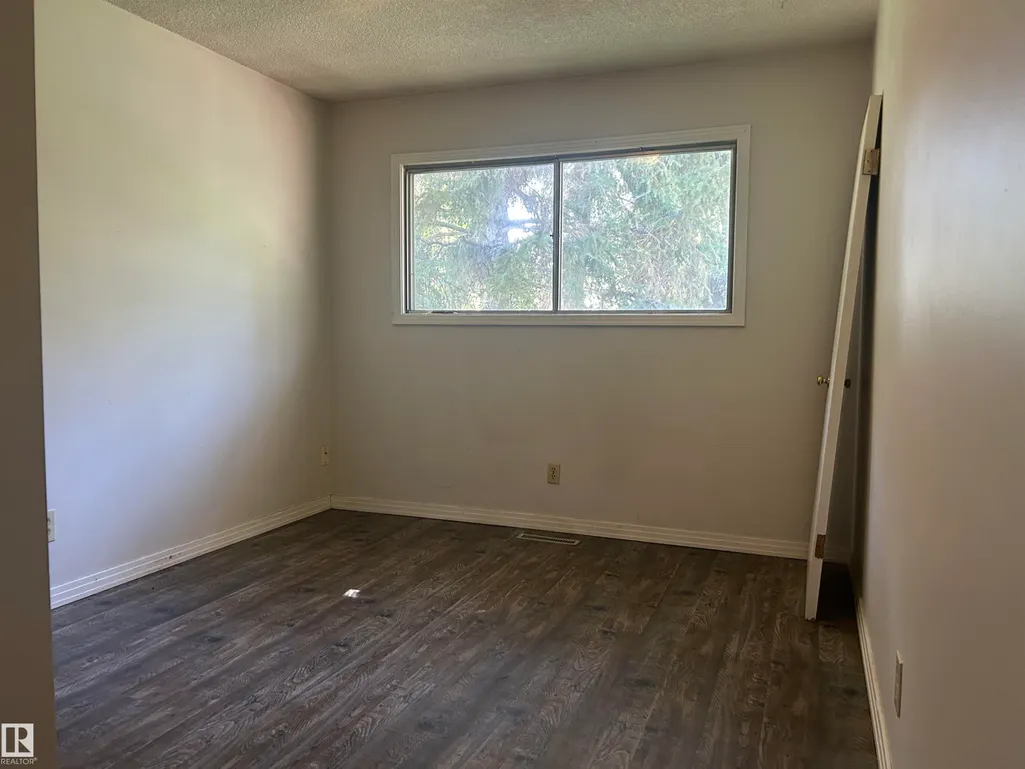
- Bedrooms5
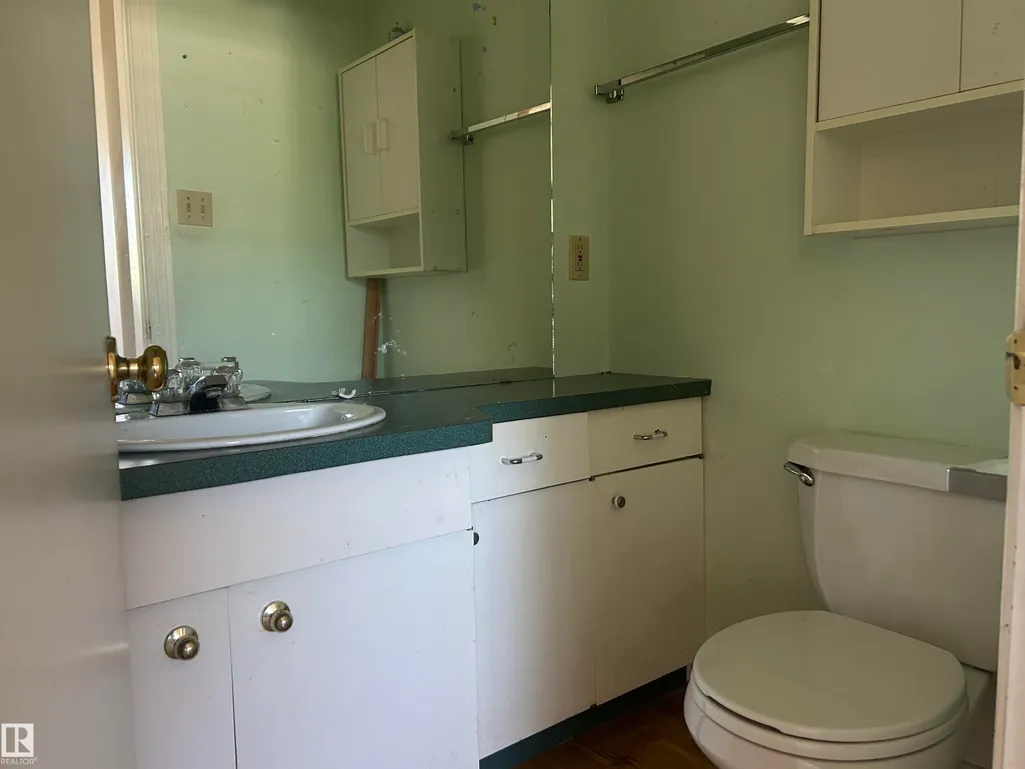
- Full Bathrooms2
- Half Bathrooms1
- Sqr Footage1355
Data Source:
REALTORS® Association Of Edmonton - RAE
Property Description
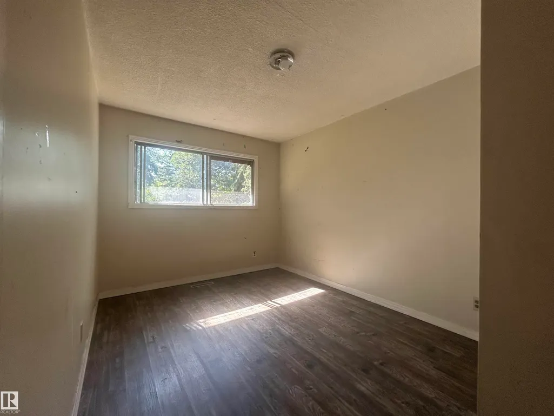
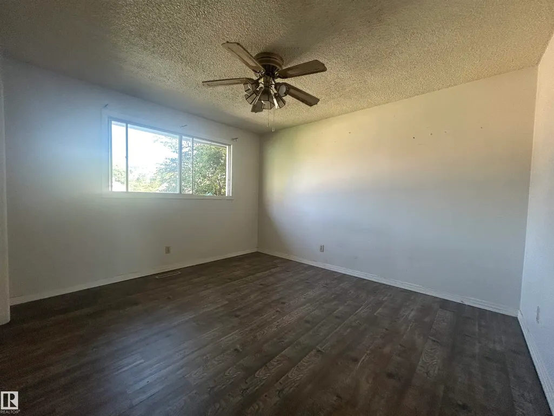
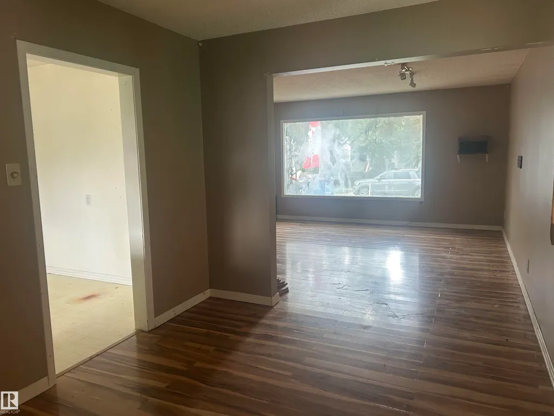
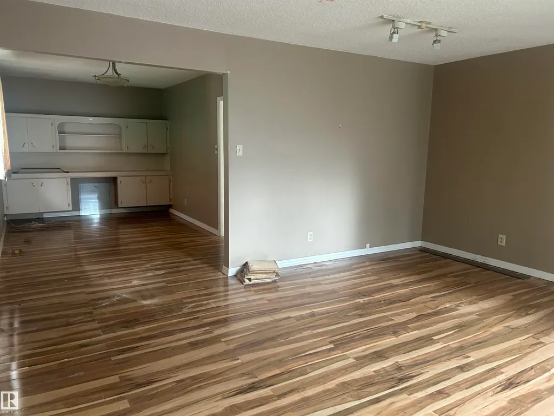
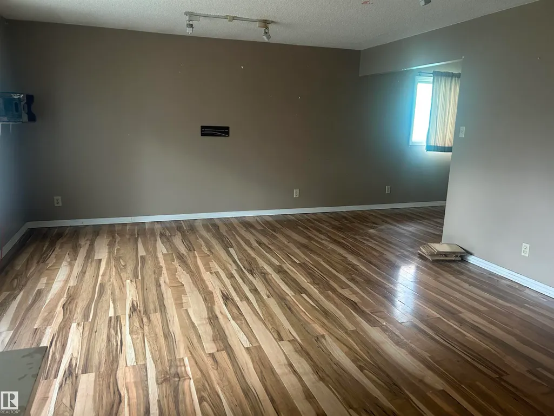
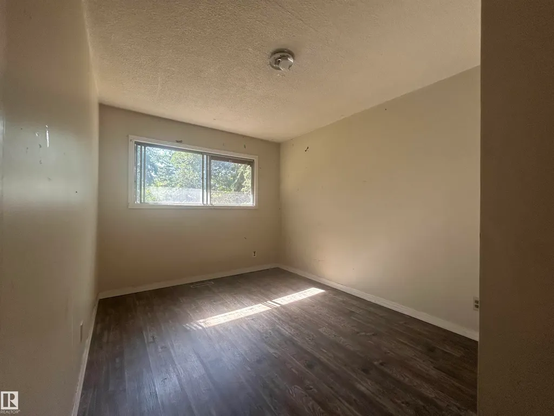
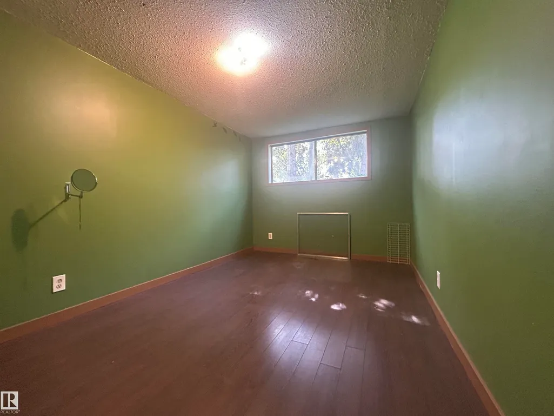
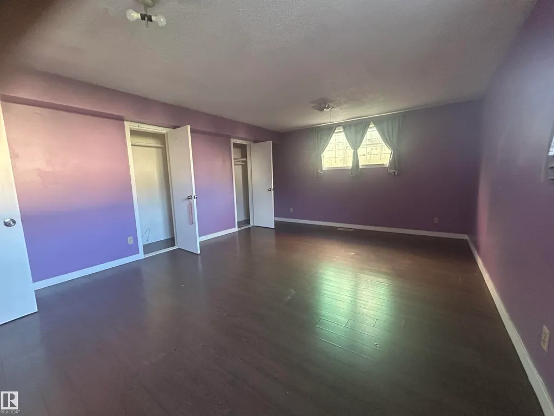
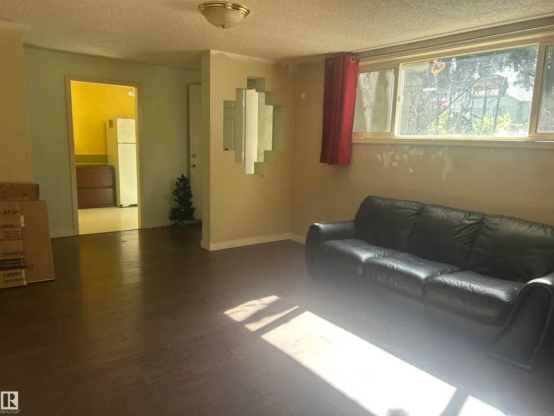
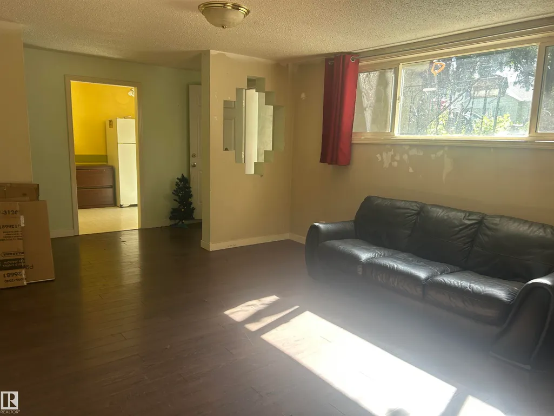
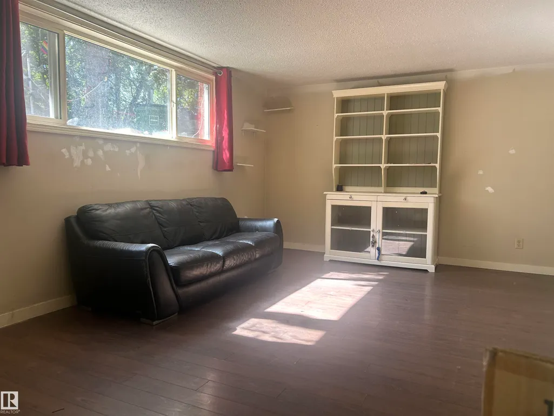
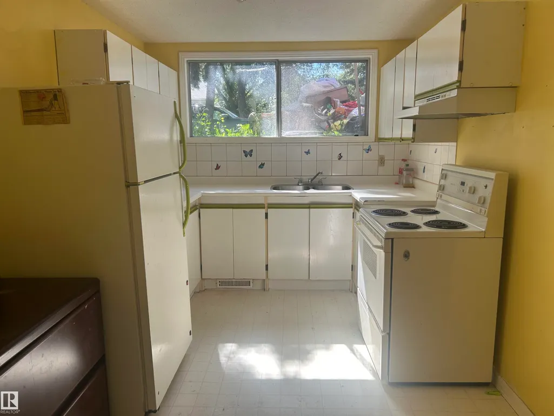
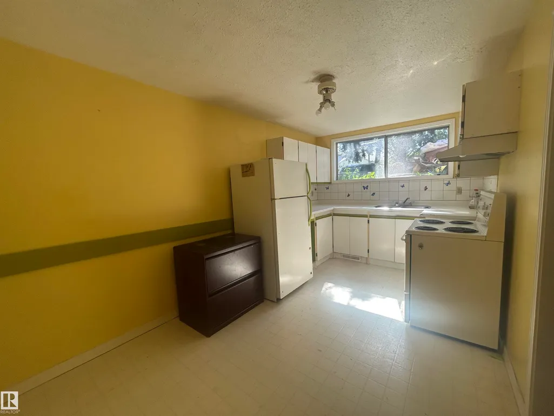
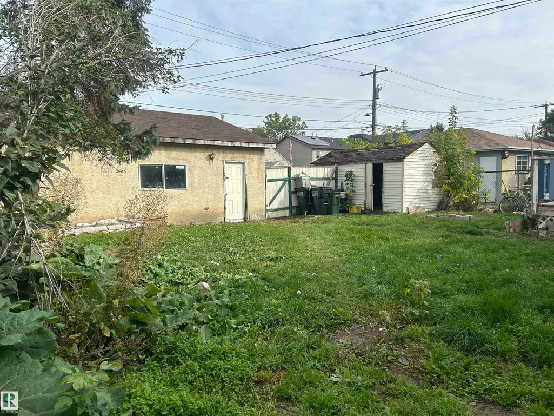
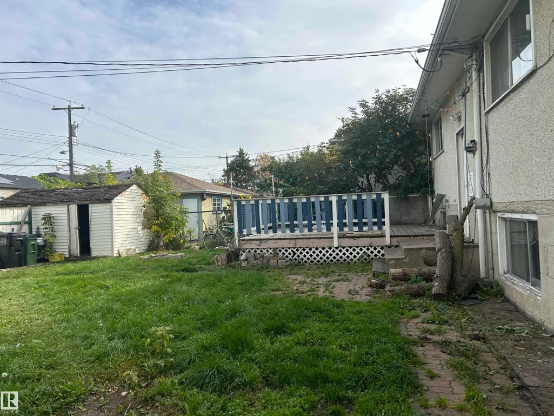
CALLING ALL BUILDERS- INVESTORS- DEVELOPERS- RENOVATORS! Situated on a 6583.6 square foot lot and a half (about 132X50), this spacious raised bungalow in desirable Allendale has a bright basement with second kitchen, two bedrooms and an exterior entrance. The double garage needs work but usable. Close to shopping, pools, parks, this charming community is a quick commute to University, Downtown and Whyte Ave. For the ambitious, the house is great for a flip. The home does need a refresh but with separate furnaces for each level. The big beautiful yard is on a lovely tree lined street, all it needs is someone with a vision and imagination. (No RPR)
General Features
| Living Area | 1355.51 |
|---|---|
| Heating | Forced Air-1,Natural Gas |
| Roof | Asphalt Shingles |
| Appliances | Dishwasher-Built-In,Dryer,Washer,Refrigerators-Two,Stoves-Two |
| Zoning | Zone 15 |
| Architectural Style | Raised Bungalow |
| Construction Materials | Wood,Brick,Stucco |
| Year Built | 1965 |
| Levels | 2 |
| Property Subtype | Detached Single Family |
| Ownership | Private |
| Parcel Number | 0015529176 |
| Community Features | Deck |
| Property Type | Residential |
| Facing Direction | North |
| Garage Y/N | true |
| Full Baths | 2 |
| Status | Active |
| City | Edmonton |
| MLS Area | Allendale |
| Living Area Units | Square Feet |
| Standard Status | Active |
| Major Business Type | No |
| Lot Shape | Rectangular |
| Restrictions | None Known |
| Primary Property Type | Single Family |
| Legal Block | 44 |
| Title to Land | Fee Simple |
Interior Features
| Interior Amenities | ensuite bathroom |
|---|---|
| Basement | Full,Finished |
| Flooring | Laminate Flooring,Linoleum |
| Kitchen Level | Main |
| Heating Y/N | true |
| Half Baths | 1 |
| Total Bedrooms | 5 |
| Grade Level Entry Y/N | Yes |
| Living Room Level | Main |
| Room Type | LivingRoom,DiningRoom,Kitchen |
| Dining Room Level | Main |
Exterior Features
| Exterior Amenities | Back Lane,Fenced,Flat Site,Playground Nearby,Public Swimming Pool,Public Transportation,Schools,Shopping Nearby,Subdividable Lot |
|---|---|
| Parking Features | Double Garage Attached |
| Foundation Details | Concrete Perimeter |
Amenities
- Views
- New Construction
- Adult 55+
- Lease To Own
- No Strata Fees
- Furnished
- Primary On Main
- Air Conditioning
- Seller Finance
- Green
- Fixer Upper
- Horse
- Golf
- Fireplace
- Deck
- Garage
- Basement
- Pool
Property vs Single Family Average in T6H 2C3
Statistics provided by Inside Real Estate
Price
Year Built
In The Neighbourhood
Just Listed
Edmonton
$ 474,900
- Type
- Single Family
 Listed by Renee Y Brown of MaxWell Devonshire Realty
Primary On Main
Edmonton
$ 490,000
- Type
- Single Family
Listed by Rohan Bachhal of Homes & Gardens Real Estate Limited
Primary On Main
Edmonton
$ 450,000
- Type
- Single Family
Listed by Jennifer A Elander Bianchini of RE/MAX Real Estate
Primary On Main
Edmonton
$ 499,900
- Type
- Single Family
Listed by Curtis J Leibel of MaxWell Devonshire Realty
Open House
Edmonton
$ 549,900
- Type
- Single Family
Listed by Edward J Lastiwka of Royal LePage Noralta Real Estate
Primary On Main
Edmonton
$ 382,000
- Type
- Single Family
Listed by Janice L Kosak of MaxWell Challenge Realty
Primary On Main
Edmonton
$ 390,000
- Type
- Single Family
Listed by Dean B Zaharichuk of MaxWell Devonshire Realty
Primary On Main
Edmonton
$ 649,900
- Type
- Single Family
Listed by Stewart H Kuzyk of RE/MAX Edge Realty
 Data is supplied by Pillar 9™ MLS® System. Pillar 9™ is the owner of the copyright in its MLS® System. Data is deemed reliable but is not guaranteed accurate by Pillar 9™. The trademarks MLS®, Multiple Listing Service® and the associated logos are owned by The Canadian Real Estate Association (CREA) and identify the quality of services provided by real estate professionals who are members of CREA. Used under license.