
Open House Sun, Sep 27th 02:00 PM - 04:00 PM - Primary on Main
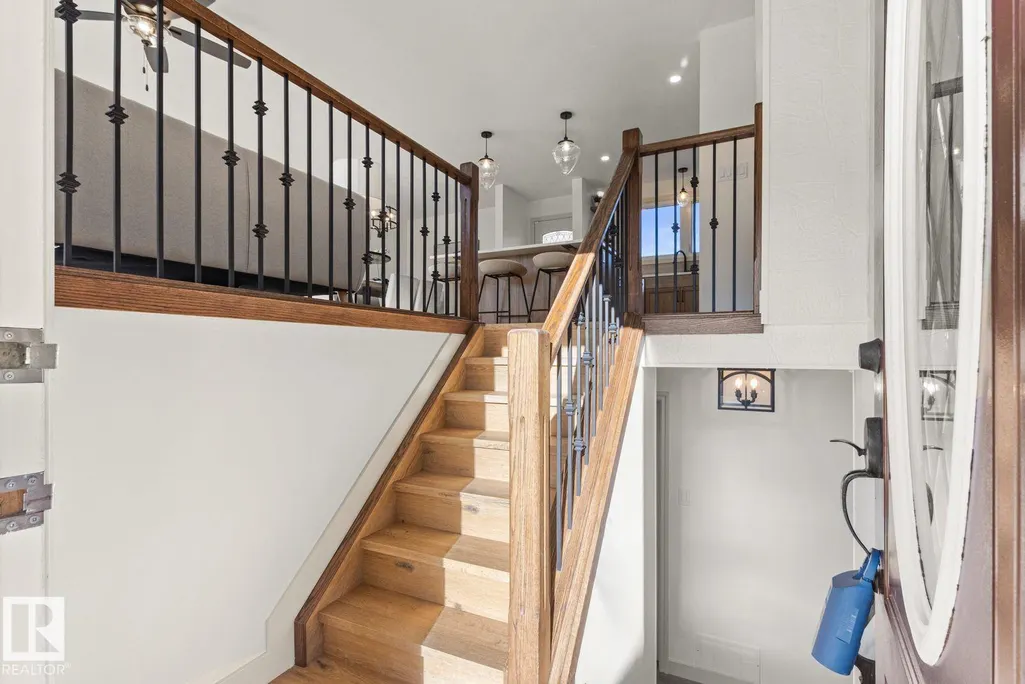

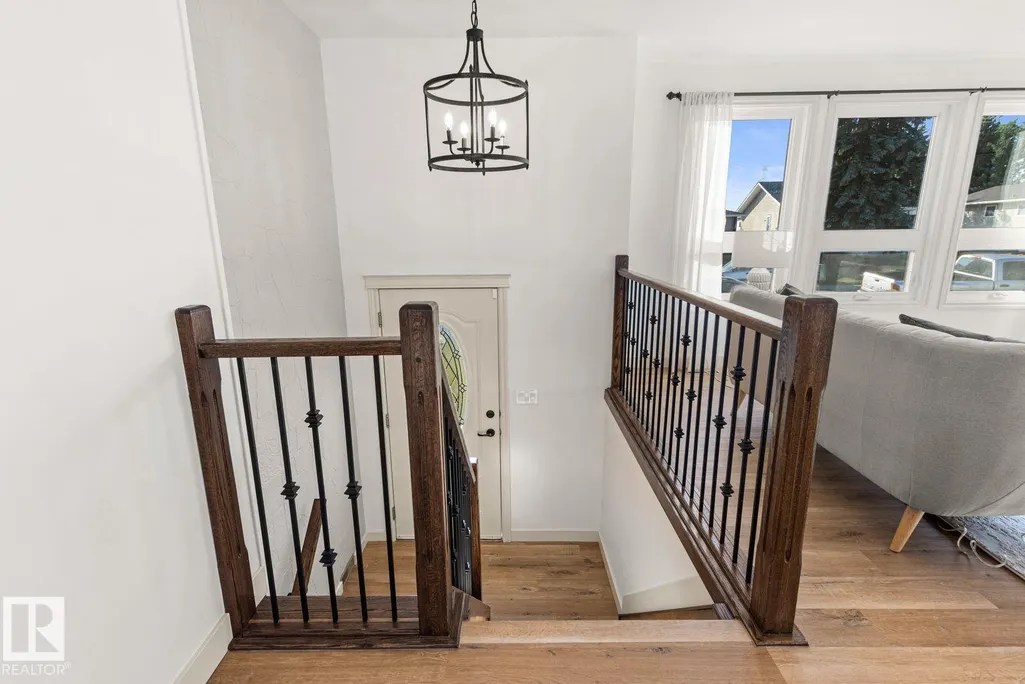
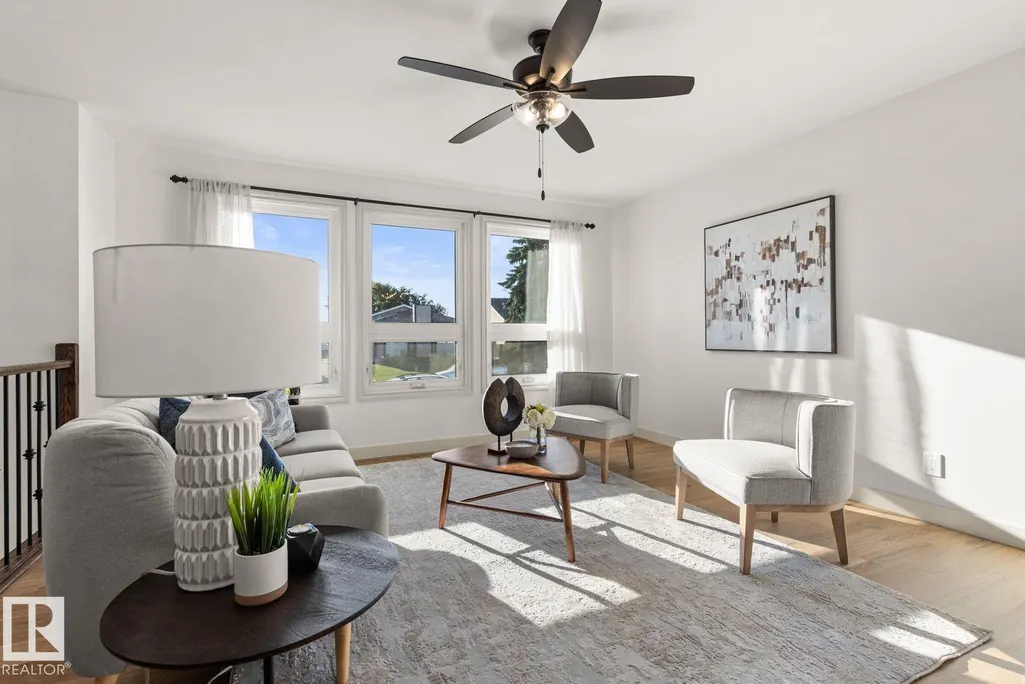
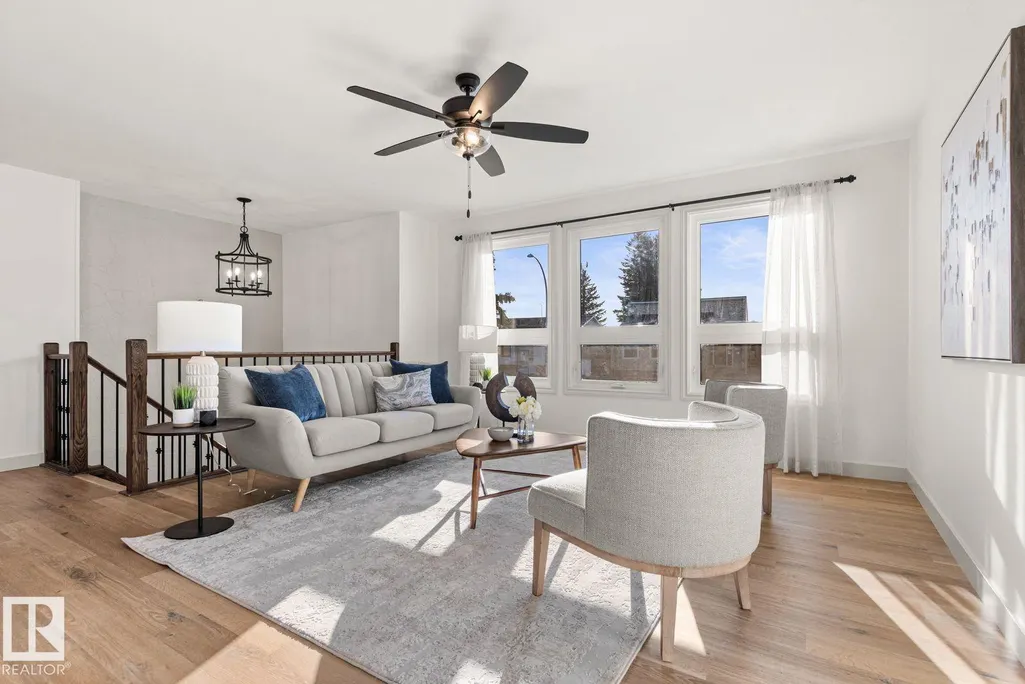













Address
5208 10 Av Nw, Edmonton, AB
Price
$ 464,900
Open House Sun, Sep 27th 02:00 PM - 04:00 PM
Property Attributes
- ID#E4509482
- TypeSingle Family
- Listing Status Active
- CityEdmonton
- AreaEdmonton
- NeighbourhoodSakaw
- Postal CodeT6L 1Z1
- StyleBi-Level
- Year Built1978
- Price$ 464,900
- Bedrooms4
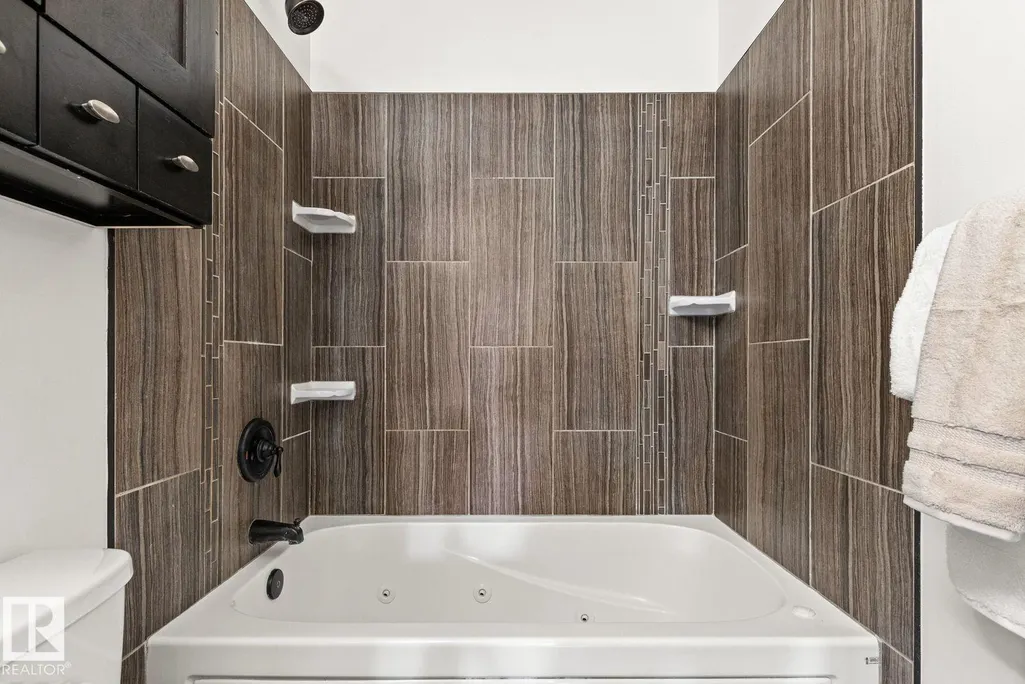
- Full Bathrooms2
- Half Bathrooms0
- Sqr Footage937
Data Source:
REALTORS® Association Of Edmonton - RAE
Property Description
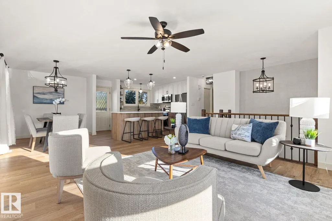
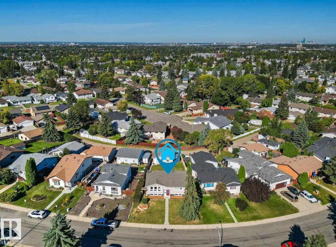
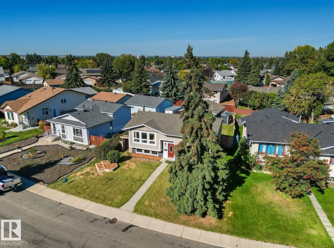
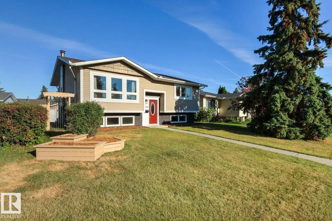
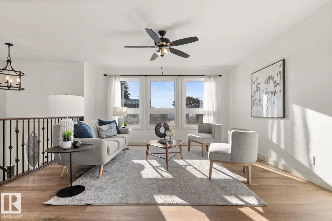
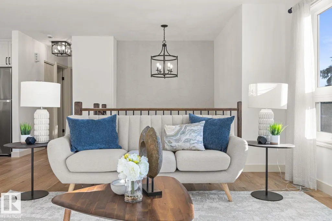
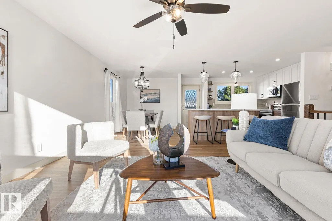
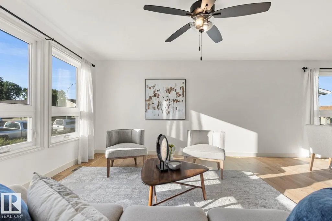
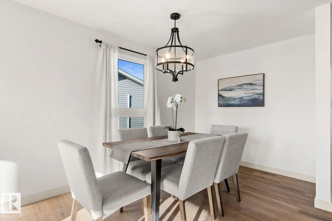
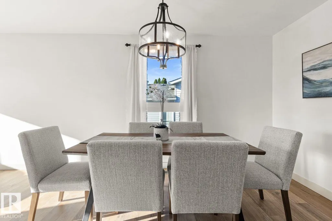
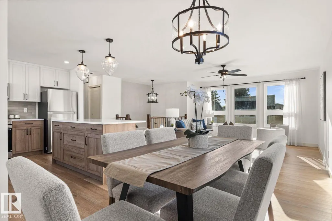
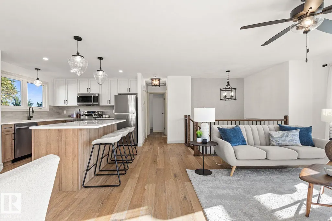
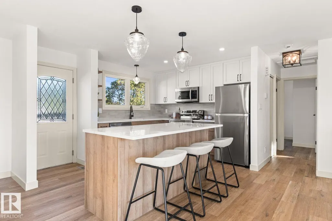
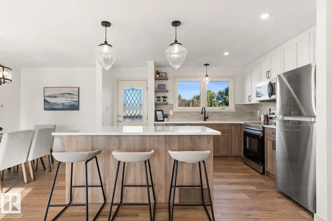
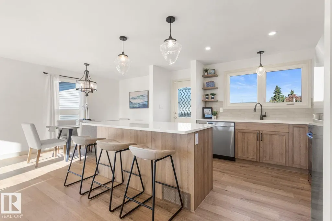
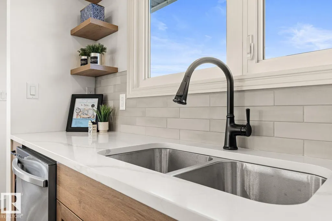
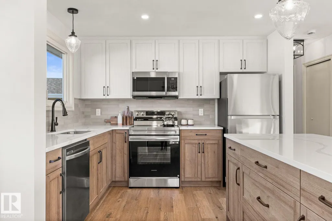
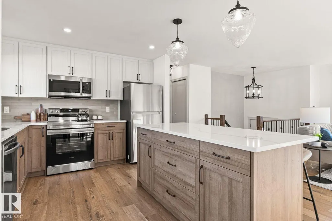
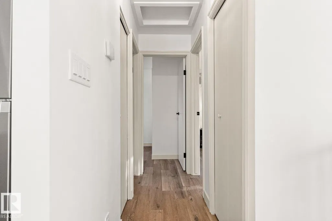
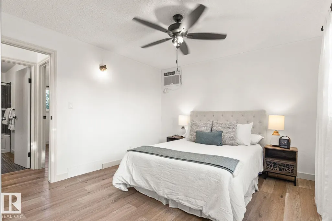
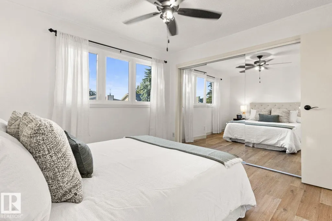
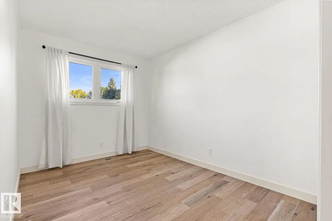
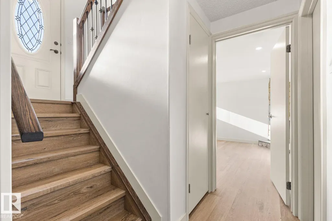
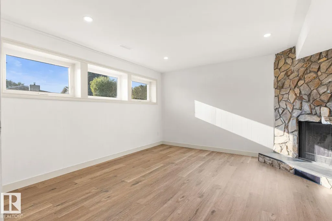
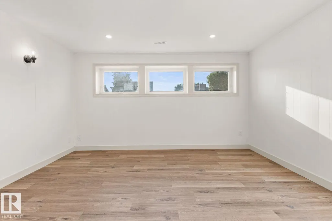
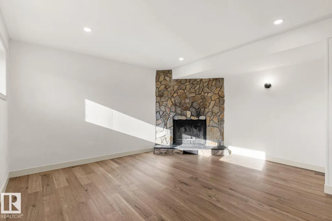
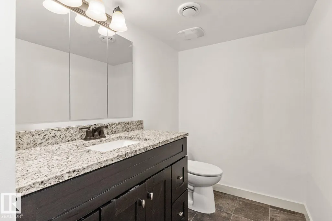
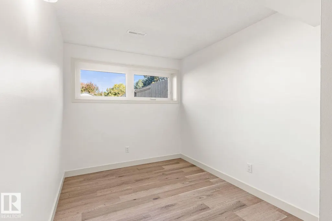
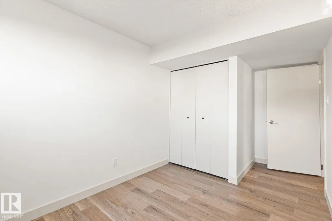
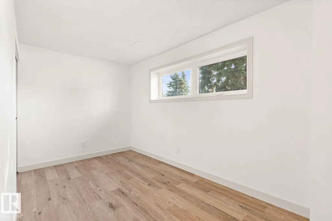
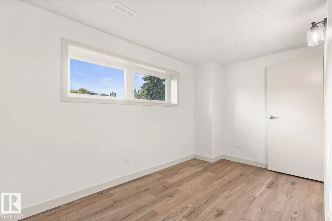
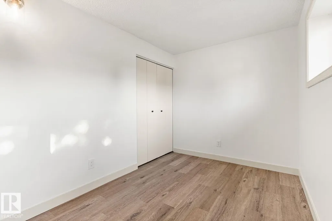
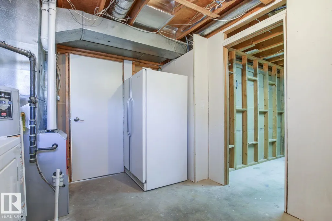
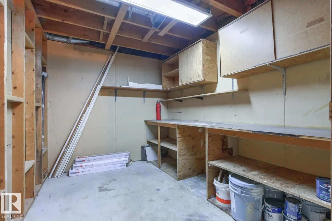
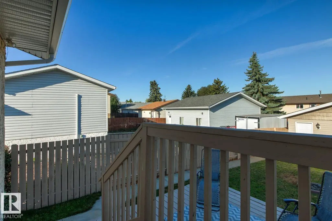
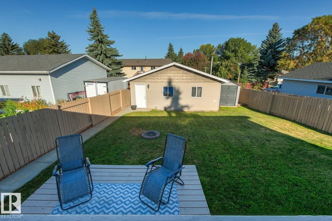
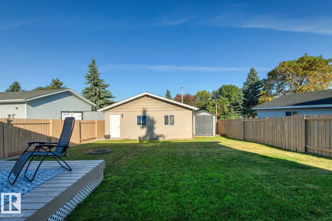
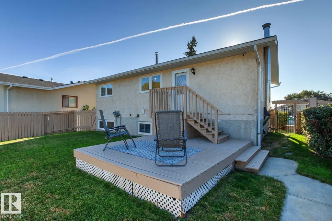
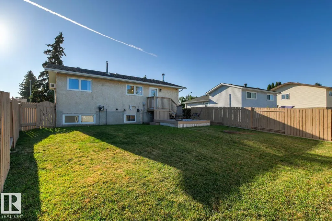
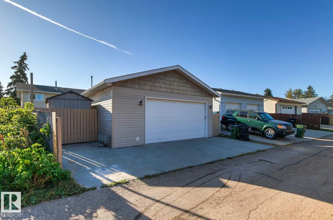
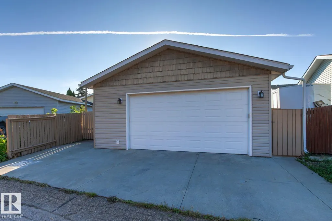
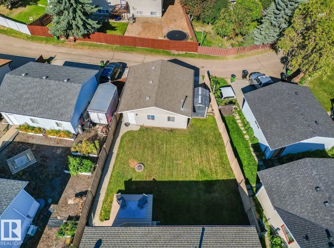
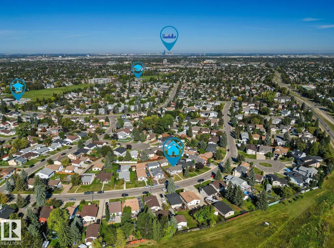
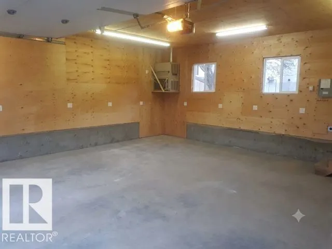
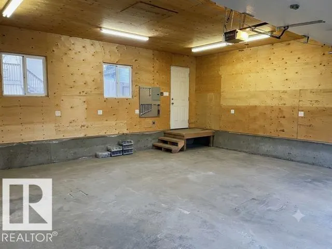
Welcome to this beautifully renovated 4-bedroom, 2-bathroom home where the stunning kitchen takes centre stage! Beautifully updated w/ a fresh, modern design, All new appliances, it offers a stylish & inviting space for everyday living & entertaining, upgraded vinyl windows. Extensive renovations continue throughout w/ new LVP flooring, fresh paint, modern flat ceilings & contemporary lighting. Major upgrades include a brand-new furnace & a hot water tank approximately 2 yrs old. Situated on a large lot, the home offers a spacious backyard w/ plenty of room for kids, pets, gardening & summer gatherings. The basement bedrooms offer large above ground windows. The impressive 24' x 24' garage, built in 2010, is insulated & heated, plus 60-amp service & a 220V plug—ideal for vehicles, hobbies or a workshop. Conveniently located in southeast Edmonton w/ easy access to schools, parks, shopping, transit & major commuter routes like the Henday. Move-in ready w/ extensive upgrades already completed!
| Elementary School | Middle School | High School |
|---|---|---|
| Sakaw School Elementary School | kisêwâtisiwin School Middle School | J. Percy Page School High School |
General Features
| Living Area | 937.87 |
|---|---|
| Heating | Forced Air-1,Natural Gas |
| Roof | Asphalt Shingles |
| Appliances | Dishwasher-Built-In,Dryer,Freezer,Garage Control,Garage Opener,Microwave Hood Fan,Refrigerator,Stove-Electric,Washer,Garage Heater |
| Zoning | Zone 29 |
| Architectural Style | Bi-Level |
| Construction Materials | Wood,Stucco |
| Year Built | 1978 |
| Levels | 2 |
| Property Subtype | Detached Single Family |
| Ownership | Private |
| Parcel Number | 0014095625 |
| Community Features | Closet Organizers,Deck,No Animal Home,No Smoking Home |
| Property Type | Residential |
| Facing Direction | Southeast |
| Garage Y/N | true |
| Full Baths | 2 |
| Status | Active |
| High School | J. Percy Page School |
| City | Edmonton |
| MLS Area | Sakaw |
| Elementary School | Sakaw School |
| Middle/Junior High School | kisêwâtisiwin School |
| Living Area Units | Square Feet |
| Standard Status | Active |
| Virtual Tour | https://youriguide.com/5208_10_ave_nw_edmonton_ab/ |
| Lot Shape | Reverse Pie |
| Restrictions | None Known |
| Primary Property Type | Single Family |
| Legal Block | 28 |
| Title to Land | Fee Simple |
Interior Features
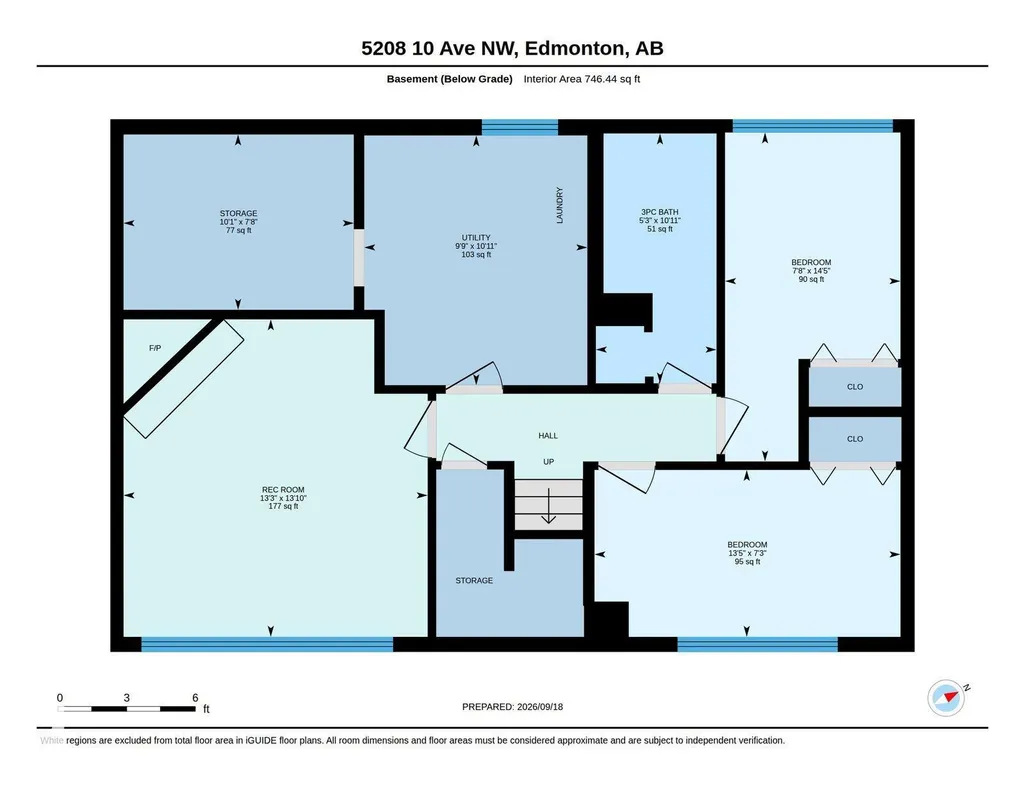
| Basement | Full,Finished |
|---|---|
| Flooring | Vinyl Plank |
| Kitchen Level | Main |
| Heating Y/N | true |
| Total Bedrooms | 4 |
| Below Grade Finished Area | 69.35 |
| Grade Level Entry Y/N | No |
| Living Room Level | Main |
| Room Type | LivingRoom,DiningRoom,Kitchen,FamilyRoom,MasterBedroom,Bedroom2,Bedroom3,Bedroom4,OtherRoom2,OtherRoom3 |
| Below Grade Finished Area Unit Type | Square Meters |
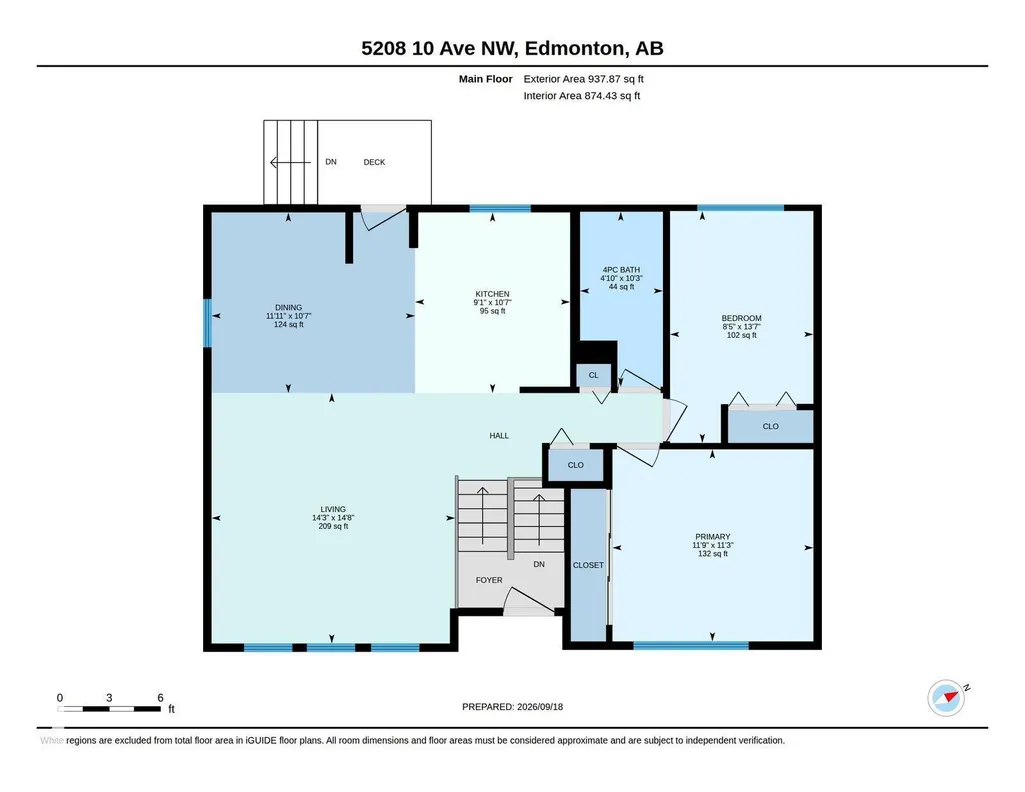
| Dining Room Dimensions | 10.6x11.9 |
| Kitchen Dimensions | 10.6x9.1 |
| Living Room Dimensions | 14.7x14.3 |
| Bedroom 4 Dimensions | 14.4x7.7 |
| Bedroom 3 Dimensions | 7.3x13.4 |
| Bedroom 2 Dimensions | 13.6x8.4 |
| Family Room Level | Basement |
| Dining Room Level | Main |
| RoomFamilyRoomDimensions | 13.9x13.3 |
| RoomMasterBedroomDimensions | 11.3x11.8 |
Exterior Features
| Exterior Amenities | Back Lane,Fenced,Landscaped,Paved Lane,Public Transportation,Schools |
|---|---|
| Parking Features | 220 Volt Wiring,Double Garage Detached,Heated,Insulated,Over Sized |
| Lot Size Area | 516.97 |
| Foundation Details | Concrete Perimeter |
Amenities
- Views
- New Construction
- Adult 55+
- Lease To Own
- No Strata Fees
- Furnished
- Primary On Main
- Air Conditioning
- Seller Finance
- Green
- Fixer Upper
- Horse
- Golf
- Fireplace
- Deck
- Garage
- Basement
- Pool
Property vs Single Family Average in T6L 1Z1
Statistics provided by Inside Real Estate
Price
Year Built
In The Neighbourhood
Primary On Main
Edmonton
$ 375,000
- Type
- Single Family
 Listed by Naidene Petersen of REMAX River City
 Data is supplied by Pillar 9™ MLS® System. Pillar 9™ is the owner of the copyright in its MLS® System. Data is deemed reliable but is not guaranteed accurate by Pillar 9™. The trademarks MLS®, Multiple Listing Service® and the associated logos are owned by The Canadian Real Estate Association (CREA) and identify the quality of services provided by real estate professionals who are members of CREA. Used under license.