
Golf Course











Address
6111 119 Av Nw, Edmonton, AB
Price
$ 315,000
Property Attributes
- ID#E4509172
- TypeSingle Family
- Listing Status Active
- CityEdmonton
- AreaEdmonton
- NeighbourhoodMontrose (Edmonton)
- Postal CodeT5W 1J7
- Style1 and Half Storey
- Year Built1950
- Price$ 315,000
- Bedrooms2
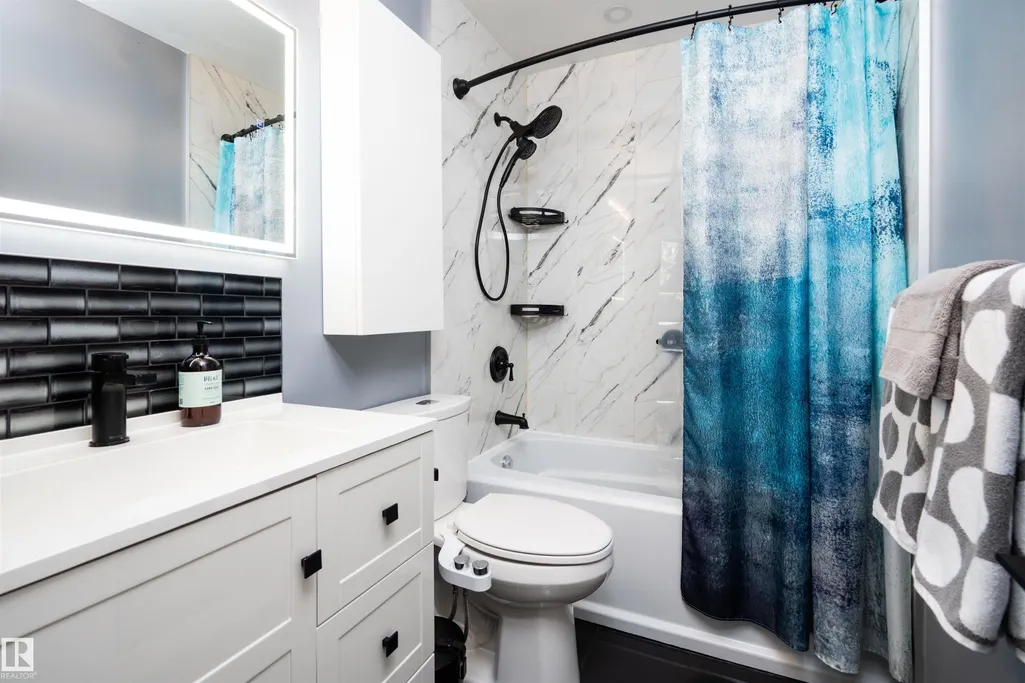
- Full Bathrooms1
- Half Bathrooms1
- Sqr Footage939
Data Source:
REALTORS® Association Of Edmonton - RAE
Property Description
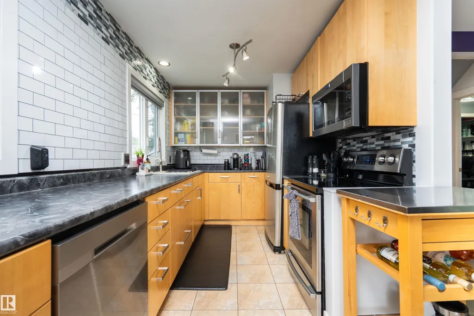
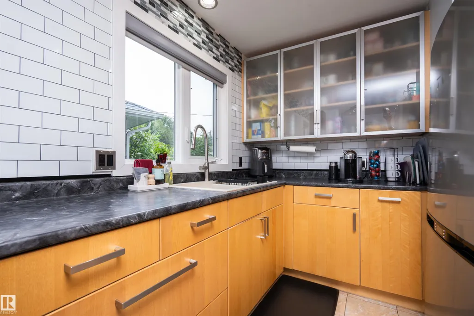
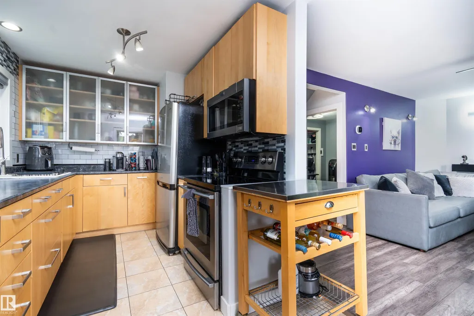
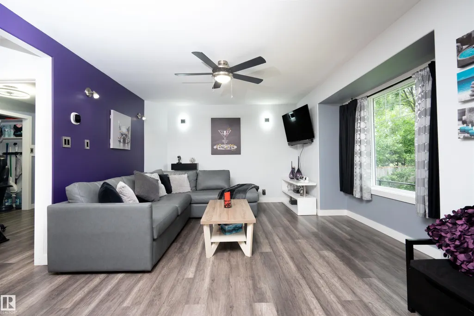
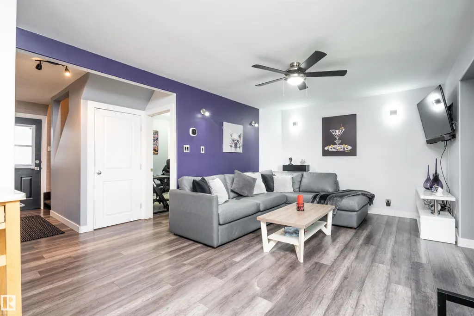
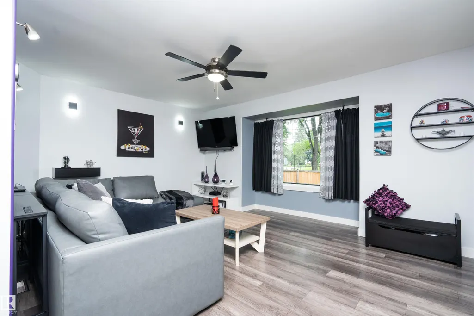
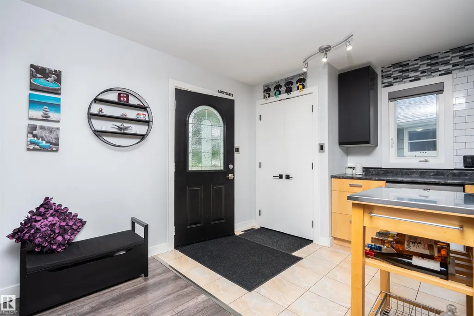
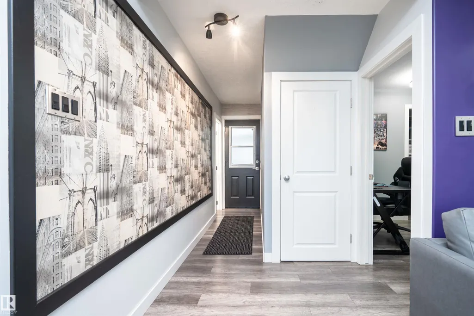
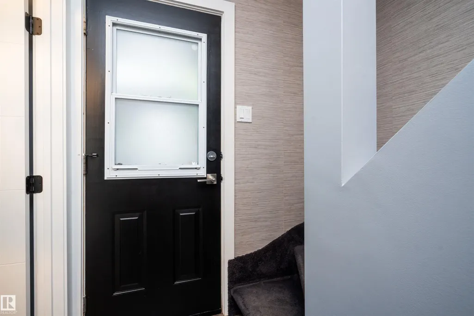
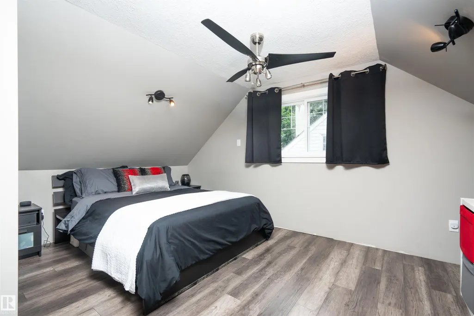
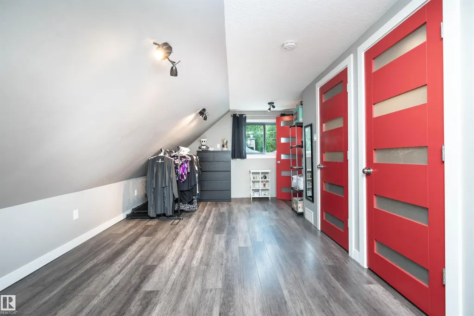
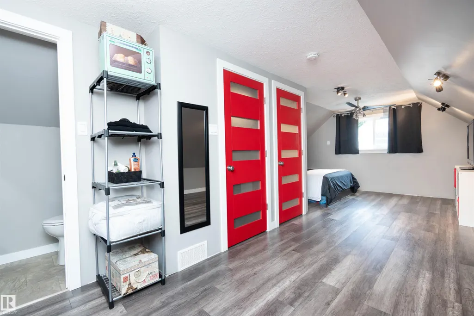
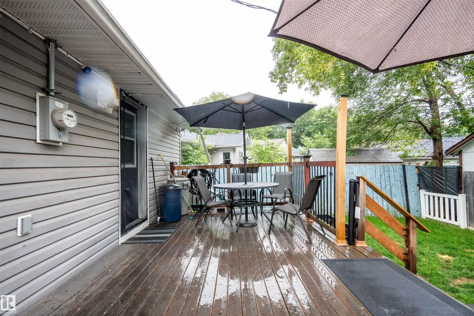
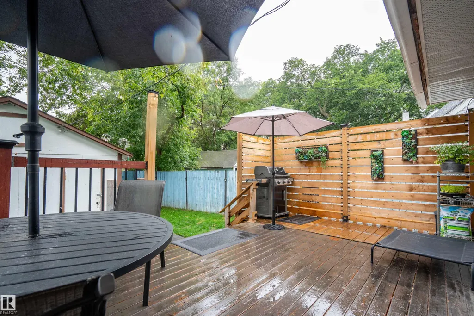
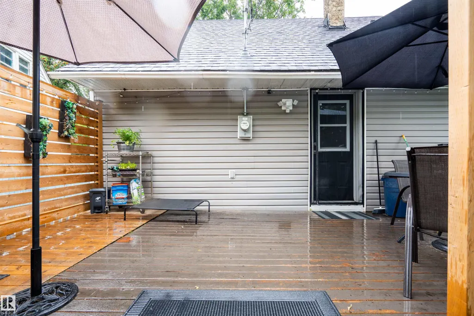
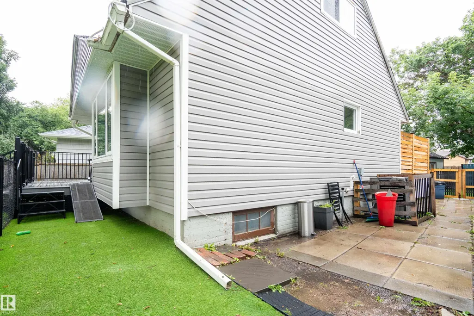
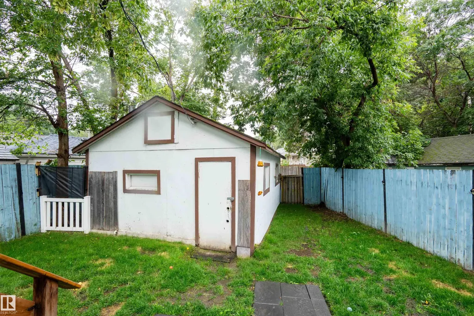
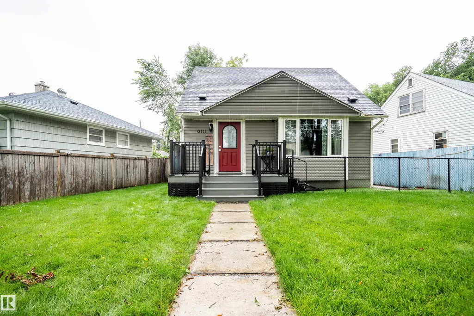
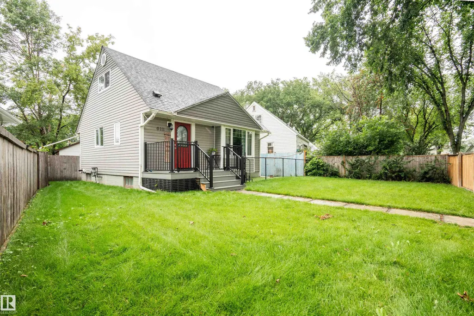
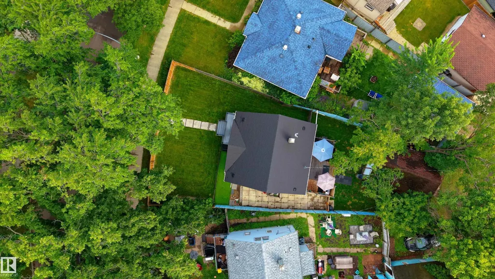
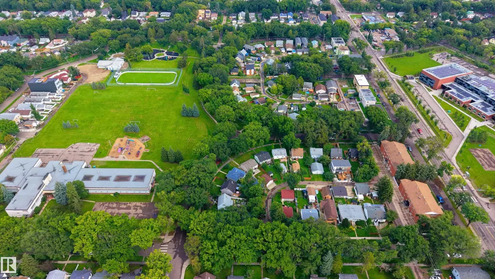
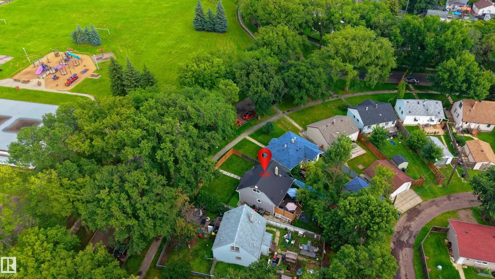
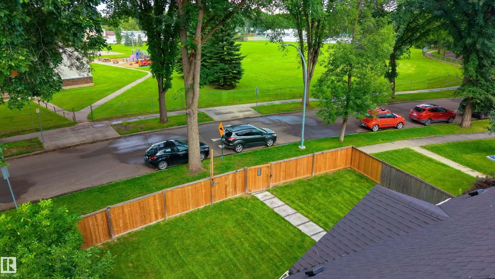
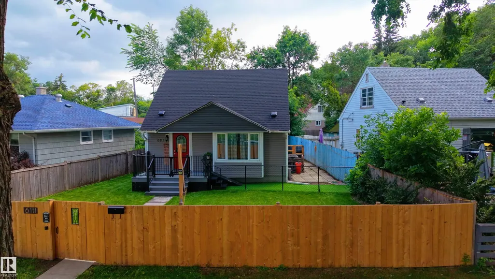
Fantastic opportunity in Montrose! This home is idealy situated directly across the street from Montrose School & Park, offering an unbeatable location for families and those who value easy access to green space, recreation, and nearby amenities. The home features a functional layout with a spacious living room, kitchen, dining area, two bedrooms, and 1.5 bathrooms. Enjoy the added comfort of central air conditioning throughout the warmer months. Numerous updates have been completed, including a new roof installed last year, HVAC system approximately 4 years ago, electrical updated approximately 10 years ago, and windows and doors approximately 10 years ago. The main and second floors features Rexal insulation throughout, along with a new subfloor, house wrap, and siding. The home also features a tankless water heater. Outside, enjoy a fuly fenced yard with a deck, perfect for relaxing or entertaining. The property also includes a detached single garage, with additional on-street parking available.
| Elementary School | Middle School | High School |
|---|---|---|
| Newton School Elementary School | Highlands School Middle School | Eastglen High School High School |
General Features
| Living Area | 939.16 |
|---|---|
| Heating | Forced Air-1,Natural Gas |
| Roof | Asphalt Shingles |
| Appliances | Air Conditioning-Central,Dryer,Refrigerator,Stove-Electric,Washer,Window Coverings |
| Zoning | Zone 06 |
| Architectural Style | 1 and Half Storey |
| Construction Materials | Wood,Vinyl |
| Year Built | 1950 |
| Levels | 2 |
| Property Subtype | Detached Single Family |
| Ownership | Private |
| Parcel Number | 0019949148 |
| Community Features | On Street Parking,Air Conditioner,Deck,Detectors Smoke |
| Property Type | Residential |
| Facing Direction | West |
| Garage Y/N | true |
| Full Baths | 1 |
| Status | Active |
| High School | Eastglen High School |
| City | Edmonton |
| MLS Area | Montrose (Edmonton) |
| Elementary School | Newton School |
| Middle/Junior High School | Highlands School |
| Living Area Units | Square Feet |
| Standard Status | Active |
| Virtual Tour | https://unbranded.youriguide.com/6119_119_ave_edmonton_ab/ |
| Lot Shape | Pie Shaped |
| Restrictions | None Known |
| Primary Property Type | Single Family |
| Separate Entrance | false |
| Legal Block | 5 |
| Title to Land | Fee Simple |
Interior Features
| Interior Amenities | ensuite bathroom |
|---|---|
| Basement | Full,Unfinished |
| Flooring | Vinyl Plank |
| Kitchen Level | Main |
| Heating Y/N | true |
| Fireplace Y/N | false |
| Half Baths | 1 |
| Total Bedrooms | 2 |
| Grade Level Entry Y/N | No |
| Living Room Level | Main |
| Room Type | LivingRoom,DiningRoom,Kitchen,MasterBedroom,Bedroom2 |
| Kitchen Dimensions | 14.0x7.8 |
| Living Room Dimensions | 13.2x16.4 |
| Bedroom 2 Dimensions | 8.5x9.4 |
| Dining Room Level | Main |
| RoomMasterBedroomDimensions | 16.8x24.2 |
Exterior Features
| Exterior Amenities | Back Lane,Fenced,Golf Nearby,Picnic Area,Playground Nearby,Schools,Shopping Nearby |
|---|---|
| Parking Features | Single Garage Detached |
| Total Parking | 2 |
| Foundation Details | Concrete Perimeter |
Amenities
- Views
- New Construction
- Adult 55+
- Lease To Own
- No Strata Fees
- Furnished
- Primary On Main
- Air Conditioning
- Seller Finance
- Green
- Fixer Upper
- Horse
- Golf
- Fireplace
- Deck
- Garage
- Basement
- Pool
Property vs Single Family Average in T5W 1J7
Statistics provided by Inside Real Estate
Price
Year Built
In The Neighbourhood
Primary On Main
Edmonton
$ 359,900
- Type
- Single Family
 Listed by Christie L Bergman of MaxWell Progressive
Golf Course
Edmonton
$ 459,900
- Type
- Single Family
Listed by Arpit Gupta of MaxWell Devonshire Realty
Primary On Main
Edmonton
$ 319,000
- Type
- Single Family
Listed by Samia M Seifeddine of RE/MAX Excellence
Primary On Main
Edmonton
$ 149,900
- Type
- Single Family
Listed by Brian J Trofimuk of REMAX River City
Primary On Main
Edmonton
$ 313,900
- Type
- Single Family
Listed by Frank Filice of Royal Lepage Arteam Realty
 Data is supplied by Pillar 9™ MLS® System. Pillar 9™ is the owner of the copyright in its MLS® System. Data is deemed reliable but is not guaranteed accurate by Pillar 9™. The trademarks MLS®, Multiple Listing Service® and the associated logos are owned by The Canadian Real Estate Association (CREA) and identify the quality of services provided by real estate professionals who are members of CREA. Used under license.