
Primary on Main






Address
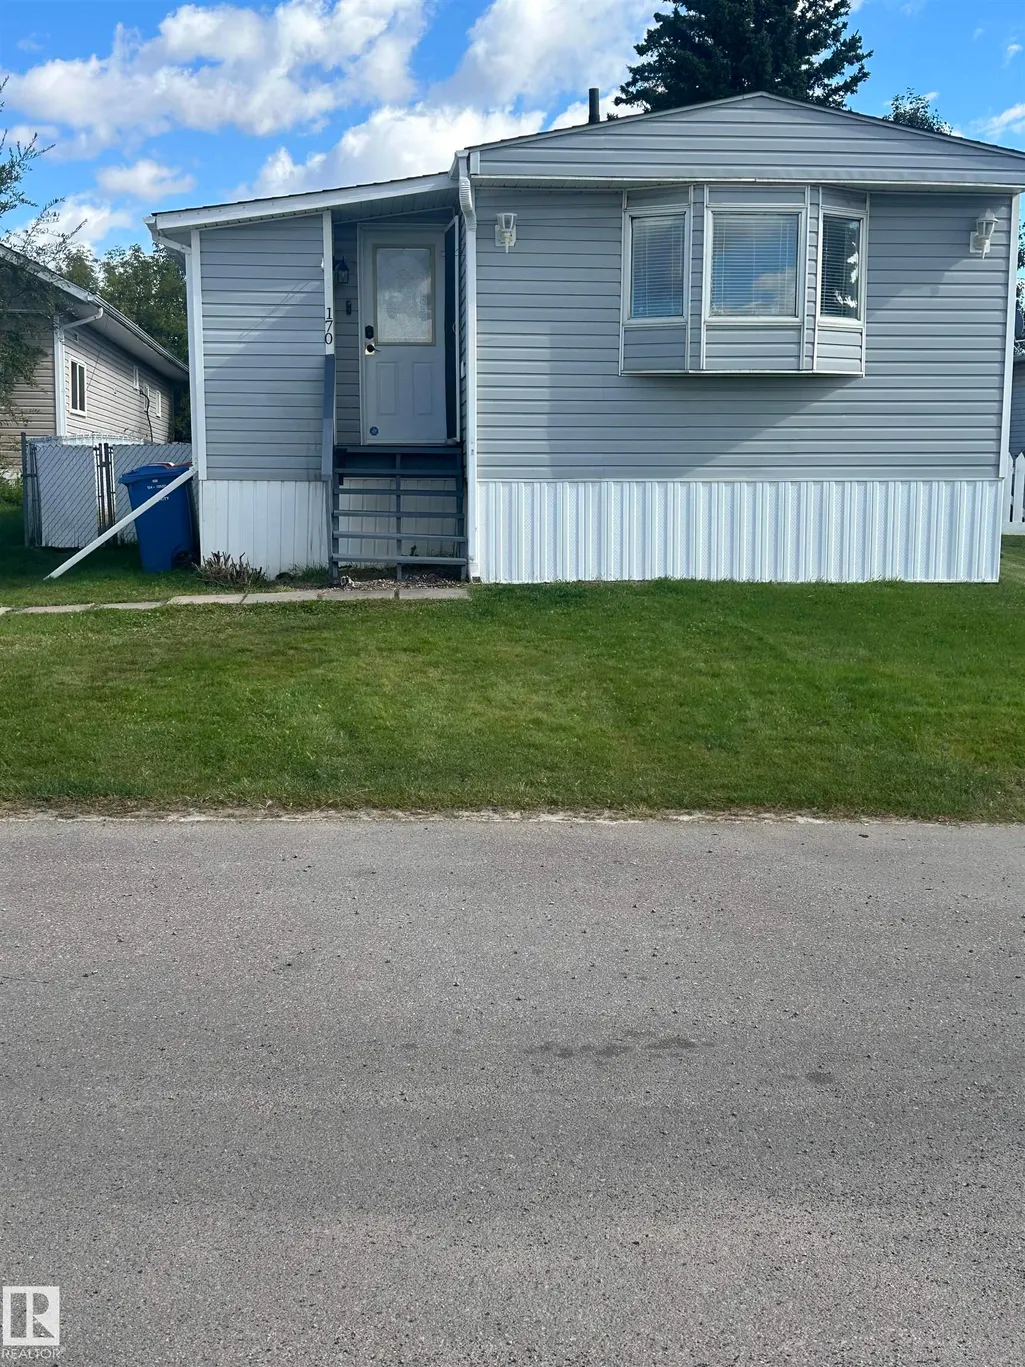
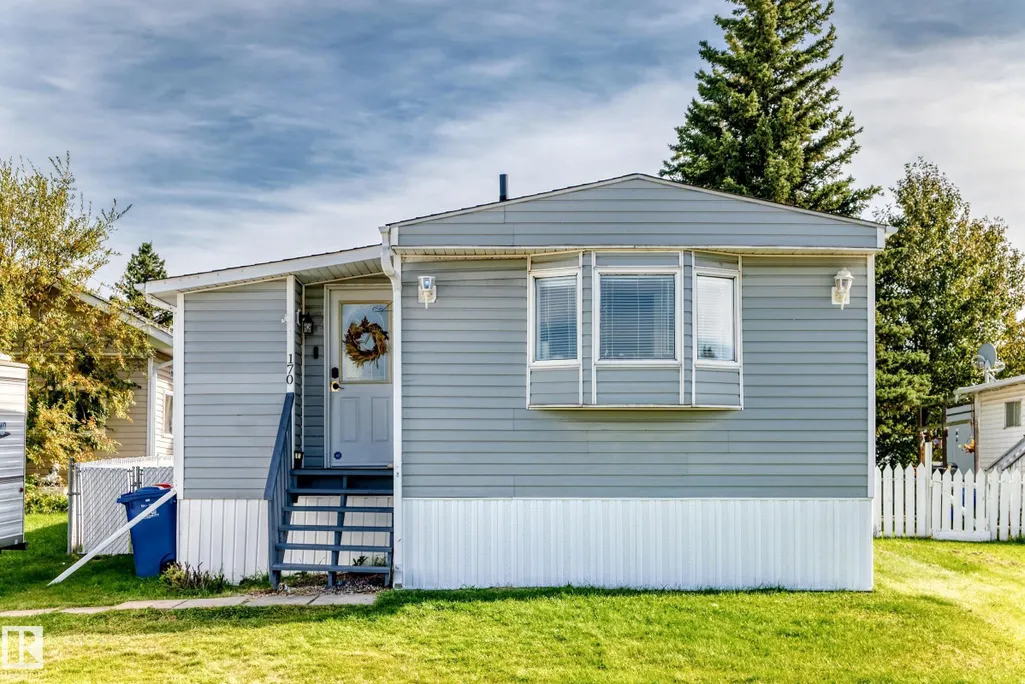
170 Parkland Dr, Rural Parkland County, AB
Price
$ 84,900
Property Attributes
- ID#E4508883
- TypeSingle Family
- Listing Status Active
- CityRural Parkland County
- AreaParkland
- NeighbourhoodParkland Village
- Postal CodeT7X 3N7
- StyleBungalow
- Year Built1984
- Price$ 84,900
- Bedrooms3
- Full Bathrooms1
- Half Bathrooms1
- Sqr Footage1222
Data Source:
REALTORS® Association Of Edmonton - RAE
Property Description
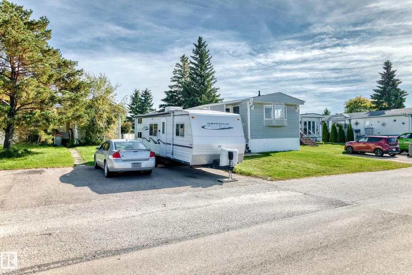
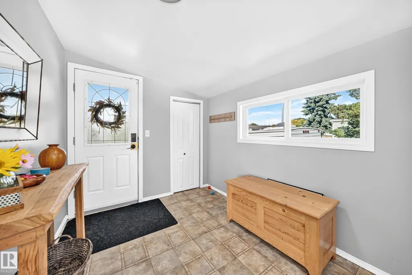
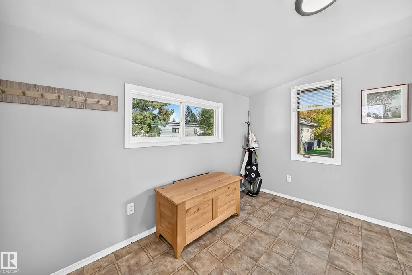
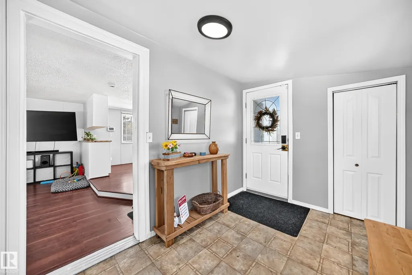
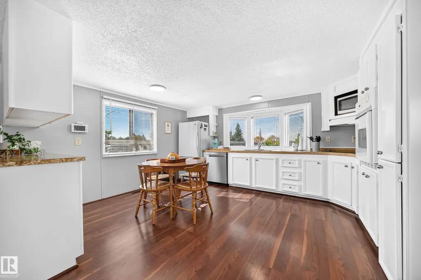
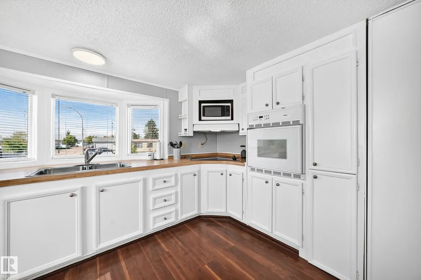
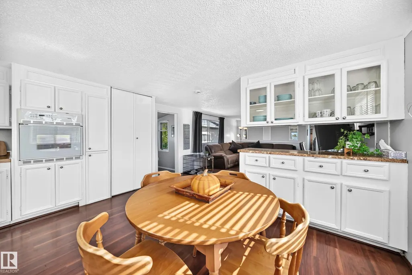
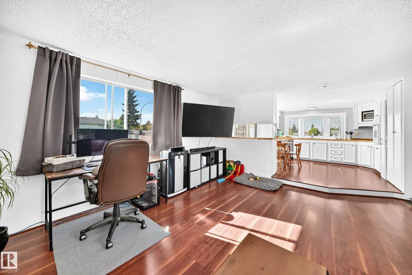
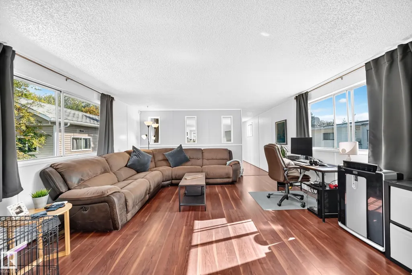
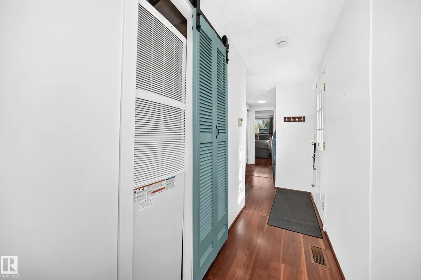
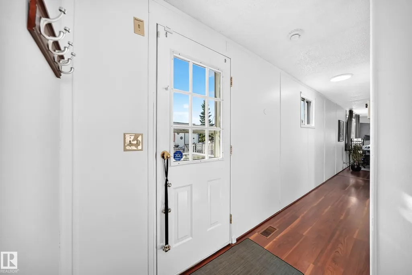
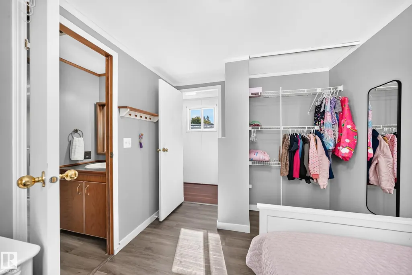
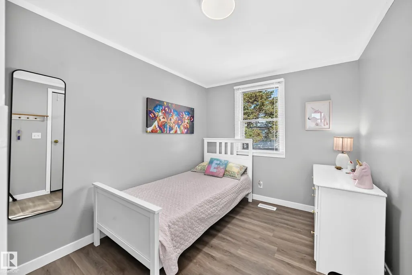
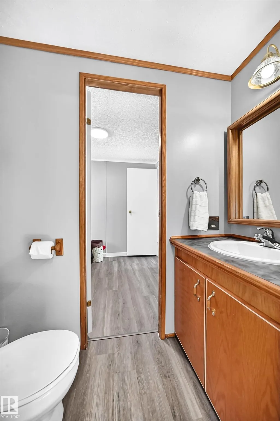
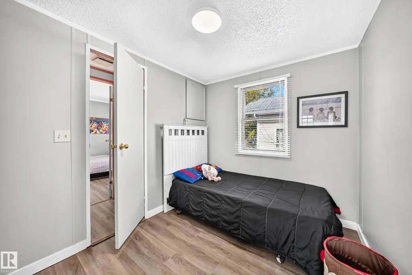
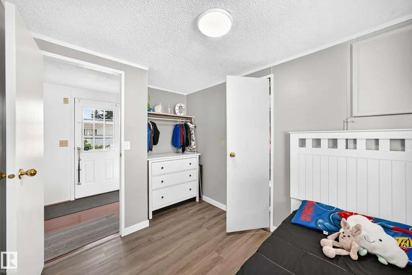
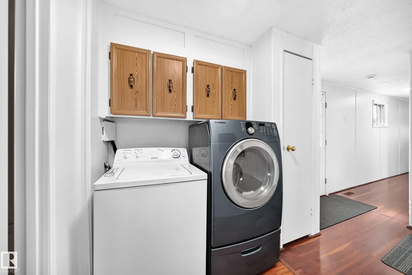
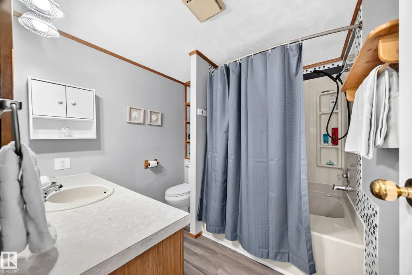
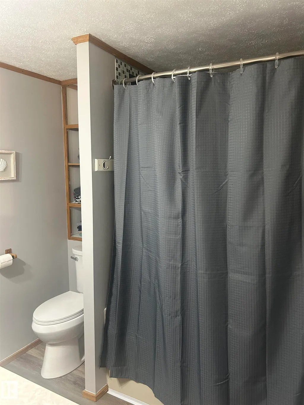
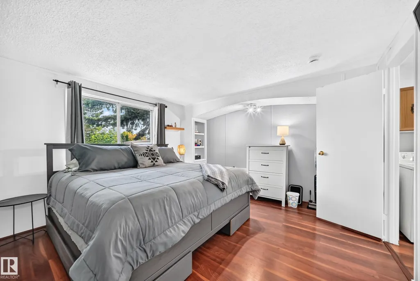
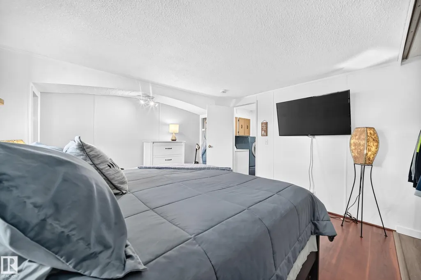
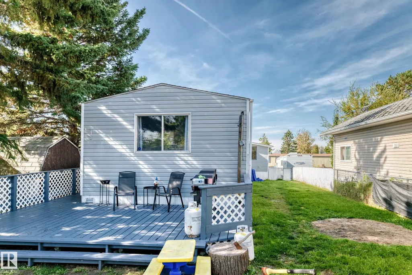
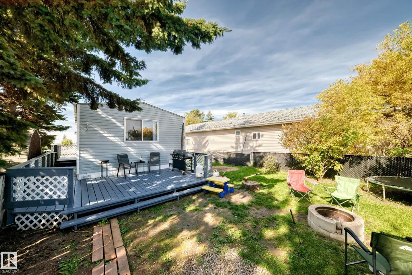
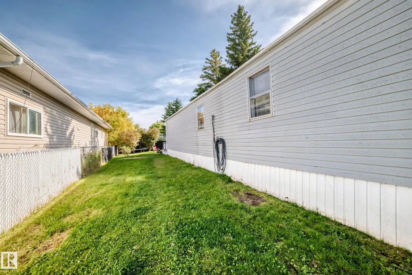
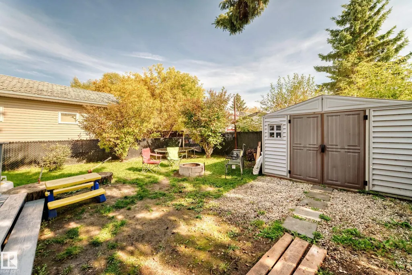
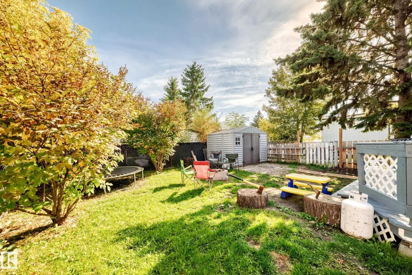
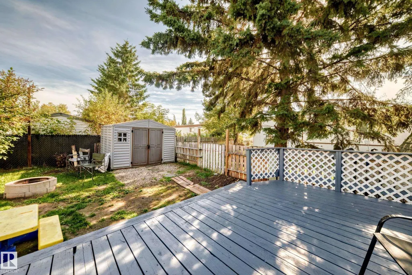
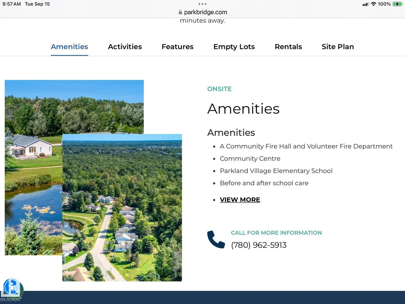
Welcome to this spacious 1,222 sq. ft. mobile home offering a unique & functional layout. A generous mudroom leads to the raised kitchen featuring plenty of cabinetry & tons of natural light from 4 large windows, with distinct separation from the expansive living area. Huge primary bedroom with 2 closets plus 2 additional bedrooms sharing a convenient Jack & Jill 2-pce bath. Updates include newer roof, newer furnace, new hot water tank, Whirlpool dishwasher (2025) & LED lighting throughout. Mobile was re-levelled approx. 3 years ago & mudroom re-levelled in 2026. Outside offers 2 parking stalls, fully fenced yard, firepit, large storage shed & cozy patio. The park offers an elementary school, 3 playgrounds, fire department & convenience store—adding everyday convenience to this welcoming community.
| Elementary School |
|---|
| Parkland Village Elementary School |
General Features
| Living Area | 1222.47 |
|---|---|
| Heating | Forced Air-1,Natural Gas |
| Appliances | Dishwasher-Built-In,Dryer,Hood Fan,Refrigerator,Storage Shed,Stove-Countertop Electric,Washer |
| Zoning | Zone 70 |
| Architectural Style | Bungalow |
| Year Built | 1984 |
| Make | SRI |
| Property Subtype | Single Family Residence |
| Ownership | Private |
| Parcel Number | M444401791 |
| Property Type | Residential |
| Facing Direction | West |
| Garage Y/N | false |
| Full Baths | 1 |
| Status | Active |
| City | Rural Parkland County |
| MLS Area | Parkland Village |
| Mobile Width | 16 |
| Mobile Length | 76 |
| Elementary School | Parkland Village |
| Body Type | Single Wide |
| Living Area Units | Square Feet |
| Standard Status | Active |
| RAE_LFD_RESTRICTIONS_53 | Board Approval,Pets Subject to Board App |
| Primary Property Type | Land Lease Community |
Interior Features
| Flooring | Laminate Flooring |
|---|---|
| Kitchen Level | Main |
| Heating Y/N | true |
| Half Baths | 1 |
| Total Bedrooms | 3 |
| Living Room Level | Main |
| Room Type | LivingRoom,Kitchen,MasterBedroom,Bedroom2,Bedroom3,OtherRoom1 |
| Kitchen Dimensions | 14.2x14.8 |
| Living Room Dimensions | 17.2x14.8 |
| Bedroom 3 Dimensions | 8.4x9.0 |
| Bedroom 2 Dimensions | 8.7x7.7 |
| RoomMasterBedroomDimensions | 12.5x12.6 |
Exterior Features
| Model | 1676FRK |
|---|---|
| Parking Features | 2 Outdoor Stalls |
| Foundation Details | Block |
| Park Name | Parkland Village |
| Skirt | Vinyl |
Amenities
- Views
- New Construction
- Adult 55+
- Lease To Own
- No Strata Fees
- Furnished
- Primary On Main
- Air Conditioning
- Seller Finance
- Green
- Fixer Upper
- Horse
- Golf
- Fireplace
- Deck
- Garage
- Basement
- Pool
Property vs Single Family Average in T7X 3N7
Statistics provided by Inside Real Estate
Price
Year Built
In The Neighbourhood
Just Listed
Rural Parkland County
$ 84,900
- Type
- Single Family
 Listed by Kaitlyn A Aldred of RE/MAX PREFERRED CHOICE
Just Listed
Rural Parkland County
$ 135,000
- Type
- Single Family
Listed by Shelby Chambers of RE/MAX PREFERRED CHOICE
Primary On Main
Rural Parkland County
$ 119,000
- Type
- Single Family
Listed by Jazmin K Laframboise of Exp Realty
Primary On Main
Rural Parkland County
$ 39,900
- Type
- Single Family
Listed by Rod F Thompson of Method Realty
Primary On Main
Rural Parkland County
$ 55,000
- Type
- Single Family
Listed by Kaitlyn A Aldred of RE/MAX PREFERRED CHOICE
Primary On Main
Rural Parkland County
$ 165,900
- Type
- Single Family
Listed by Shelby Chambers of RE/MAX PREFERRED CHOICE
Primary On Main
Rural Parkland County
$ 155,000
- Type
- Single Family
Listed by Deanalee Dressler of RE/MAX PREFERRED CHOICE
Primary On Main
Rural Parkland County
$ 124,900
- Type
- Single Family
Listed by Shelby Chambers of RE/MAX PREFERRED CHOICE
Primary On Main
Rural Parkland County
$ 149,000
- Type
- Single Family
Listed by Morgan L Lindmark of Century 21 Leading
Primary On Main
Rural Parkland County
$ 180,000
- Type
- Single Family
Listed by Patrick Leclair of Exp Realty
 Data is supplied by Pillar 9™ MLS® System. Pillar 9™ is the owner of the copyright in its MLS® System. Data is deemed reliable but is not guaranteed accurate by Pillar 9™. The trademarks MLS®, Multiple Listing Service® and the associated logos are owned by The Canadian Real Estate Association (CREA) and identify the quality of services provided by real estate professionals who are members of CREA. Used under license.