
Golf Course

Address
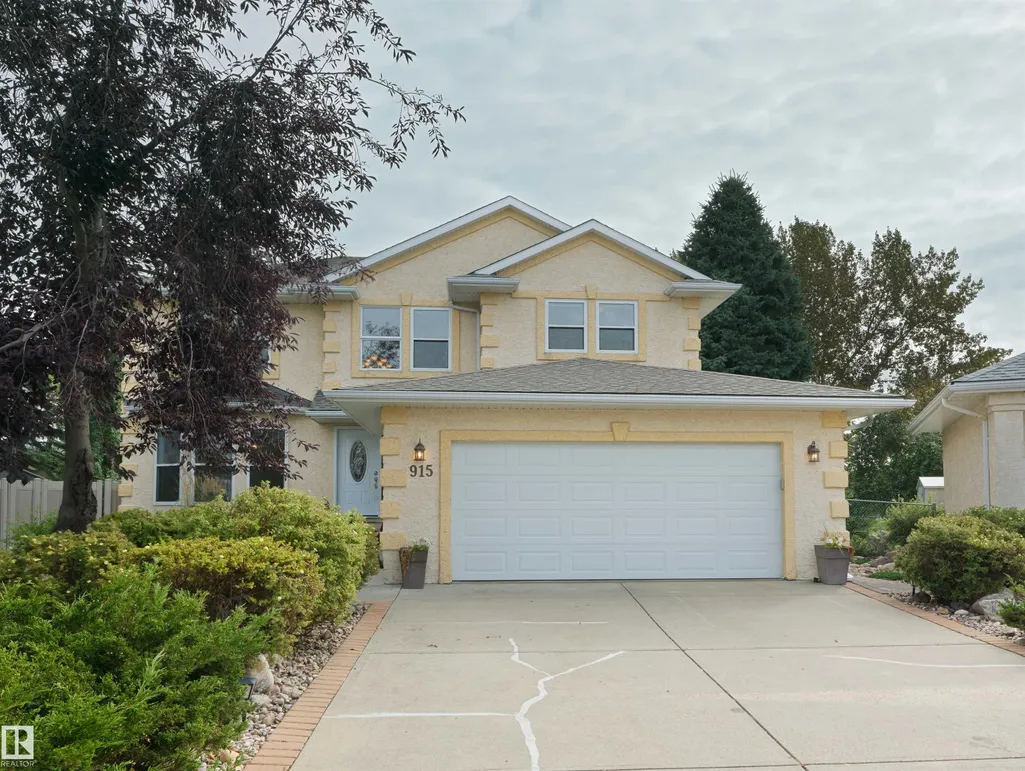
915 Picard Dr Nw, Edmonton, AB
Price
$ 775,000
Property Attributes
- ID#E4508561
- TypeSingle Family
- Listing Status Active
- CityEdmonton
- AreaEdmonton
- NeighbourhoodPotter Greens
- Postal CodeT5T 6H2
- Style2 Storey
- Year Built1998
- Price$ 775,000
- Bedrooms4
- Full Bathrooms2
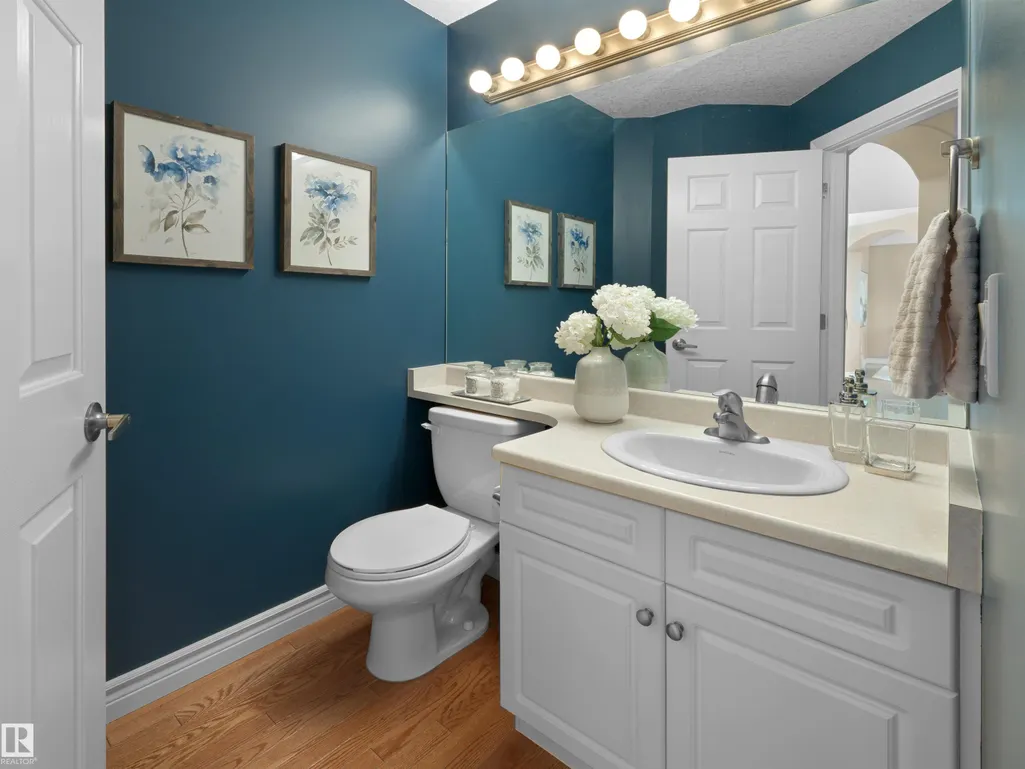
- Half Bathrooms2
- Sqr Footage2319
Data Source:
REALTORS® Association Of Edmonton - RAE
Property Description
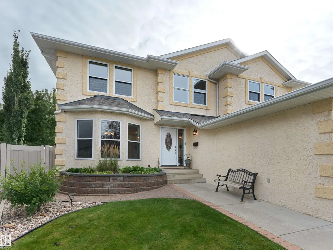
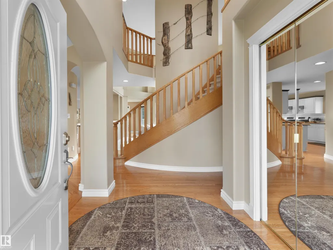
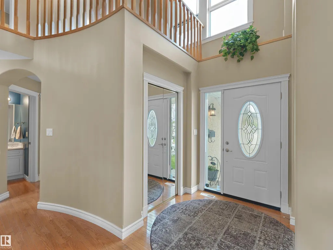
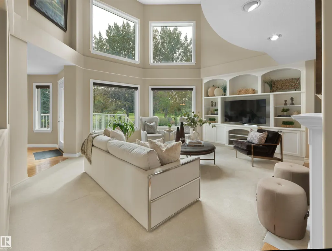
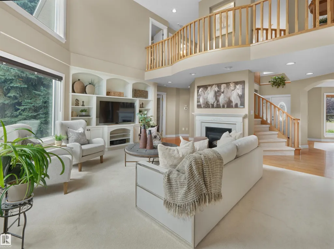
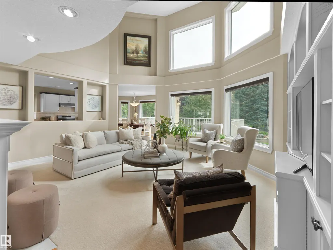
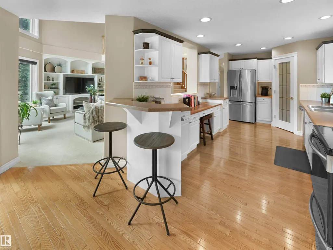
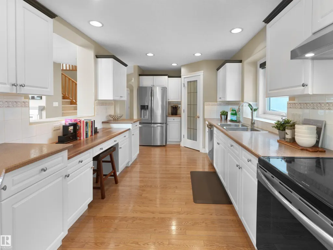
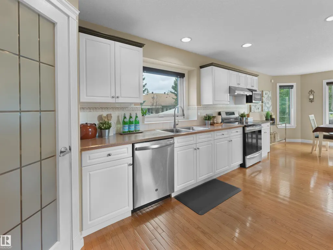
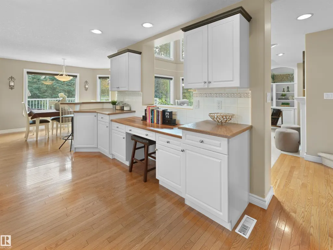
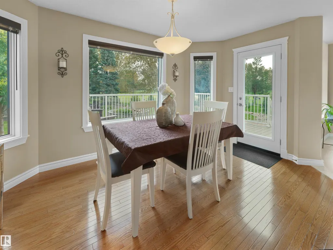
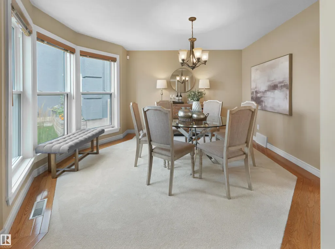
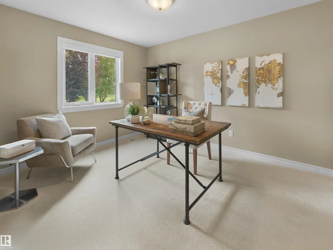
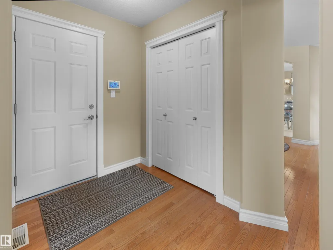
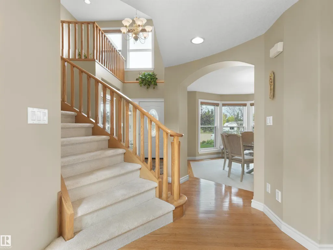
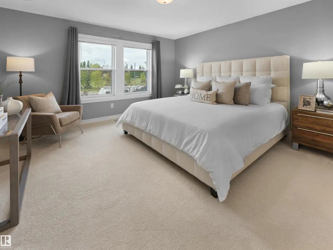
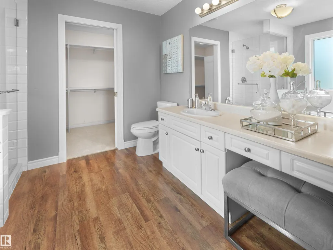
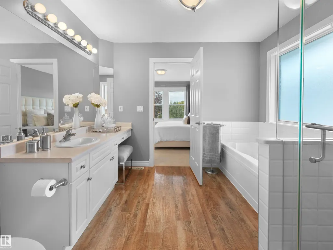
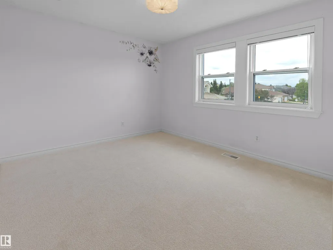
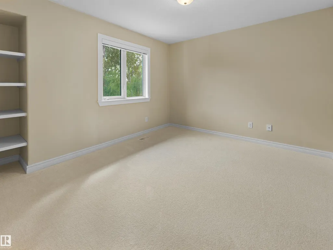
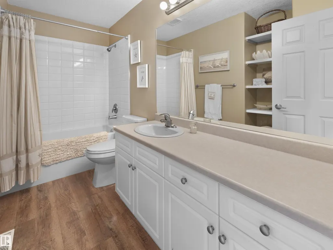
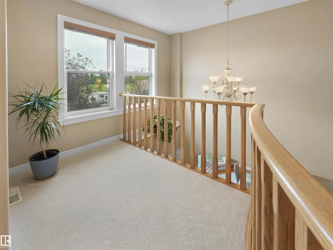
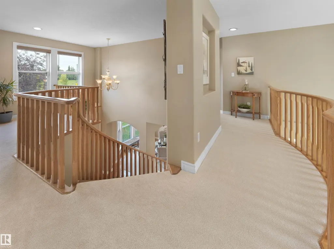
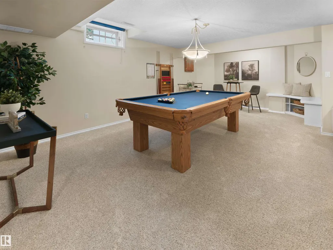
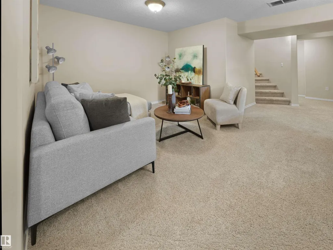
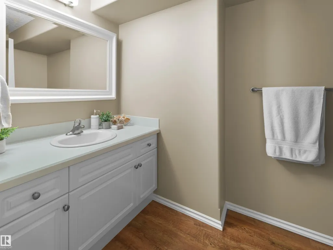
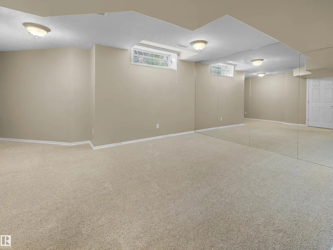
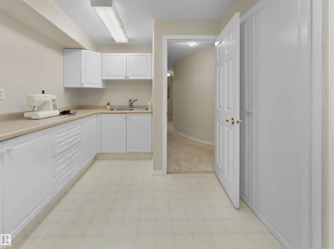
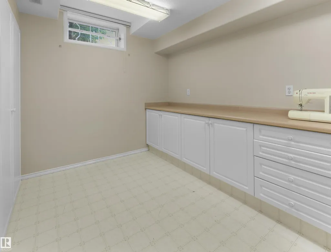
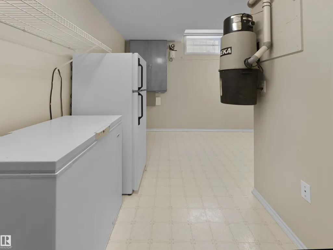
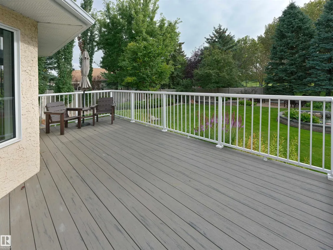
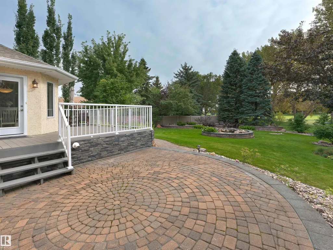
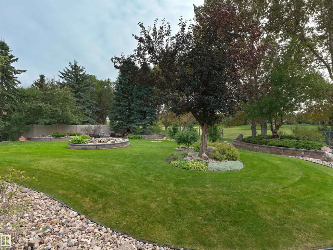
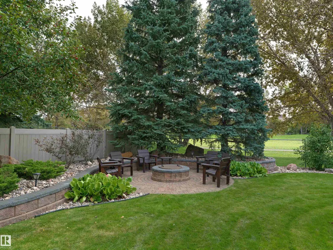
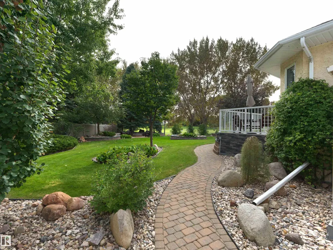
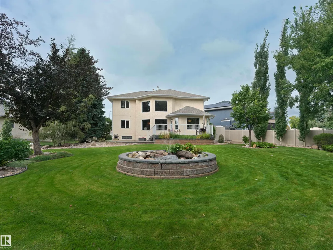
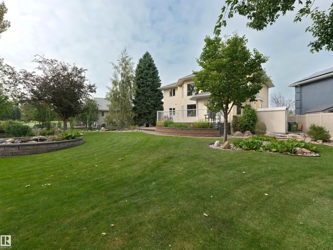
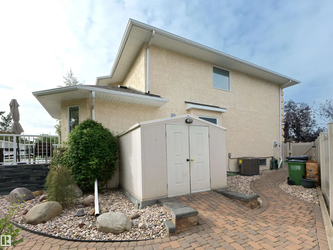
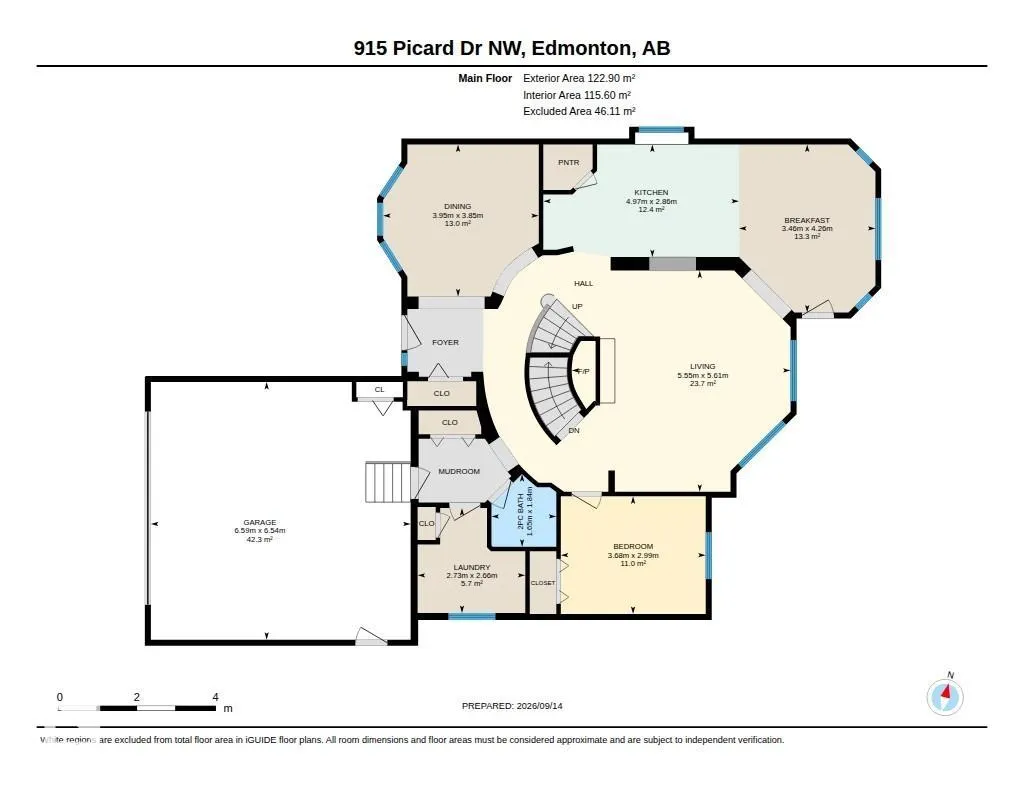
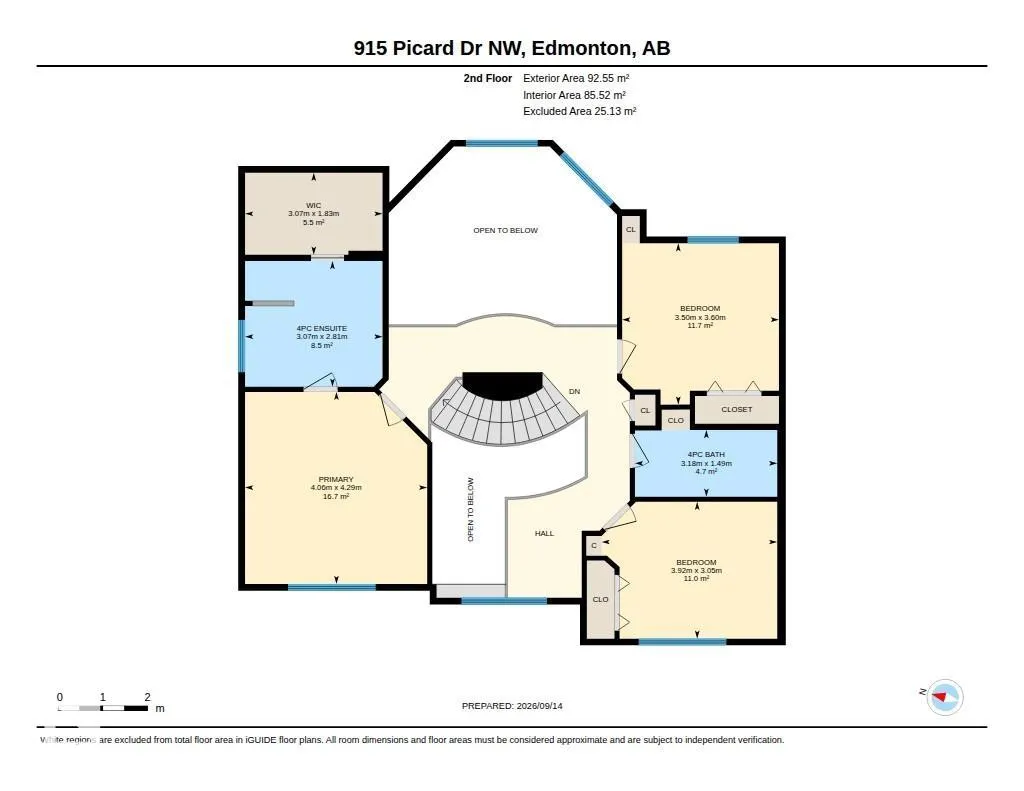
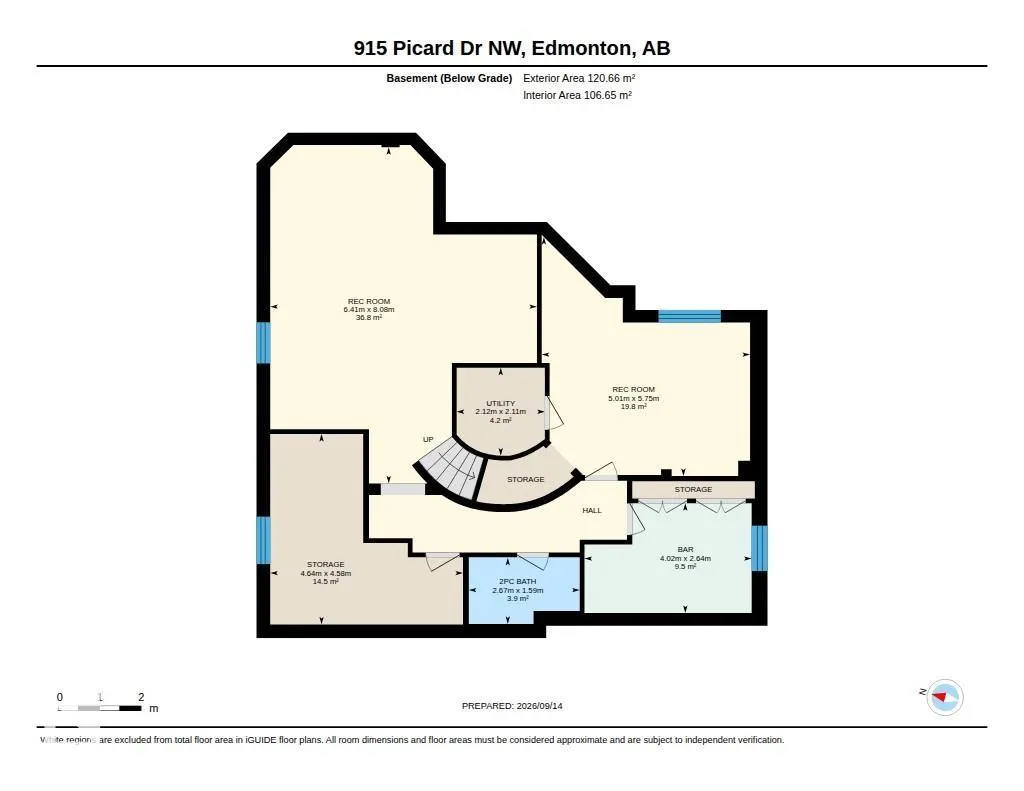
You can build a house anywhere, but quality homes on lots like this one almost never come up. This two storey home has over 3600 sq/ft of living space on a nearly 12,000 sq ft lot backing Lewis Estates golf course. Inside, vaulted ceilings & walls of glass pour sun across the open-concept main floor, formal dining, & den that works as a 4th bedroom. Upstairs, 3 large bedrooms plus a loft. Downstairs, F-Fin w/ a huge family room, bedroom, & a hobby room w/ sink. The yard is the showpiece: towering mature trees, a pond water feature, composite deck, vinyl fence, underground irrigation & a fire pit w/ chairs. Sit out there & the city disappears. The expensive work is already done, over $60,000 in new windows, doors & shingles alone, plus new carpets, central A/C, gas fireplace, security system, pool table & an oversized heated dbl garage. Quiet cul-de-sac w/ the Lewis Estates Community League rink & playground across the street, golf, Henday & West Edmonton Mall all minutes out.
General Features
| Living Area | 2319.1 |
|---|---|
| Heating | Forced Air-1,Natural Gas |
| Roof | Asphalt Shingles |
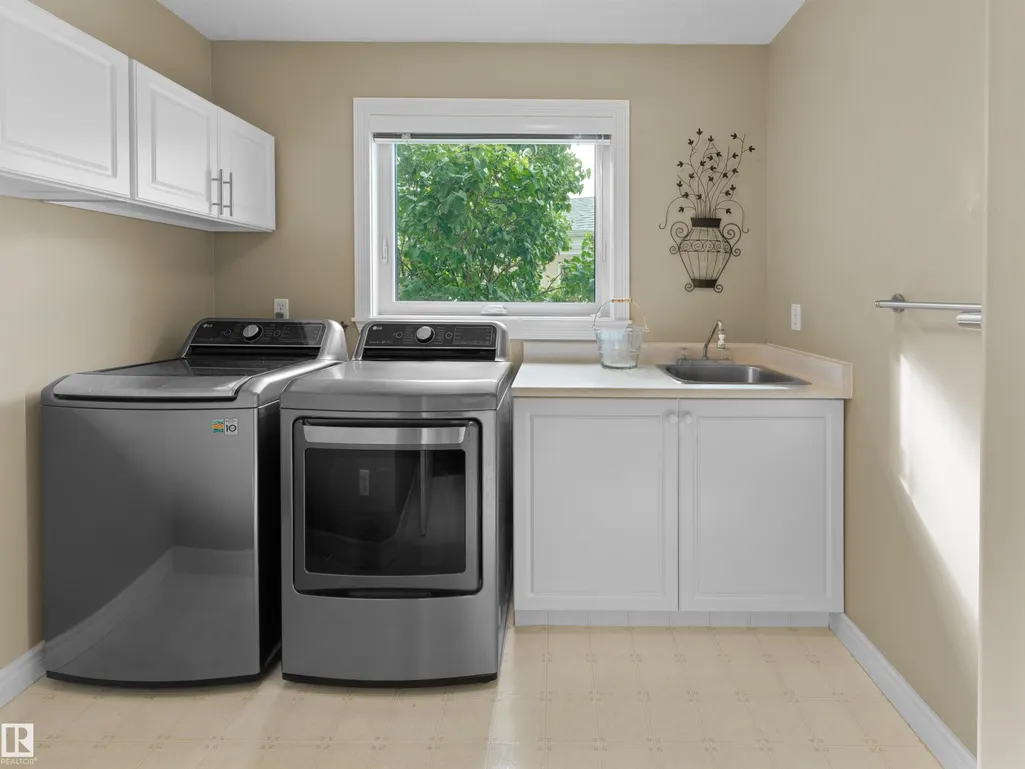
| Appliances | Air Conditioning-Central,Dishwasher-Built-In,Dryer,Fan-Ceiling,Freezer,Hood Fan,Storage Shed,Stove-Countertop Electric,Vacuum System Attachments,Washer,Window Coverings,Refrigerators-Two |
| Zoning | Zone 58 |
| Architectural Style | 2 Storey |
| Construction Materials | Wood,Stucco |
| Year Built | 1998 |
| Levels | 2 |
| Property Subtype | Detached Single Family |
| Ownership | Private |
| Parcel Number | 0027129741 |
| Community Features | Air Conditioner,Deck,No Animal Home,No Smoking Home,Sprinkler Sys-Underground |
| Property Type | Residential |
| Facing Direction | West |
| Garage Y/N | true |
| Full Baths | 2 |
| Status | Active |
| City | Edmonton |
| MLS Area | Potter Greens |
| Living Area Units | Square Feet |
| Standard Status | Active |
| Virtual Tour | https://youriguide.com/wjbfz_915_picard_dr_nw_edmonton_ab/ |
| Lot Shape | Pie Shaped |
| Restrictions | None Known |
| Primary Property Type | Single Family |
| Legal Block | 4 |
| Title to Land | Fee Simple |
Interior Features
| Interior Amenities | ensuite bathroom |
|---|---|
| Basement | Full,Finished |
| Flooring | Carpet,Hardwood |
| Fireplace Features | Mantel,Tile Surround |
| Kitchen Level | Main |
| Heating Y/N | true |
| Fireplace Y/N | true |
| Half Baths | 2 |
| Total Bedrooms | 4 |
| Below Grade Finished Area | 120.66 |
| Grade Level Entry Y/N | No |
| Living Room Level | Main |
| Room Type | LivingRoom,DiningRoom,Kitchen,MasterBedroom,Bedroom2,Bedroom3,Bedroom4,OtherRoom1,OtherRoom2,OtherRoom3,OtherRoom4,OtherRoom5,OtherRoom6 |
| Below Grade Finished Area Unit Type | Square Meters |
| Dining Room Dimensions | 13.0x12.6 |
| Kitchen Dimensions | 16.3x9.4 |
| Living Room Dimensions | 18.4x18.2 |
| Bedroom 4 Dimensions | 12.9x10.0 |
| Bedroom 3 Dimensions | 11.8x11.5 |
| Bedroom 2 Dimensions | 12.1x9.8 |
| Dining Room Level | Main |
| RoomMasterBedroomDimensions | 14.1x13.3 |
Exterior Features
| Exterior Amenities | Backs Onto Park/Trees,Cul-De-Sac,Golf Nearby,Landscaped,No Through Road,Playground Nearby,Public Transportation,Schools,Shopping Nearby |
|---|---|
| Parking Features | Double Garage Attached,Heated,Insulated,Over Sized |
| Total Parking | 4 |
| Lot Size Area | 1007.65 |
| Foundation Details | Concrete Perimeter |
Amenities
- Views
- New Construction
- Adult 55+
- Lease To Own
- No Strata Fees
- Furnished
- Primary On Main
- Air Conditioning
- Seller Finance
- Green
- Fixer Upper
- Horse
- Golf
- Fireplace
- Deck
- Garage
- Basement
- Pool
Property vs Single Family Average in T5T 6H2
Statistics provided by Inside Real Estate
Price
Year Built
In The Neighbourhood
Just Listed
Edmonton
$ 649,000
- Type
- Single Family
 Listed by Shelly D Reddy of Royal Lepage Arteam Realty
Golf Course
Edmonton
$ 539,900
- Type
- Single Family
Listed by Moe Charara of Royal Lepage Arteam Realty
Golf Course
Edmonton
$ 675,000
- Type
- Single Family
Listed by Darrell W Zapernick of MaxWell Challenge Realty
Golf Course
Edmonton
$ 824,500
- Type
- Single Family
Listed by Andrijana Jakovleska of Andrijana Realty Group
Golf Course
Edmonton
$ 599,900
- Type
- Single Family
Listed by Shelly D Reddy of Royal Lepage Arteam Realty
Primary On Main
Edmonton
$ 499,900
- Type
- Single Family
Listed by Diana A Nguy of Sterling Real Estate
Golf Course
Edmonton
$ 415,000
- Type
- Single Family
Listed by Jerry D Aulenbach of Royal LePage Noralta Real Estate
 Data is supplied by Pillar 9™ MLS® System. Pillar 9™ is the owner of the copyright in its MLS® System. Data is deemed reliable but is not guaranteed accurate by Pillar 9™. The trademarks MLS®, Multiple Listing Service® and the associated logos are owned by The Canadian Real Estate Association (CREA) and identify the quality of services provided by real estate professionals who are members of CREA. Used under license.