
Address
18911 58 Av Nw, Edmonton, AB
Price
$ 459,000
Property Attributes
- ID#E4508558
- TypeSingle Family
- Listing Status Active
- CityEdmonton
- AreaEdmonton
- NeighbourhoodJamieson Place
- Postal CodeT6M 2G6
- Style2 Storey
- Year Built1989
- Price$ 459,000
- Bedrooms4
- Full Bathrooms2
- Half Bathrooms1
- Sqr Footage1436
Data Source:
REALTORS® Association Of Edmonton - RAE
Property Description
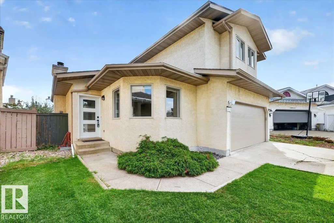
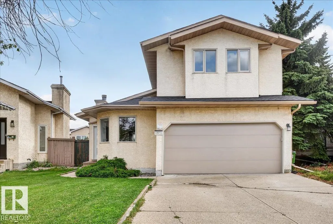
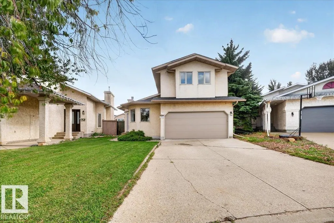
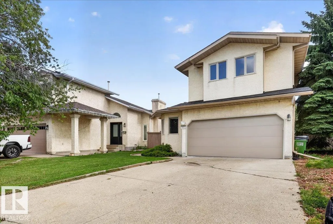
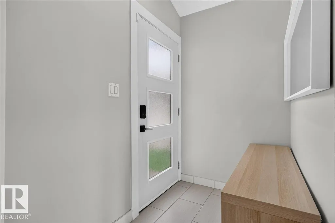
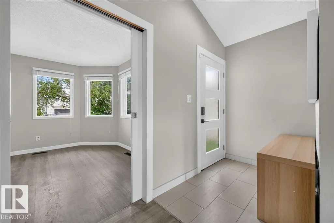
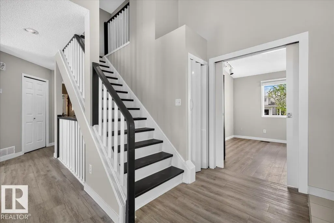
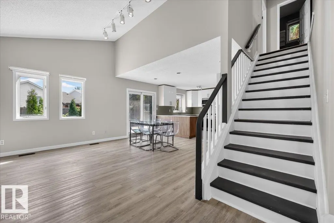
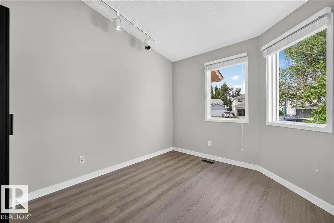
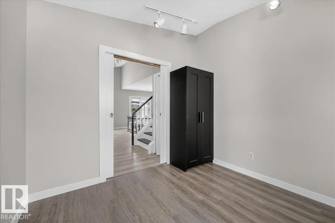
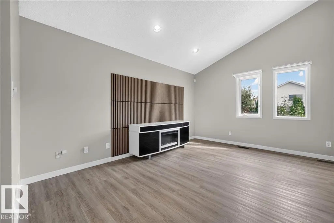
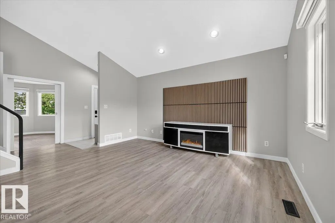
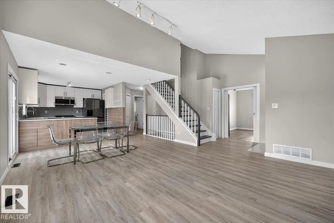
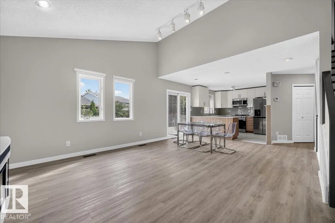
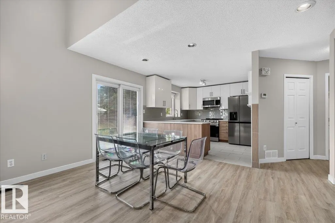
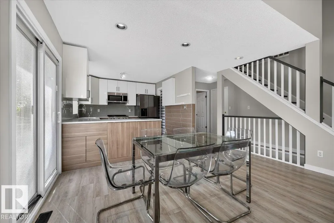
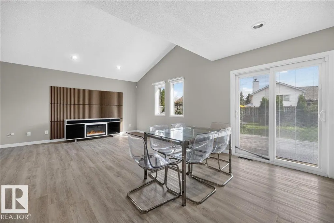
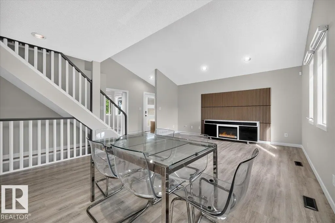
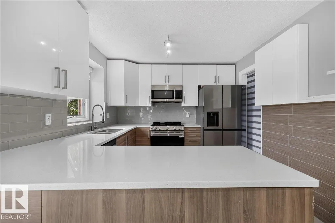
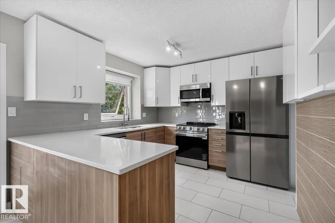
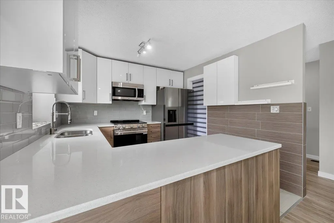
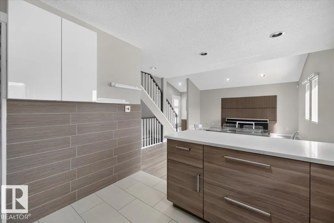
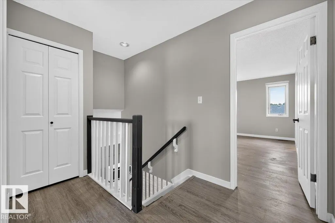
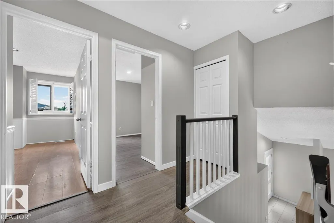
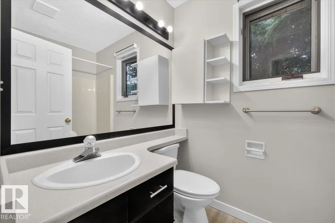
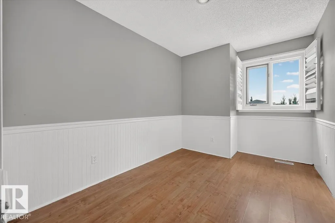
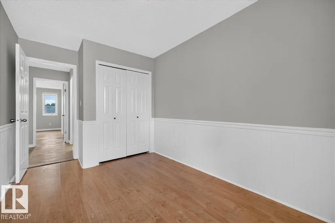
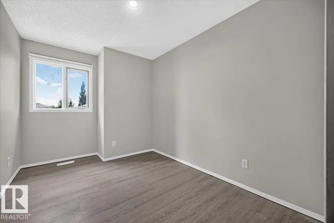
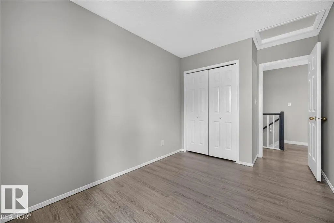
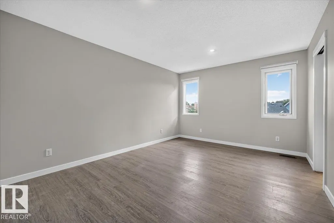
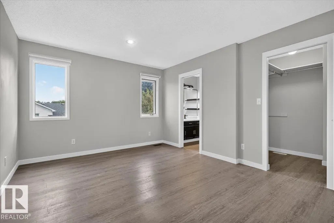
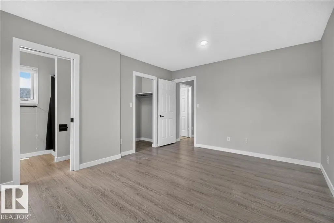
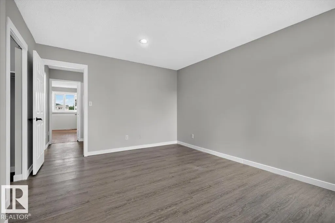
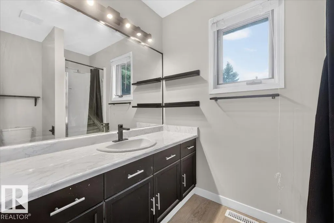
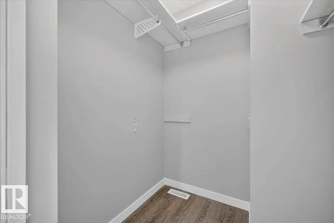
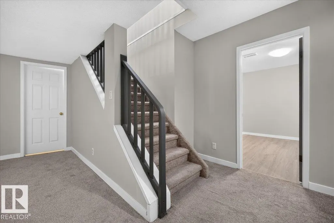
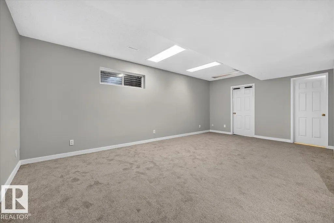
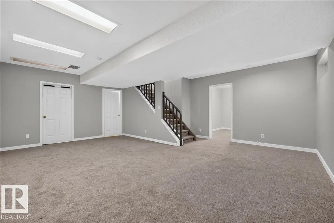
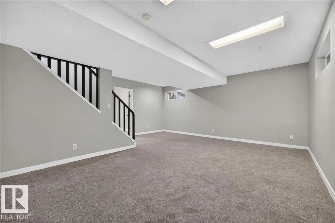
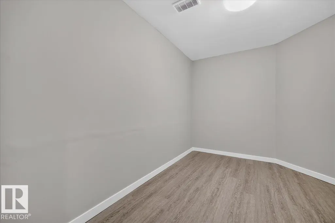
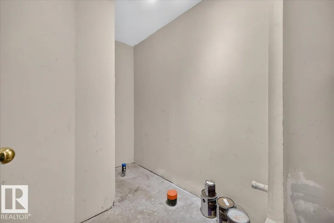
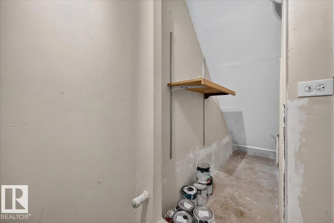
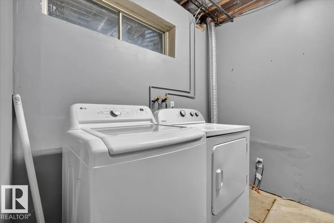
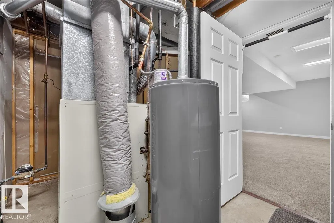
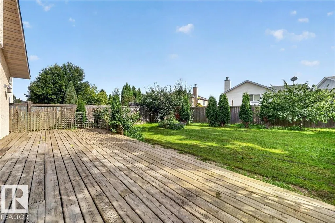
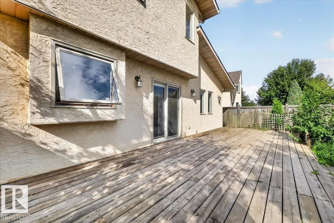
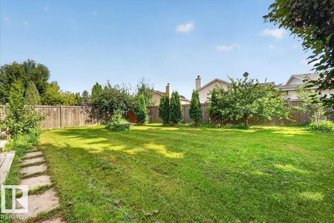
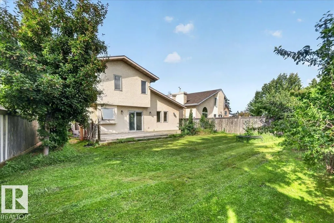
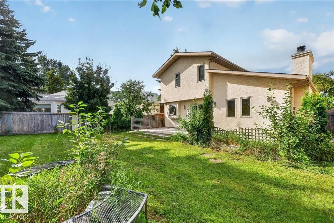
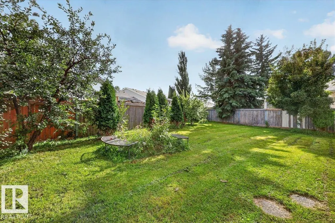
Beautiful 2-Storey in Jamieson Place! Freshly painted throughout, this bright and inviting home is move-in ready and perfectly situated on a quiet cul-de-sac, close to some of the area’s best schools, parks, and amenities. Set on a spacious pie-shaped lot, the property features a beautifully maintained garden with mature landscaping, a huge deck, and a private backyard, an incredible outdoor space to relax, entertain, and enjoy with family. Inside, soaring vaulted ceilings and an open-concept design fill the home with natural light. The versatile main-floor den is perfect as a 4th bedroom or home office. Upstairs offers 3 generous bedrooms and 2 full baths, while the basement features a spacious family room and laundry area. Recent upgrades include brand-new shingles (2025). The home also features central A/C for added comfort during the warmer months. A beautifully refreshed family home with an amazing yard in the sought-after community of Jamieson Place!
General Features
| Living Area | 1436.35 |
|---|---|
| Heating | Forced Air-1,Natural Gas |
| Roof | Asphalt Shingles |
| Appliances | Air Conditioning-Central,Dishwasher - Energy Star,Dryer,Refrigerator,Stove-Electric,Washer |
| Zoning | Zone 20 |
| Architectural Style | 2 Storey |
| Construction Materials | Wood,Stucco |
| Year Built | 1989 |
| Levels | 2 |
| Property Subtype | Detached Single Family |
| Ownership | Private |
| Parcel Number | 0010239879 |
| Community Features | Ceiling 10 ft.,No Smoking Home |
| Property Type | Residential |
| Facing Direction | South |
| Garage Y/N | true |
| Full Baths | 2 |
| Status | Active |
| City | Edmonton |
| MLS Area | Jamieson Place |
| Living Area Units | Square Feet |
| Standard Status | Active |
| Lot Shape | Irregular |
| Restrictions | Utility Right Of Way |
| Primary Property Type | Single Family |
| Legal Block | 30 |
| Title to Land | Fee Simple |
Interior Features
| Interior Amenities | ensuite bathroom |
|---|---|
| Basement | Full,Partially Finished |
| Flooring | Carpet,Vinyl Plank |
| Fireplace Features | None |
| Kitchen Level | Main |
| Heating Y/N | true |
| Fireplace Y/N | true |
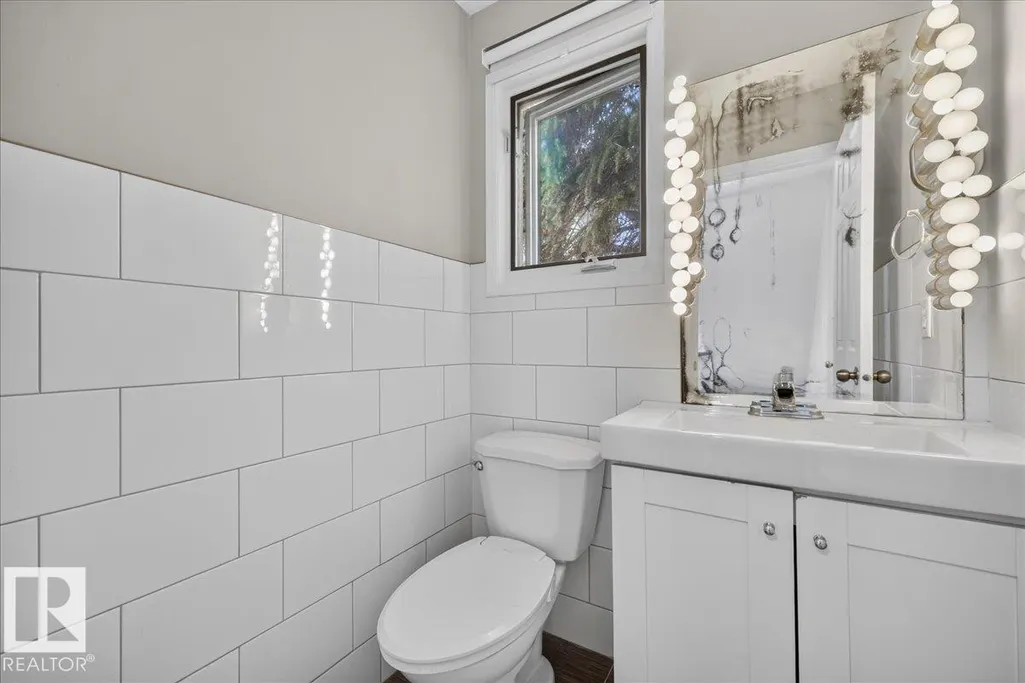
| Half Baths | 1 |
| Total Bedrooms | 4 |
| Grade Level Entry Y/N | No |
| Living Room Level | Main |
| Room Type | LivingRoom,DiningRoom,Kitchen |
| Dining Room Level | Main |
Exterior Features
| Exterior Amenities | Cul-De-Sac,Landscaped,Playground Nearby,Public Transportation,Schools,Treed Lot |
|---|---|
| Parking Features | Double Garage Attached |
| Foundation Details | Concrete Perimeter |
Amenities
- Views
- New Construction
- Adult 55+
- Lease To Own
- No Strata Fees
- Furnished
- Primary On Main
- Air Conditioning
- Seller Finance
- Green
- Fixer Upper
- Horse
- Golf
- Fireplace
- Deck
- Garage
- Basement
- Pool
Property vs Single Family Average in T6M 2G6
Statistics provided by Inside Real Estate
Price
Year Built

 Data is supplied by Pillar 9™ MLS® System. Pillar 9™ is the owner of the copyright in its MLS® System. Data is deemed reliable but is not guaranteed accurate by Pillar 9™. The trademarks MLS®, Multiple Listing Service® and the associated logos are owned by The Canadian Real Estate Association (CREA) and identify the quality of services provided by real estate professionals who are members of CREA. Used under license.