
Waterfront





















Address
66 Beach Av, Rural Leduc County, AB
Price
$ 1,170,000
Property Attributes
- ID#E4508507
- TypeSingle Family
- Listing Status Active
- CityRural Leduc County
- AreaLeduc County
- NeighbourhoodItaska Beach
- Postal CodeT0C 2P0
- Style2 Storey
- Year Built2022
- Price$ 1,170,000
- Bedrooms4
- Full Bathrooms3
- Half Bathrooms0
- Sqr Footage2203
- Lot Size0.2 Acres
Data Source:
REALTORS® Association Of Edmonton - RAE
Property Description
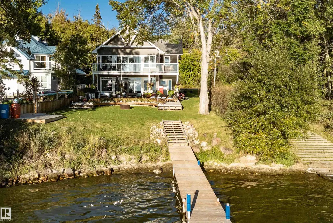
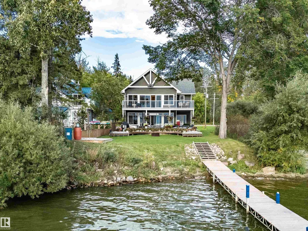
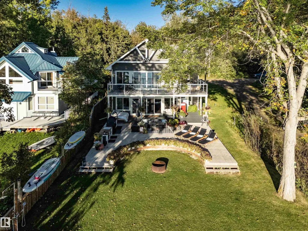
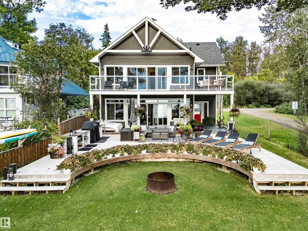
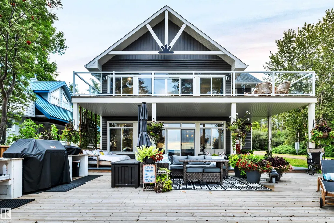
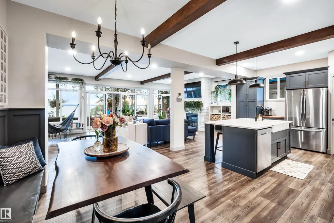
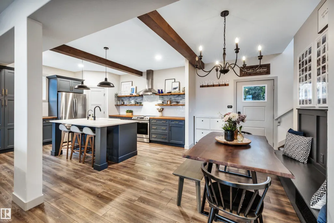
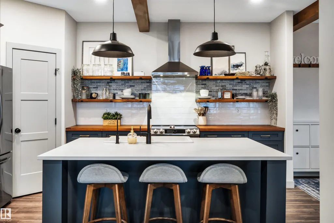
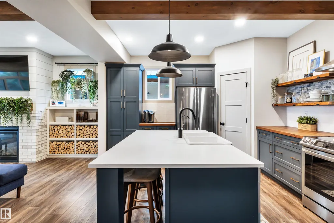
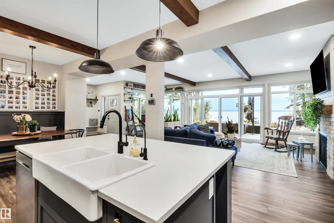
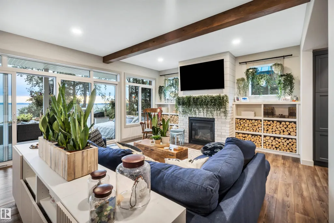
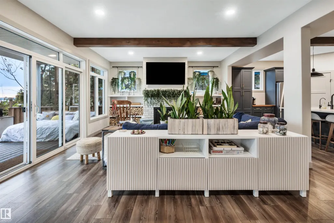
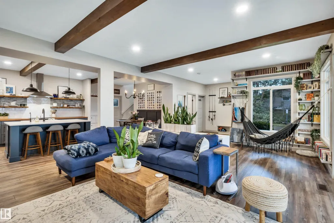
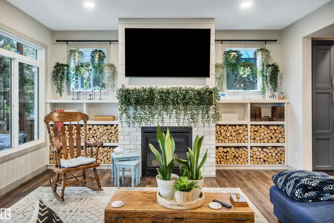
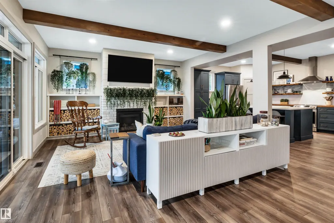
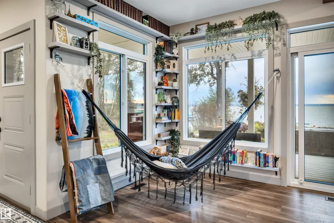
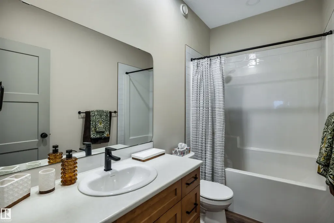
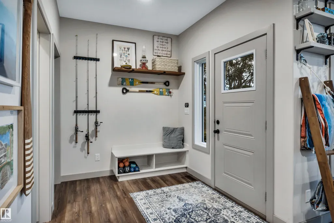
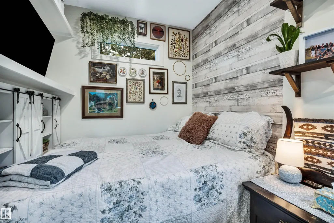
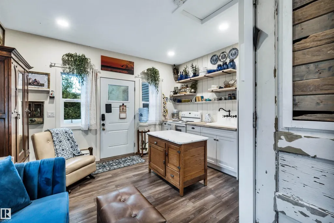
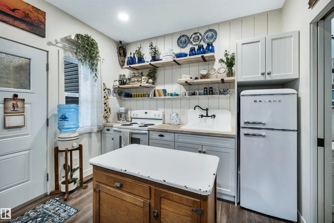
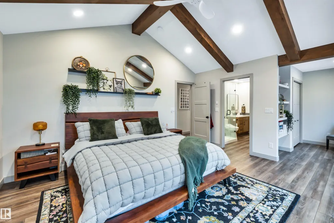
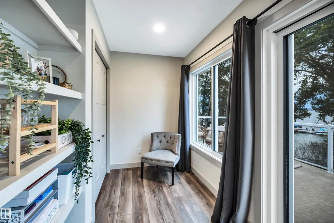
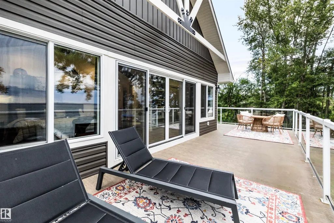
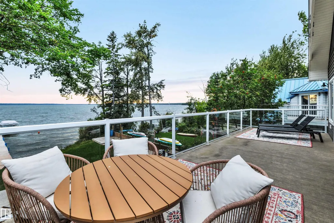
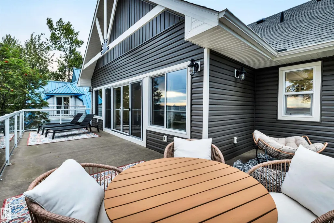
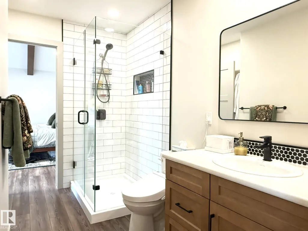
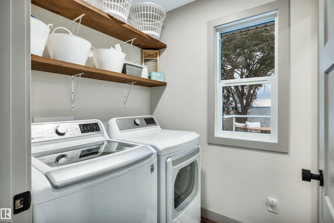
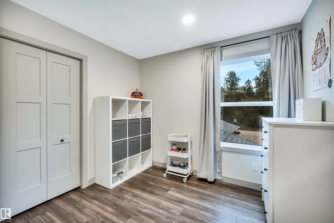
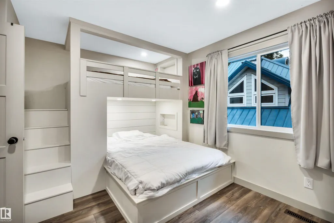
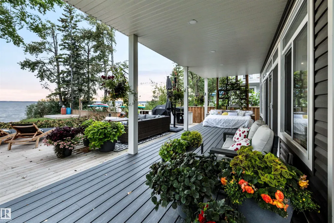
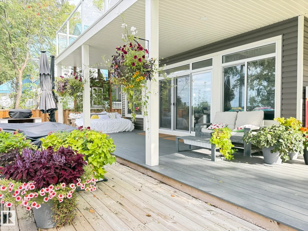
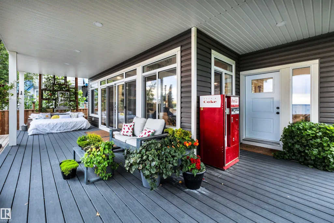
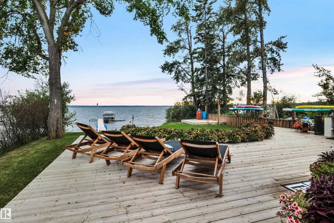
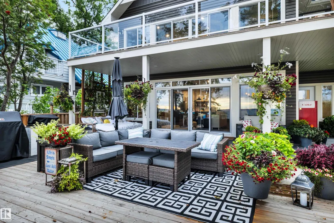
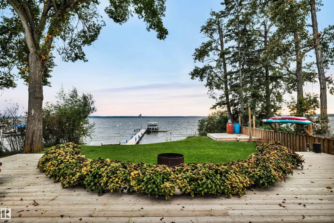
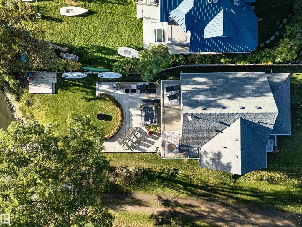
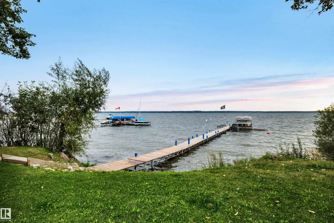
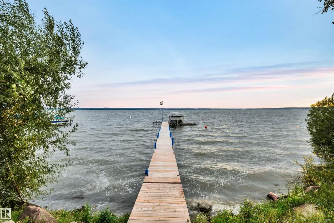
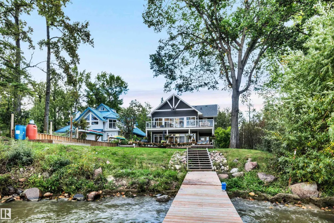
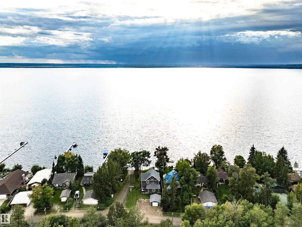
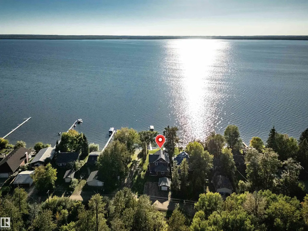
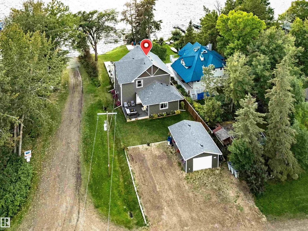
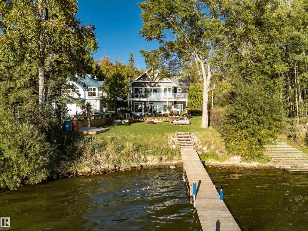
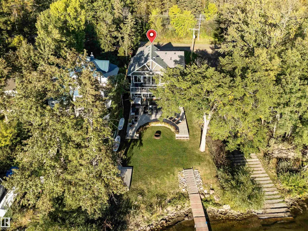
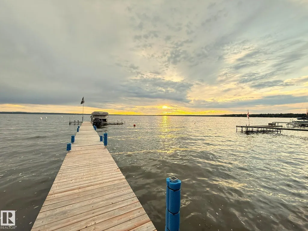
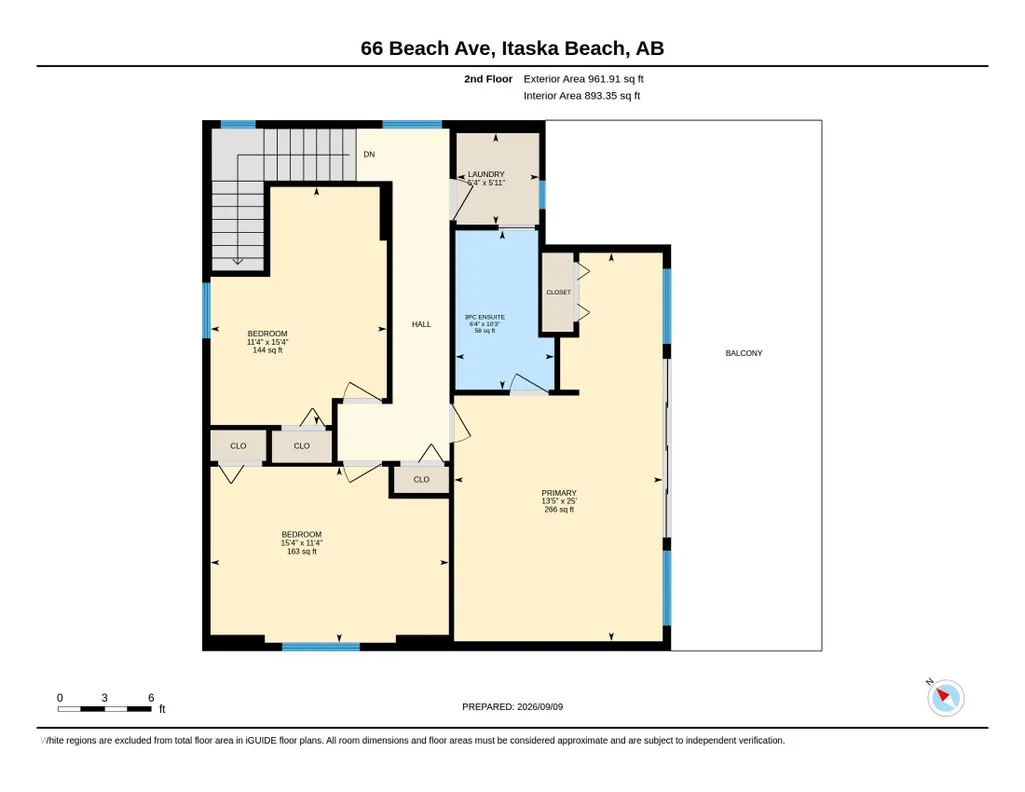
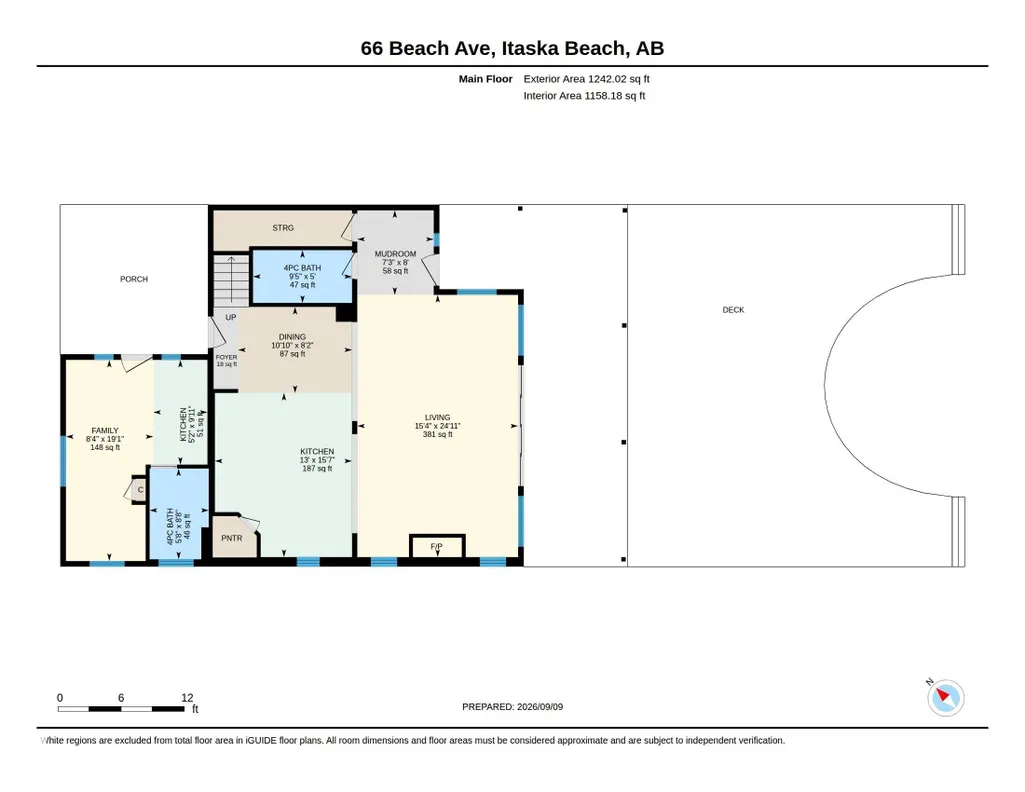
Stunning 2022-built lakefront retreat in Itaska Beach offering 2,204 sq.ft. of thoughtfully designed living space with panoramic water views. This custom home blends luxury, warmth, and functionality—complete with an in-law suite and a southwest-facing backyard capturing sunsets over the lake. Main floor highlights include 9-ft ceilings, rich wood beams, cozy reading nook, gas fireplace and windows framing expansive lake views. The custom kitchen impresses with a large island, farmhouse sink, corner pantry, imported wood countertops and open shelving. The upper-level primary suite features vaulted ceilings with wood beams and a private deck overlooking the water. 2 more bedrooms on the upper level have built in bunkies for all your friends! Outdoor living is exceptional: a massive deck, firepit area, private dock, garage - designed for year-round enjoyment. A rare opportunity to own a modern home on the lake with a private community boat launch beside you and the Audubon Nature Reserve across the street.
General Features
| Living Area | 2203.93 |
|---|---|
| Heating | Forced Air-1,Natural Gas |
| Zoning | Zone 95 |
| Architectural Style | 2 Storey |
| Construction Materials | Wood |
| Year Built | 2022 |
| Levels | 2 |
| Property Subtype | Detached Single Family |
| Ownership | Private |
| Parcel Number | 0015442940 |
| Property Type | Residential |
| Garage Y/N | true |
| Full Baths | 3 |
| Status | Active |
| City | Rural Leduc County |
| MLS Area | Itaska Beach |
| Living Area Units | Square Feet |
| Standard Status | Active |
| Virtual Tour | https://unbranded.youriguide.com/66_beach_ave_itaska_beach_ab/ |
| RAE_LFD_RESTRICTIONS_26 | None Known |
| Primary Property Type | Country Residential |
| Legal Block | 6 |
| Title to Land | Fee Simple |
Interior Features
| Basement | None,No Basement |
|---|---|
| Flooring | Laminate Flooring |
| Kitchen Level | Main |
| Heating Y/N | true |
| Total Bedrooms | 4 |
| Grade Level Entry Y/N | No |
| Living Room Level | Main |
| Room Type | LivingRoom,DiningRoom,Kitchen,MasterBedroom,Bedroom2,Bedroom3,OtherRoom1,OtherRoom2 |
| Dining Room Dimensions | 8.2x10.8 |
| Kitchen Dimensions | 15.6x13.1 |
| Living Room Dimensions | 24.9x15.3 |
| Bedroom 3 Dimensions | 15.3x11.3 |
| Bedroom 2 Dimensions | 11.3x15.4 |
| Dining Room Level | Main |
| RoomMasterBedroomDimensions | 25.0x13.4 |
Exterior Features
| Exterior Amenities | Backs Onto Lake,Boating,Lake View,Landscaped,No Through Road,Playground Nearby,Private Setting,Recreation Use,Shopping Nearby,Waterfront Property,Private Park Access,Partially Fenced |
|---|---|
| Foundation Details | Concrete Perimeter |
| Lot Size Acres | 0.2 |
Amenities
- Views
- New Construction
- Adult 55+
- Lease To Own
- No Strata Fees
- Furnished
- Primary On Main
- Air Conditioning
- Seller Finance
- Green
- Fixer Upper
- Horse
- Golf
- Fireplace
- Deck
- Garage
- Basement
- Pool
Property vs Single Family Average in T0C 2P0
Statistics provided by Inside Real Estate
Price
Year Built
In The Neighbourhood
Waterfront
Rural Leduc County
$ 1,198,500
- Type
- Single Family
 Listed by Connor A Honey of RE/MAX Excellence
 Data is supplied by Pillar 9™ MLS® System. Pillar 9™ is the owner of the copyright in its MLS® System. Data is deemed reliable but is not guaranteed accurate by Pillar 9™. The trademarks MLS®, Multiple Listing Service® and the associated logos are owned by The Canadian Real Estate Association (CREA) and identify the quality of services provided by real estate professionals who are members of CREA. Used under license.