
Primary on Main












Address
4012 53 St, Beaumont, AB
Price
$ 679,900
Property Attributes
- ID#E4508435
- TypeSingle Family
- Listing Status Active
- CityBeaumont
- AreaLeduc County
- NeighbourhoodBrookside (Beaumont)
- Postal CodeT4X 1N4
- StyleBungalow
- Year Built1997
- Price$ 679,900
- Bedrooms5
- Full Bathrooms3
- Half Bathrooms0
- Sqr Footage1382
Data Source:
REALTORS® Association Of Edmonton - RAE
Property Description
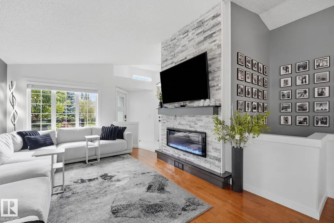
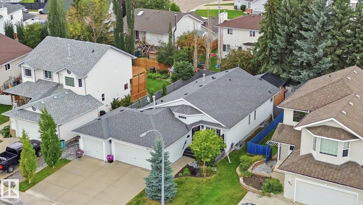
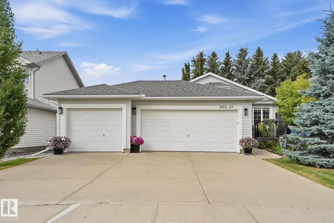
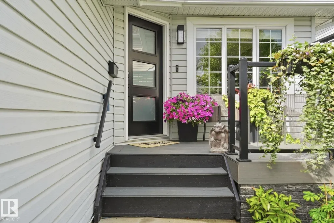
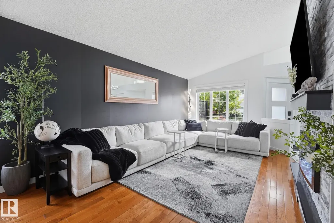
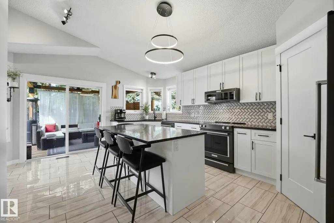
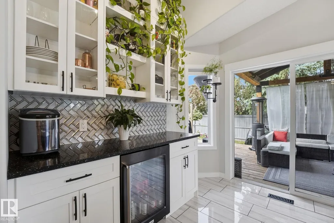
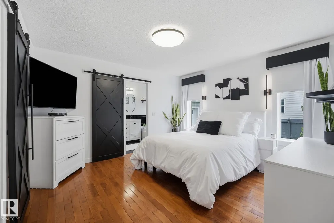
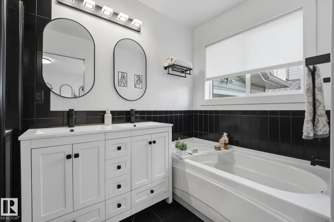
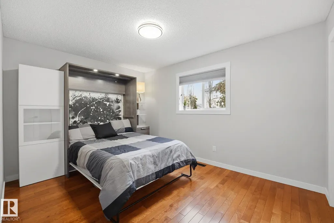
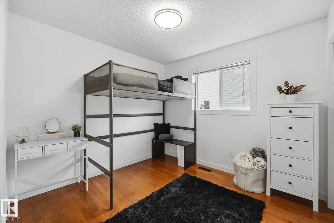
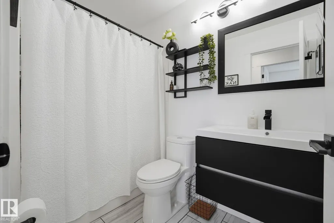
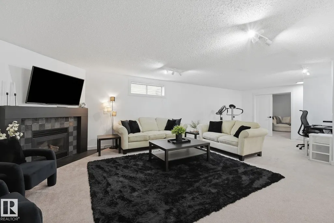
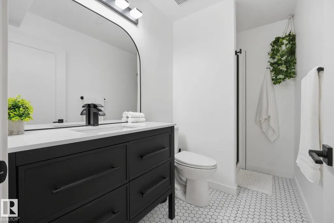
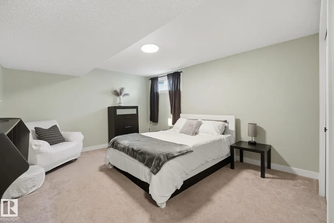
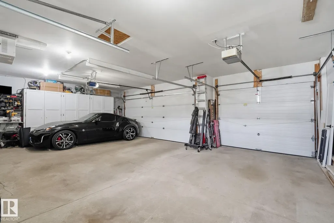
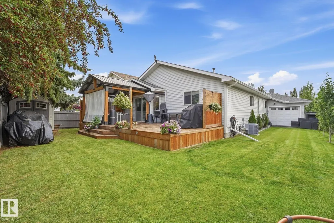
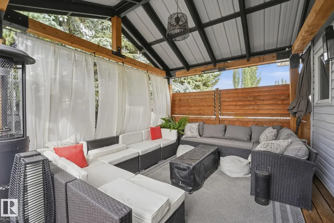
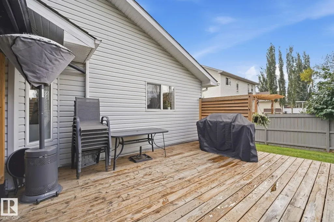
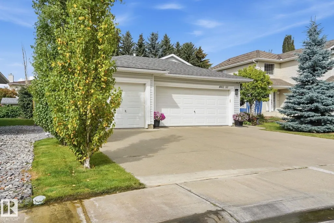
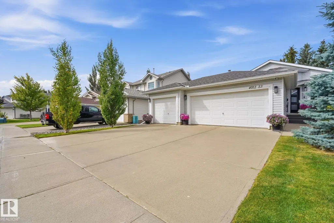
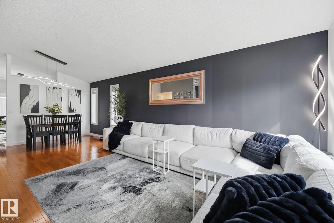
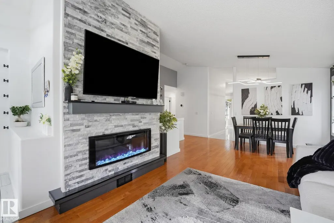
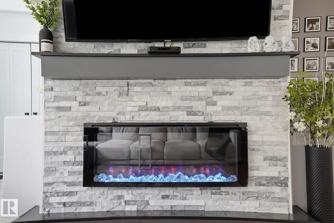
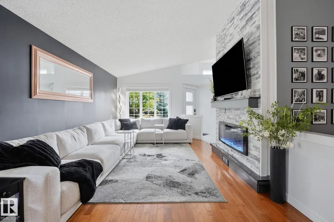
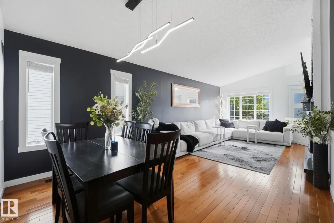
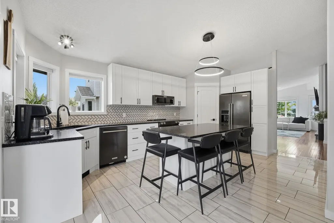
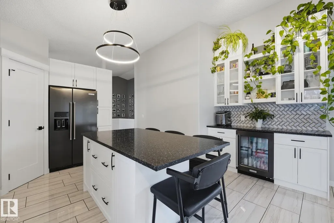
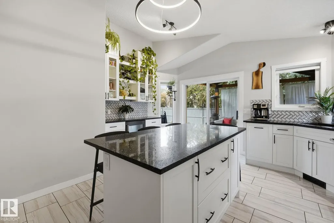
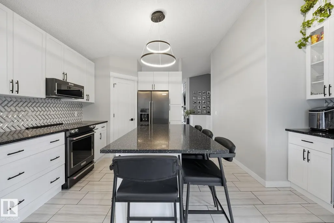
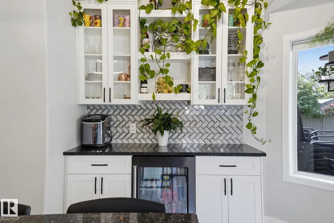
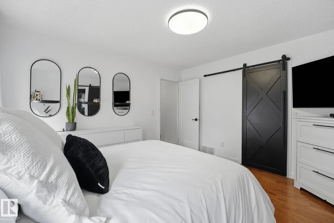
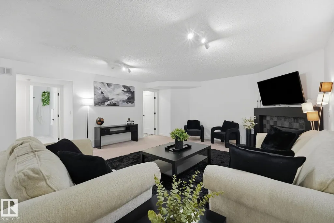
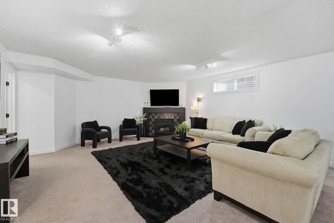
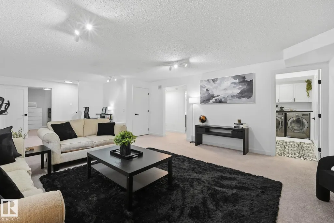
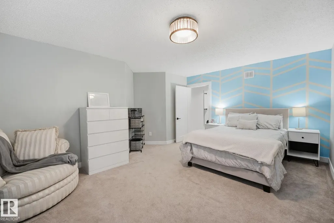
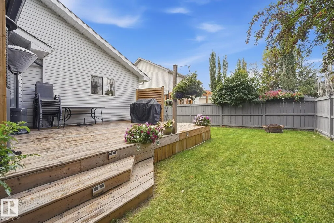
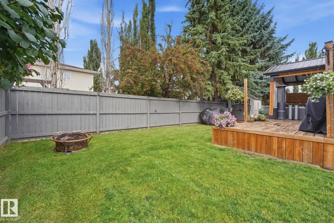
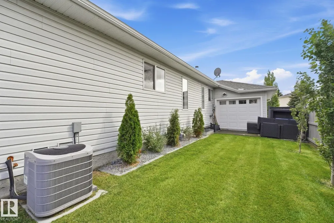
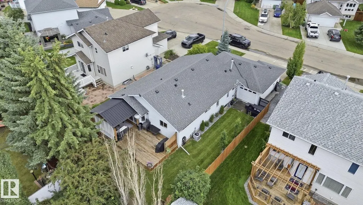
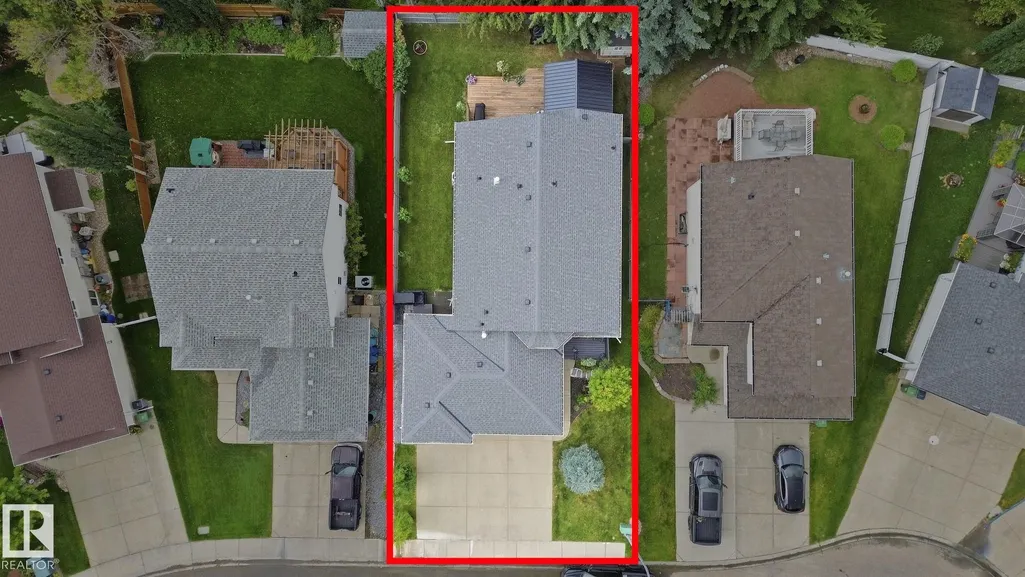
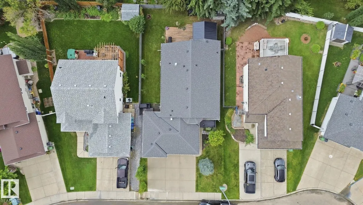
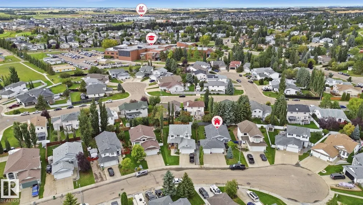
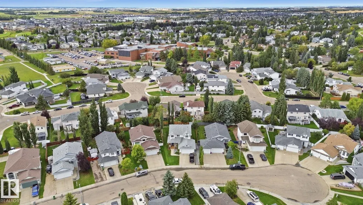
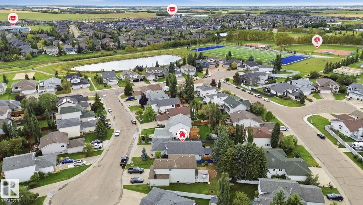
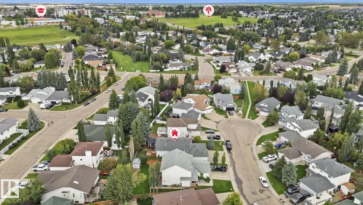
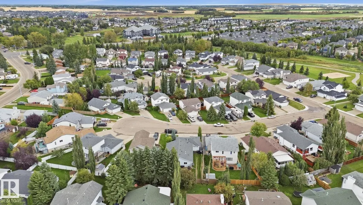
Situated on a quiet cul-de-sac steps from Four Seasons Park & high school, this modernized Beaumont bungalow delivers thoughtful layout & classic charm. A private front porch invites you into an sunlit living space featuring soaring vaulted ceilings, hardwood floors, & an electric fireplace accent. The beautifully redone white kitchen shines with gleaming tile floors, chic black accents, black stainless steel appliances, a built-in coffee bar, large island, & eye-catching backsplash. Three main-floor bedrooms include a primary suite with a walk-in closet & a refreshed 5-piece ensuite with a soaker tub & separate shower. Downstairs, the fully finished basement offers two additional bedrooms, a 3-piece bath, a vast rec room with a gas fireplace, & a stylish laundry room packed with storage. Enjoy summer on the private back deck with a gazebo, air conditioning indoors, & a heated triple attached garage with painted floors & rear yard access. Perfect for every stage of life!
| Elementary School | Middle School | High School |
|---|---|---|
| Ecole Bellevue Elementary School | Ecole Champs Vallee Middle School | Ecole Beaumont Composite High School |
General Features
| Living Area | 1382.1 |
|---|---|
| Heating | Forced Air-1,Natural Gas |
| Roof | Asphalt Shingles |
| Appliances | Air Conditioning-Central,Dishwasher-Built-In,Dryer,Garage Control,Garage Opener,Microwave Hood Fan,Refrigerator,Stove-Electric,Washer,Window Coverings,Garage Heater |
| Zoning | Zone 82 |
| Architectural Style | Bungalow |
| Construction Materials | Wood,Vinyl |
| Year Built | 1997 |
| Levels | 2 |
| Property Subtype | Detached Single Family |
| Ownership | Dower |
| Parcel Number | 0027084855 |
| Community Features | Air Conditioner,Closet Organizers,Deck,Detectors Smoke,Vaulted Ceiling |
| Property Type | Residential |
| Facing Direction | Southeast |
| Garage Y/N | true |
| Full Baths | 3 |
| Status | Active |
| High School | Ecole Beaumont Composite |
| City | Beaumont |
| MLS Area | Brookside (Beaumont) |
| Elementary School | Ecole Bellevue |
| Middle/Junior High School | Ecole Champs Vallee |
| Living Area Units | Square Feet |
| Standard Status | Active |
| Virtual Tour | https://rms.homes/t/4012_53_st_beaumont_ab_t4x_1n4/?unbranded=1 |
| Lot Shape | Rectangular |
| Restrictions | Utility Right Of Way |
| Primary Property Type | Single Family |
| Separate Entrance | false |
| Legal Block | 13 |
| Title to Land | Fee Simple |
Interior Features
| Interior Amenities | ensuite bathroom |
|---|---|
| Basement | Full,Finished |
| Flooring | Carpet,Hardwood,Non-Ceramic Tile |
| Fireplace Features | Mantel,Remote Control,Tile Surround |
| Kitchen Level | Main |
| Heating Y/N | true |
| Fireplace Y/N | true |
| Total Bedrooms | 5 |
| Grade Level Entry Y/N | No |
| Living Room Level | Main |
| Room Type | LivingRoom,DiningRoom,Kitchen,FamilyRoom,MasterBedroom,Bedroom2,Bedroom3,Bedroom4,OtherRoom1,OtherRoom2 |
| Dining Room Dimensions | 8.8x10.6 |
| Kitchen Dimensions | 17.8x15.2 |
| Living Room Dimensions | 16.4x10.6 |
| Bedroom 4 Dimensions | 14.0x17.3 |
| Bedroom 3 Dimensions | 9.5x9.3 |
| Bedroom 2 Dimensions | 9.9x12.6 |
| Family Room Level | Basement |
| Dining Room Level | Main |
| RoomFamilyRoomDimensions | 29.6x17.3 |
| RoomMasterBedroomDimensions | 12.1x12.9 |
Exterior Features
| Exterior Amenities | Airport Nearby,Cul-De-Sac,Fenced,Flat Site,Landscaped,No Back Lane,Schools |
|---|---|
| Parking Features | Triple Garage Attached |
| Total Parking | 6 |
| Lot Size Area | 529.55 |
| Foundation Details | Concrete Perimeter |
Amenities
- Views
- New Construction
- Adult 55+
- Lease To Own
- No Strata Fees
- Furnished
- Primary On Main
- Air Conditioning
- Seller Finance
- Green
- Fixer Upper
- Horse
- Golf
- Fireplace
- Deck
- Garage
- Basement
- Pool
Property vs Single Family Average in T4X 1N4
Statistics provided by Inside Real Estate
Price
Year Built

 Data is supplied by Pillar 9™ MLS® System. Pillar 9™ is the owner of the copyright in its MLS® System. Data is deemed reliable but is not guaranteed accurate by Pillar 9™. The trademarks MLS®, Multiple Listing Service® and the associated logos are owned by The Canadian Real Estate Association (CREA) and identify the quality of services provided by real estate professionals who are members of CREA. Used under license.