
Primary on Main
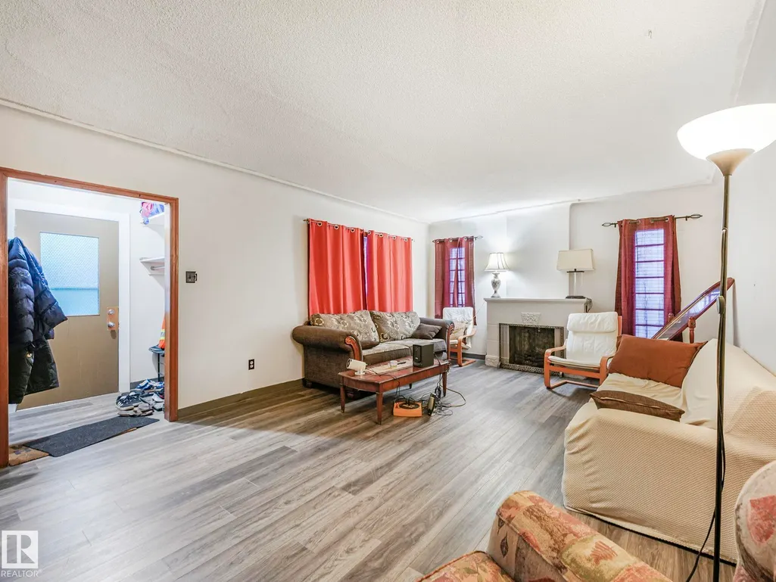
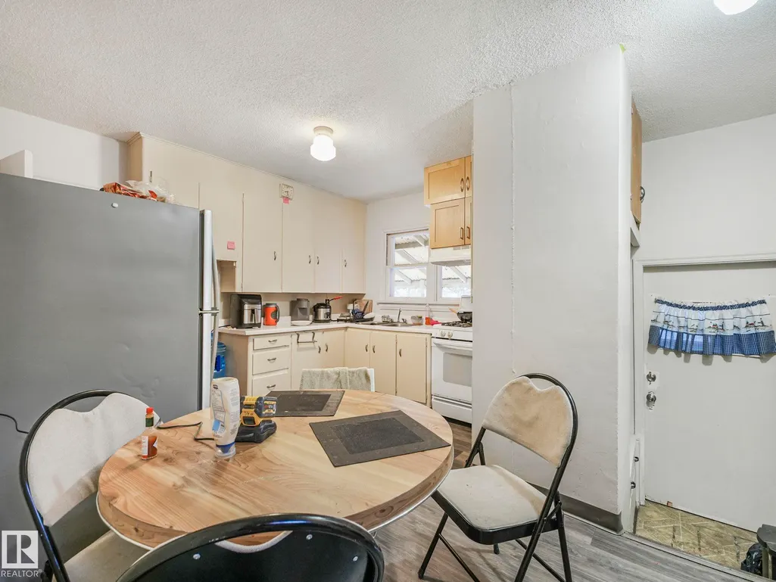
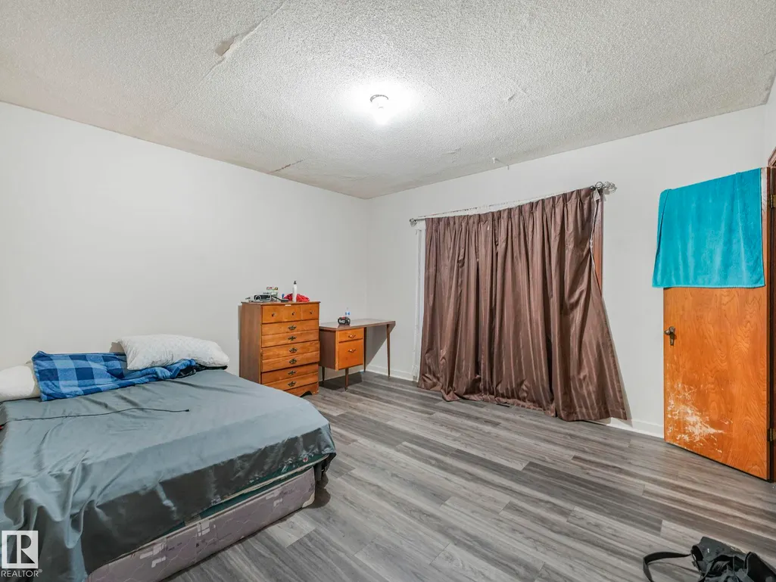
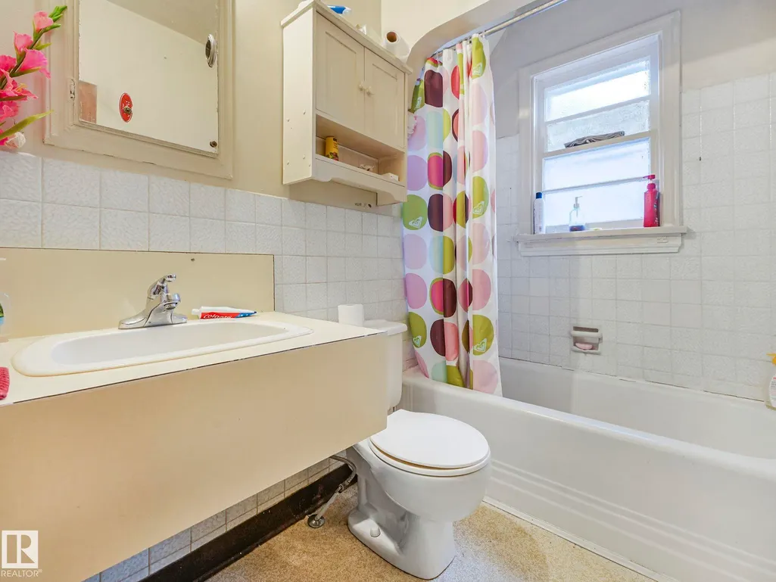
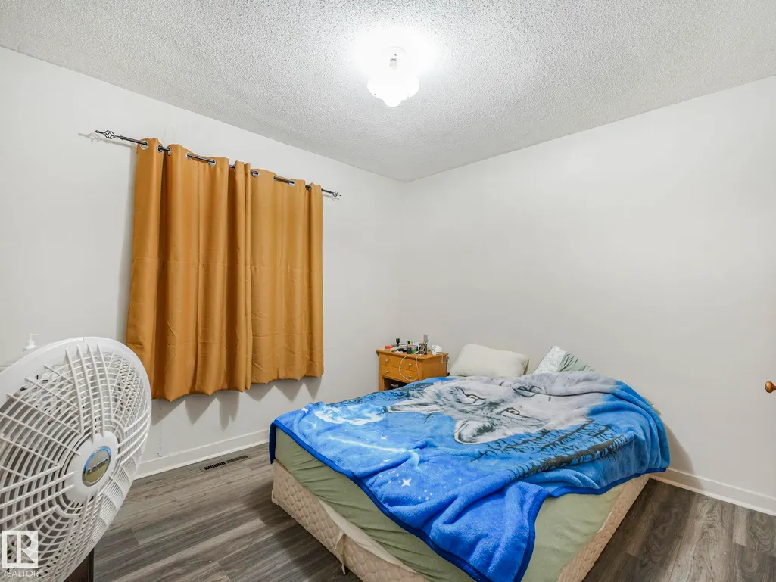
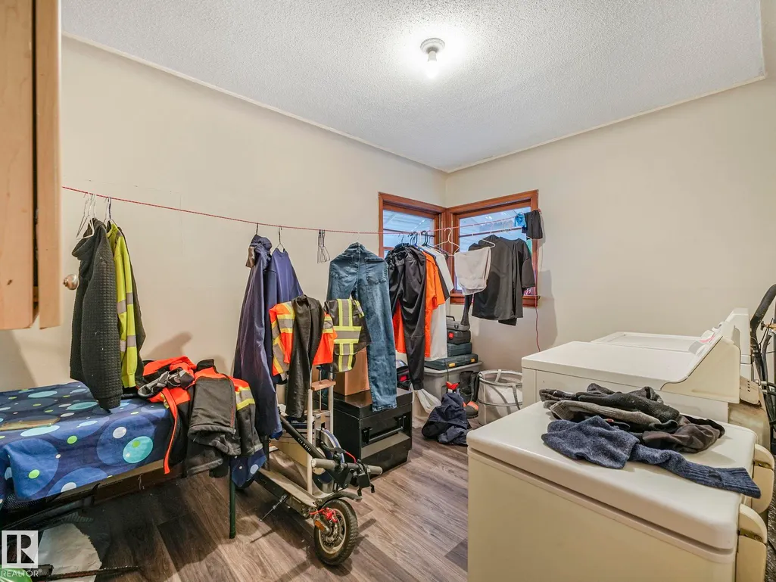
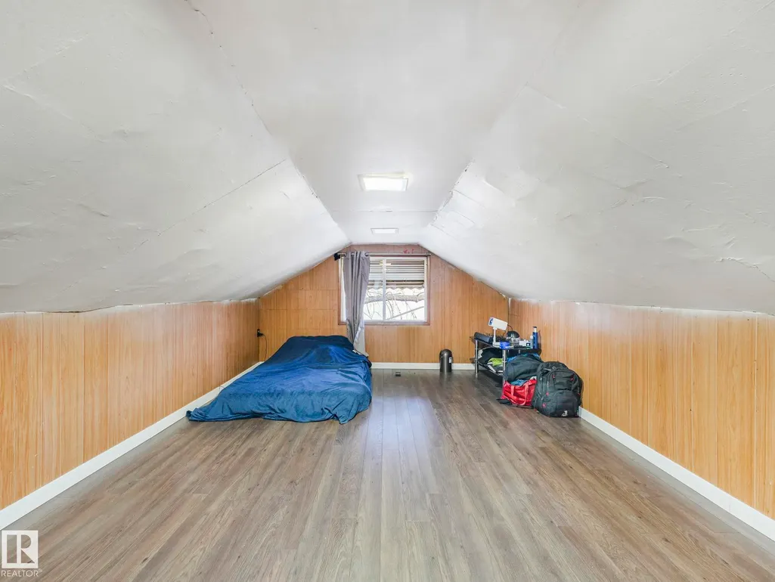
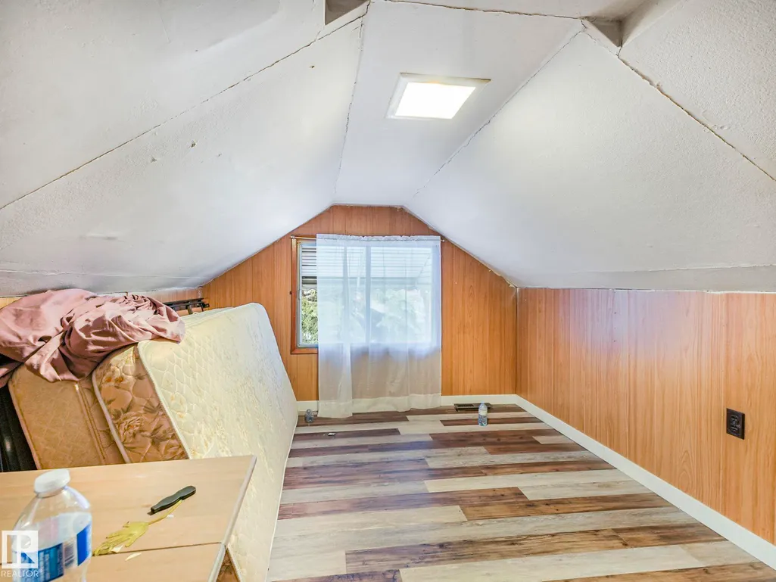
Address
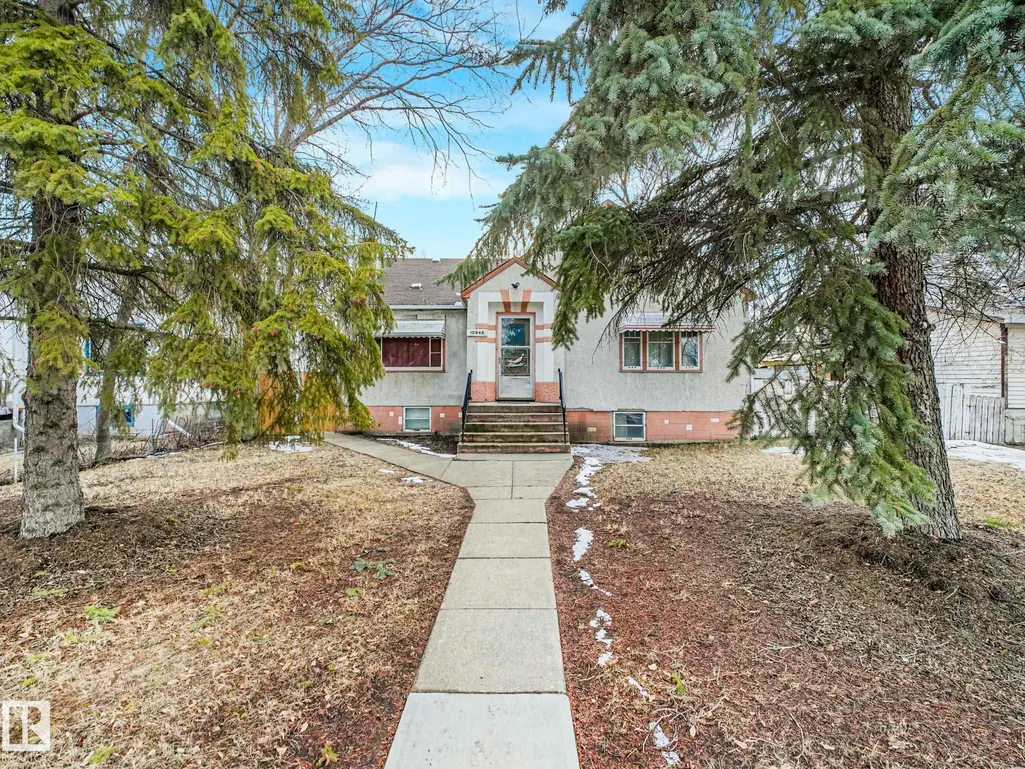
10948 108 St Nw, Edmonton, AB
Price
$ 385,000
Property Attributes
- ID#E4508328
- TypeSingle Family
- Listing Status Active
- CityEdmonton
- AreaEdmonton
- NeighbourhoodCentral Mcdougall
- Postal CodeT5H 3A7
- Style1 and Half Storey
- Year Built1945
- Price$ 385,000
- Bedrooms4
- Full Bathrooms1
- Half Bathrooms0
- Sqr Footage1164
Data Source:
REALTORS® Association Of Edmonton - RAE
Property Description
Rare opportunity for Investors. Great development opportunity as lot is 50 x150 feet, in Central McDougall. Very close to downtown, across from a school, close to Kingsway Mall, Royal Alex hospital as well as Victoria High School.
General Features
| Living Area | 1164.56 |
|---|---|
| Heating | Forced Air-1,Natural Gas |
| Roof | Asphalt Shingles |
| Appliances | None |
| Zoning | Zone 08 |
| Architectural Style | 1 and Half Storey |
| Construction Materials | Wood,Stucco |
| Year Built | 1945 |
| Levels | 1 |
| Property Subtype | Detached Single Family |
| Ownership | Private |
| Parcel Number | 0015809643 |
| Community Features | Detectors Smoke |
| Property Type | Residential |
| Facing Direction | East |
| Garage Y/N | false |
| Full Baths | 1 |
| Status | Active |
| City | Edmonton |
| MLS Area | Central Mcdougall |
| Living Area Units | Square Feet |
| Standard Status | Active |
| Lot Shape | Rectangular |
| Restrictions | Caveat on Title |
| Primary Property Type | Single Family |
| Legal Block | 8 |
| Title to Land | Fee Simple |
Interior Features
| Basement | Full,Partially Finished |
|---|---|
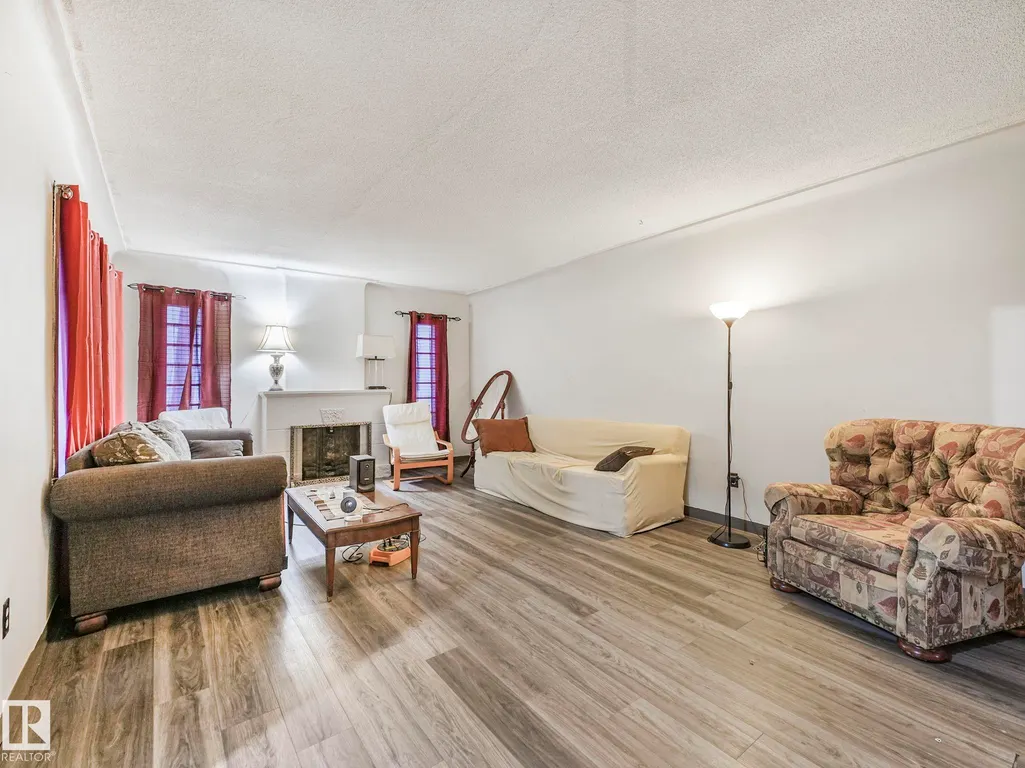
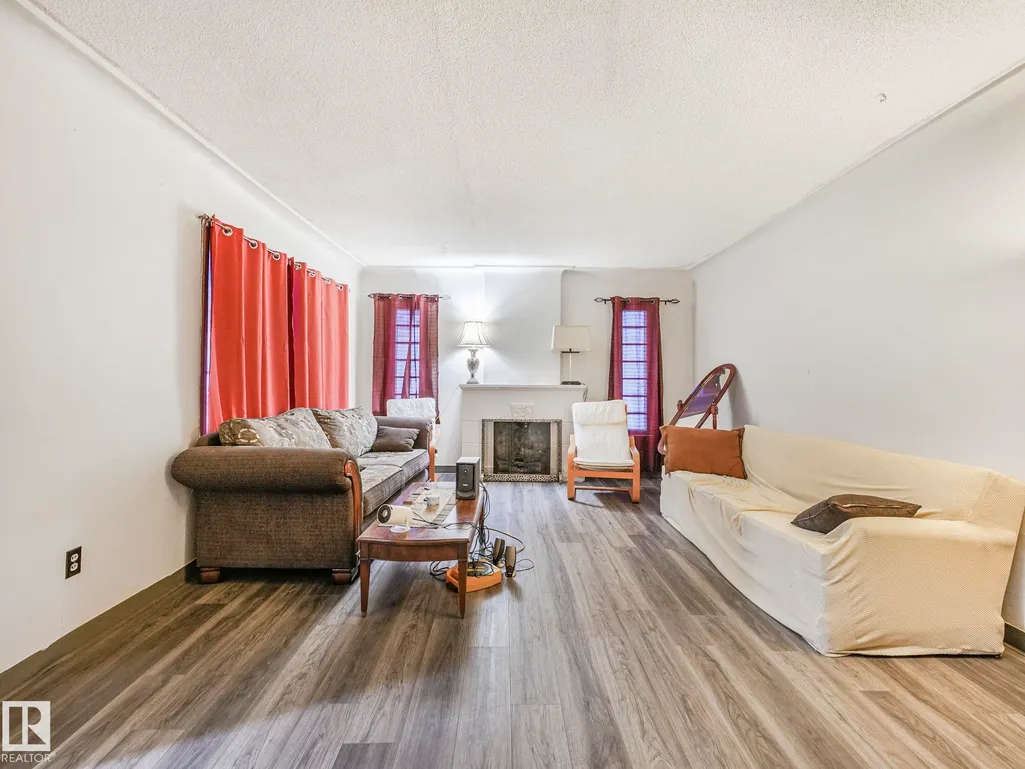
| Flooring | Vinyl Plank |
| Kitchen Level | Main |
| Heating Y/N | true |
| Total Bedrooms | 4 |
| Grade Level Entry Y/N | No |
| Living Room Level | Main |
| Room Type | LivingRoom,DiningRoom,Kitchen,MasterBedroom,Bedroom2,Bedroom3,Bedroom4 |
| Dining Room Dimensions | 7.2x7.4 |
| Kitchen Dimensions | 12.2x8.7 |
| Living Room Dimensions | 13.4x21.3 |
| Bedroom 4 Dimensions | 11.5x9.3 |
| Bedroom 3 Dimensions | 12.1x19.0 |
| Bedroom 2 Dimensions | 9.7x11.3 |
| Dining Room Level | Main |
| RoomMasterBedroomDimensions | 12.7x13.3 |
Exterior Features
| Exterior Amenities | Back Lane,Flat Site,Playground Nearby,Public Transportation,Schools |
|---|---|
| Parking Features | Rear Drive Access |
| Lot Size Area | 696.71 |
| Foundation Details | Concrete Perimeter |
Amenities
- Views
- New Construction
- Adult 55+
- Lease To Own
- No Strata Fees
- Furnished
- Primary On Main
- Air Conditioning
- Seller Finance
- Green
- Fixer Upper
- Horse
- Golf
- Fireplace
- Deck
- Garage
- Basement
- Pool
Property vs Single Family Average in T5H 3A7
Statistics provided by Inside Real Estate
Price
Year Built
In The Neighbourhood
Primary On Main
Edmonton
$ 385,000
- Type
- Single Family
 Listed by Aleks S Radojcic of REMAX River City
 Data is supplied by Pillar 9™ MLS® System. Pillar 9™ is the owner of the copyright in its MLS® System. Data is deemed reliable but is not guaranteed accurate by Pillar 9™. The trademarks MLS®, Multiple Listing Service® and the associated logos are owned by The Canadian Real Estate Association (CREA) and identify the quality of services provided by real estate professionals who are members of CREA. Used under license.