



















Address
61 Amesbury Wd, Sherwood Park, AB
Price
$ 1,149,702
Property Attributes
- ID#E4508217
- TypeSingle Family
- Listing Status Active
- CitySherwood Park
- AreaStrathcona
- NeighbourhoodSalisbury Village
- Postal CodeT8B 0C2
- Style2 Storey
- Year Built2017
- Price$ 1,149,702
- Bedrooms4
- Full Bathrooms3
- Half Bathrooms1
- Sqr Footage2308
Data Source:
REALTORS® Association Of Edmonton - RAE
Property Description
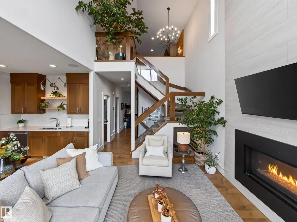
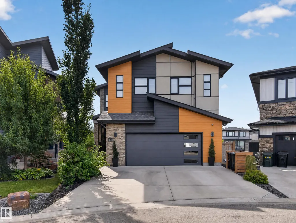
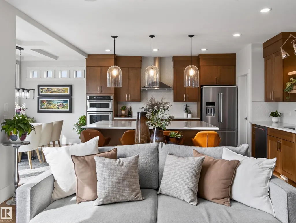
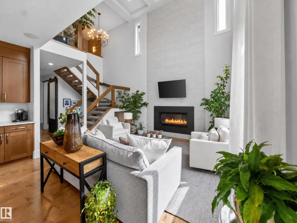
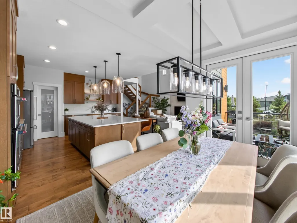
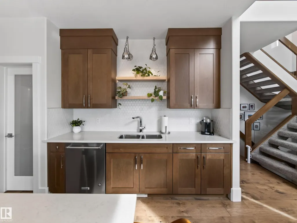
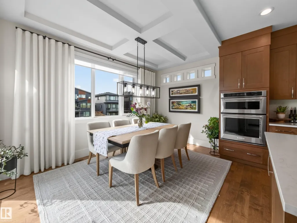
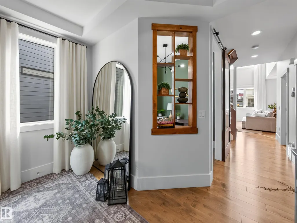
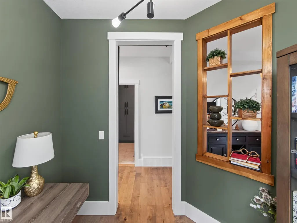
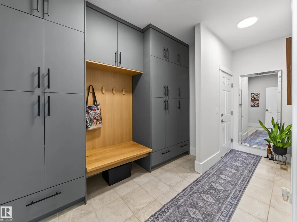
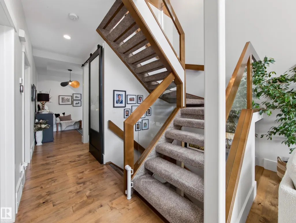
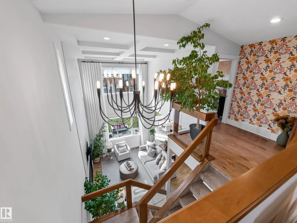
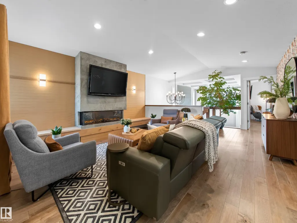
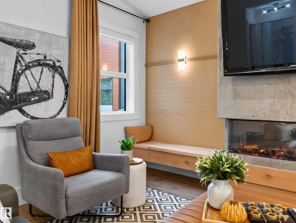
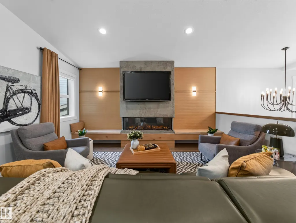
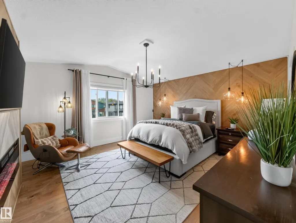
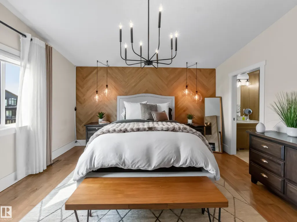
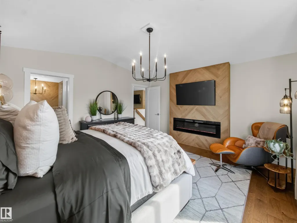
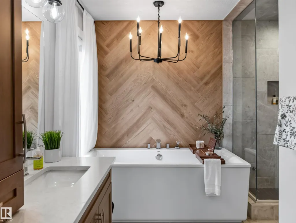
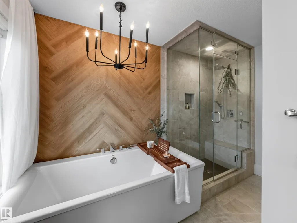
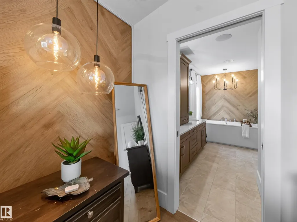
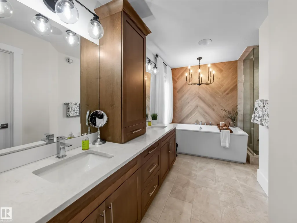
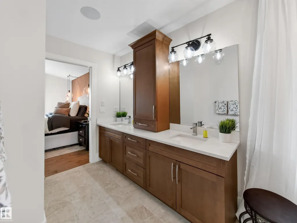
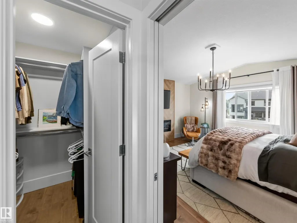
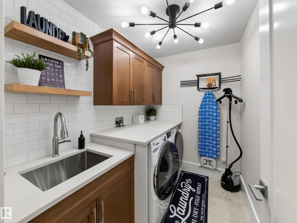
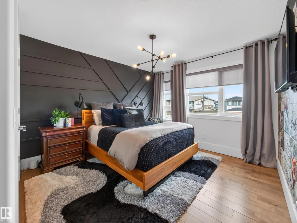
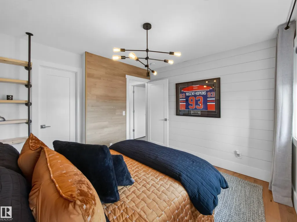
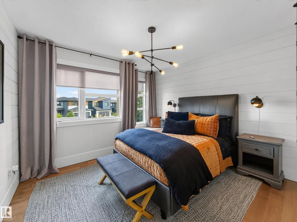
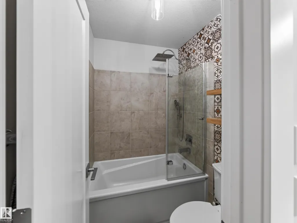
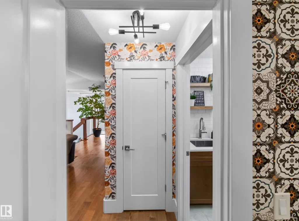
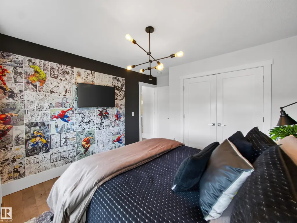
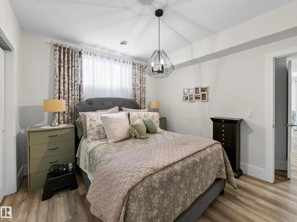
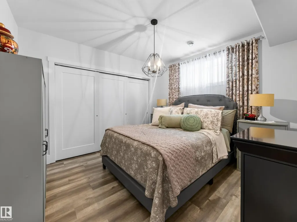
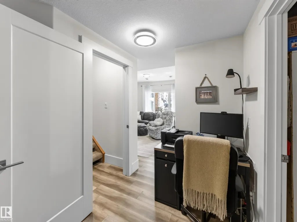
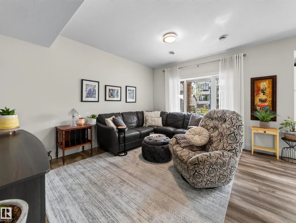
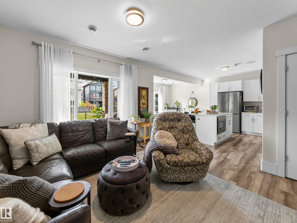
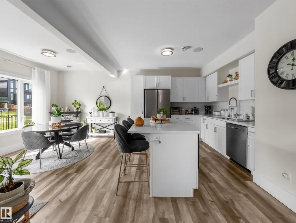
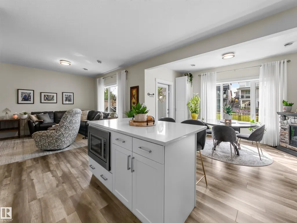
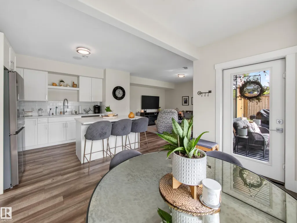
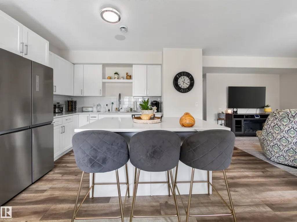
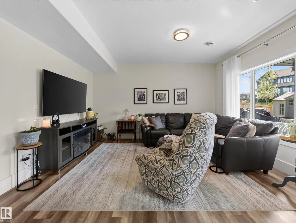
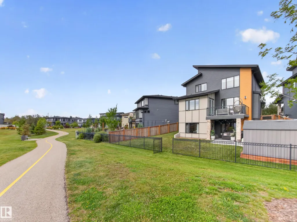
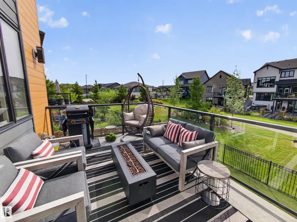
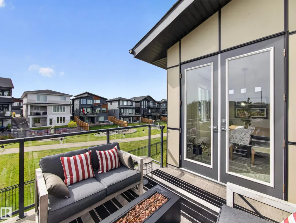
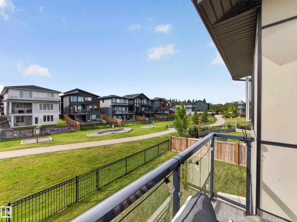
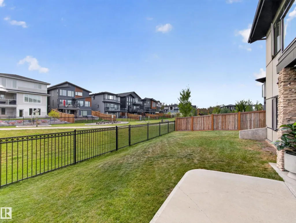
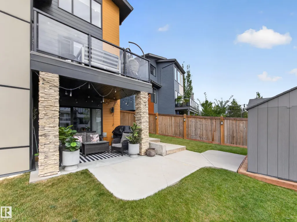
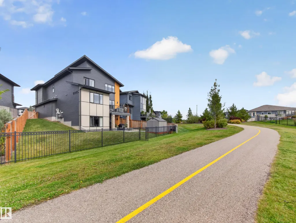
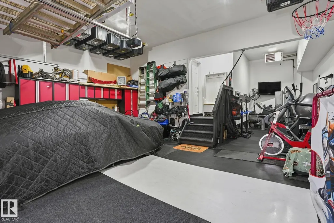
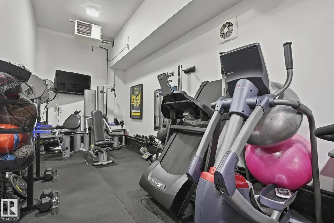
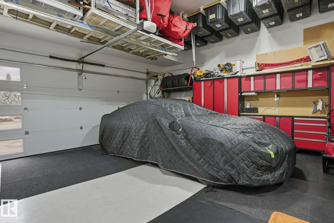
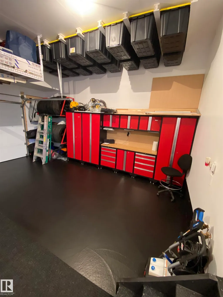
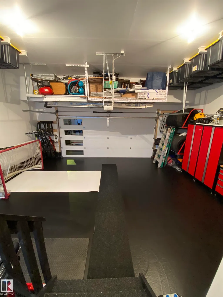
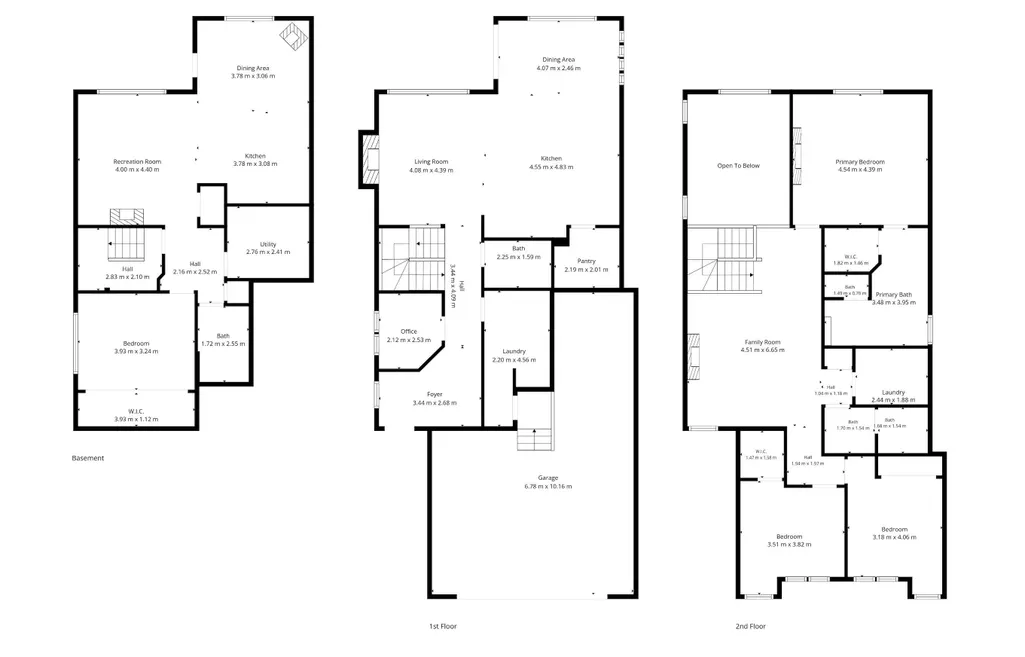
WHEN YOUR NOT WILLING TO SETTLE...~!WELCOME HOME!~ OVER 3,100 SQFT of FINISHED LIVING SPACE in one of THE PARK’S PREMIER SUBDIVISIONS! This stunning 2-STOREY WALKOUT is far from cookie-cutter—CUSTOM BUILT top to bottom with NOTHING DONE ON THE CHEAP. RICH HARDWOOD spans the main & upper levels beneath soaring 18’ CEILINGS, with custom feature walls & built-in closet organizers throughout. ELECTRIC FIREPLACES warm both the PRIMARY & BONUS ROOM, while the SPA-LIKE ENSUITE offers a soaker tub, steam shower & hot water on demand. The kitchen delivers HIGH-END APPLIANCES, a massive island & exceptional entertaining space. The HEATED TRIPLE GARAGE offers tandem parking, built-in cabinetry & a custom mudroom. Downstairs: a FULLY FINISHED BASEMENT with 4th bedroom, full bath, large rec room & wet bar—ideal for extended family!. Outside: PREMIUM HARDIE BOARD & METAL SIDING, Gemstone lighting, extensive concrete work & a SUNNY SOUTH-FACING YARD backing WALKING TRAILS. Incredible sunsets—THIS ONE HAS IT ALL!
General Features
| Living Area | 2308.88 |
|---|---|
| Heating | Forced Air-1,Natural Gas |
| Roof | Asphalt Shingles |
| Appliances | Garage Control,Garage Opener,Hood Fan,Oven-Built-In,Oven-Microwave,Storage Shed,Stove-Countertop Electric,Window Coverings,Dryer-Two,Refrigerators-Two,Washers-Two,Dishwasher-Two,Garage Heater |
| Zoning | Zone 25 |
| Architectural Style | 2 Storey |
| Construction Materials | Wood,Metal,Hardie Board Siding |
| Year Built | 2017 |
| Levels | 3 |
| Property Subtype | Detached Single Family |
| Ownership | Private |
| Parcel Number | 0037728855 |
| Community Features | Bar,Ceiling 9 ft.,Closet Organizers,Deck,Hot Water Tankless,Walkout Basement,Wet Bar |
| Property Type | Residential |
| Facing Direction | North |
| Garage Y/N | true |
| Full Baths | 3 |
| Status | Active |
| City | Sherwood Park |
| MLS Area | Salisbury Village |
| Living Area Units | Square Feet |
| Standard Status | Active |
| Virtual Tour | https://www.youtube.com/shorts/dEQMsBjbPNA |
| Lot Shape | Pie Shaped |
| Restrictions | Utility Right Of Way |
| Primary Property Type | Single Family |
| Legal Block | 7 |
| Title to Land | Fee Simple |
Interior Features
| Interior Amenities | ensuite bathroom |
|---|---|
| Basement | Full,Finished |
| Flooring | Ceramic Tile,Hardwood,Vinyl Plank |
| Fireplace Features | Wall Mount |
| Kitchen Level | Main |
| Heating Y/N | true |
| Fireplace Y/N | true |
| Half Baths | 1 |
| Total Bedrooms | 4 |
| Grade Level Entry Y/N | Yes |
| Living Room Level | Main |
| Room Type | LivingRoom,DiningRoom,Kitchen,FamilyRoom |
| Family Room Level | Basement |
| Dining Room Level | Main |
Exterior Features
| Exterior Amenities | Backs Onto Park/Trees,Cul-De-Sac,Landscaped,Playground Nearby,Public Transportation,Schools,Shopping Nearby,See Remarks |
|---|---|
| Parking Features | Tandem,Triple Garage Attached |
| Foundation Details | Concrete Perimeter |
Amenities
- Views
- New Construction
- Adult 55+
- Lease To Own
- No Strata Fees
- Furnished
- Primary On Main
- Air Conditioning
- Seller Finance
- Green
- Fixer Upper
- Horse
- Golf
- Fireplace
- Deck
- Garage
- Basement
- Pool
Property vs Single Family Average in T8B 0C2
Statistics provided by Inside Real Estate
Price
Year Built

 Data is supplied by Pillar 9™ MLS® System. Pillar 9™ is the owner of the copyright in its MLS® System. Data is deemed reliable but is not guaranteed accurate by Pillar 9™. The trademarks MLS®, Multiple Listing Service® and the associated logos are owned by The Canadian Real Estate Association (CREA) and identify the quality of services provided by real estate professionals who are members of CREA. Used under license.