
Address
167 63 St Sw, Edmonton, AB
Price
$ 469,500
Property Attributes
- ID#E4508184
- TypeSingle Family
- Listing Status Active
- CityEdmonton
- AreaEdmonton
- NeighbourhoodCharlesworth
- Postal CodeT6X 0B8
- Style2 Storey
- Year Built2011
- Price$ 469,500
- Bedrooms3
- Full Bathrooms2
- Half Bathrooms1
- Sqr Footage1643
Data Source:
REALTORS® Association Of Edmonton - RAE
Property Description
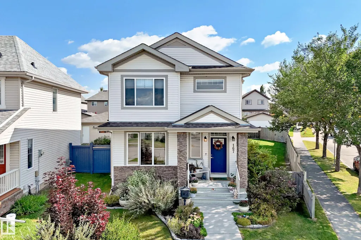
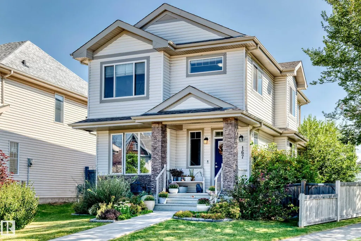
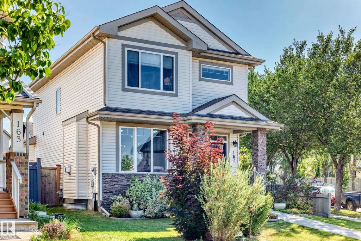
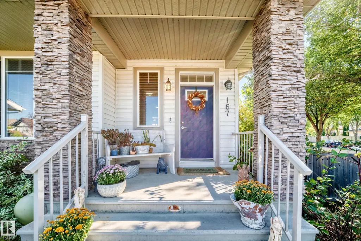
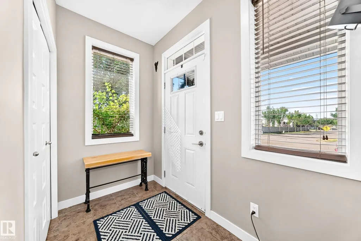
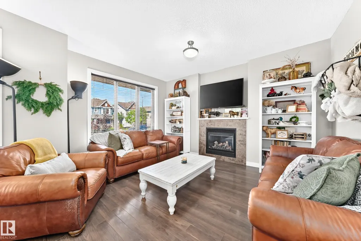
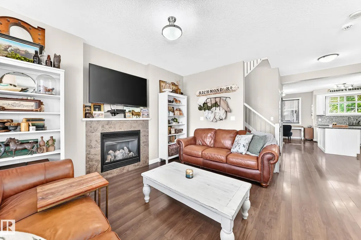
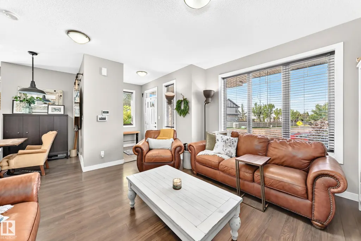
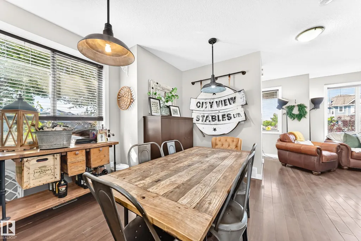
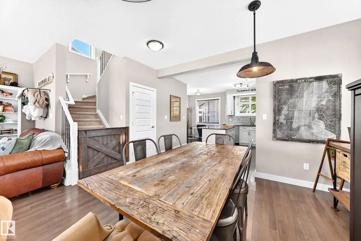
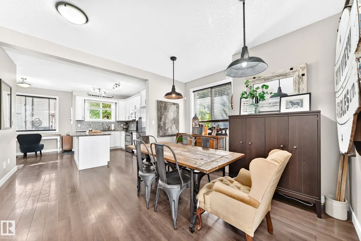
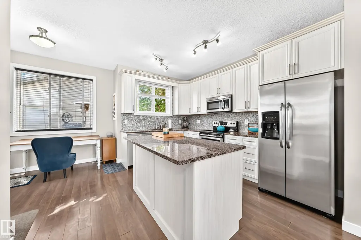
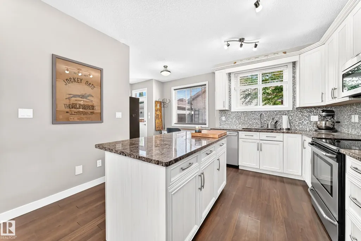
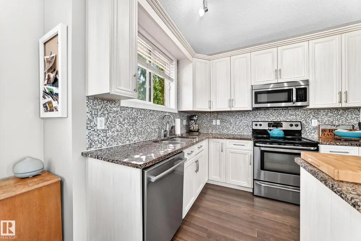
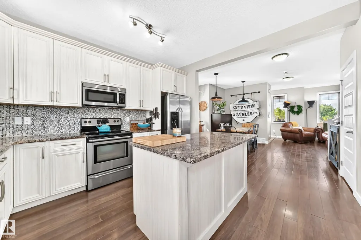
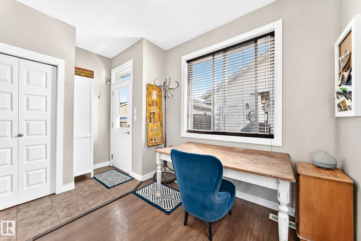
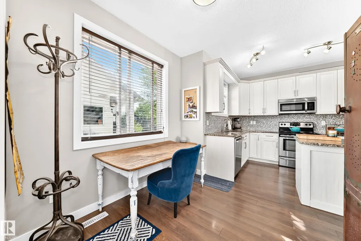
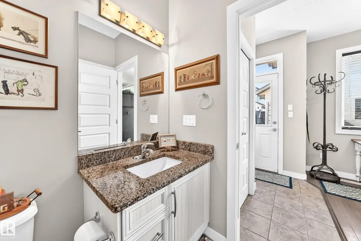
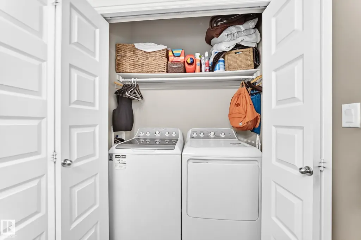
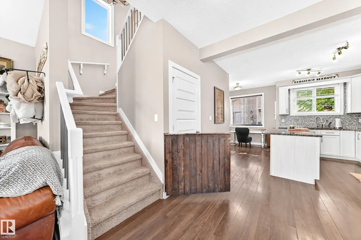
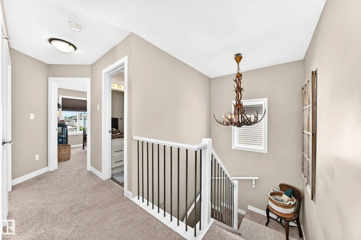
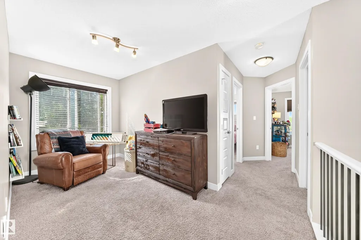
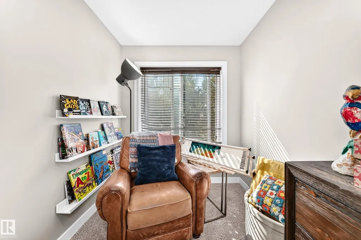
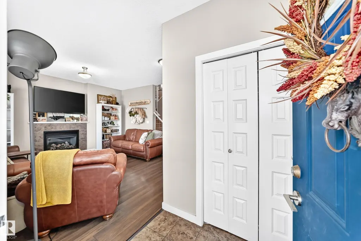
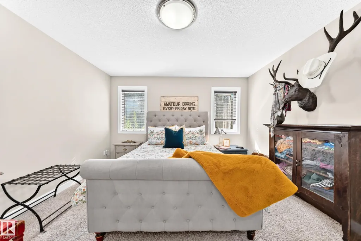
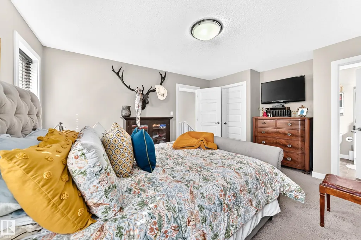
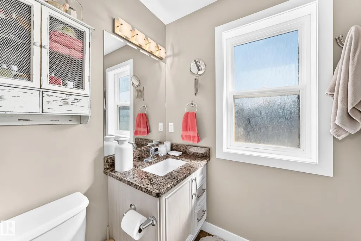
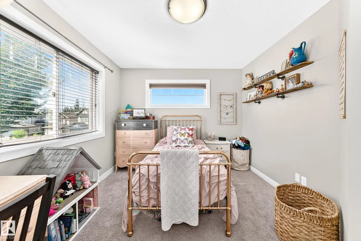
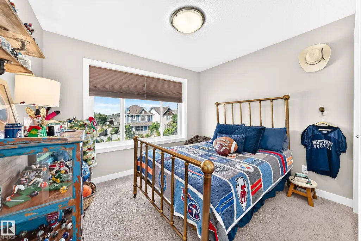
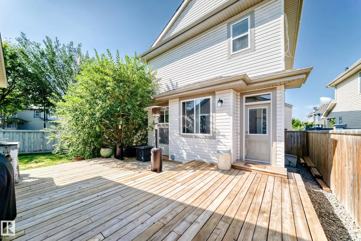
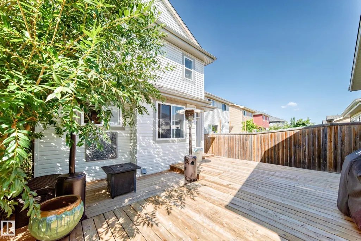
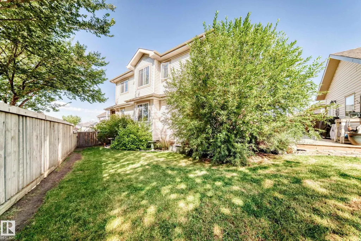
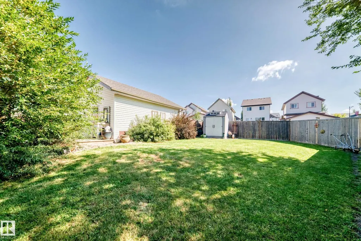
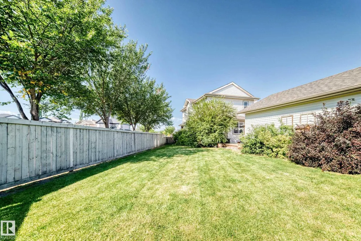
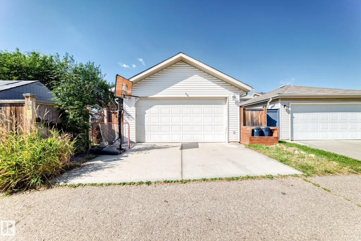
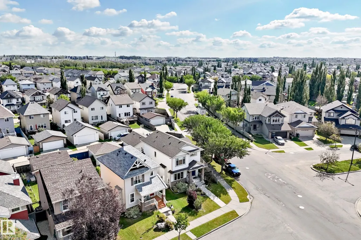
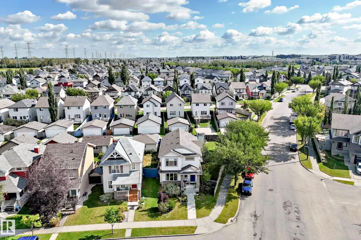
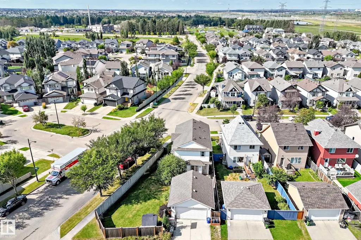
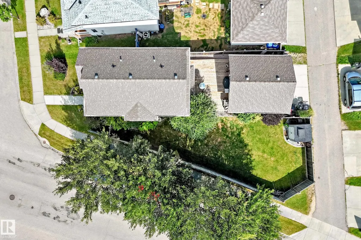
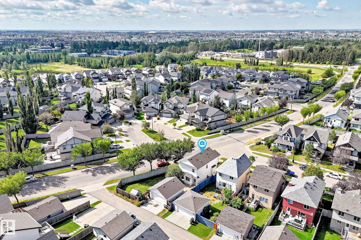
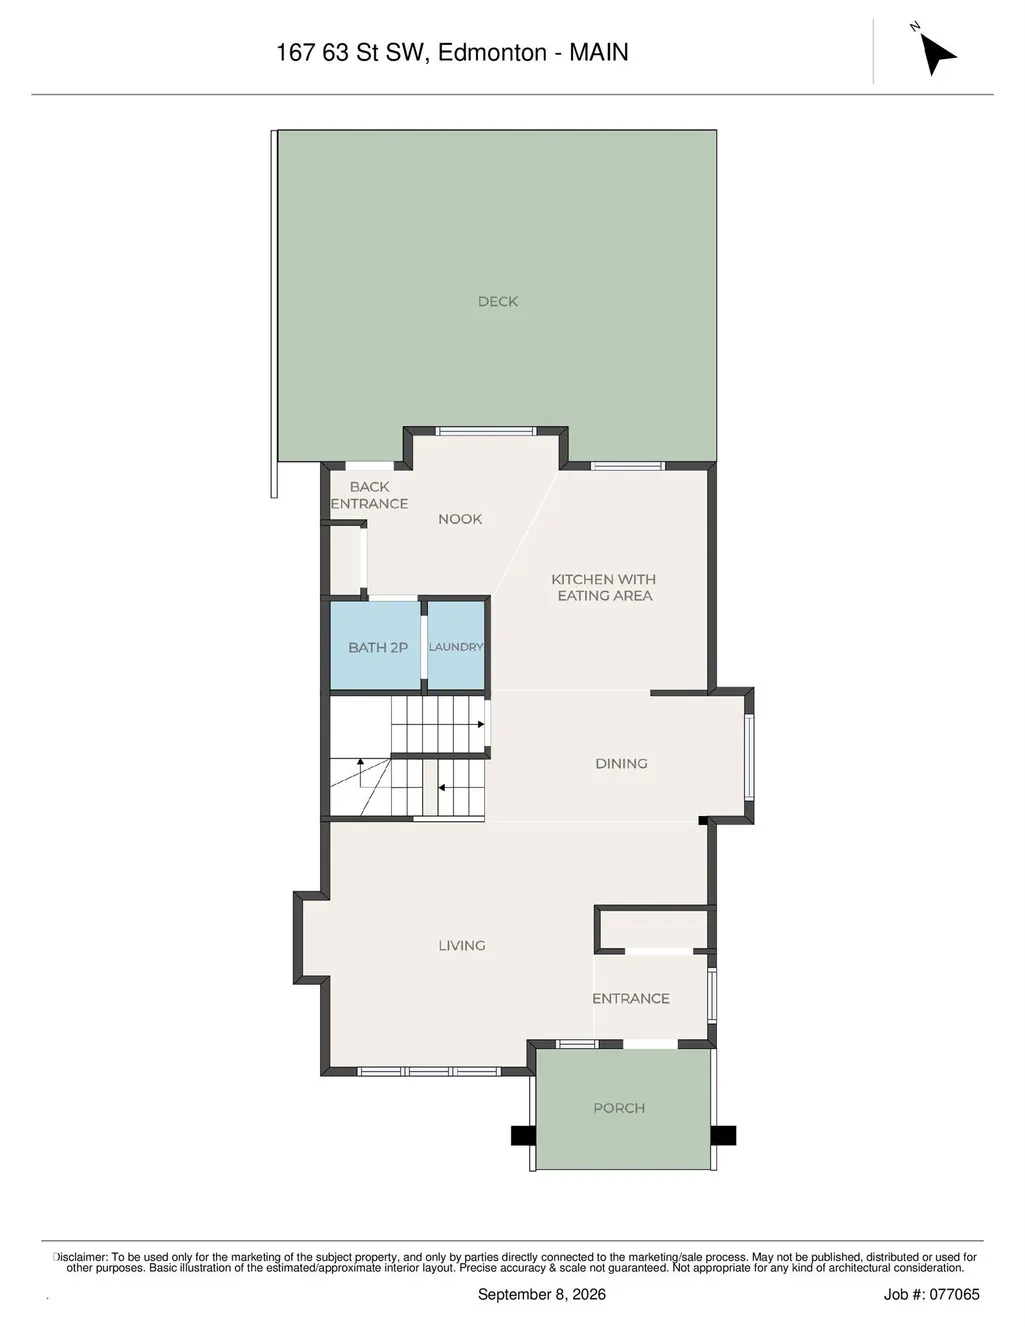
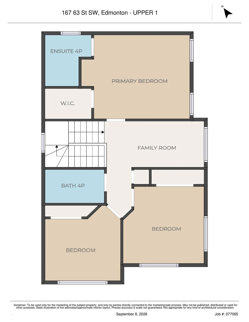
This stunning 2 storey home is perfect for families looking for some extra room. One of the LARGEST plots in the neighbourhood, this property sits on a beautiful corner lot which provides ample curb appeal as well as space. Inside this show home like property with soaring ceilings is a beautiful west facing living room that lets in ample light in all seasons. Past the dining room is a gleaming kitchen, upgraded with deluxe cabinets and stone countertops, with a suite of stainless steel appliances. Heading out the back door, past the main floor laundry, brings you to a large patio and an even larger backyard with fantastic landscaping and mature trees and shrubs as well as a full size double garage. The upper level is brightly lit as well and a good size den/flex room sits between the 3 bedrooms. The Primary Suite with walk in closet also offers a full ensuite while a second 4 piece bathroom is located down the hall. Great school choices, tons of shopping nearby, and close to parks and playgrounds!
| Elementary School |
|---|
| Ellerslie Campus K-9 Elementary School |
General Features
| Living Area | 1643.66 |
|---|---|
| Heating | Forced Air-1,Natural Gas |
| Roof | Asphalt Shingles |
| Appliances | Dishwasher-Built-In,Dryer,Microwave Hood Fan,Refrigerator,Stove-Electric,Washer,Window Coverings |
| Zoning | Zone 53 |
| Architectural Style | 2 Storey |
| Construction Materials | Wood,Stone,Vinyl |
| Year Built | 2011 |
| Levels | 2 |
| Property Subtype | Detached Single Family |
| Ownership | Private |
| Parcel Number | 0031417330 |
| Community Features | Ceiling 9 ft.,Deck,Hot Water Natural Gas,No Smoking Home,Vinyl Windows,See Remarks |
| Property Type | Residential |
| Facing Direction | West |
| Garage Y/N | true |
| Full Baths | 2 |
| Status | Active |
| City | Edmonton |
| MLS Area | Charlesworth |
| Elementary School | Ellerslie Campus K-9 |
| Living Area Units | Square Feet |
| Standard Status | Active |
| Virtual Tour | https://3dtour.listsimple.com/p/KwjHVfbI |
| Major Business Type | No |
| Minor Business Type | No |
| Lot Shape | Pie Shaped |
| Restrictions | Utility Right Of Way |
| Primary Property Type | Single Family |
| Legal Block | 3 |
| Title to Land | Fee Simple |
Interior Features
| Interior Amenities | ensuite bathroom |
|---|---|
| Basement | Full,Unfinished |
| Flooring | Carpet,Ceramic Tile,Laminate Flooring |
| Fireplace Features | Tile Surround |
| Kitchen Level | Main |
| Heating Y/N | true |
| Fireplace Y/N | true |
| Half Baths | 1 |
| Total Bedrooms | 3 |
| Below Grade Finished Area | 66.52 |
| Grade Level Entry Y/N | No |
| Living Room Level | Main |
| Room Type | LivingRoom,DiningRoom,Kitchen,Den,MasterBedroom,Bedroom2,Bedroom3 |
| Below Grade Finished Area Unit Type | Square Meters |
| Dining Room Dimensions | 12.1x8.9 |
| Kitchen Dimensions | 13.1x9.2 |
| Living Room Dimensions | 14.4x14.4 |
| Den Dimensions | 11.5x6.9 |
| Bedroom 3 Dimensions | 10.5x8.5 |
| Bedroom 2 Dimensions | 12.1x10.2 |
| Dining Room Level | Main |
| RoomMasterBedroomDimensions | 14.1x12.8 |
Exterior Features
| Exterior Amenities | Back Lane,Corner Lot,Fenced,Landscaped,Playground Nearby,Public Transportation,Schools,Shopping Nearby |
|---|---|
| Parking Features | Double Garage Detached |
| Lot Size Area | 497.74 |
| Foundation Details | Concrete Perimeter |
Amenities
- Views
- New Construction
- Adult 55+
- Lease To Own
- No Strata Fees
- Furnished
- Primary On Main
- Air Conditioning
- Seller Finance
- Green
- Fixer Upper
- Horse
- Golf
- Fireplace
- Deck
- Garage
- Basement
- Pool
Property vs Single Family Average in T6X 0B8
Statistics provided by Inside Real Estate
Price
Year Built
In The Neighbourhood
Golf Course
Edmonton
$ 799,750
- Type
- Single Family
 Listed by Manveer S Maan of Century 21 All Stars Realty Ltd
 Data is supplied by Pillar 9™ MLS® System. Pillar 9™ is the owner of the copyright in its MLS® System. Data is deemed reliable but is not guaranteed accurate by Pillar 9™. The trademarks MLS®, Multiple Listing Service® and the associated logos are owned by The Canadian Real Estate Association (CREA) and identify the quality of services provided by real estate professionals who are members of CREA. Used under license.