
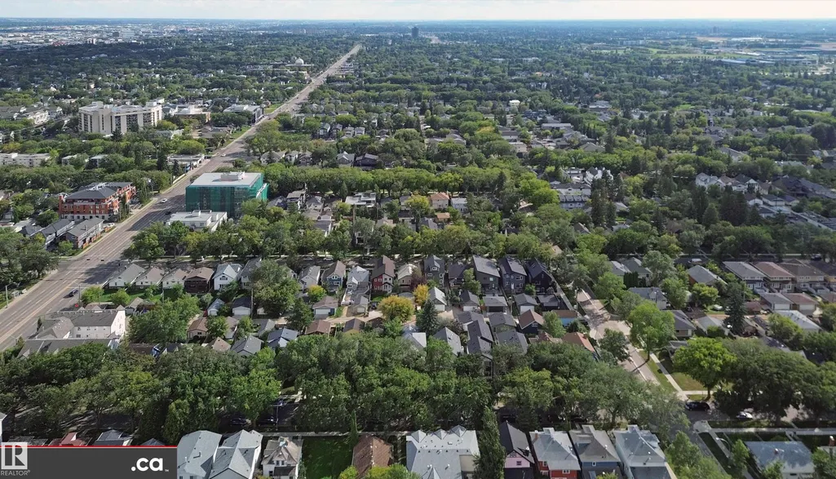
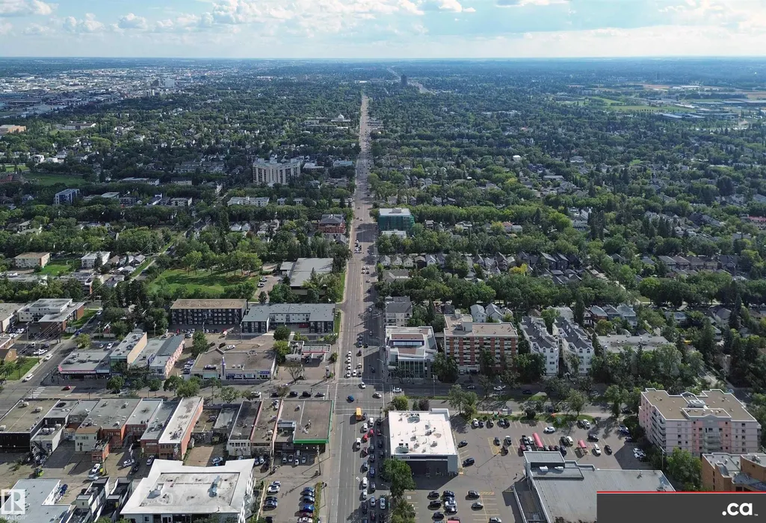
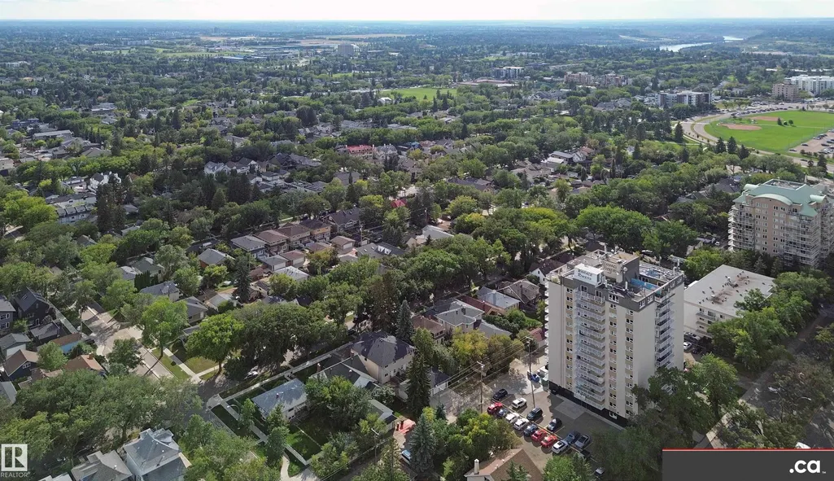
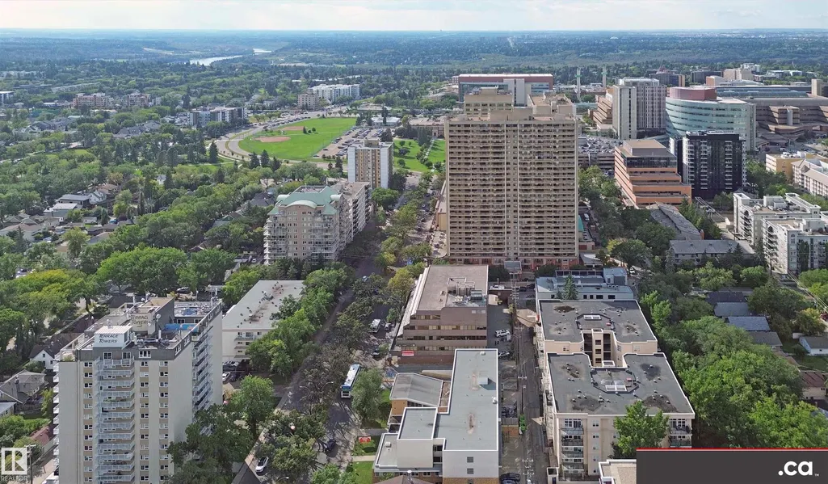
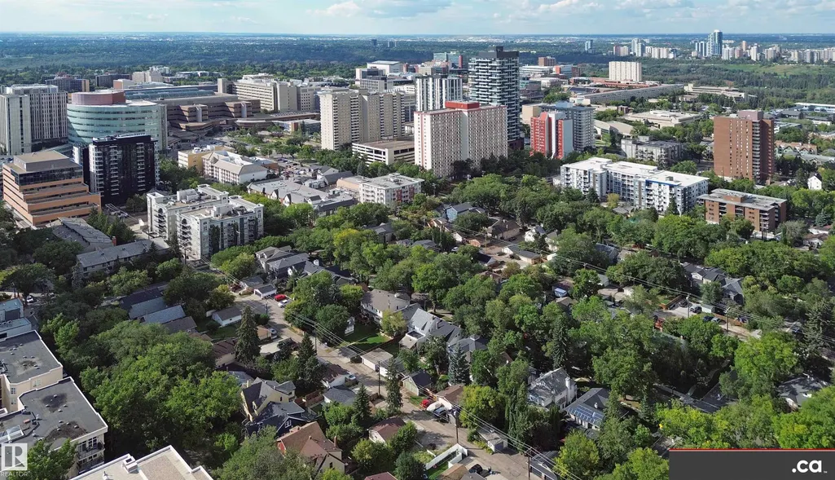
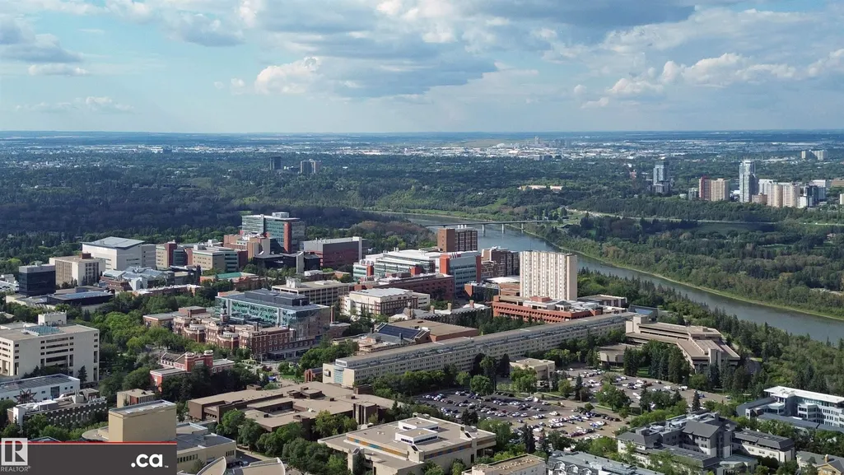
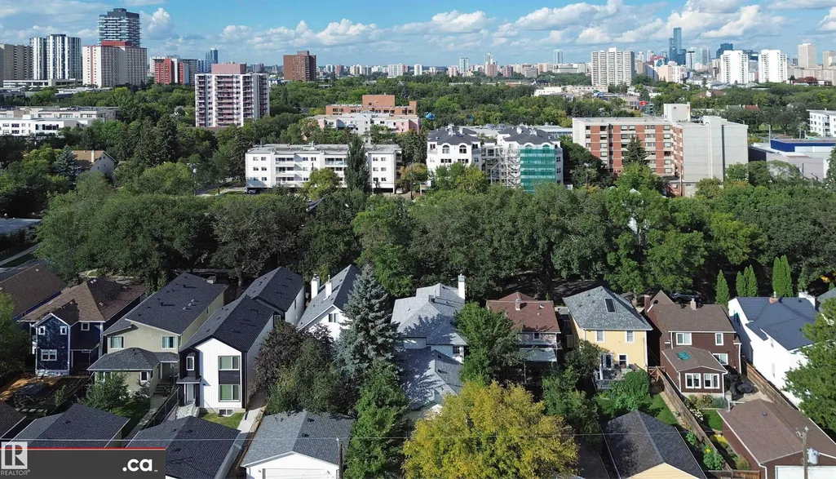
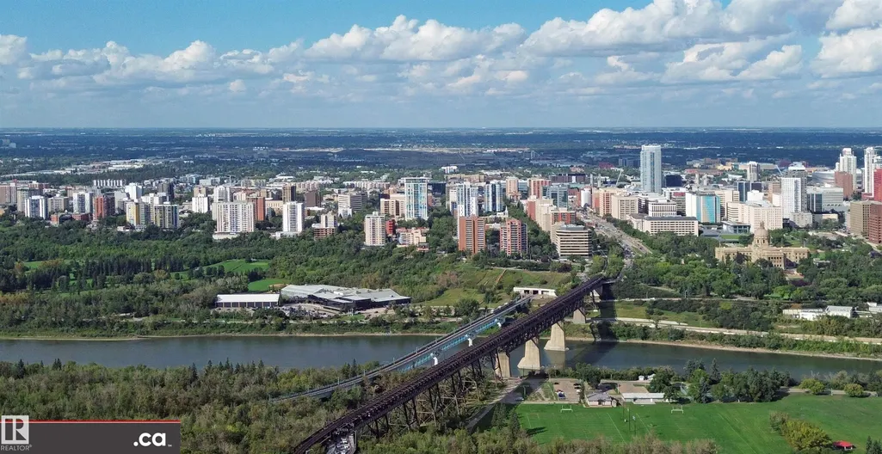
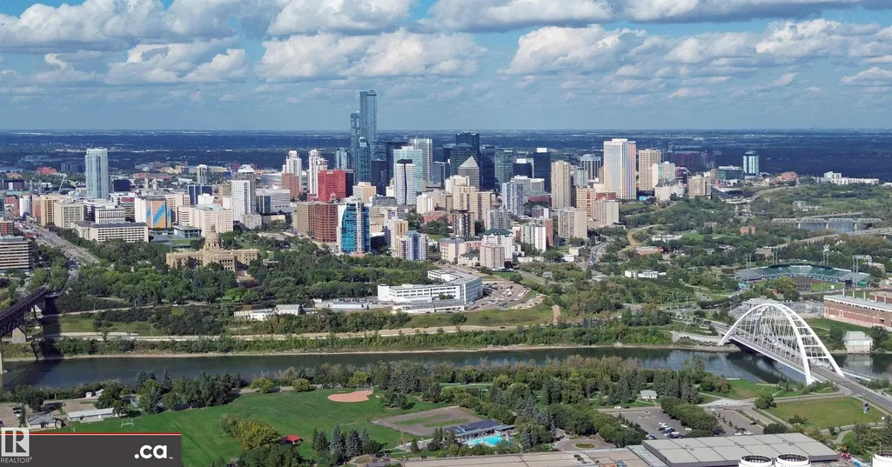
Views - Golf Course
Address
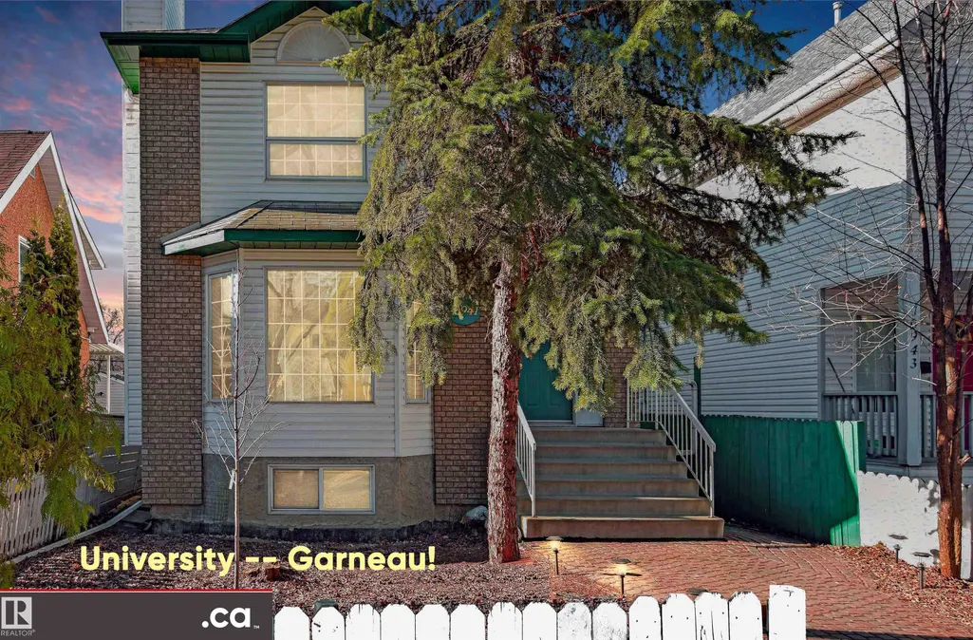
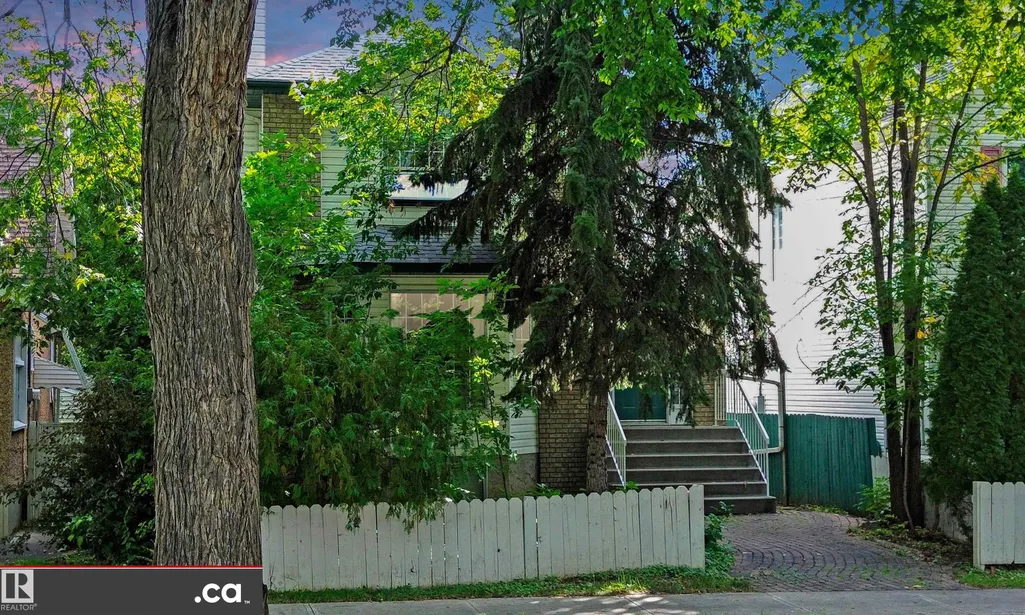
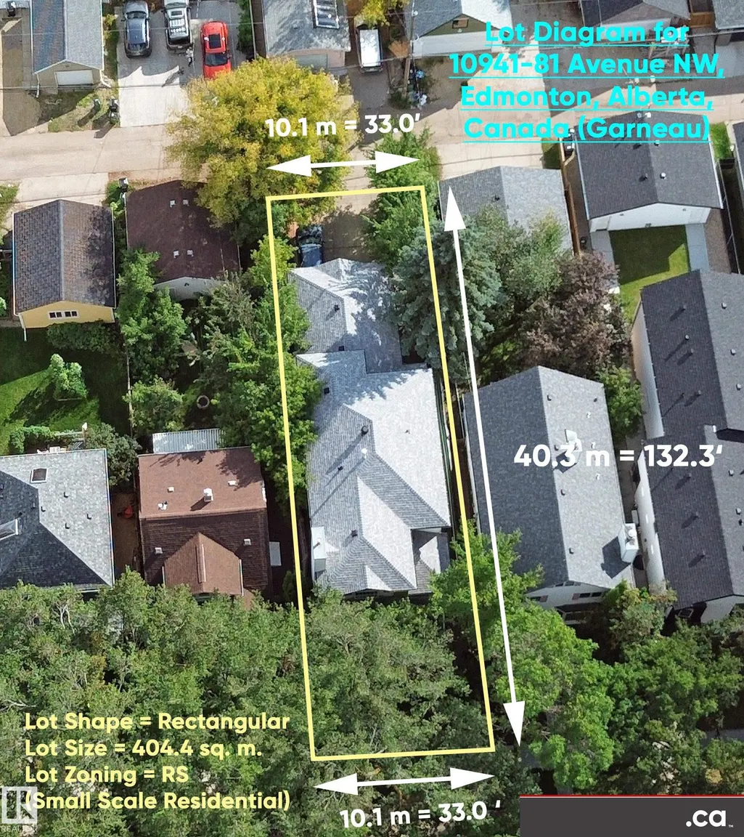
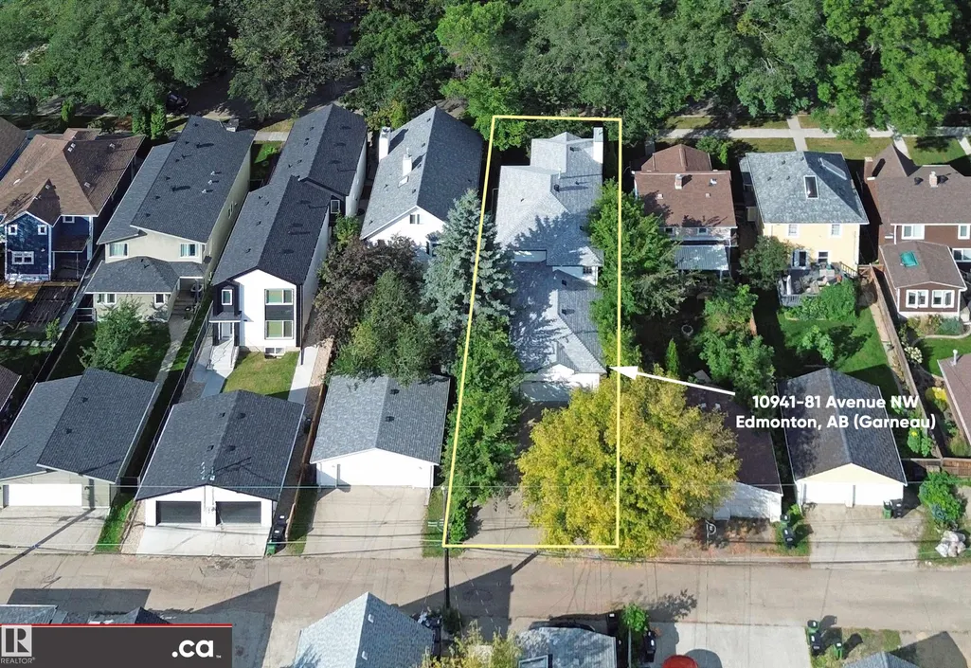
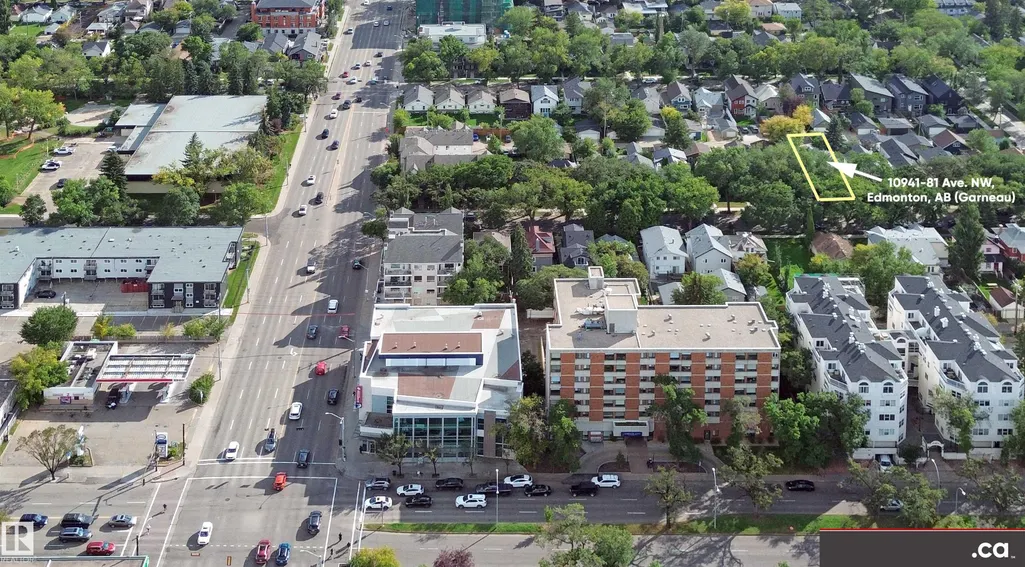
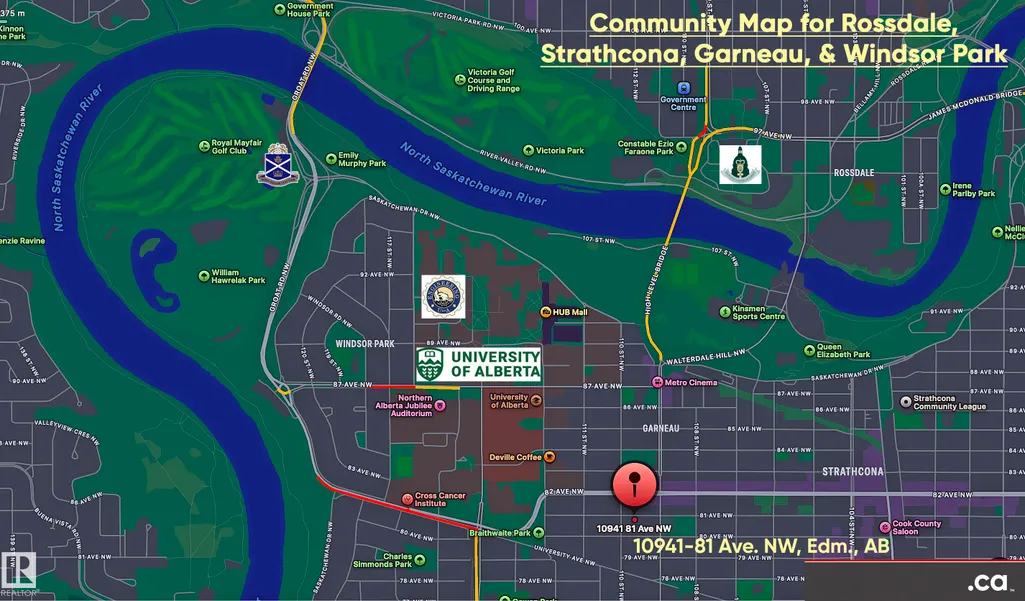
10941 81 Av Nw, Edmonton, AB
Price
$ 995,000
Property Attributes
- ID#E4508129
- TypeSingle Family
- Listing Status Active
- CityEdmonton
- AreaEdmonton
- NeighbourhoodGarneau
- Postal CodeT6G 0S1
- Style2 Storey
- Year Built1994
- Price$ 995,000
- Bedrooms7
- Full Bathrooms5
- Half Bathrooms1
- Sqr Footage2231
Data Source:
REALTORS® Association Of Edmonton - RAE
Property Description
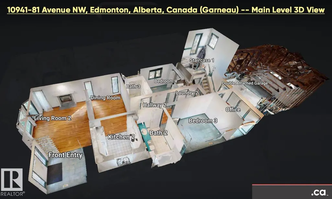
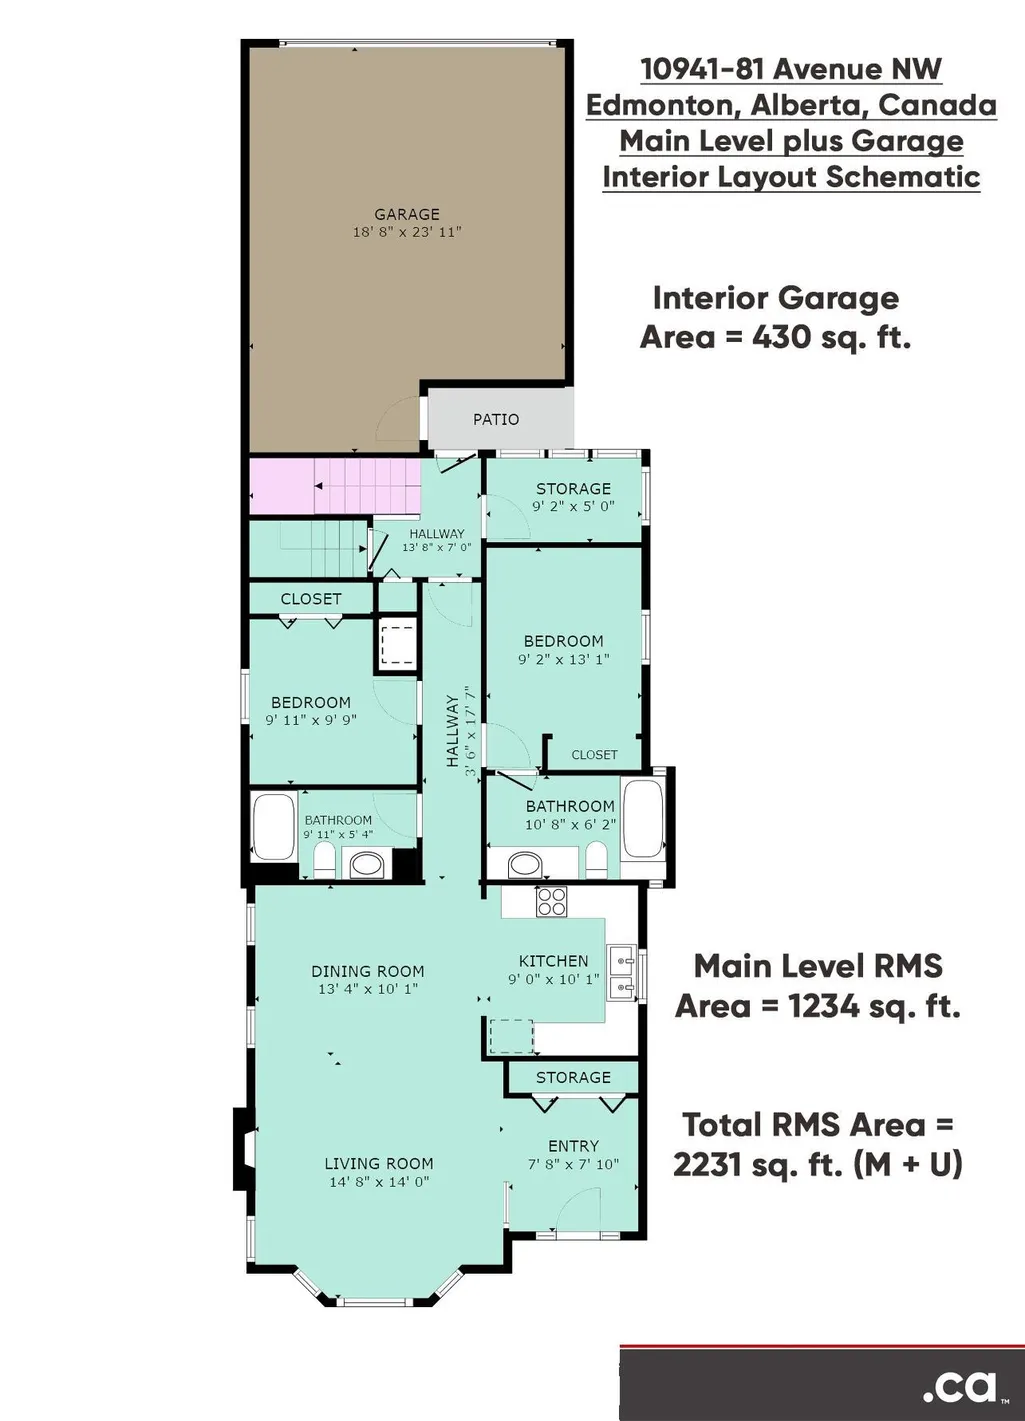
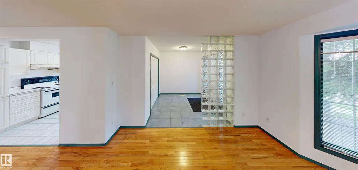
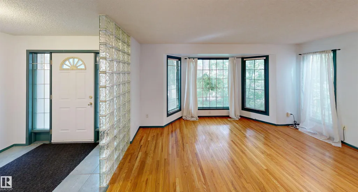
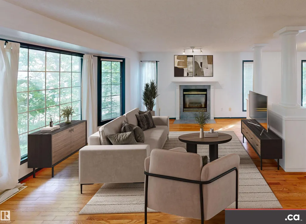
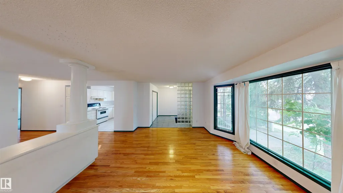
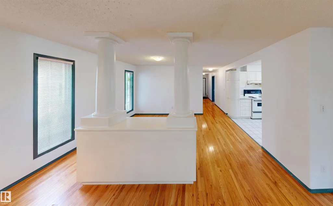
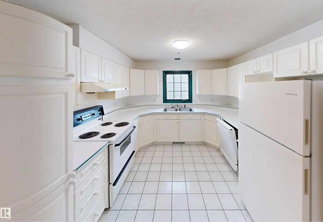
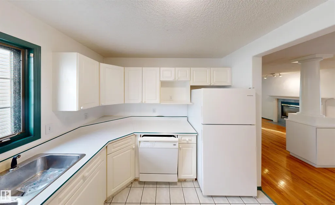
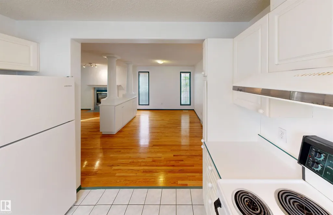
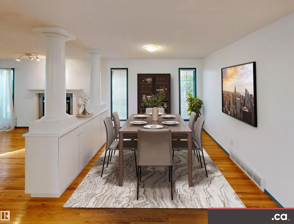
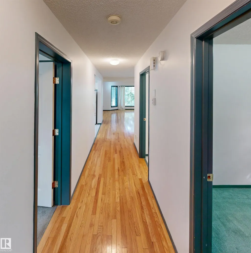
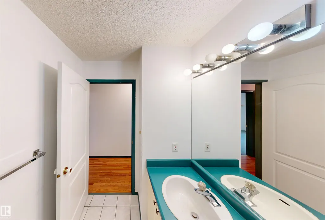
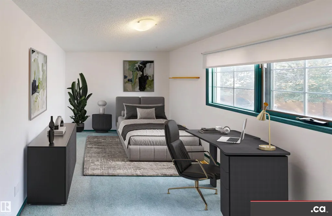
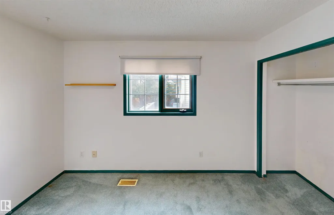
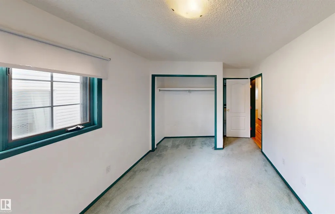
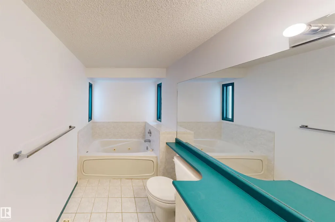
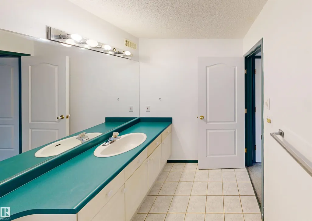
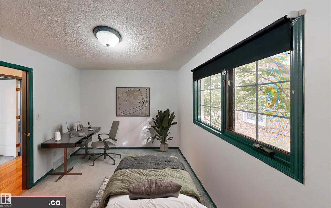
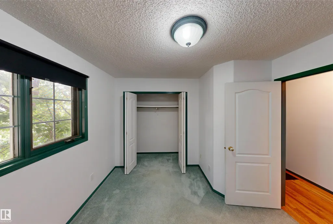
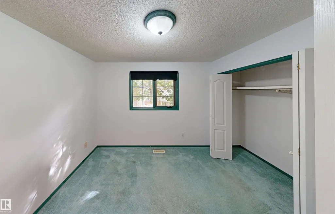
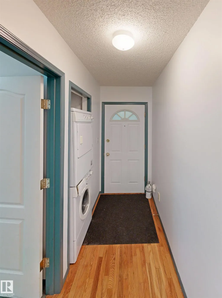
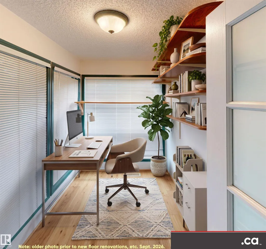
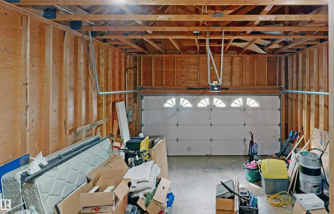
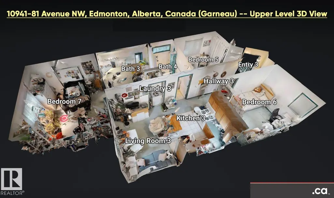
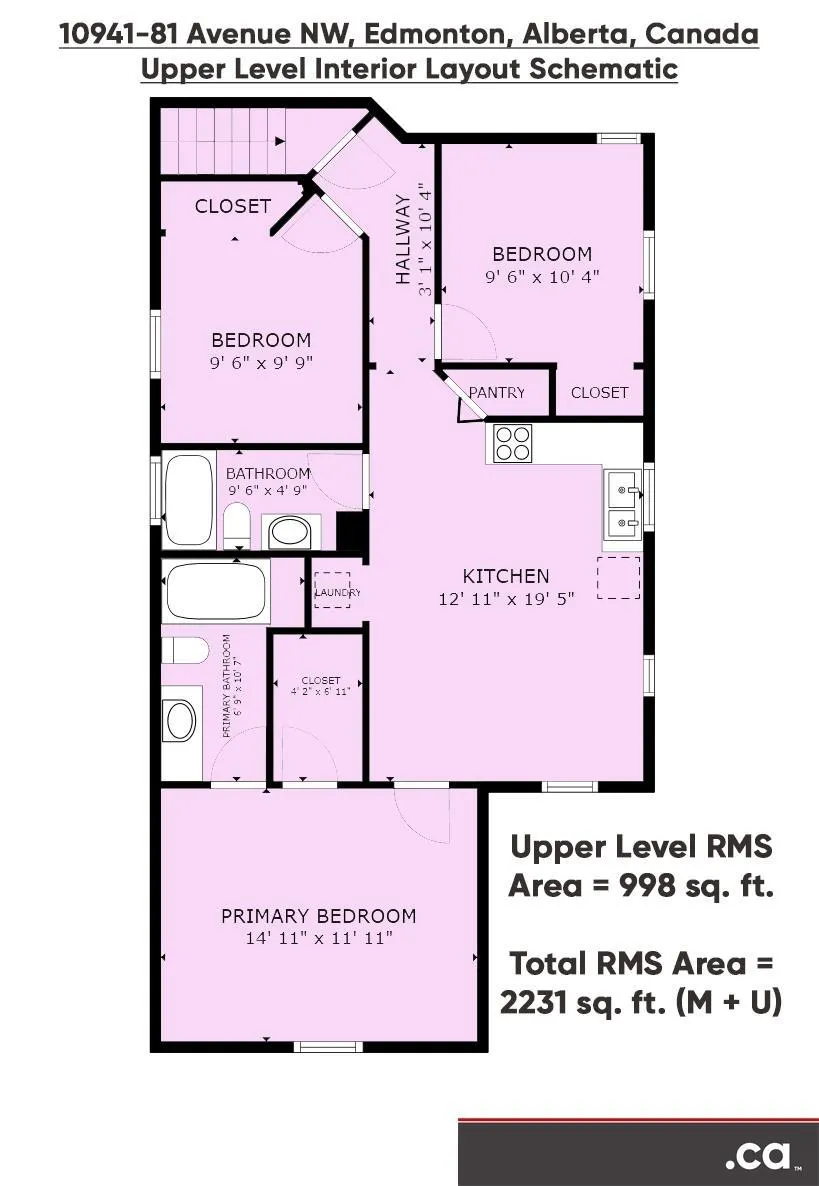
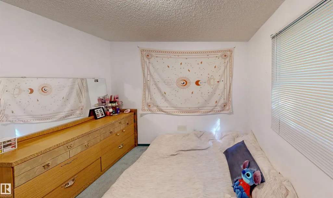
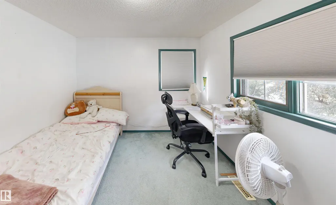
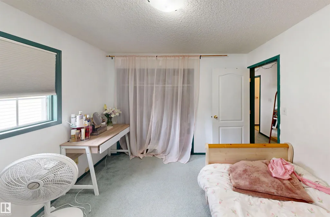
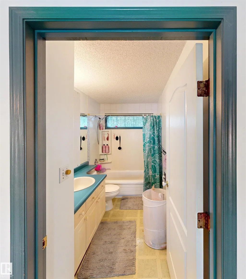
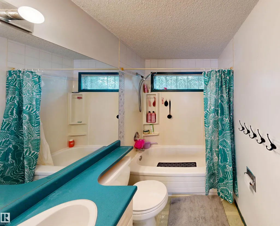
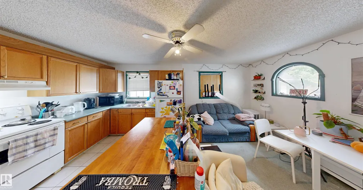
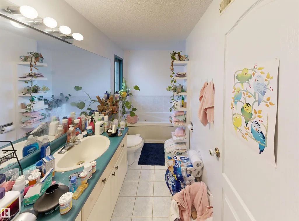
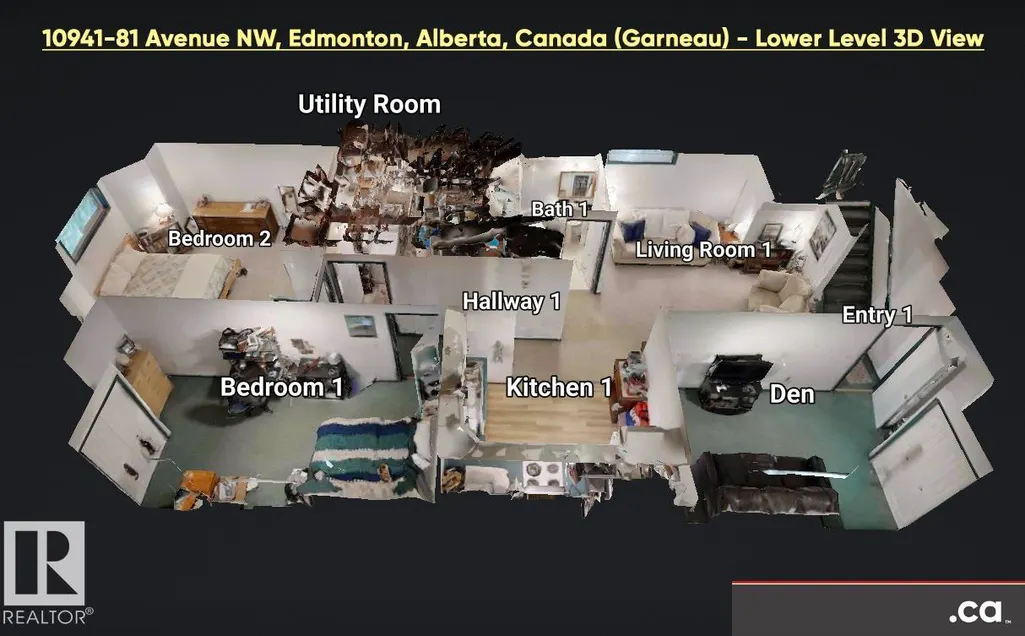
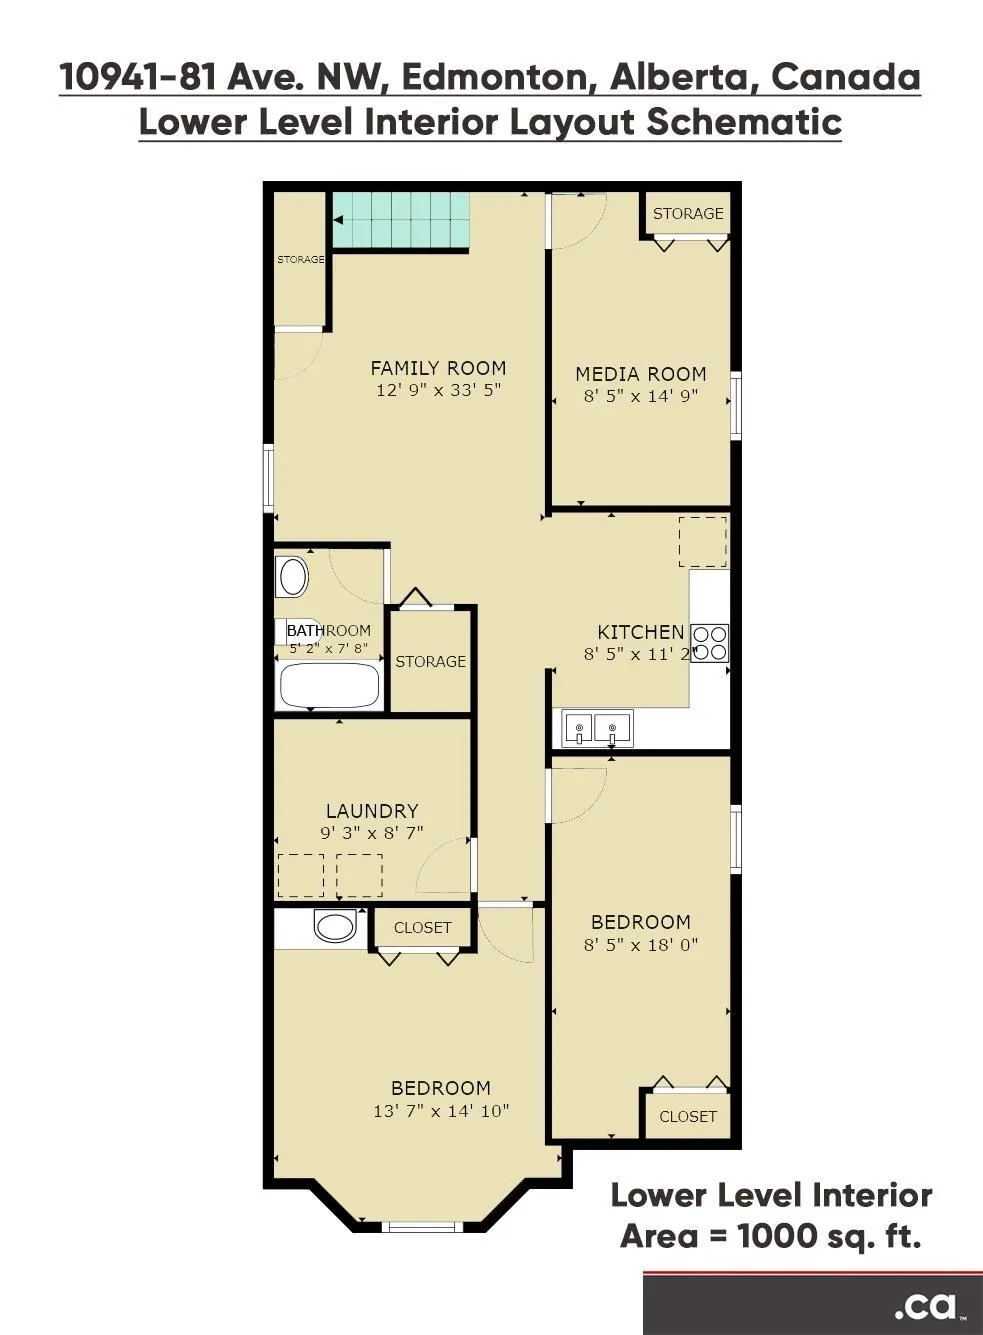
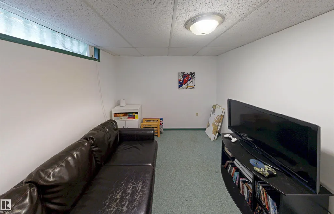
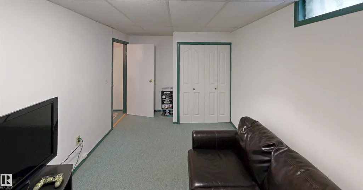
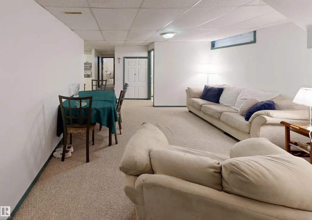
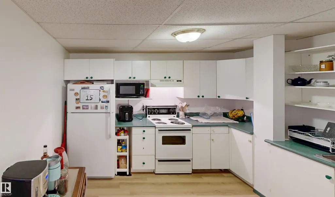
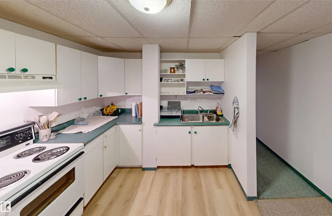
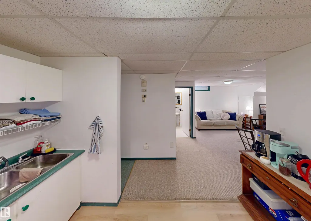
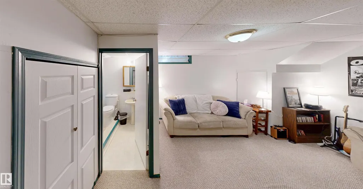
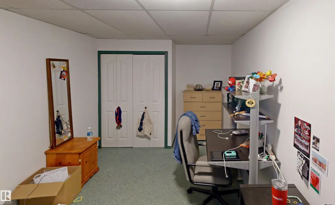
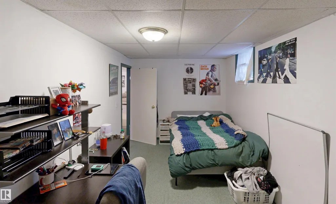
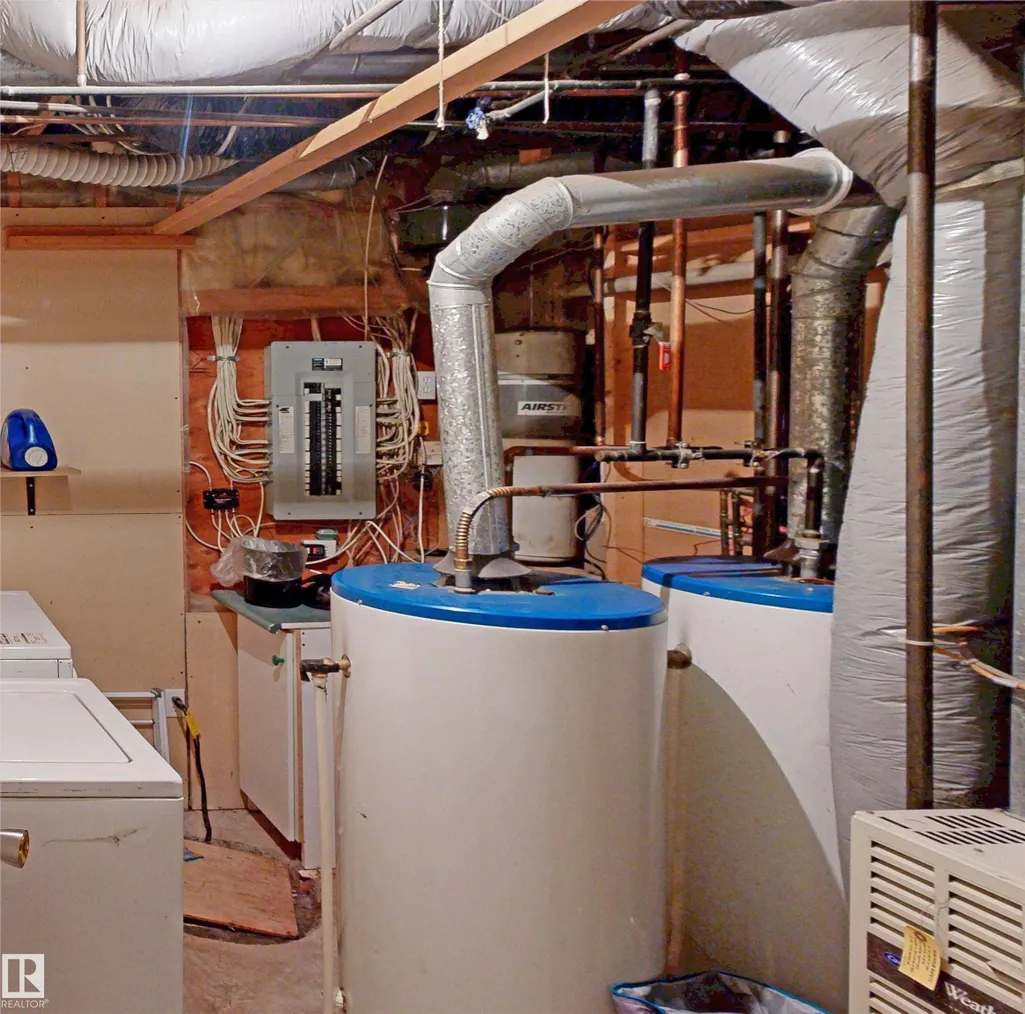
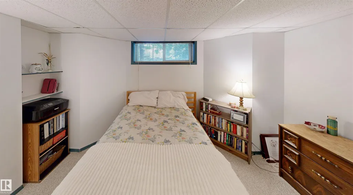
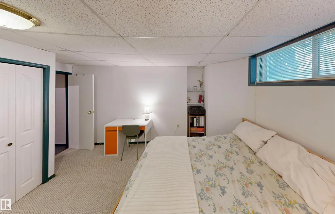
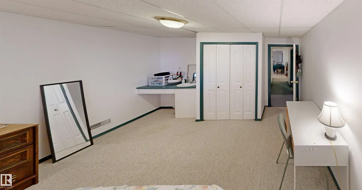
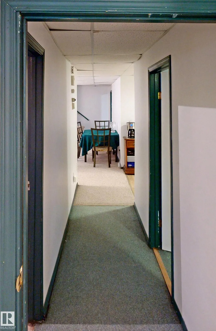
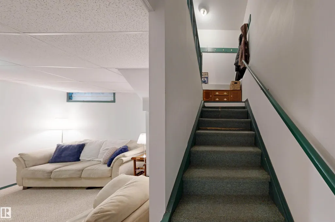
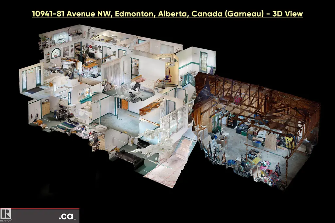
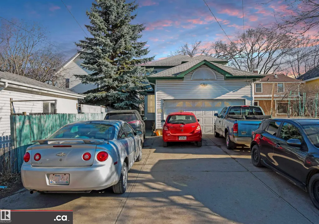
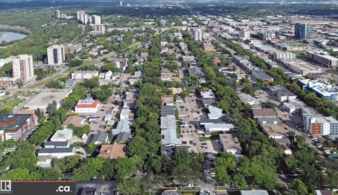
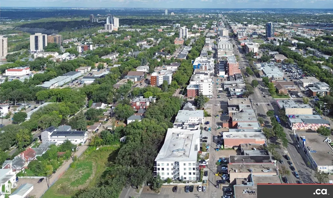
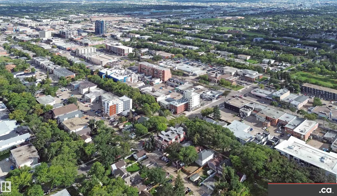
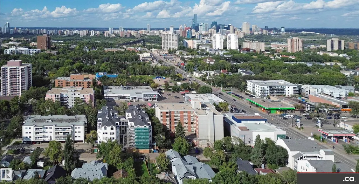
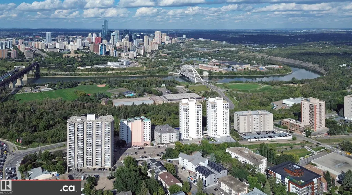
* ATTENTION EXPERIENCED AND PREAPPROVED LANDLORD INVESTORS ONLY -- PRIME INVESTMENT / USER-OCCUPANCY OPPORTUNITY IN GARNEAU! Nice 1994-built 2-storey -- three distinct levels with 3 kitchens; 3 laundry areas; 7 bedrooms; 5 full bathrooms; and 3 living / dining spaces. Very good condition main level: 2 BDRM, 2 BATH, & solarium office. Good condition upper level: 3 BDRM, 2 BATH including jacuzzi & walk-in closet. Good condition lower level with 2 BDRM + den. Other features include: upgraded insulation; 2 newer separately-zoned furnaces; good quality windows; picket fence; oversized double garage (430 sq. ft. interior, 19.5' / 23.5' long x 18.3' wide & 12' high ceiling); plus four valuable exterior parking stalls. Premium high-demand tenant location only 1 block to Whyte Avenue & within walking or biking distance to 109 Street; transit; LRT; University of Alberta; University Hospital; & grocery / retail / bank / restaurant / pharmacy / auto / etc. ELEVATE YOUR INVESTMENT PORTFOLIO WITH THIS GEM IN GARNEAU!
| Elementary School | Middle School | High School |
|---|---|---|
| Garneau Elementary School | Academy at King Edward Middle School | Old Strathcona Academic High School |
General Features
| Living Area | 2231.38 |
|---|---|
| Heating | Forced Air-2,Natural Gas |
| Roof | Asphalt Shingles |
| Appliances | Dishwasher-Built-In,Dryer,Garage Control,Hood Fan,Refrigerator,Vacuum Systems,Washer,Window Coverings,See Remarks,Dryer-Two,Refrigerators-Two,Washers-Two |
| Zoning | Zone 15 |
| Architectural Style | 2 Storey |
| Construction Materials | Wood,Brick,Vinyl |
| Year Built | 1994 |
| Levels | 3 |
| Property Subtype | Detached Single Family |
| Ownership | Private,Rental Lease |
| Parcel Number | 0015547525 |
| Community Features | Detectors Smoke,Guest Suite,Insulation-Upgraded,No Animal Home,No Smoking Home,Parking-Extra,Parking-Visitor,Storage-In-Suite,Vinyl Windows,See Remarks |
| Property Type | Residential |
| Facing Direction | North |
| Garage Y/N | true |
| Full Baths | 5 |
| Status | Active |
| Directions | From Whyte (82) Avenue, turn South onto 111 Street; turn East on 81 Avenue (2 Hr parking available on 110 Street Northbound or else can park on back driveway). |
| High School | Old Strathcona Academic |
| City | Edmonton |
| MLS Area | Garneau |
| Elementary School | Garneau |
| Home Warranty Y/N | false |
| Middle/Junior High School | Academy at King Edward |
| Living Area Units | Square Feet |
| Standard Status | Active |
| Virtual Tour | https://www.youtube.com/watch?v=lhL9Nu5vzHQ |
| Major Business Type | No |
| Minor Business Type | No |
| Lot Shape | Rectangular |
| Restrictions | None Known |
| Primary Property Type | Single Family |
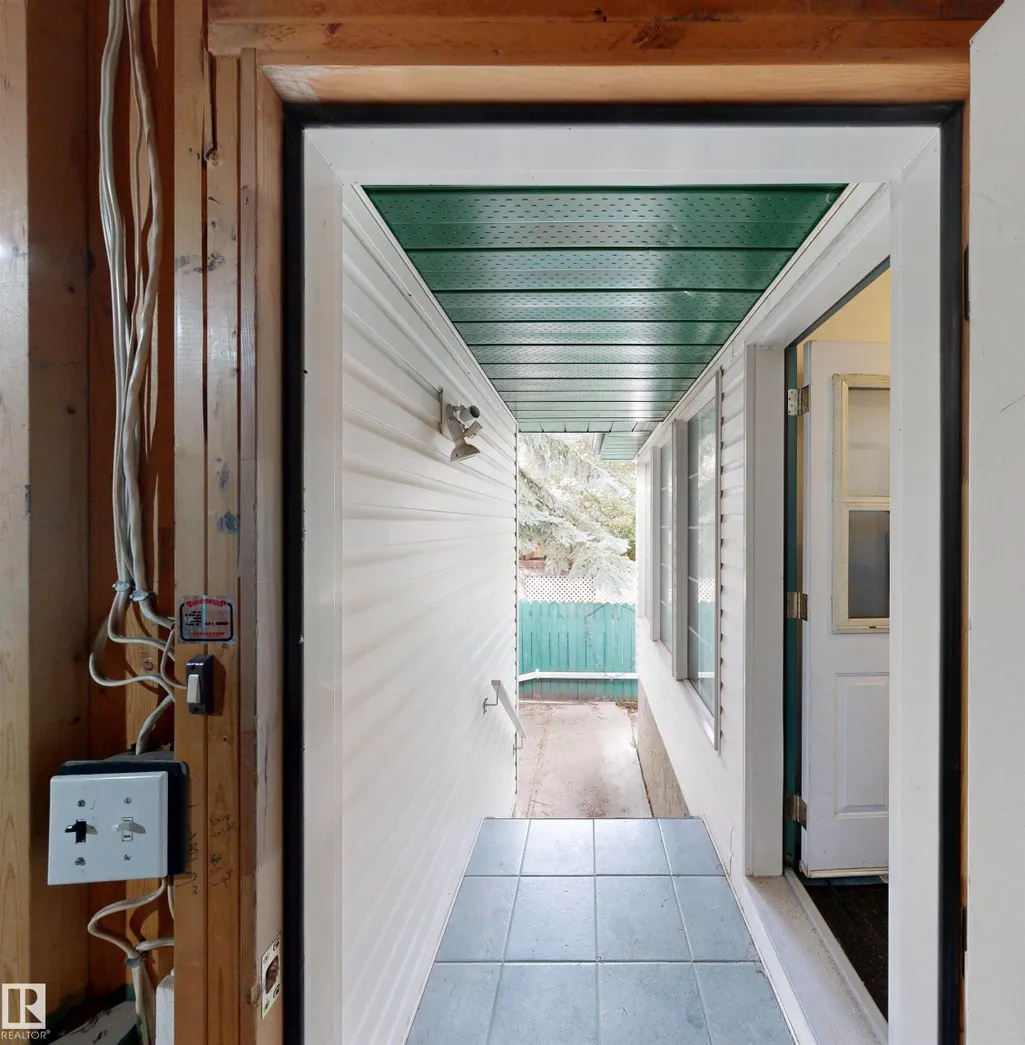
| Separate Entrance | true |
| Legal Block | 141 |
| Title to Land | Fee Simple |
Interior Features
| Interior Amenities | ensuite bathroom |
|---|---|
| Basement | Full,Finished |
| Flooring | Carpet,Hardwood,Non-Ceramic Tile |
| Fireplace Features | Mantel,Tile Surround |
| Kitchen Level | Main |
| Heating Y/N | true |
| Fireplace Y/N | true |
| Half Baths | 1 |
| Total Bedrooms | 7 |
| Grade Level Entry Y/N | Yes |
| Living Room Level | Main |
| Room Type | LivingRoom,DiningRoom,Kitchen,FamilyRoom,Den,BonusRoom,MasterBedroom,Bedroom2,Bedroom3,Bedroom4,OtherRoom1,OtherRoom2,OtherRoom3,OtherRoom4,OtherRoom5,OtherRoom6 |
| Dining Room Dimensions | 13.4x8.9 |
| Kitchen Dimensions | 9.8x9.5 |
| Living Room Dimensions | 15.1x11.8 |
| Den Dimensions | 14.8x8.5 |
| Bonus Room Dimensions | 13.1x8.2 |
| Bedroom 4 Dimensions | 10.2x9.5 |
| Bedroom 3 Dimensions | 15.1x12.1 |
| Bedroom 2 Dimensions | 9.8x9.5 |
| Family Room Level | Upper |
| Dining Room Level | Main |
| RoomFamilyRoomDimensions | 13.1x8.2 |
| RoomMasterBedroomDimensions | 15.1x11.8 |
Exterior Features
| Exterior Amenities | Back Lane,Fenced,Golf Nearby,Landscaped,Park/Reserve,Paved Lane,Public Transportation,Schools,Shopping Nearby,Treed Lot,View City,See Remarks |
|---|---|
| Parking Features | 2 Outdoor Stalls,Double Garage Attached,Over Sized,Rear Drive Access |
| Total Parking | 6 |
| Lot Size Area | 404.43 |
| Foundation Details | Concrete Perimeter |
Amenities
- Views
- New Construction
- Adult 55+
- Lease To Own
- No Strata Fees
- Furnished
- Primary On Main
- Air Conditioning
- Seller Finance
- Green
- Fixer Upper
- Horse
- Golf
- Fireplace
- Deck
- Garage
- Basement
- Pool
Property vs Single Family Average in T6G 0S1
Statistics provided by Inside Real Estate
Price
Year Built

 Data is supplied by Pillar 9™ MLS® System. Pillar 9™ is the owner of the copyright in its MLS® System. Data is deemed reliable but is not guaranteed accurate by Pillar 9™. The trademarks MLS®, Multiple Listing Service® and the associated logos are owned by The Canadian Real Estate Association (CREA) and identify the quality of services provided by real estate professionals who are members of CREA. Used under license.