
Primary on Main







Address
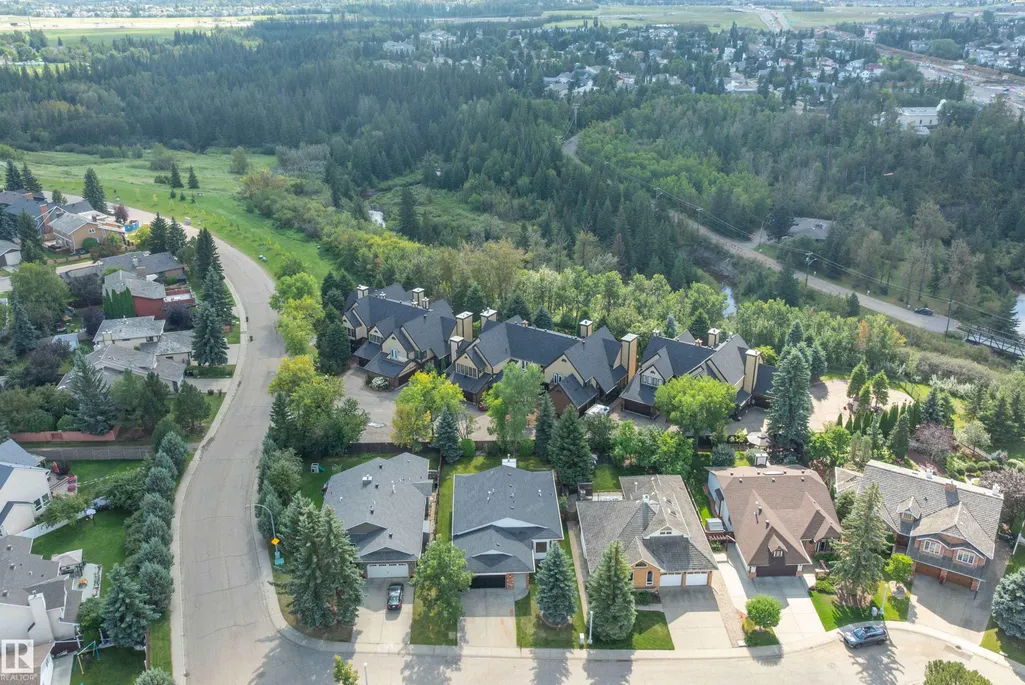
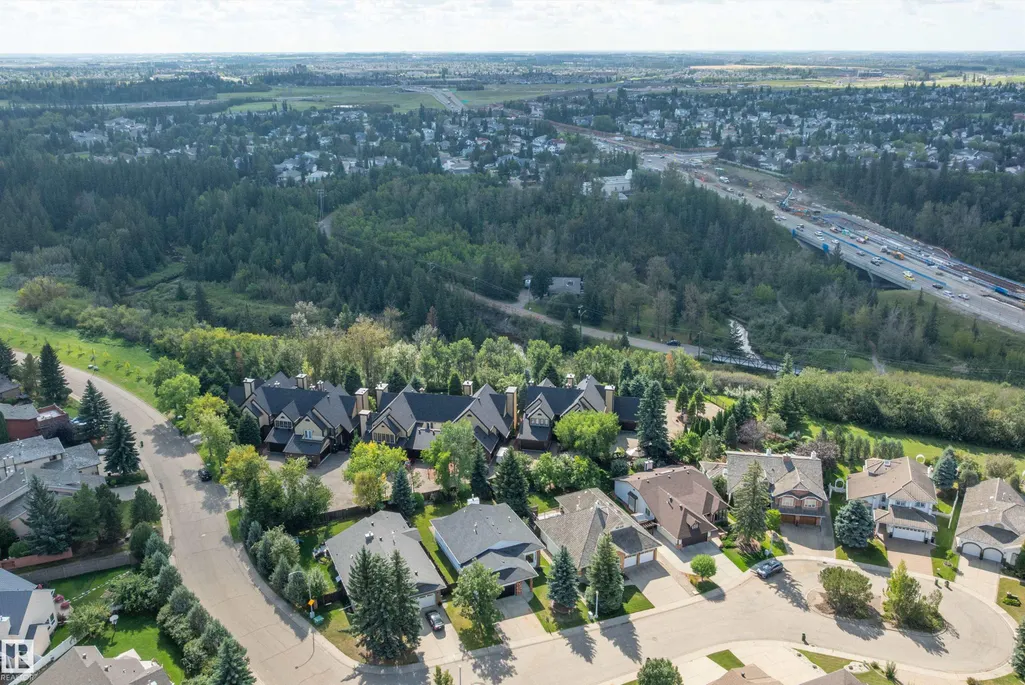
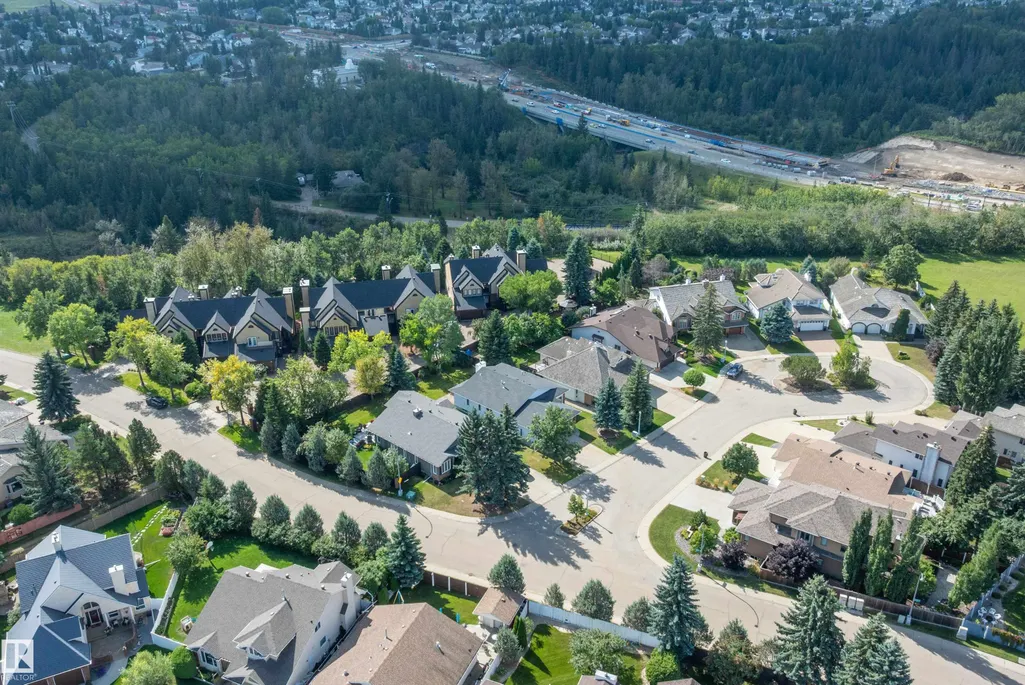
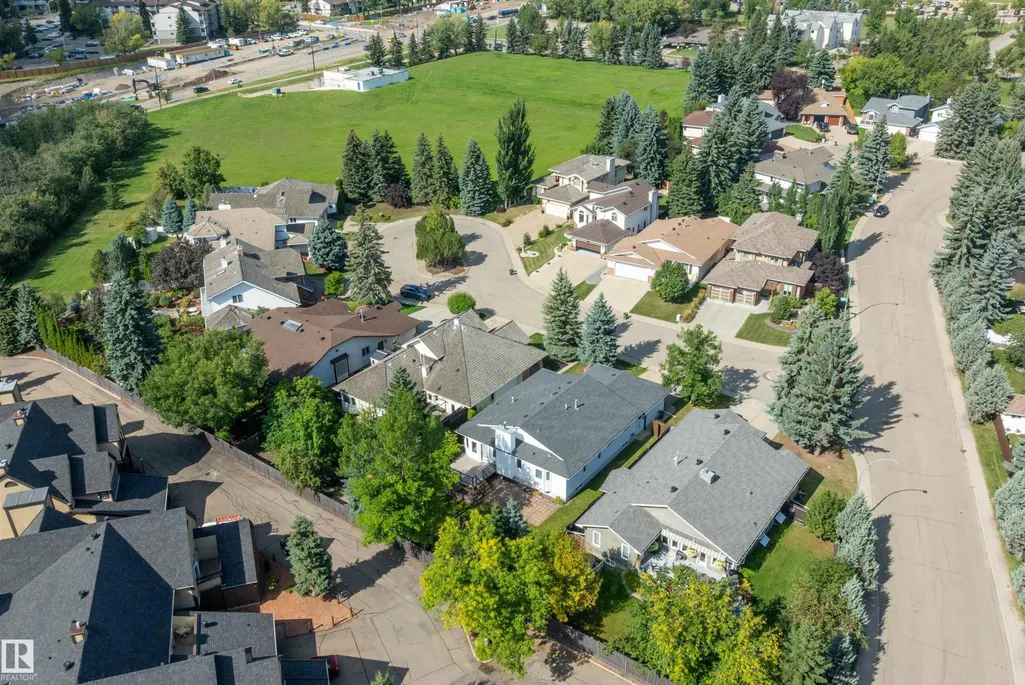
1708 Bearspaw Dr W Nw, Edmonton, AB
Price
$ 874,900
Property Attributes
- ID#E4508040
- TypeSingle Family
- Listing Status Active
- CityEdmonton
- AreaEdmonton
- NeighbourhoodKeheewin
- Postal CodeT6J 6K5
- StyleBungalow
- Year Built1988
- Price$ 874,900
- Bedrooms3
- Full Bathrooms2
- Half Bathrooms0
- Sqr Footage1945
Data Source:
REALTORS® Association Of Edmonton - RAE
Property Description
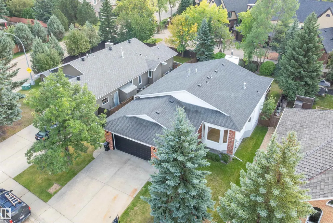
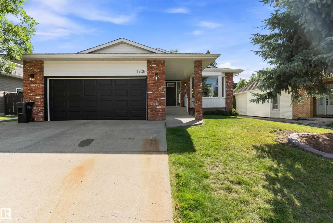
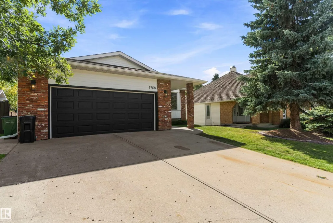
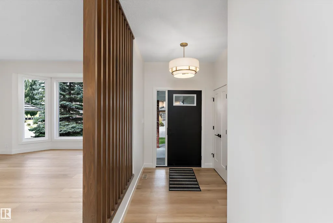
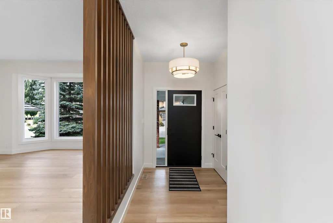
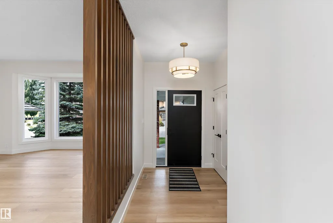
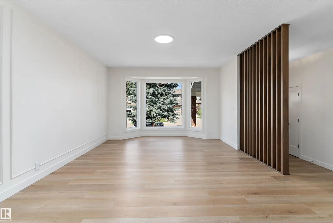
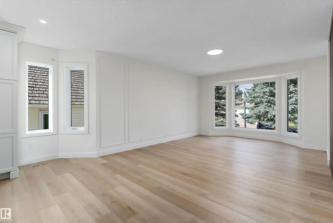
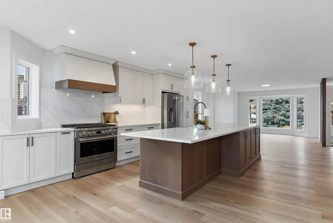
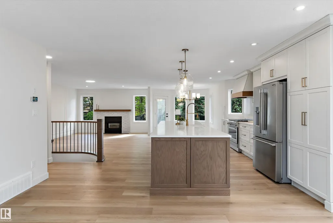
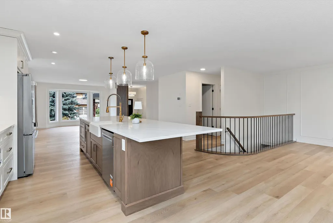
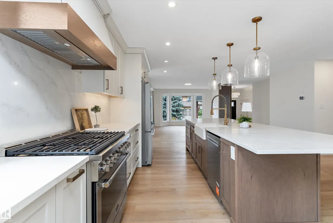
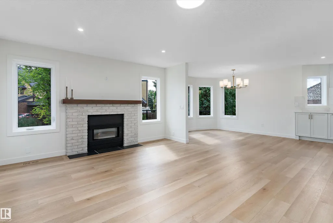
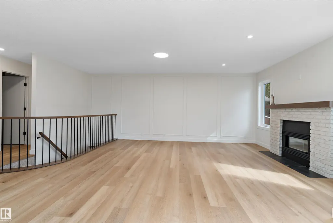
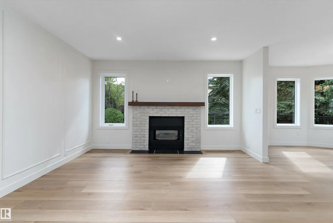
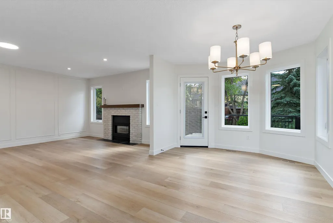
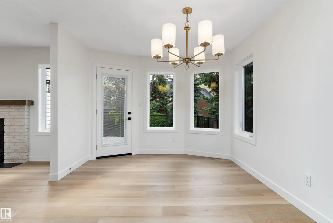
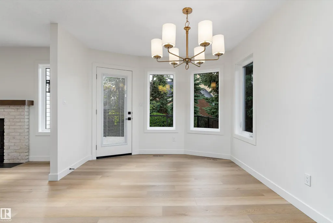
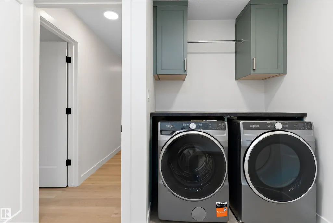
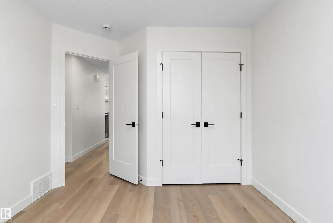
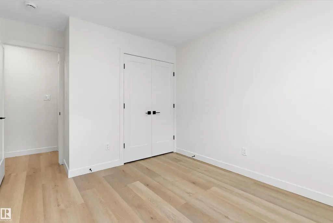
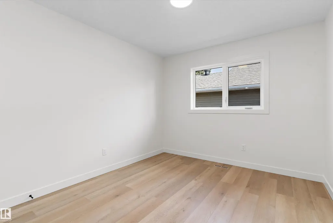
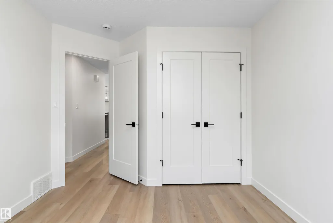
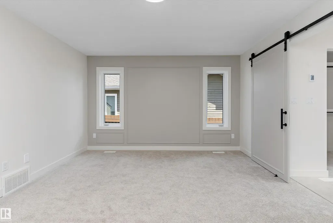
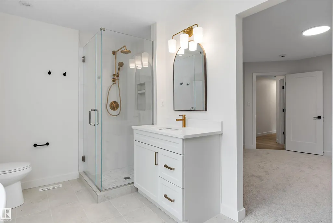
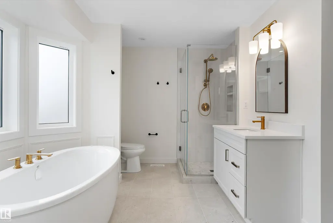
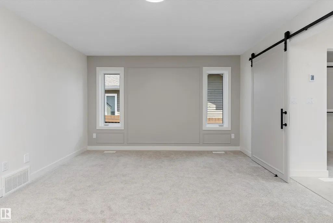
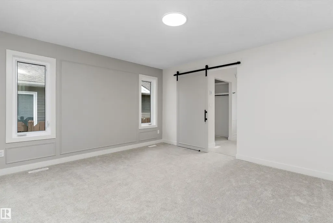
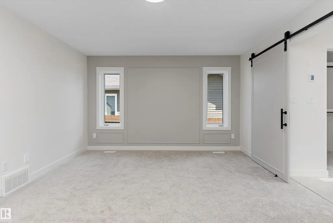
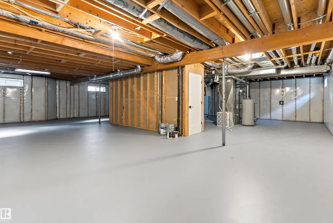
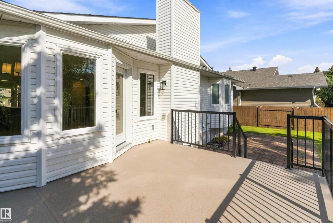
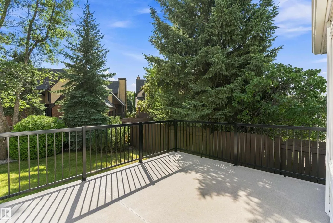
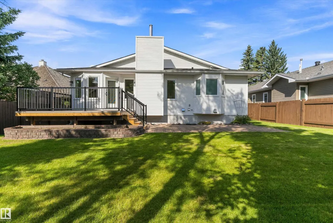
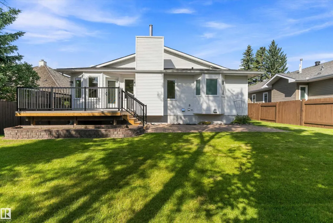
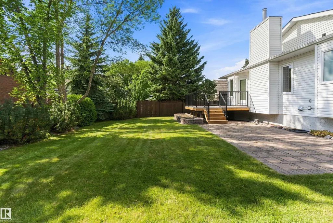
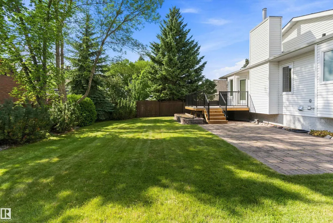
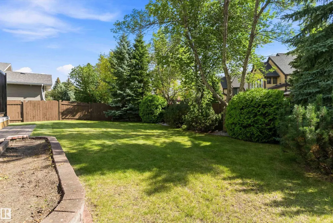
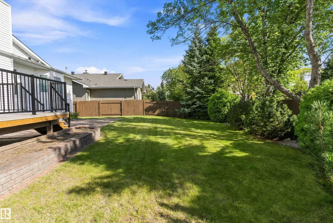
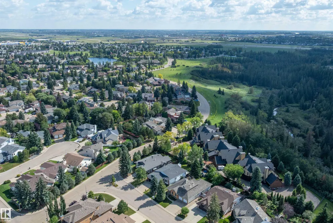
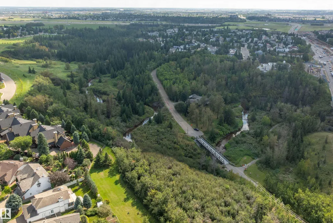
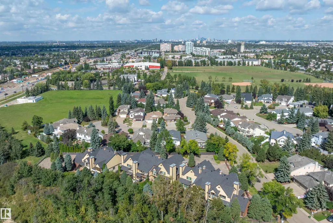
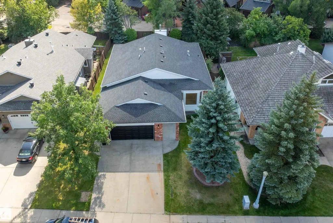
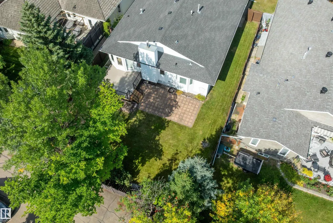
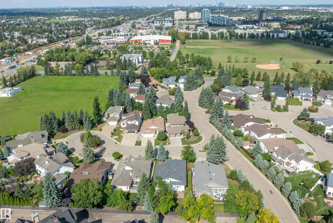
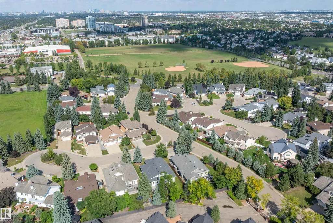
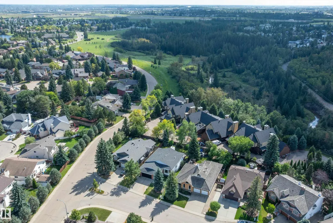
LIKE NEW in established Keheewin! This extensively renovated 1,945 sq. ft. bungalow blends modern style with thoughtful energy-efficient upgrades. The bright, open-concept main floor showcases a stunning kitchen with a large island, quartz countertops and stainless steel appliances, flowing into spacious living and dining areas. Enjoy 3 bedrooms, 2 full bathrooms and convenient main-floor laundry. The generous primary retreat features a beautifully finished ensuite with heated floors. Upgrades include double-pane windows, enhanced insulation, an HRV system and spray-foamed rim joists. A gas fireplace with brick facing and wood mantel adds warmth and character. Outside, the large fenced and landscaped lot offers a raised deck and plenty of room to enjoy. Complete with an attached double garage and a basement ready for your future plans, all near schools, parks, shopping and public transportation.
| Elementary School | Middle School | High School |
|---|---|---|
| Keheewin School Elementary School | Vernon Barford School Middle School | Harry Ainlay School High School |
General Features
| Living Area | 1945.49 |
|---|---|
| Heating | Forced Air-1,Natural Gas |
| Roof | Asphalt Shingles |
| Appliances | Dishwasher-Built-In,Dryer,Garage Control,Garage Opener,Hood Fan,Oven-Microwave,Refrigerator,Stove-Gas,Washer |
| Zoning | Zone 16 |
| Architectural Style | Bungalow |
| Construction Materials | Wood,Brick,Vinyl |
| Year Built | 1988 |
| Levels | 1 |
| Property Subtype | Detached Single Family |
| Ownership | Private |
| Parcel Number | 0010495597 |
| Community Features | Deck,Detectors Smoke,HRV System |
| Property Type | Residential |
| Facing Direction | North |
| Garage Y/N | true |
| Full Baths | 2 |
| Status | Active |
| High School | Harry Ainlay School |
| City | Edmonton |
| MLS Area | Keheewin |
| Elementary School | Keheewin School |
| Middle/Junior High School | Vernon Barford School |
| Living Area Units | Square Feet |
| Standard Status | Active |
| Virtual Tour | https://youtu.be/xs6Mz_PjShU |
| Lot Shape | Rectangular |
| Restrictions | None Known |
| Primary Property Type | Single Family |
| Legal Block | 12 |
| Title to Land | Fee Simple |
Interior Features
| Interior Amenities | ensuite bathroom |
|---|---|
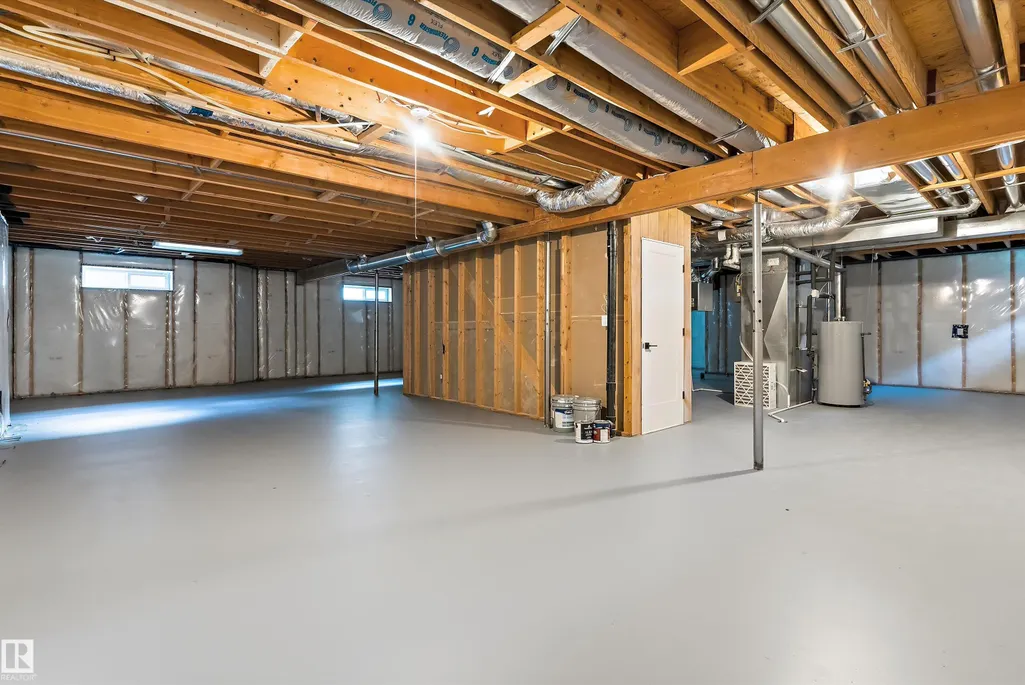
| Basement | Full,Unfinished |
| Flooring | Carpet,Ceramic Tile,Vinyl Plank |
| Fireplace Features | Brick Facing,Glass Door,Mantel |
| Kitchen Level | Main |
| Heating Y/N | true |
| Fireplace Y/N | true |
| Total Bedrooms | 3 |
| Grade Level Entry Y/N | No |
| Living Room Level | Main |
| Room Type | LivingRoom,DiningRoom,Kitchen,FamilyRoom,MasterBedroom,Bedroom2,Bedroom3,OtherRoom1 |
| Dining Room Dimensions | 12.3x10.2 |
| Kitchen Dimensions | 20.3x9.9 |
| Living Room Dimensions | 19.8x12.6 |
| Bedroom 3 Dimensions | 12.8x10.0 |
| Bedroom 2 Dimensions | 13.3x10.0 |
| Family Room Level | Main |
| Dining Room Level | Main |
| RoomFamilyRoomDimensions | 16.5x13.4 |
| RoomMasterBedroomDimensions | 15.4x13.0 |
Exterior Features
| Exterior Amenities | Fenced,Flat Site,Landscaped,Playground Nearby,Public Transportation,Schools,Shopping Nearby |
|---|---|
| Parking Features | Double Garage Attached |
| Lot Size Area | 713.62 |
| Foundation Details | Concrete Perimeter |
Amenities
- Views
- New Construction
- Adult 55+
- Lease To Own
- No Strata Fees
- Furnished
- Primary On Main
- Air Conditioning
- Seller Finance
- Green
- Fixer Upper
- Horse
- Golf
- Fireplace
- Deck
- Garage
- Basement
- Pool
Property vs Single Family Average in T6J 6K5
Statistics provided by Inside Real Estate
Price
Year Built
In The Neighbourhood
Primary On Main
Edmonton
$ 750,000
- Type
- Single Family
 Listed by Michael R Speers of MaxWell Challenge Realty
 Data is supplied by Pillar 9™ MLS® System. Pillar 9™ is the owner of the copyright in its MLS® System. Data is deemed reliable but is not guaranteed accurate by Pillar 9™. The trademarks MLS®, Multiple Listing Service® and the associated logos are owned by The Canadian Real Estate Association (CREA) and identify the quality of services provided by real estate professionals who are members of CREA. Used under license.