







Address
10948 118 St Nw, Edmonton, AB
Price
$ 678,800
Property Attributes
- ID#E4507776
- TypeSingle Family
- Listing Status Active
- CityEdmonton
- AreaEdmonton
- NeighbourhoodQueen Mary Park
- Postal CodeT5H 3N9
- Style2 Storey
- Year Built2021
- Price$ 678,800
- Bedrooms4
- Full Bathrooms3
- Half Bathrooms1
- Sqr Footage1893
Data Source:
REALTORS® Association Of Edmonton - RAE
Property Description
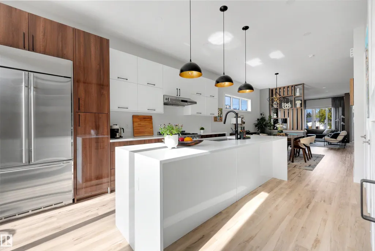
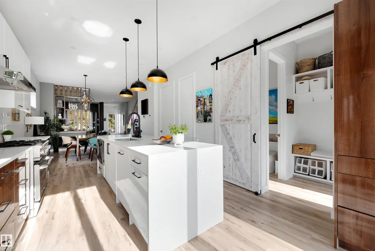
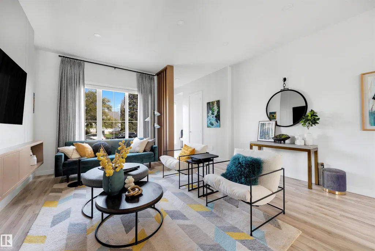
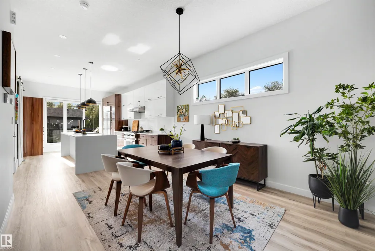
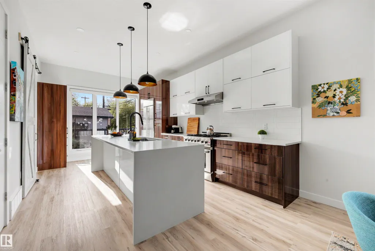
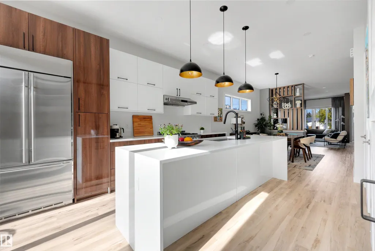
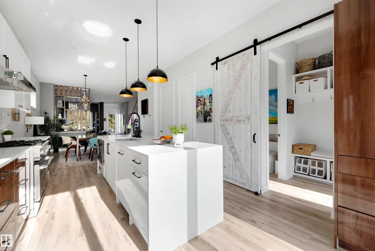
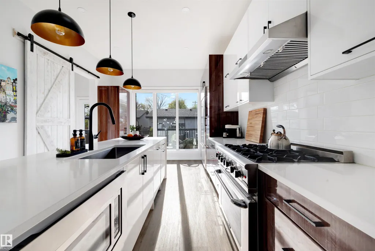
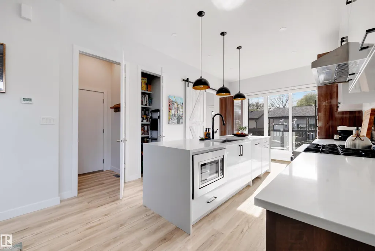
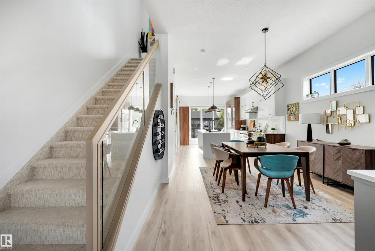
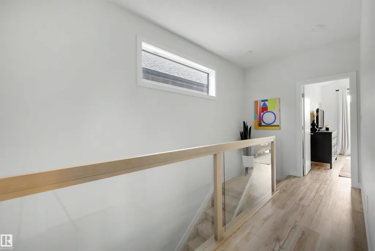
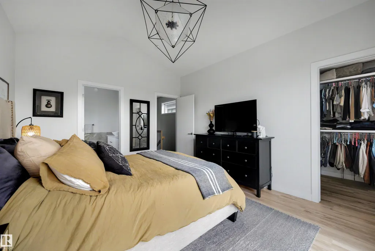
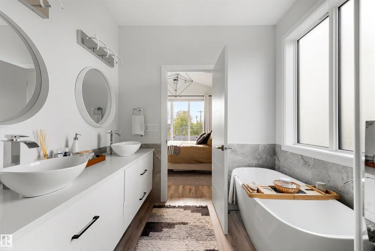
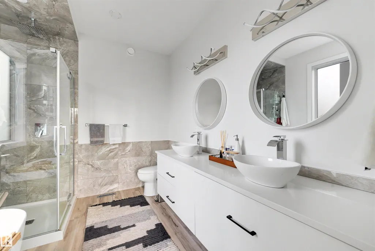
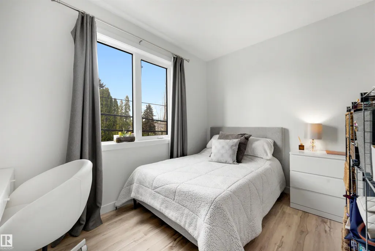
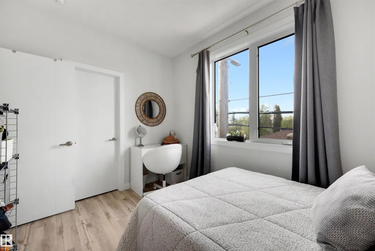
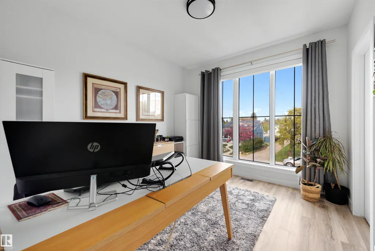
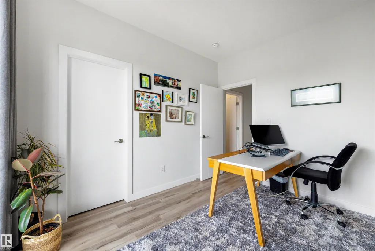
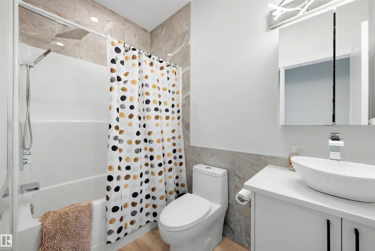
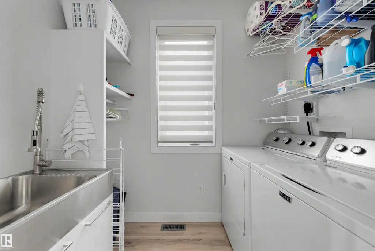
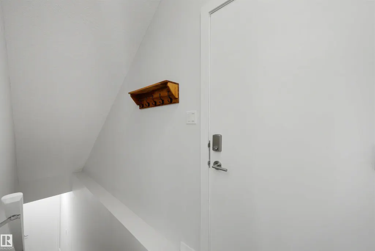
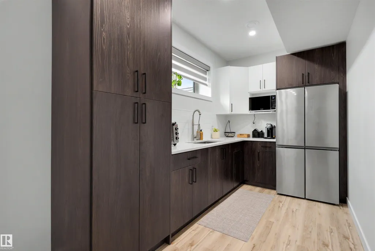
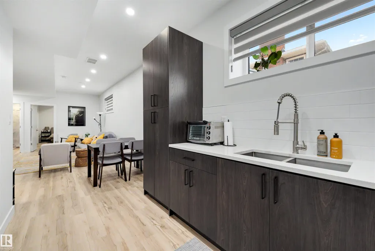
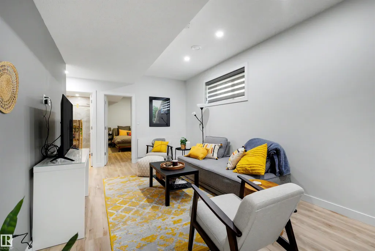
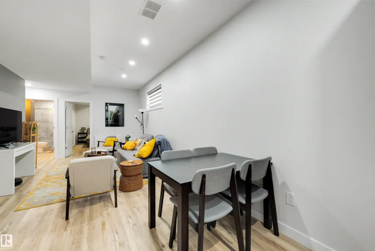
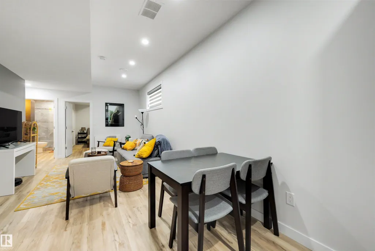
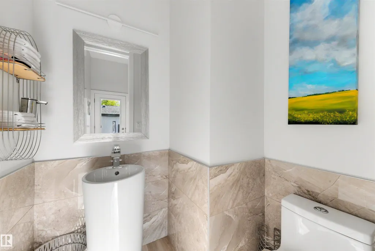
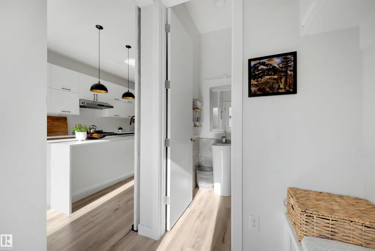
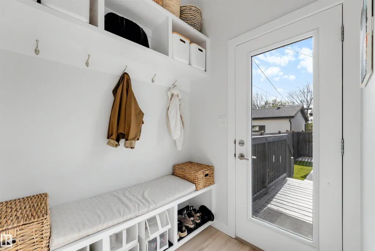
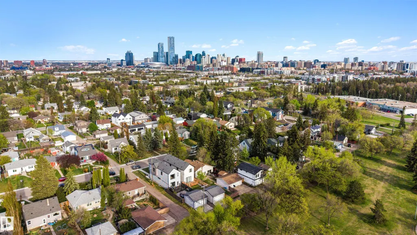
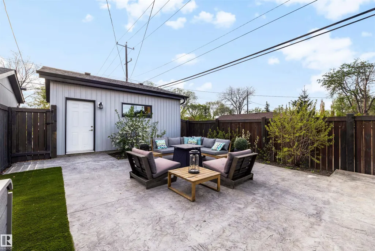
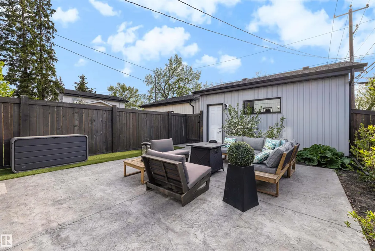
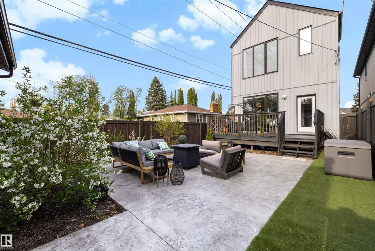
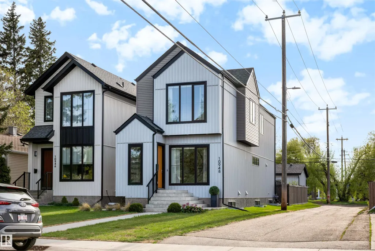
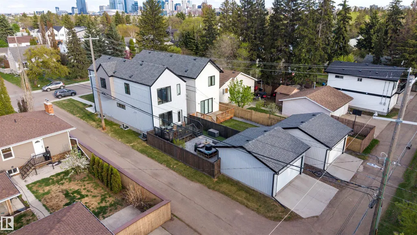
MUST SEE - BACKING GREEN SPACE! Exceptional craftsmanship is showcased throughout this stunning custom-designed home, nestled in a park-like setting and only steps to popular restaurants, markets, shopping and so much more. Impressive soaring 10’ ceilings on the main, 9' on 2nd floor & Bsmt, custom fluted panels, feature walls throughout, a double sided F/P with generous Living & Dining Rms, oversized windows with automated blinds and A/C are included. The stunning Chef's kitchen features upgraded SS appliances, 6 burner gas stove, modern cabinetry, quartz waterfall island & pantry. Upper floor has 3 Bdrms, a full bath & laundry Rm. Your Primary Suite boasts a huge W/I closet, a spa like ensuite with stand alone soaker tub, separate shower & dual vanities. The fully finished bsmt has a private side entrance leading to a guest suite with kitchenette, Living/Dining area, 4 th Bdrm & full bath. You’ll appreciate the fully fenced, maintenance free west backing yard with large patio, BBQ deck & double garage.
| Elementary School | Middle School | High School |
|---|---|---|
| St.Catherine Elementary School | St.Catherine Middle School | Victoria School of Arts High School |
General Features
| Living Area | 1893.71 |
|---|---|
| Heating | Forced Air-1,Natural Gas |
| Roof | Asphalt Shingles |
| Appliances | Dishwasher-Built-In,Dryer,Garage Control,Garage Opener,Hood Fan,Oven-Microwave,Stove-Gas,Window Coverings,Refrigerators-Two |
| Zoning | Zone 08 |
| Architectural Style | 2 Storey |
| Construction Materials | Wood,Vinyl |
| Year Built | 2021 |
| Levels | 3 |
| Property Subtype | Detached Single Family |
| Ownership | Private |
| Parcel Number | 0038634143 |
| Community Features | Ceiling 10 ft.,Ceiling 9 ft.,Closet Organizers,Deck,Vinyl Windows,Infill Property |
| Property Type | Residential |
| Facing Direction | East |
| Garage Y/N | true |
| Full Baths | 3 |
| Status | Active |
| High School | Victoria School of Arts |
| City | Edmonton |
| MLS Area | Queen Mary Park |
| Elementary School | St.Catherine,Inglewood |
| Middle/Junior High School | St.Catherine,Westmount |
| Living Area Units | Square Feet |
| Standard Status | Active |
| Virtual Tour | https://youriguide.com/10948_118_st_nw_edmonton_ab/ |
| Lot Shape | Rectangular |
| Restrictions | None Known |
| Primary Property Type | Single Family |
| Separate Entrance | true |
| Legal Block | 18 |
| Title to Land | Fee Simple |
Interior Features
| Interior Amenities | ensuite bathroom |
|---|---|
| Basement | Full,Finished |
| Flooring | Vinyl Plank |
| Fireplace Features | Wall Mount |
| Kitchen Level | Main |
| Heating Y/N | true |
| Fireplace Y/N | true |
| Half Baths | 1 |
| Total Bedrooms | 4 |
| Grade Level Entry Y/N | No |
| Living Room Level | Main |
| Room Type | LivingRoom,DiningRoom,Kitchen,MasterBedroom,Bedroom2,Bedroom3,Bedroom4,OtherRoom1 |
| Dining Room Dimensions | 13.1x11.7 |
| Kitchen Dimensions | 18.5x11.6 |
| Living Room Dimensions | 20.2x15.2 |
| Bedroom 4 Dimensions | 12.5x8.8 |
| Bedroom 3 Dimensions | 11.5x10.4 |
| Bedroom 2 Dimensions | 12.0x8.6 |
| Dining Room Level | Main |
| RoomMasterBedroomDimensions | 14.1x11.7 |
Exterior Features
| Exterior Amenities | Backs Onto Park/Trees,Flat Site,Level Land,Playground Nearby,Public Transportation,Schools,Shopping Nearby |
|---|---|
| Parking Features | Double Garage Detached |
| Total Parking | 4 |
| Foundation Details | Concrete Perimeter |
Amenities
- Views
- New Construction
- Adult 55+
- Lease To Own
- No Strata Fees
- Furnished
- Primary On Main
- Air Conditioning
- Seller Finance
- Green
- Fixer Upper
- Horse
- Golf
- Fireplace
- Deck
- Garage
- Basement
- Pool
Property vs Single Family Average in T5H 3N9
Statistics provided by Inside Real Estate
Price
Year Built
In The Neighbourhood
Primary On Main
Edmonton
$ 499,000
- Type
- Single Family
 Listed by Adam T Dirksen of Rimrock Real Estate
Primary On Main
Edmonton
$ 320,000
- Type
- Single Family
Listed by Nicolas MacDonald of The Foundry Real Estate Company Ltd
Primary On Main
Edmonton
$ 379,800
- Type
- Single Family
Listed by Susan C Janzen of MaxWell Challenge Realty
Primary On Main
Edmonton
$ 389,900
- Type
- Single Family
Listed by Shanon L Marriott of RE/MAX Edge Realty
 Data is supplied by Pillar 9™ MLS® System. Pillar 9™ is the owner of the copyright in its MLS® System. Data is deemed reliable but is not guaranteed accurate by Pillar 9™. The trademarks MLS®, Multiple Listing Service® and the associated logos are owned by The Canadian Real Estate Association (CREA) and identify the quality of services provided by real estate professionals who are members of CREA. Used under license.