
Primary on Main




Address
14608 93 Av Nw Nw, Edmonton, AB
Price
$ 549,000
Property Attributes
- ID#E4507616
- TypeSingle Family
- Listing Status Active
- CityEdmonton
- AreaEdmonton
- NeighbourhoodParkview
- Postal CodeT5R 5G6
- Style2 Storey
- Year Built1954
- Price$ 549,000
- Bedrooms1
- Full Bathrooms1
- Half Bathrooms1
- Sqr Footage1470
Data Source:
REALTORS® Association Of Edmonton - RAE
Property Description
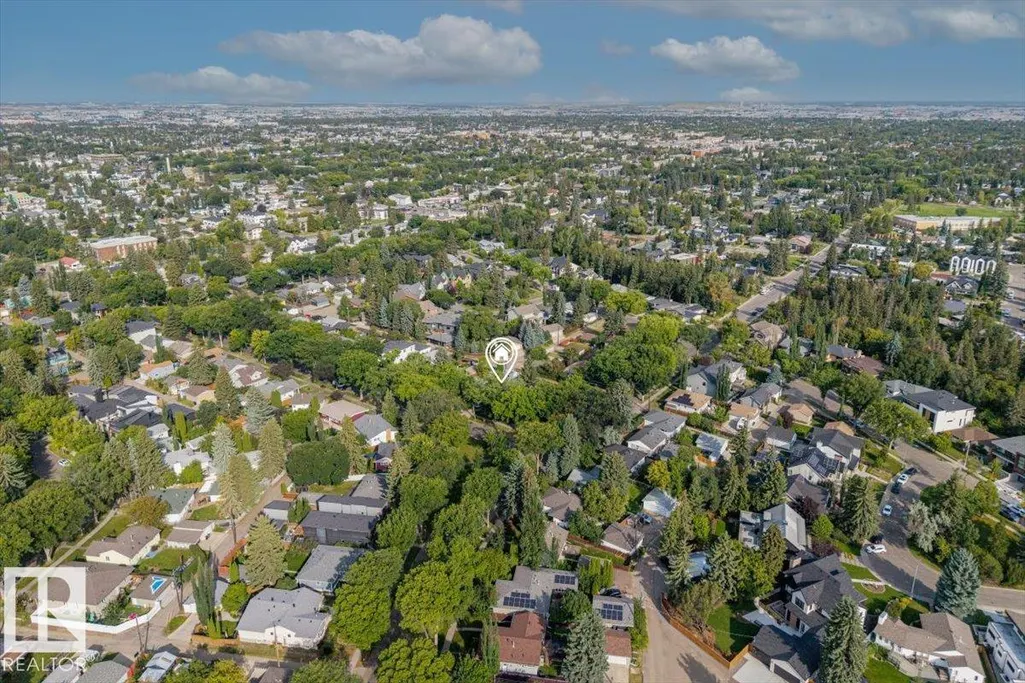
A rare Parkview opportunity: SOUTH-FACING 50 x 120 ft lot offering 6,000 sq ft on a quiet, tree-lined interior street. Held by the same family since 1985 and offered at land value, the exceptional 120 ft depth provides excellent redevelopment flexibility, including room for a substantial home and rear-lane garage. Steps to river valley trails and Buena Vista Park, a short walk to groceries, and approximately 10 minutes to the west end, University and downtown. Quiet interior location, not an arterial. Lots like this rarely come available in Parkview.
| Elementary School | Middle School | High School |
|---|---|---|
| Laurier Heights Elementary Elementary School | St. Rose Middle School | St. Francis Xavier High School |
General Features
| Living Area | 1470.36 |
|---|---|
| Heating | Forced Air-1,Natural Gas |
| Roof | Asphalt Shingles |
| Appliances | Dishwasher-Built-In,Refrigerator |
| Zoning | Zone 10 |
| Architectural Style | 2 Storey |
| Construction Materials | Wood,Stucco |
| Year Built | 1954 |
| Levels | 3 |
| Property Subtype | Detached Single Family |
| Ownership | Private |
| Parcel Number | 0016407306 |
| Community Features | Deck,Patio |
| Property Type | Residential |
| Facing Direction | South |
| Garage Y/N | true |
| Full Baths | 1 |
| Status | Active |
| High School | St. Francis Xavier |
| City | Edmonton |
| MLS Area | Parkview |
| Elementary School | Laurier Heights Elementary |
| Middle/Junior High School | St. Rose |
| Living Area Units | Square Feet |
| Standard Status | Active |
| Major Business Type | No |
| Minor Business Type | No |
| Lot Shape | Rectangular |
| Restrictions | None Known |
| Primary Property Type | Single Family |
| Legal Block | 5 |
| Title to Land | Fee Simple |
Interior Features
| Basement | Full,Partially Finished |
|---|---|
| Flooring | Hardwood |
| Kitchen Level | Main |
| Heating Y/N | true |
| Half Baths | 1 |
| Total Bedrooms | 1 |
| Grade Level Entry Y/N | No |
| Living Room Level | Main |
| Room Type | LivingRoom,DiningRoom,Kitchen |
| Dining Room Level | Main |
Exterior Features
| Exterior Amenities | Back Lane,Fenced,Flat Site,Landscaped,Paved Lane,Public Transportation,Schools,Shopping Nearby,Treed Lot |
|---|---|
| Parking Features | Double Garage Detached,Front/Rear Drive Access,Parking Pad Cement/Paved,Single Garage Attached |
| Total Parking | 5 |
| Lot Size Area | 556.83 |
| Foundation Details | Concrete Perimeter |
| Lot Dimensions | 50 ft x 120 ft |
Amenities
- Views
- New Construction
- Adult 55+
- Lease To Own
- No Strata Fees
- Furnished
- Primary On Main
- Air Conditioning
- Seller Finance
- Green
- Fixer Upper
- Horse
- Golf
- Fireplace
- Deck
- Garage
- Basement
- Pool
Property vs Single Family Average in T5R 5G6
Statistics provided by Inside Real Estate
Price
Year Built
In The Neighbourhood
Just Listed
Edmonton
$ 1,649,999
- Type
- Single Family
 Listed by Sheena Boychuk of MaxWell Challenge Realty
Open House
Edmonton
$ 2,100,000
- Type
- Single Family
Listed by Janice L Kosak of MaxWell Challenge Realty
Primary On Main
Edmonton
$ 775,000
- Type
- Single Family
Listed by Colleen R Ference of Century 21 Masters
Edmonton
$ 775,000
- Type
- Single Family
Listed by Cory V Clendenning of Royal LePage Noralta Real Estate
Edmonton
$ 1,070,000
- Type
- Single Family
Listed by Matthew A Bennett of Royal LePage Noralta Real Estate
Primary On Main
Edmonton
$ 2,249,000
- Type
- Single Family
Listed by Jasen Courtepatte of RE/MAX Excellence
Open House
Edmonton
$ 1,097,000
- Type
- Single Family
Listed by Kim Murrell-Hebert of Century 21 Masters
 Data is supplied by Pillar 9™ MLS® System. Pillar 9™ is the owner of the copyright in its MLS® System. Data is deemed reliable but is not guaranteed accurate by Pillar 9™. The trademarks MLS®, Multiple Listing Service® and the associated logos are owned by The Canadian Real Estate Association (CREA) and identify the quality of services provided by real estate professionals who are members of CREA. Used under license.