
Primary on Main
Address
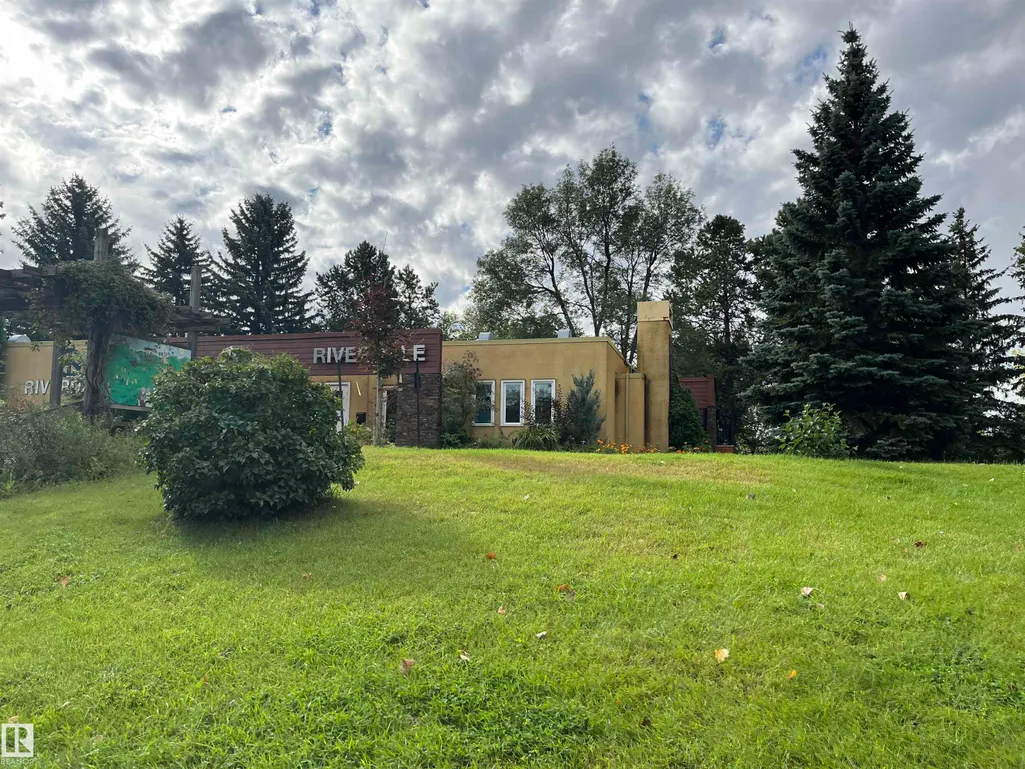
10205 92 St Nw, Edmonton, AB
Price
$ 399,000
Property Attributes
- ID#E4507413
- TypeSingle Family
- Listing Status Active
- CityEdmonton
- AreaEdmonton
- NeighbourhoodRiverdale
- Postal CodeT5H 1T2
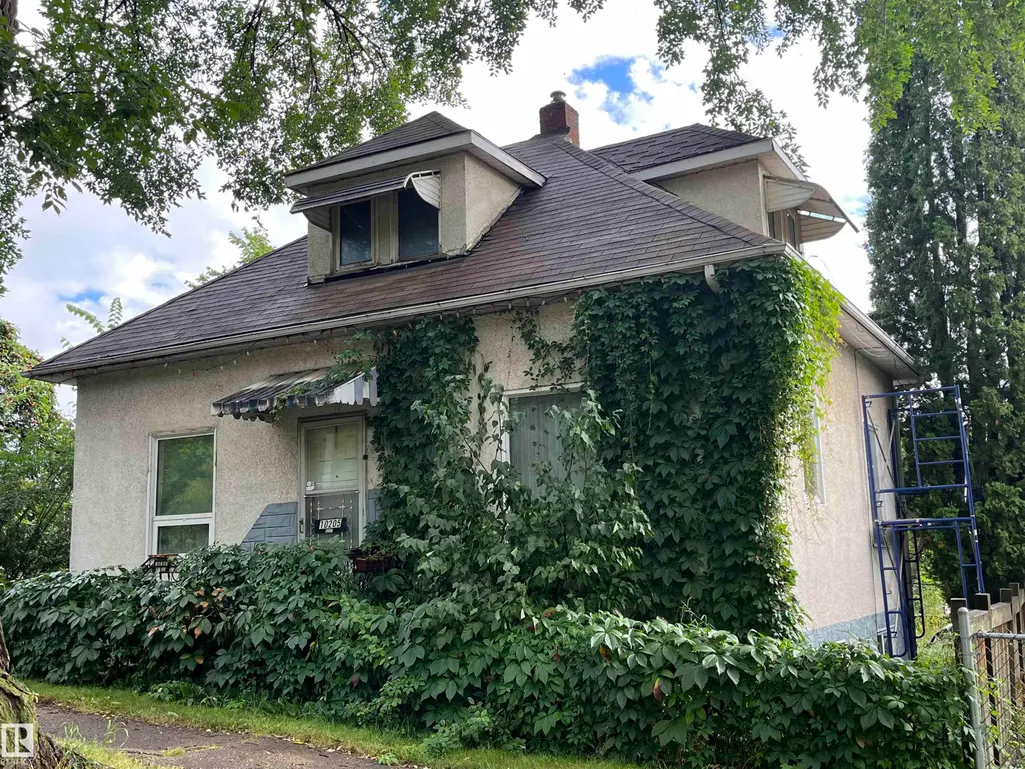
- Style1 and Half Storey
- Year Built1912
- Price$ 399,000
- Bedrooms1
- Full Bathrooms2
- Half Bathrooms1
- Sqr Footage1083
Data Source:
REALTORS® Association Of Edmonton - RAE
Property Description
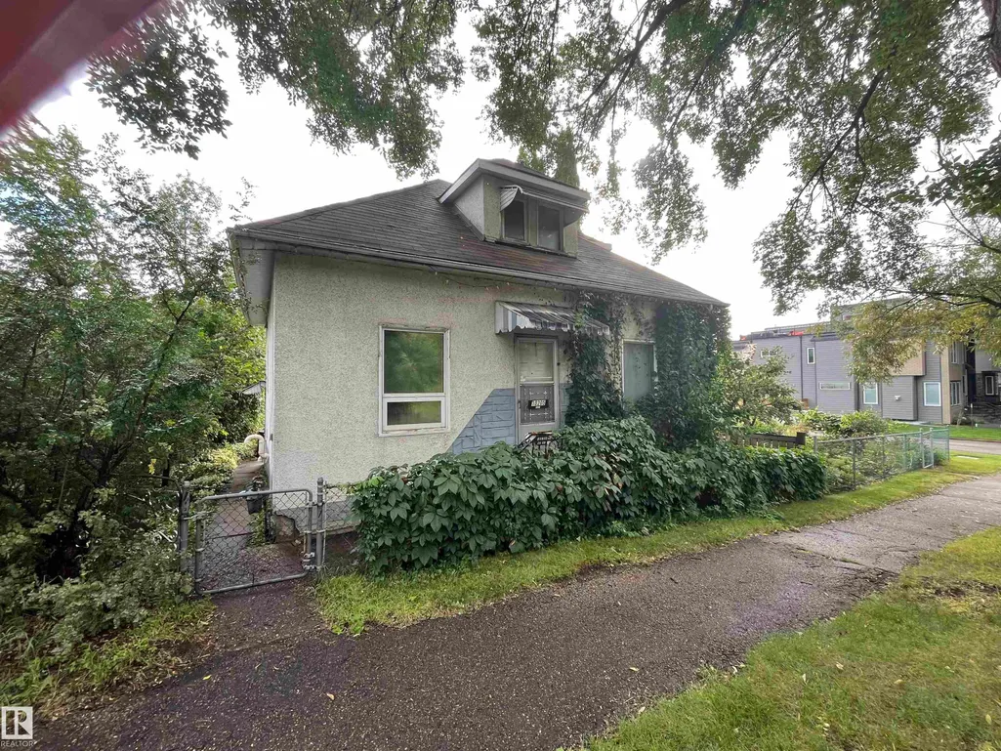
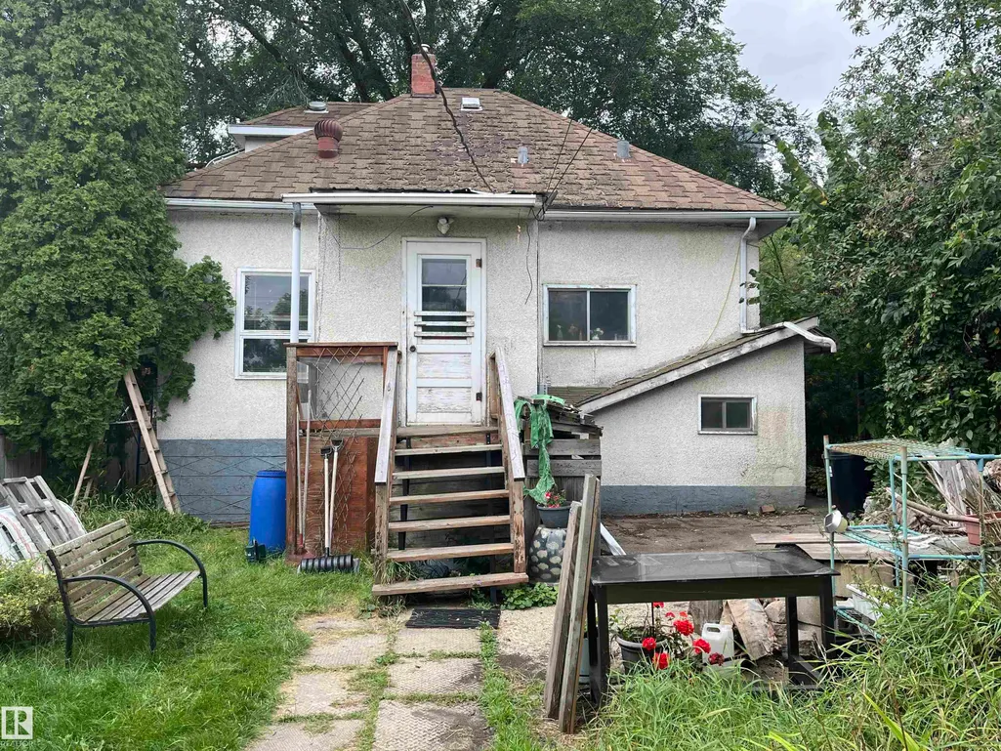
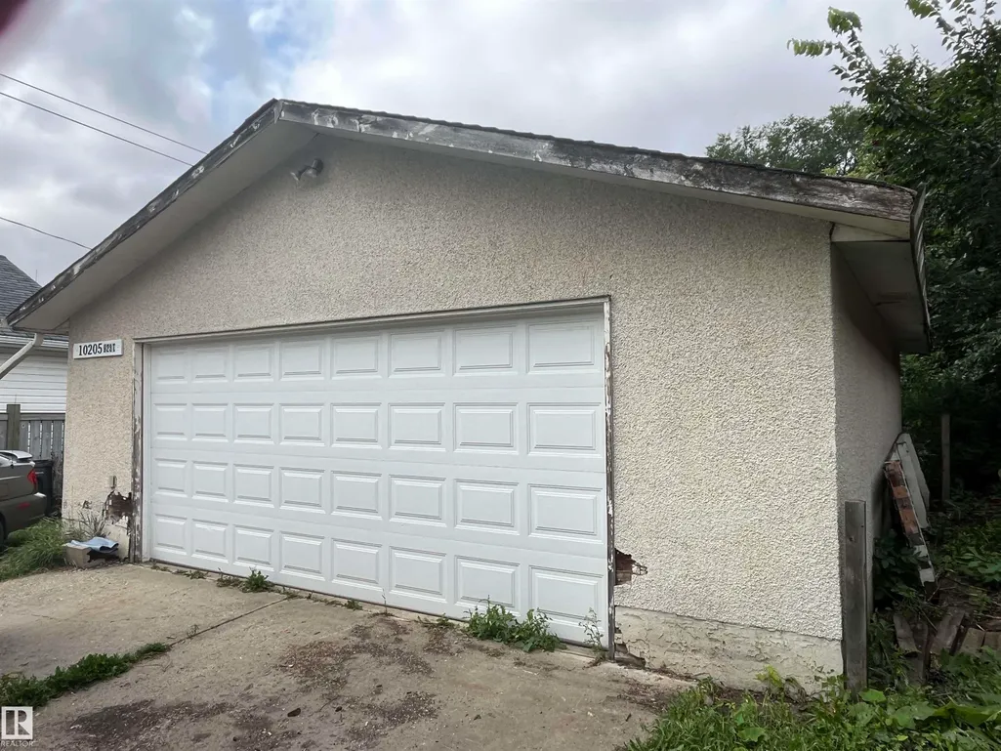
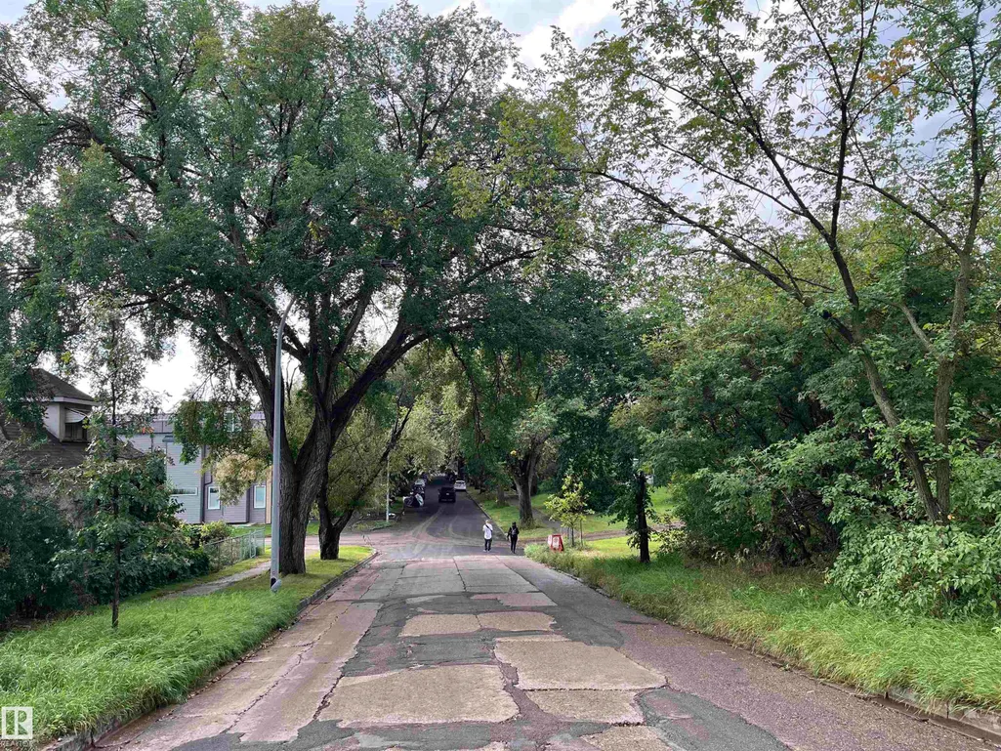
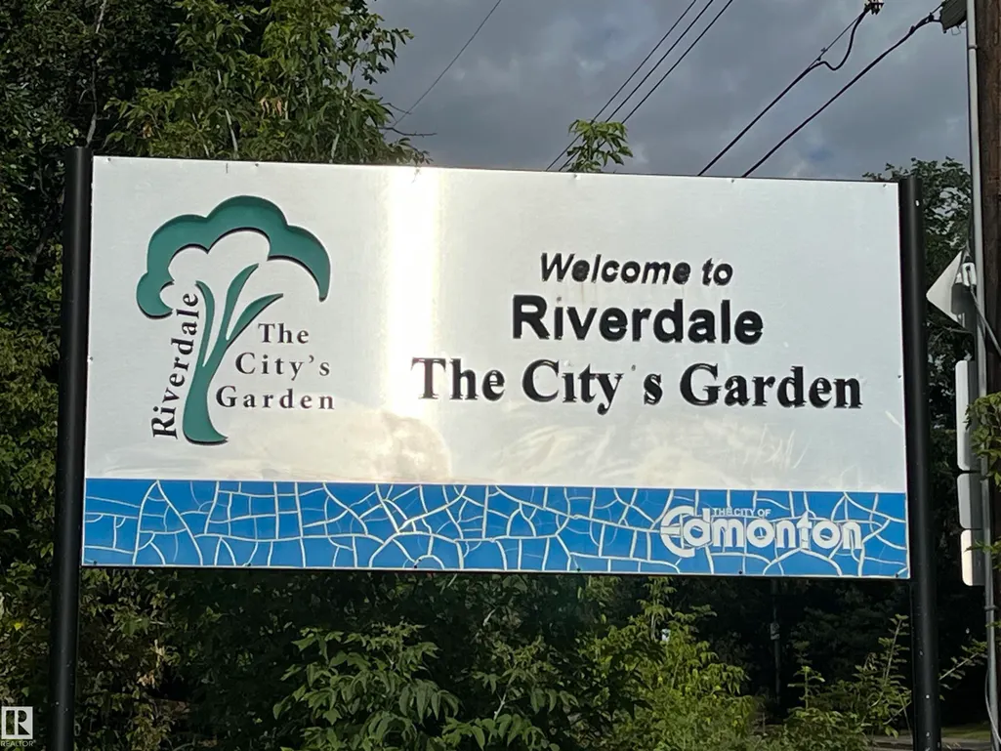
OPPORTUNTIES KNOCK. The current house is a handyman special. Located on the south edge of sought-after Riverdale lies an exceptional opportunity for builders, developers, and visionary homeowners alike. Whether you’re dreaming of crafting a custom home or exploring future redevelopment potential, the possibilities here are compelling. Positioned within a secondary corridor, the property presents exciting upside, with potential for up-zoning, making it particularly attractive for forward-thinking investors and developers looking to capitalize on Edmonton’s evolving urban planning initiatives. Surrounded by tree-lined streets, established homes, and a strong sense of community, this location blends long-term stability with future growth potential.
| Elementary School | Middle School | High School |
|---|---|---|
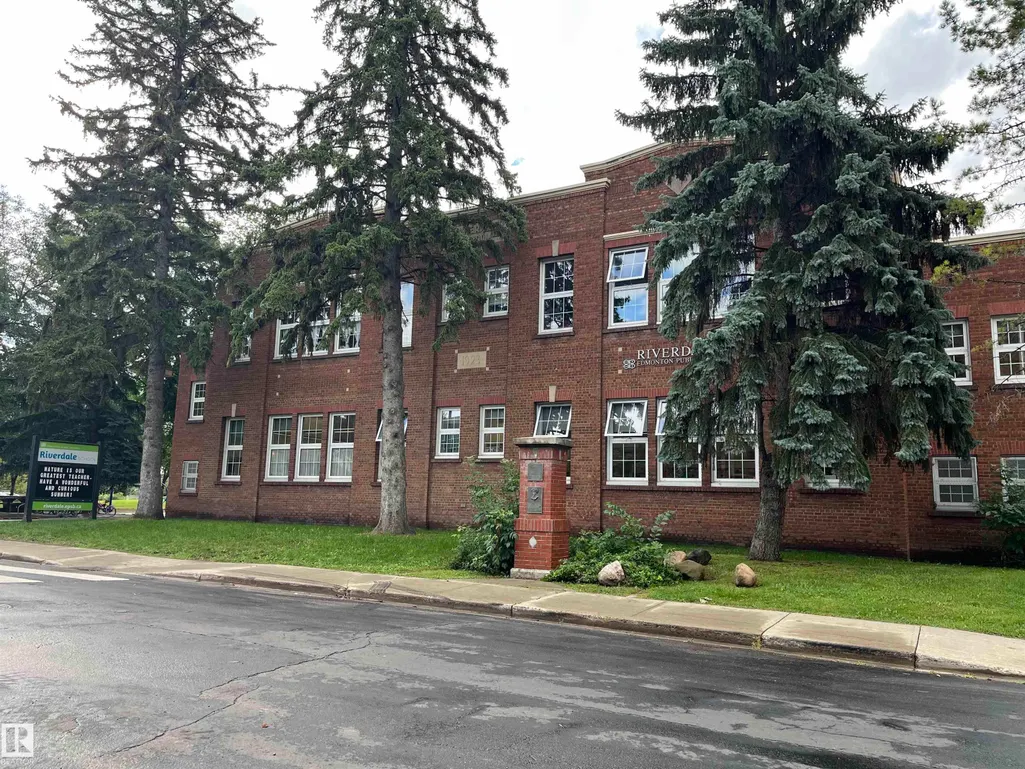
| Riverdale Elementary School | Hardisty Junior Middle School | McNally Composite High School |
General Features
| Living Area | 1083.07 |
|---|---|
| Heating | Forced Air-1,Natural Gas |
| Roof | Asphalt Shingles |
| Appliances | Dishwasher-Built-In,Dryer,Freezer,Stove-Electric,Washer |
| Zoning | Zone 13 |
| Architectural Style | 1 and Half Storey |
| Construction Materials | Wood,Asphalt |
| Year Built | 1912 |
| Levels | 3 |
| Property Subtype | Detached Single Family |
| Ownership | Private |
| Parcel Number | 0010603942 |
| Community Features | Off Street Parking |
| Property Type | Residential |
| Facing Direction | West |
| Garage Y/N | true |
| Full Baths | 2 |
| Status | Active |
| High School | McNally Composite |
| City | Edmonton |
| MLS Area | Riverdale |
| Elementary School | Riverdale |
| Middle/Junior High School | Hardisty Junior |
| Living Area Units | Square Feet |
| Standard Status | Active |
| Major Business Type | No |
| Minor Business Type | No |
| Lot Shape | Rectangular |
| Restrictions | None Known |
| Primary Property Type | Single Family |
| Separate Entrance | true |
| Legal Block | 1 |
| Title to Land | Fee Simple |
Interior Features
| Interior Amenities | ensuite bathroom |
|---|---|
| Basement | Full,Partially Finished |
| Flooring | Carpet,Linoleum |
| Kitchen Level | Main |
| Heating Y/N | true |
| Fireplace Y/N | false |
| Above Grade Finished Area | 806.55 |
| Half Baths | 1 |
| Total Bedrooms | 1 |
| Grade Level Entry Y/N | No |
| Living Room Level | Main |
| Room Type | LivingRoom,DiningRoom,Kitchen,MasterBedroom |
| Dining Room Dimensions | 11.2x10.2 |
| Kitchen Dimensions | 16.9x9.0 |
| Living Room Dimensions | 10.8x10.2 |
| Above Grade Finished Area Unit Type | Square Feet |
| Dining Room Level | Main |
| RoomMasterBedroomDimensions | 9.7x10.9 |
Exterior Features
| Exterior Amenities | Corner Lot,Flat Site,Landscaped,Playground Nearby,Public Transportation,Schools |
|---|---|
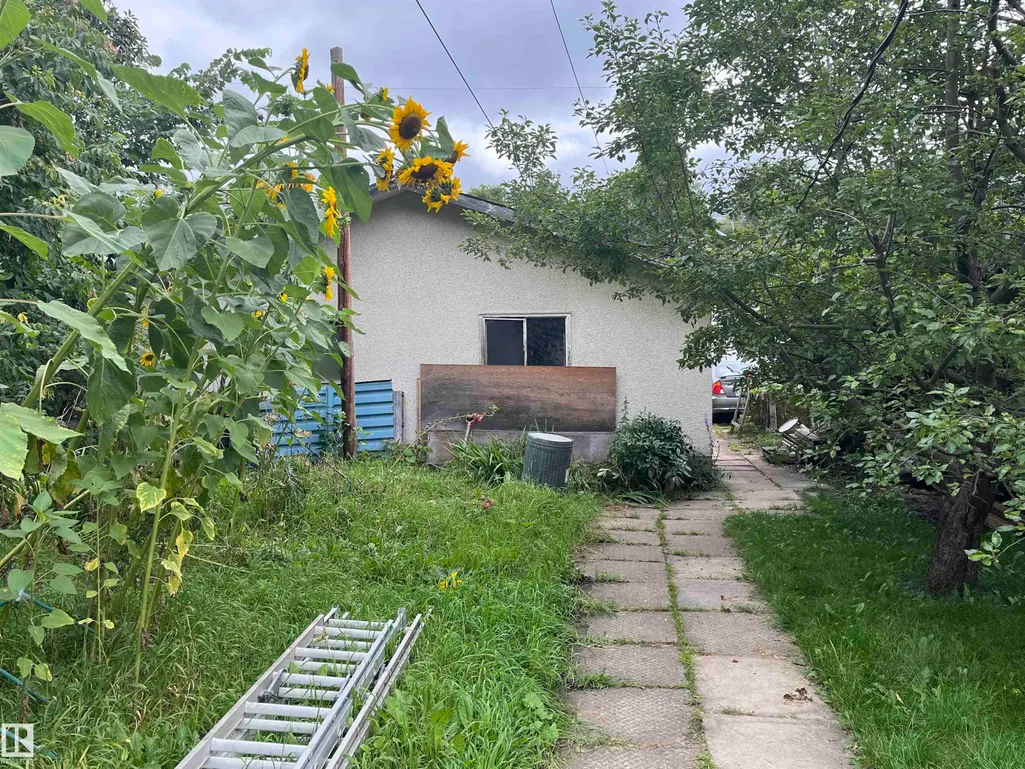
| Parking Features | Double Garage Detached |
| Total Parking | 4 |
| Lot Size Area | 556.32 |
| Foundation Details | Block |
Amenities
- Views
- New Construction
- Adult 55+
- Lease To Own
- No Strata Fees
- Furnished
- Primary On Main
- Air Conditioning
- Seller Finance
- Green
- Fixer Upper
- Horse
- Golf
- Fireplace
- Deck
- Garage
- Basement
- Pool
Property vs Single Family Average in T5H 1T2
Statistics provided by Inside Real Estate
Price
Year Built
In The Neighbourhood
Golf Course
Edmonton
$ 649,800
- Type
- Single Family
 Listed by Danny Bonko of Sutton Premiere Real Estate
 Data is supplied by Pillar 9™ MLS® System. Pillar 9™ is the owner of the copyright in its MLS® System. Data is deemed reliable but is not guaranteed accurate by Pillar 9™. The trademarks MLS®, Multiple Listing Service® and the associated logos are owned by The Canadian Real Estate Association (CREA) and identify the quality of services provided by real estate professionals who are members of CREA. Used under license.