
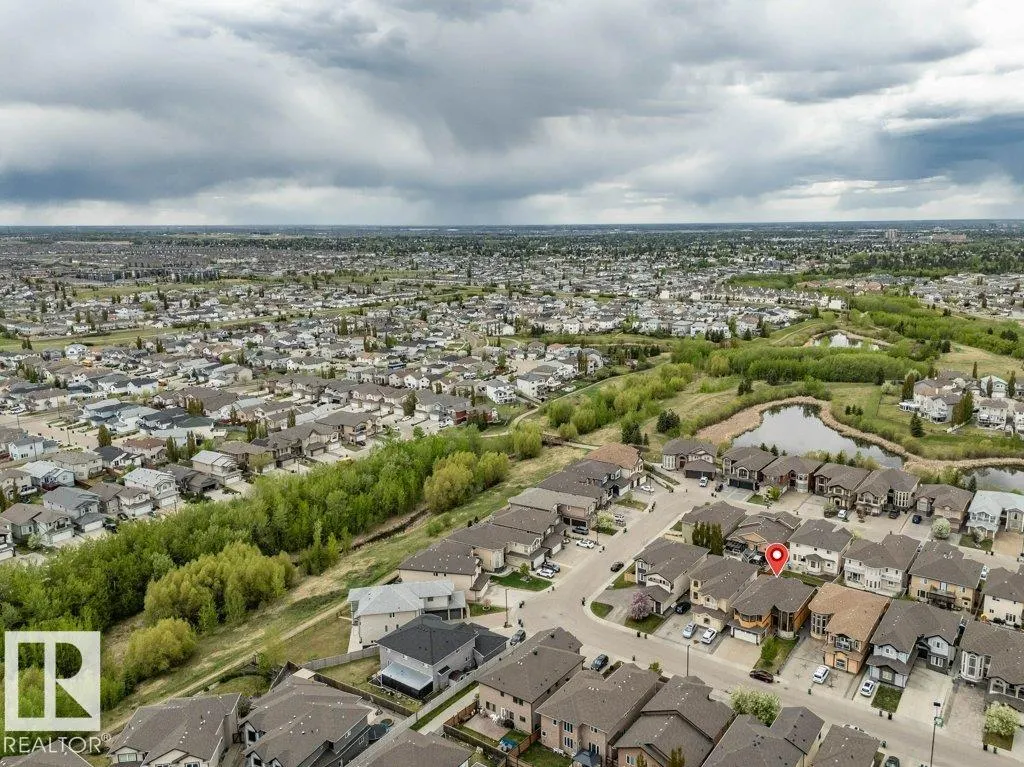
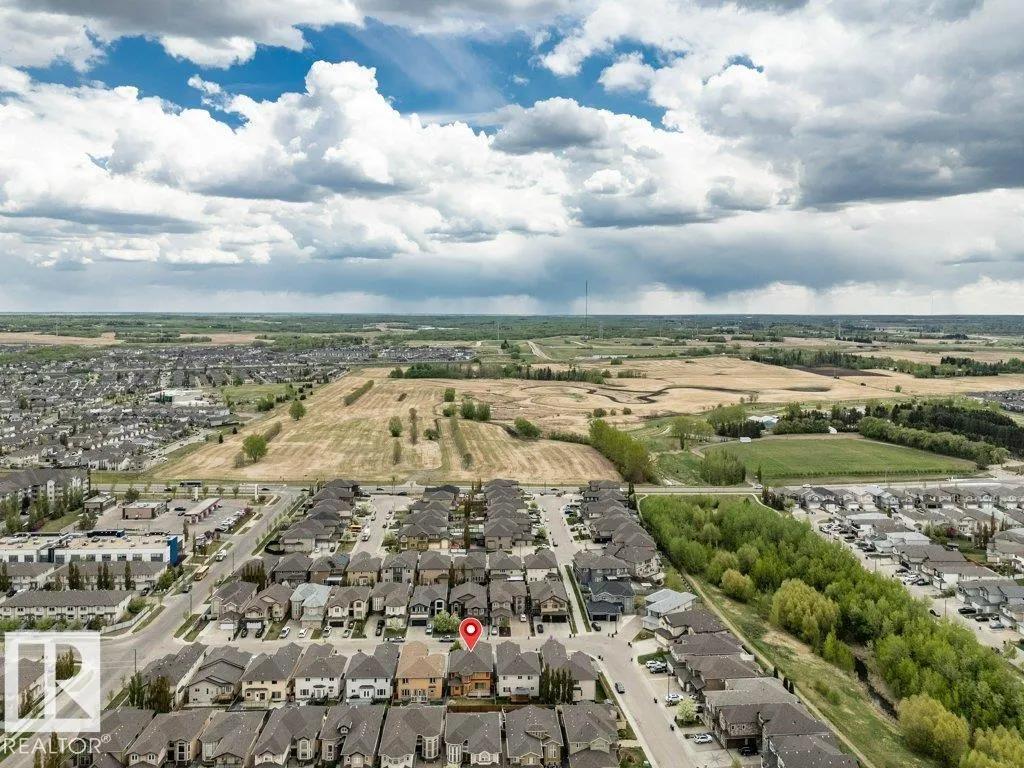
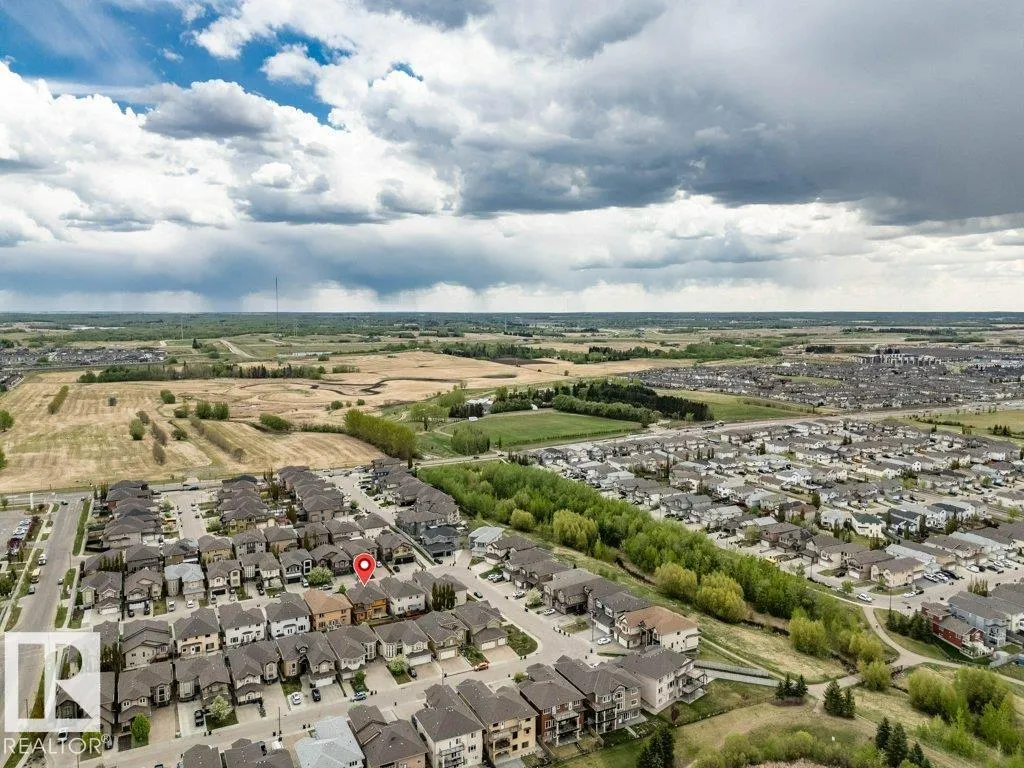
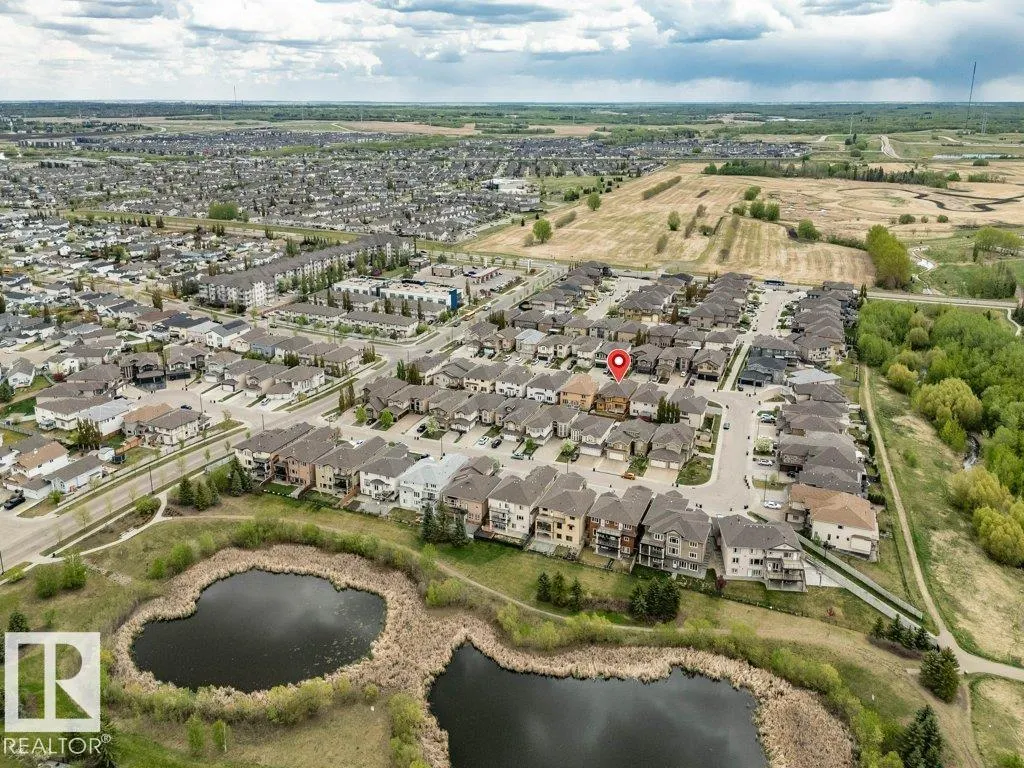
Address
816 Wildwood Cr Nw, Edmonton, AB
Price
$ 829,800
Property Attributes
- ID#E4507355
- TypeSingle Family
- Listing Status Active
- CityEdmonton
- AreaEdmonton
- NeighbourhoodWild Rose
- Postal CodeT6T 0M2
- Style2 Storey
- Year Built2010
- Price$ 829,800
- Bedrooms7
- Full Bathrooms5
- Half Bathrooms1
- Sqr Footage3051
Data Source:
REALTORS® Association Of Edmonton - RAE
Property Description
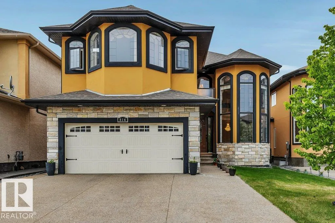
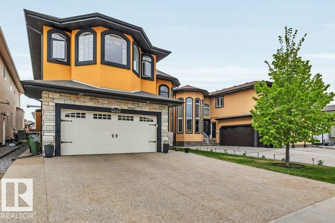
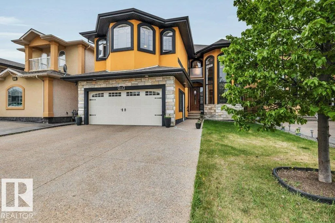
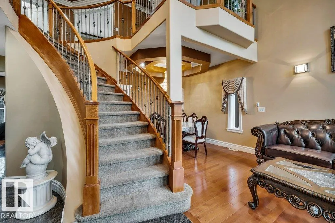
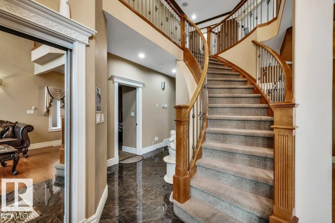
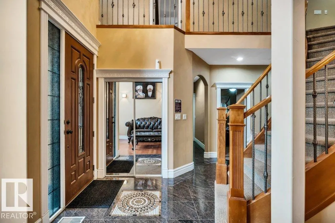
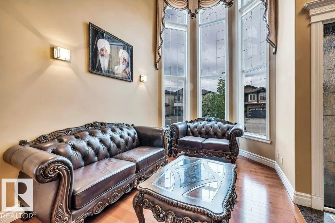
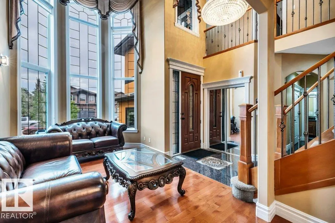
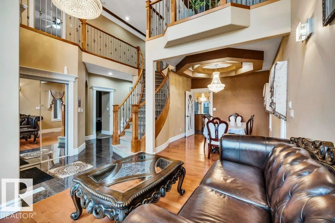
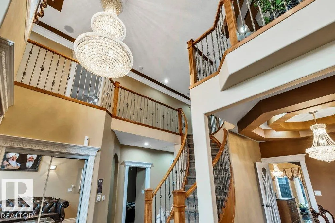
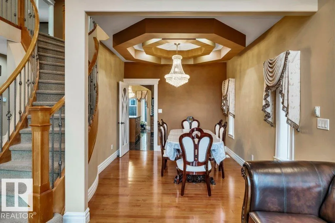
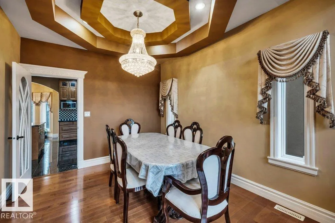
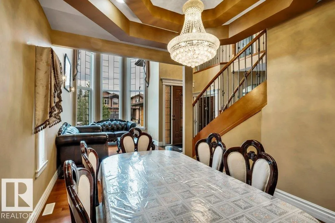
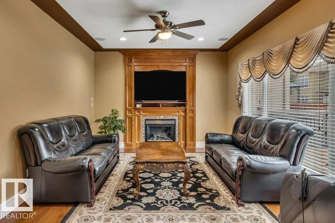
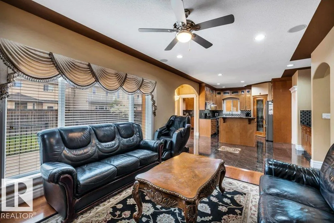
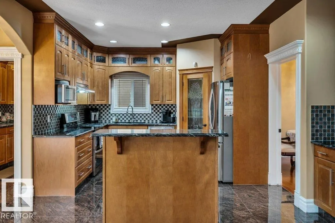
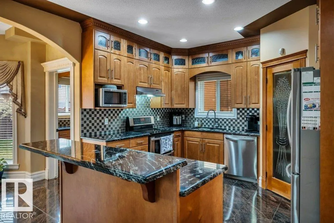
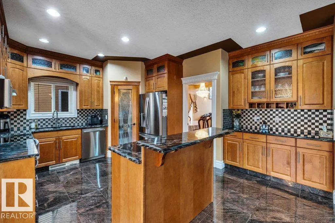
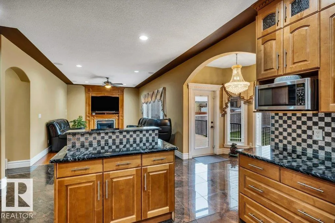
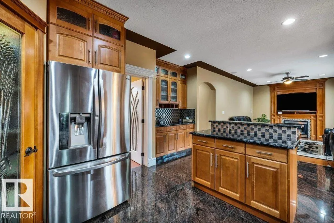
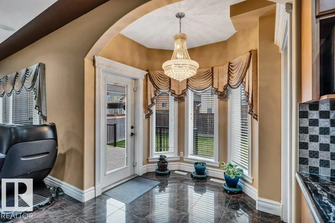
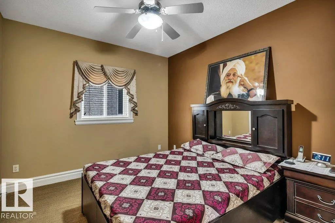
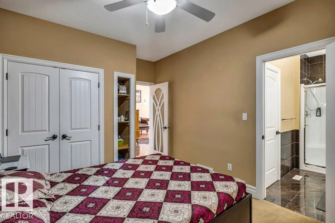
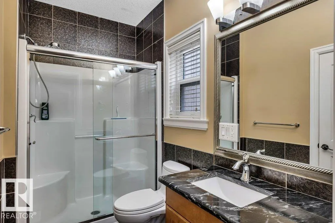
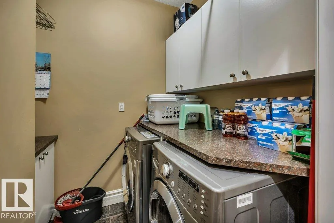
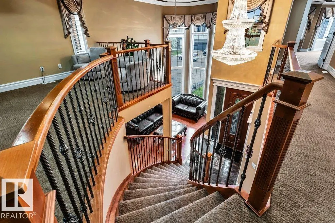
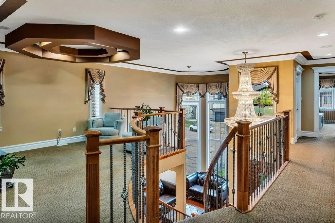
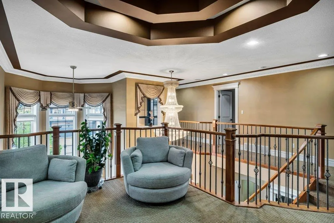
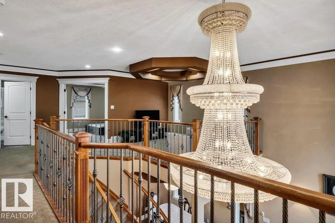
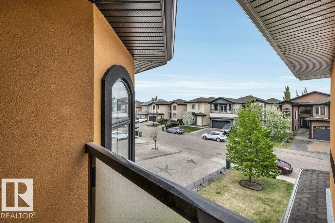
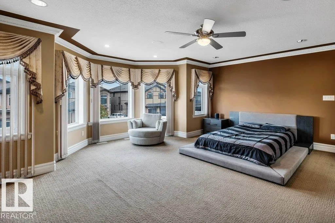
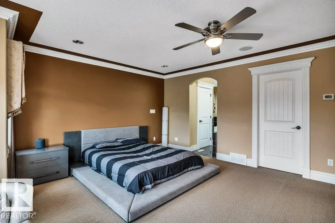
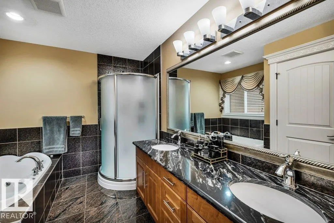
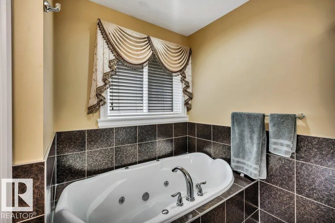
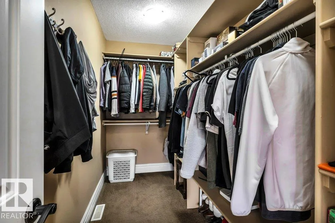
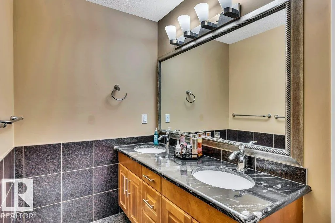
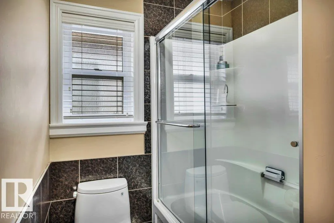
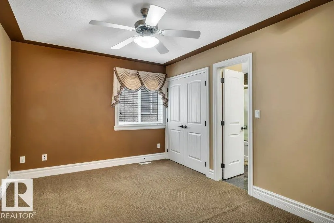
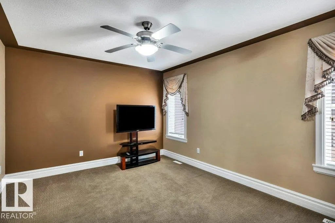
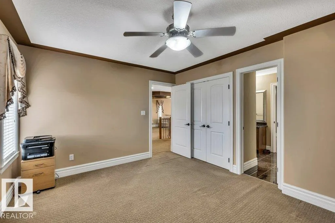
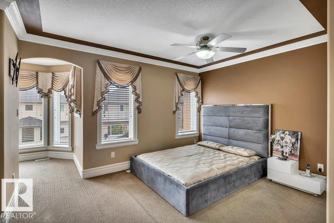
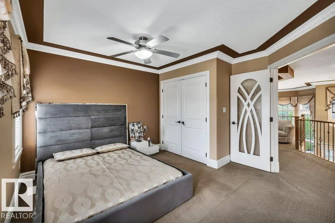
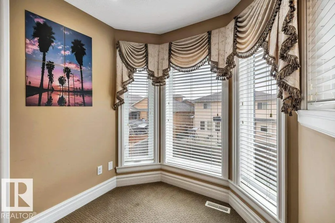
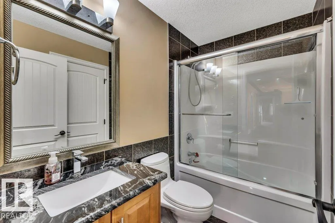
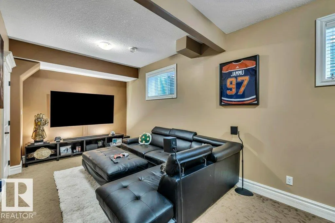
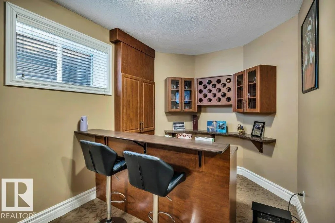
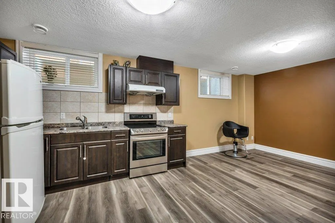
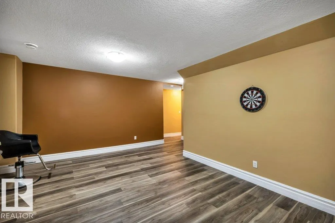
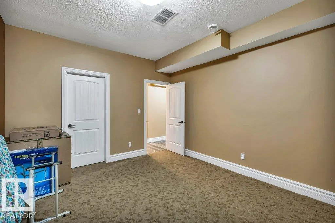
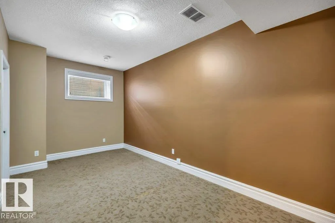
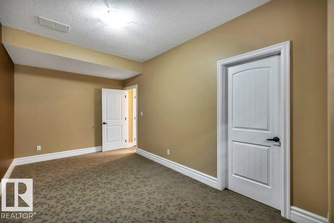
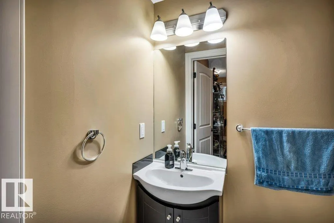
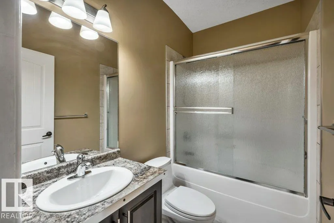
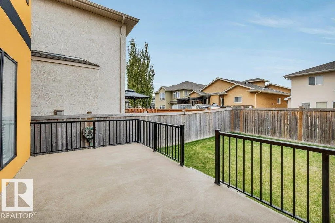
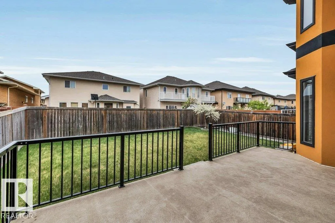
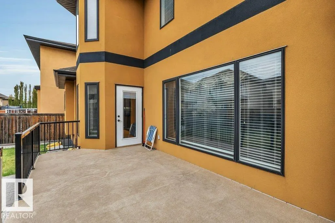
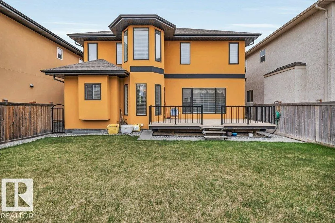
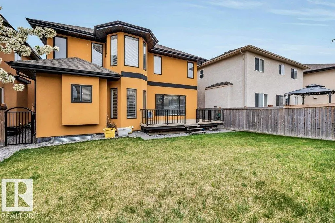
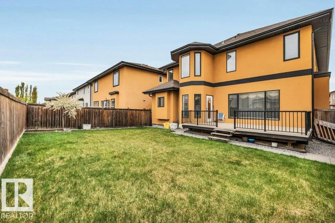
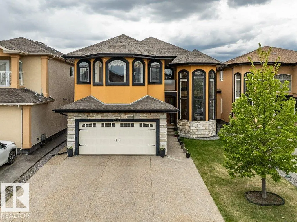
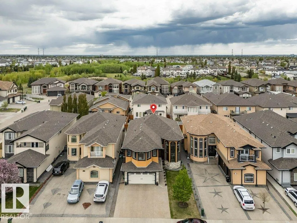
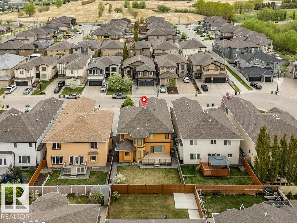
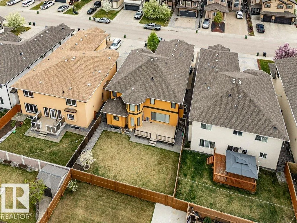
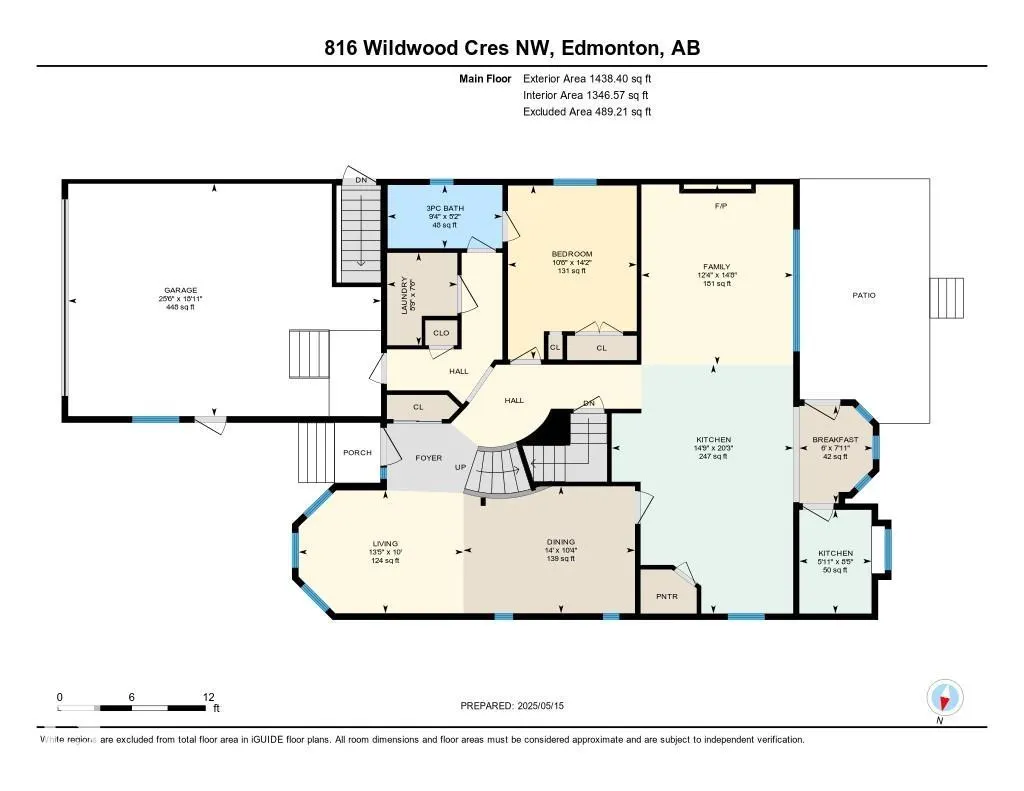
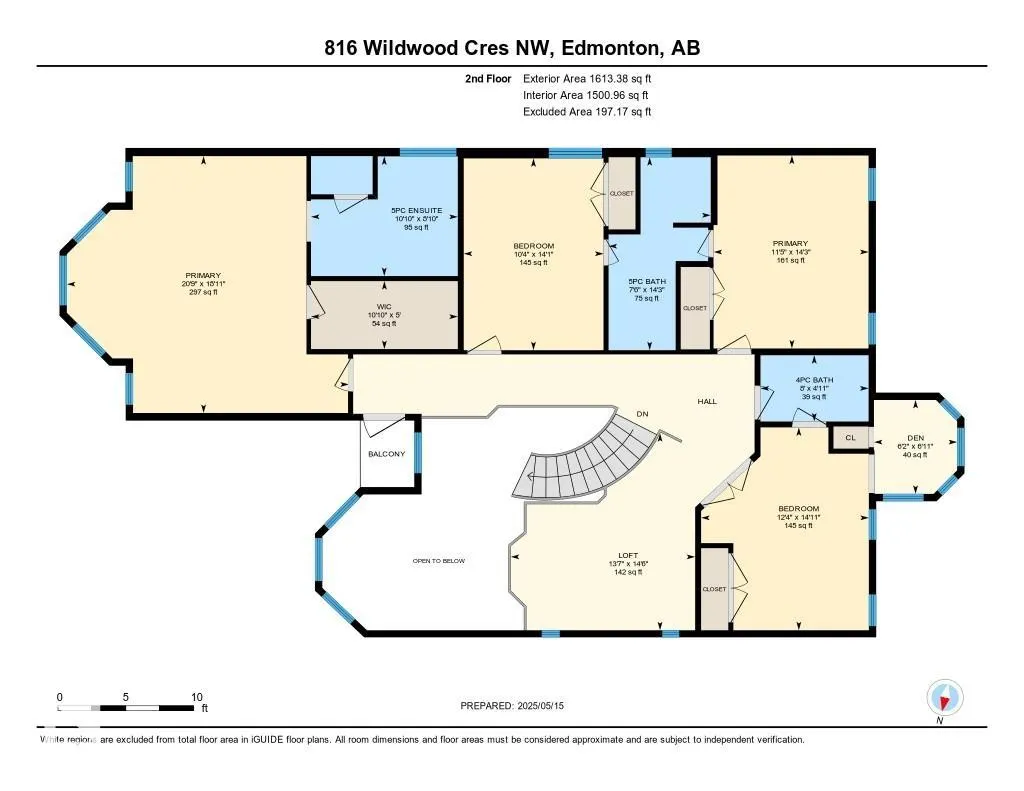
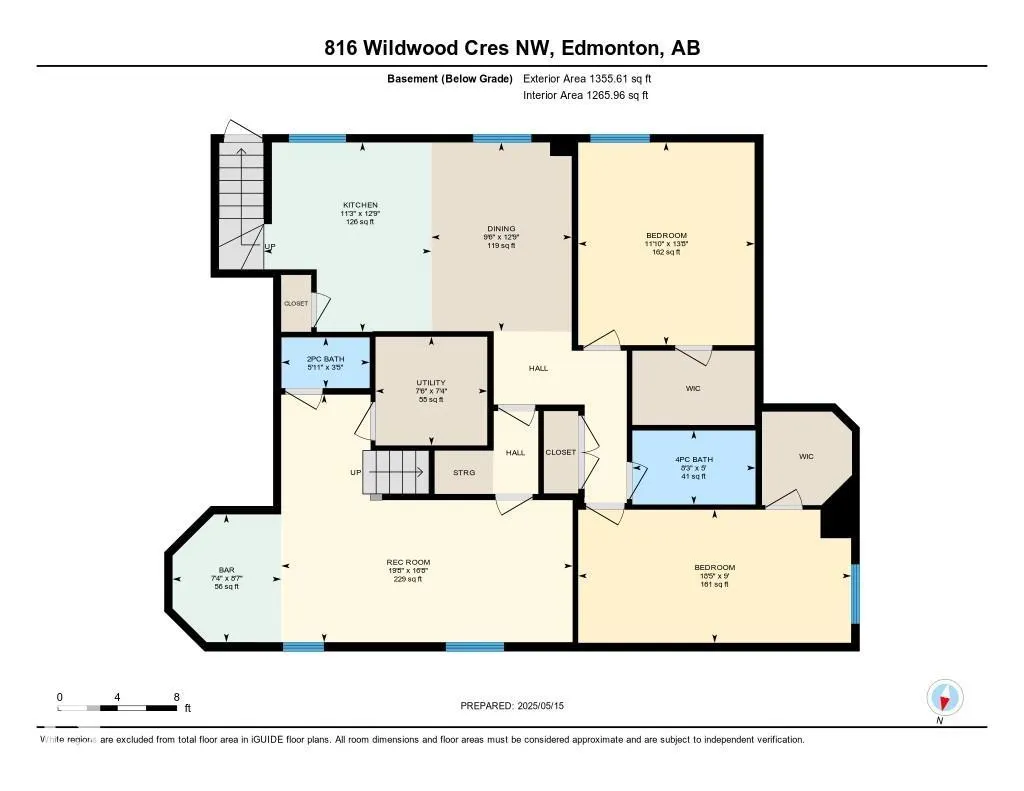
Welcome to Wild Rose! This stunning 2-storey MANSION boasts a total of 4,406+ sqft, w/ 7 bedrooms, 5 1/2 baths, SECOND KITCHEN, SECOND DINING RM & SECOND PRIMARY BDRM! You are welcomed into a life of elegance highlighted by soaring 18ft CEILINGS & vast windows, CUSTOM-MADE LIGHT FIXTURES in the living room, leading you to the formal dining room featuring CUSTOM-DESIGNED TRAY CEILING! Enjoy family time in the Bonus Room offering a FEATURE WALL FIREPLACE w/ SOLID WOOD CABINETRY!The chef's dream kitchen is equipped w/ SOLID WOOD CABINETRY, GRANITE COUNTERTOPS, SS appliances & BREAKFAST NOOK leading to the DECK!. The main level includes a bedroom, laundry room & a full bath. Upstairs, the Bonus Room overlooks the main floor, while the luxurious primary suite boasts a 5-piece SPA ENSUITE, WALK-IN CLOSET, & A PRIVATE BALCONY! 4 more bedrooms on the upper flr. offers luxury for multi-generational living! The FF Bsmt.w/ SIDE ENTRANCE features SECOND KITCHEN & SECOND DINING ROOM + 2 add. bedrooms!
| Elementary School | Middle School | High School |
|---|---|---|
| Velma E. Baker School Elementary School | Thelma Chalifoux School Middle School | Dr. Francis Whiskey Jack High School |
General Features
| Living Area | 3051.81 |
|---|---|
| Heating | Forced Air-2,Natural Gas |
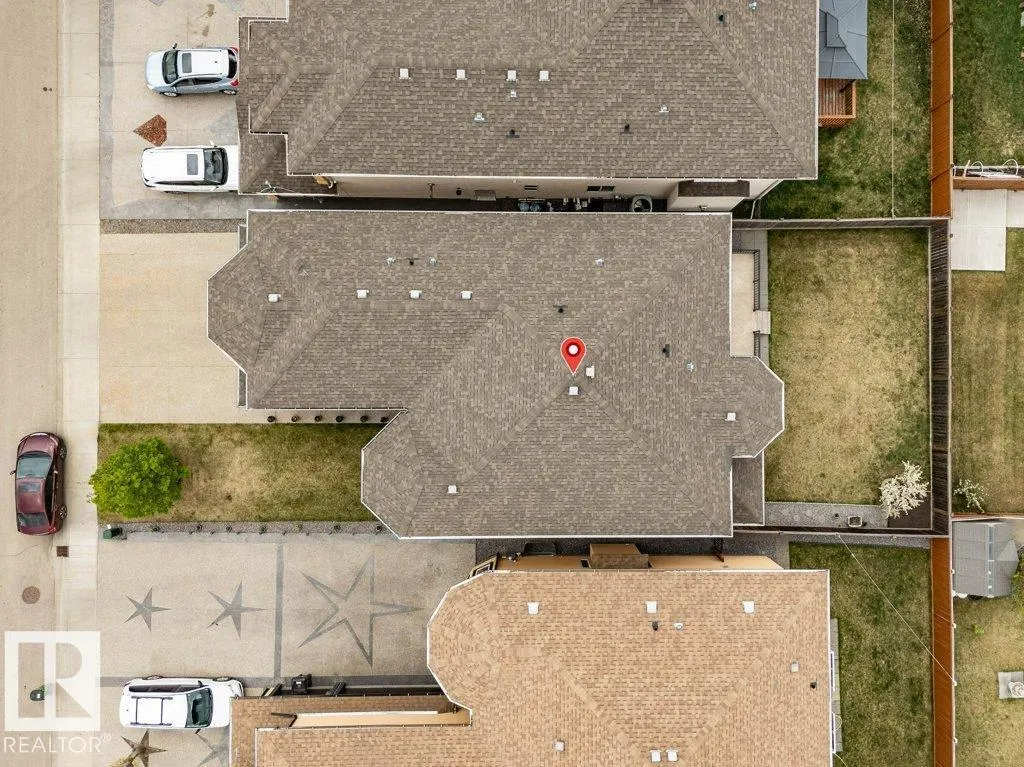
| Roof | Asphalt Shingles |
| Appliances | Air Conditioning-Central,Dishwasher-Built-In,Dryer,Garage Control,Hood Fan,Humidifier-Power(Furnace),Vacuum System Attachments,Washer,Window Coverings,Refrigerators-Two,Stoves-Two |
| Zoning | Zone 30 |
| Architectural Style | 2 Storey |
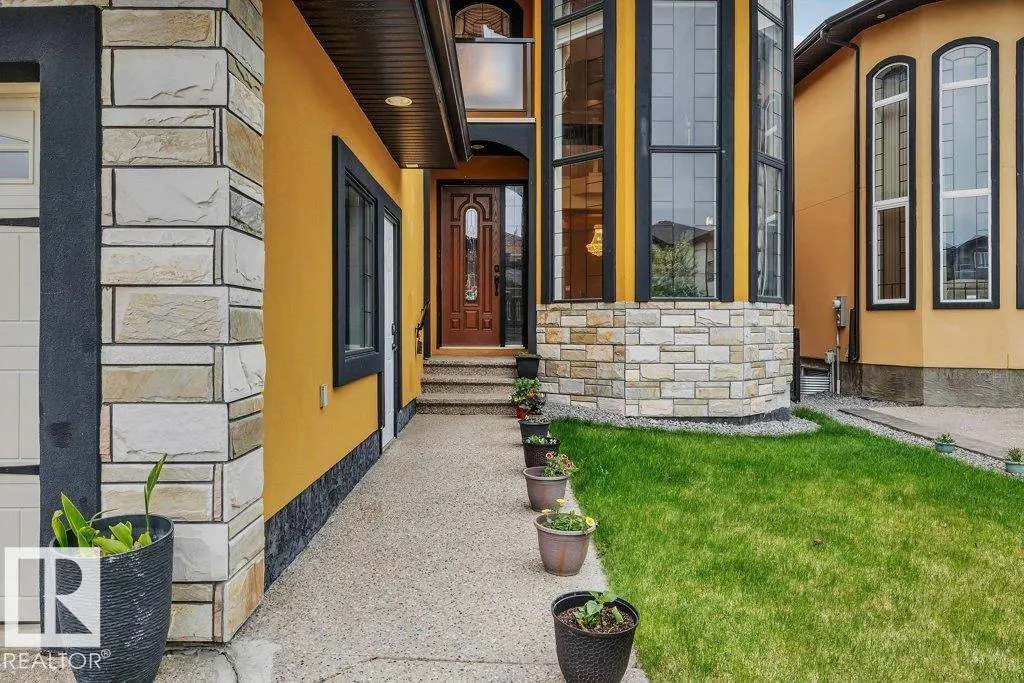
| Construction Materials | Wood,Stone,Stucco |
| Year Built | 2010 |
| Levels | 3 |
| Property Subtype | Detached Single Family |
| Ownership | Private |
| Parcel Number | 0034019992 |
| Community Features | Air Conditioner,Ceiling 10 ft.,Closet Organizers,Deck |
| Property Type | Residential |
| Facing Direction | East |
| Garage Y/N | true |
| Full Baths | 5 |
| Status | Active |
| Directions | Go on AB-2 S Take AB-216 E to 17 St NW. Take exit 68 from AB-216 E Follow 17 St NW to Wildwood Cres NW |
| High School | Dr. Francis Whiskey Jack |
| City | Edmonton |
| MLS Area | Wild Rose |
| Elementary School | Velma E. Baker School |
| Middle/Junior High School | Thelma Chalifoux School |
| Living Area Units | Square Feet |
| Standard Status | Active |
| Virtual Tour | https://youriguide.com/816_wildwood_cres_nw_edmonton_ab/ |
| Lot Shape | Rectangular |
| Restrictions | None Known |
| Primary Property Type | Single Family |
| Separate Entrance | true |
| Legal Block | 61 |
| Title to Land | Fee Simple |
Interior Features
| Interior Amenities | ensuite bathroom |
|---|---|
| Basement | Full,Finished |
| Flooring | Carpet,Ceramic Tile,Hardwood |
| Fireplace Features | Tile Surround |
| Kitchen Level | Main |
| Heating Y/N | true |
| Fireplace Y/N | true |
| Half Baths | 1 |
| Total Bedrooms | 7 |
| Below Grade Finished Area | 125.94 |
| Grade Level Entry Y/N | No |
| Living Room Level | Main |
| Room Type | LivingRoom,DiningRoom,Kitchen,FamilyRoom,Den,BonusRoom,MasterBedroom,Bedroom2,Bedroom3,Bedroom4,OtherRoom1,OtherRoom2,OtherRoom3,OtherRoom4,OtherRoom5,OtherRoom6 |
| Below Grade Finished Area Unit Type | Square Meters |
| Dining Room Dimensions | 10.3x14.0 |
| Kitchen Dimensions | 20.2x14.8 |
| Living Room Dimensions | 10.0x13.4 |
| Den Dimensions | 6.9x6.1 |
| Bonus Room Dimensions | 14.5x13.6 |
| Bedroom 4 Dimensions | 14.1x10.3 |
| Bedroom 3 Dimensions | 14.9x12.4 |
| Bedroom 2 Dimensions | 14.2x11.4 |
| Family Room Level | Main |
| Dining Room Level | Main |
| RoomFamilyRoomDimensions | 14.7x12.4 |
| RoomMasterBedroomDimensions | 18.9x20.8 |
Exterior Features
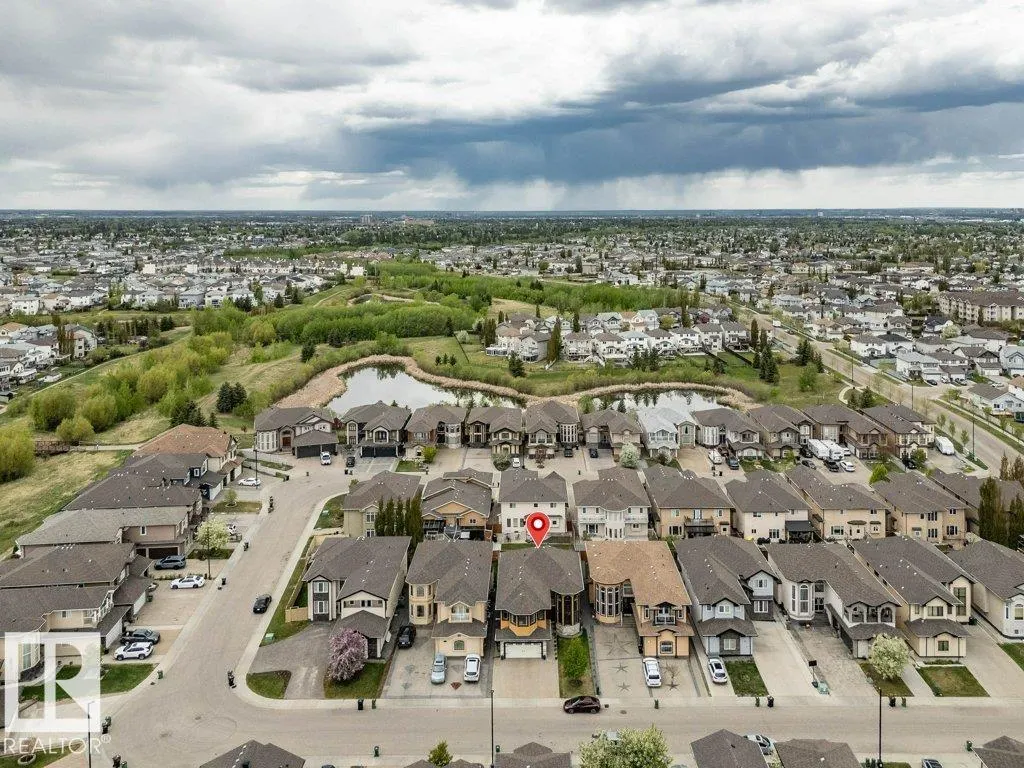
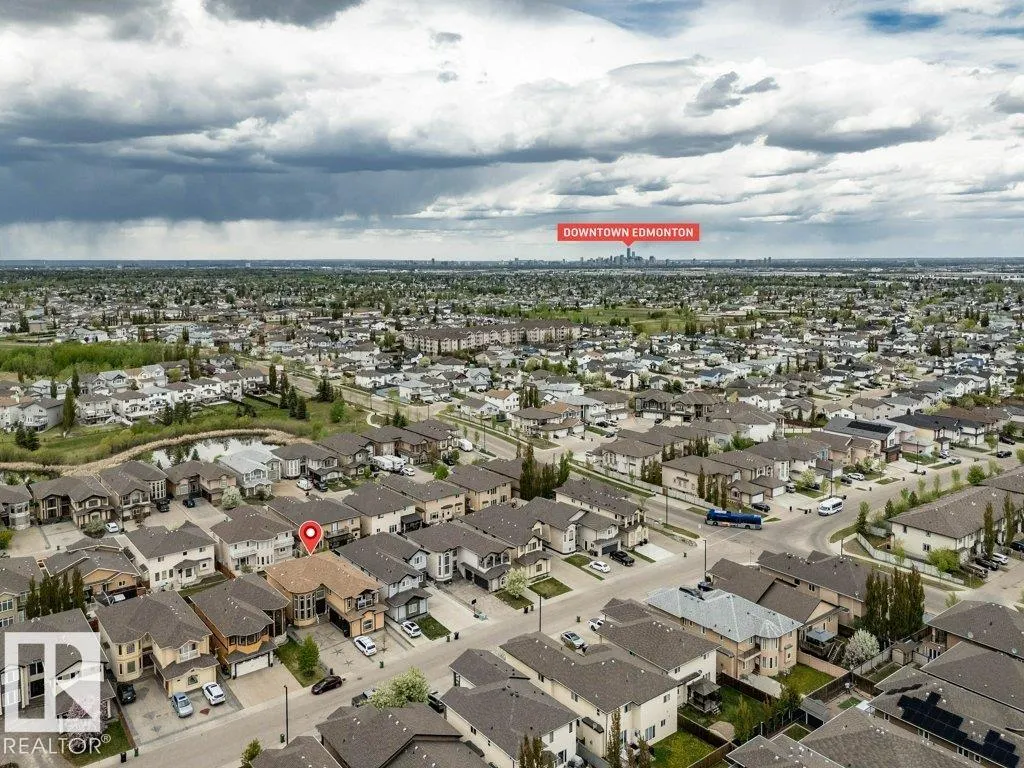
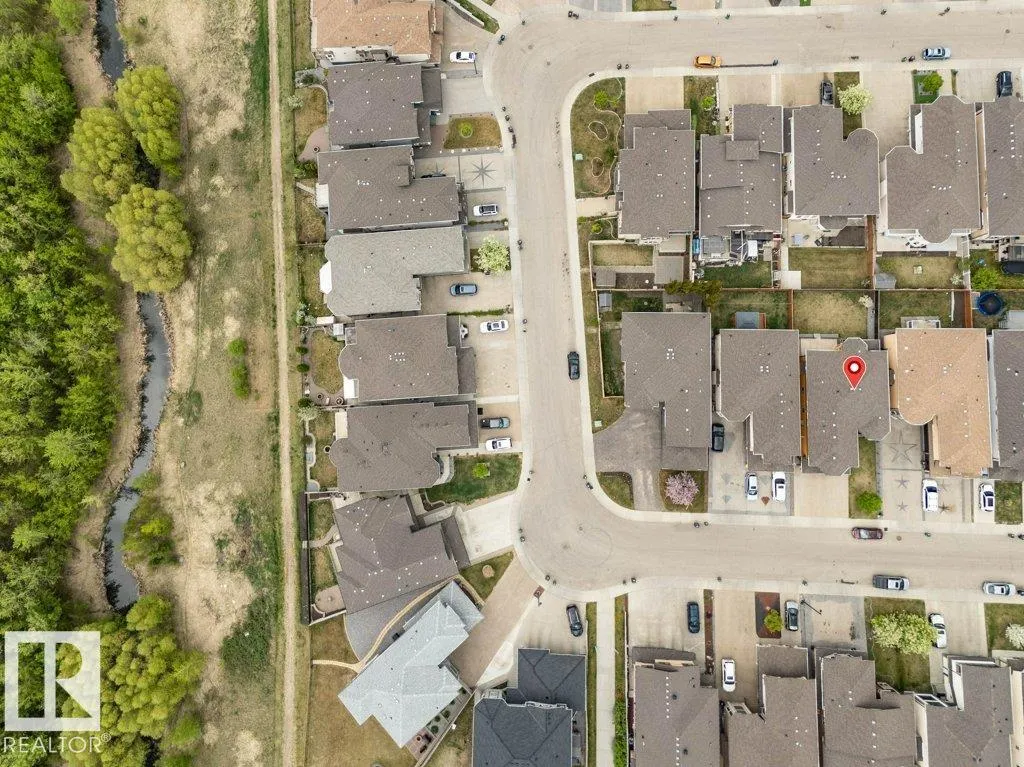
| Exterior Amenities | Fenced,Low Maintenance Landscape,No Back Lane,Park/Reserve,Playground Nearby,Public Transportation,Schools,Shopping Nearby,See Remarks |
|---|---|
| Parking Features | Double Garage Attached |
| Total Parking | 5 |
| Foundation Details | Concrete Perimeter |
Amenities
- Views
- New Construction
- Adult 55+
- Lease To Own
- No Strata Fees
- Furnished
- Primary On Main
- Air Conditioning
- Seller Finance
- Green
- Fixer Upper
- Horse
- Golf
- Fireplace
- Deck
- Garage
- Basement
- Pool
Property vs Single Family Average in T6T 0M2
Statistics provided by Inside Real Estate
Price
Year Built

 Data is supplied by Pillar 9™ MLS® System. Pillar 9™ is the owner of the copyright in its MLS® System. Data is deemed reliable but is not guaranteed accurate by Pillar 9™. The trademarks MLS®, Multiple Listing Service® and the associated logos are owned by The Canadian Real Estate Association (CREA) and identify the quality of services provided by real estate professionals who are members of CREA. Used under license.