
Golf Course
Address
21068 92b Av Nw, Edmonton, AB
Price
$ 500,000
Property Attributes
- ID#E4507325
- TypeSingle Family
- Listing Status Active
- CityEdmonton
- AreaEdmonton
- NeighbourhoodSuder Greens
- Postal CodeT5T 3Y3
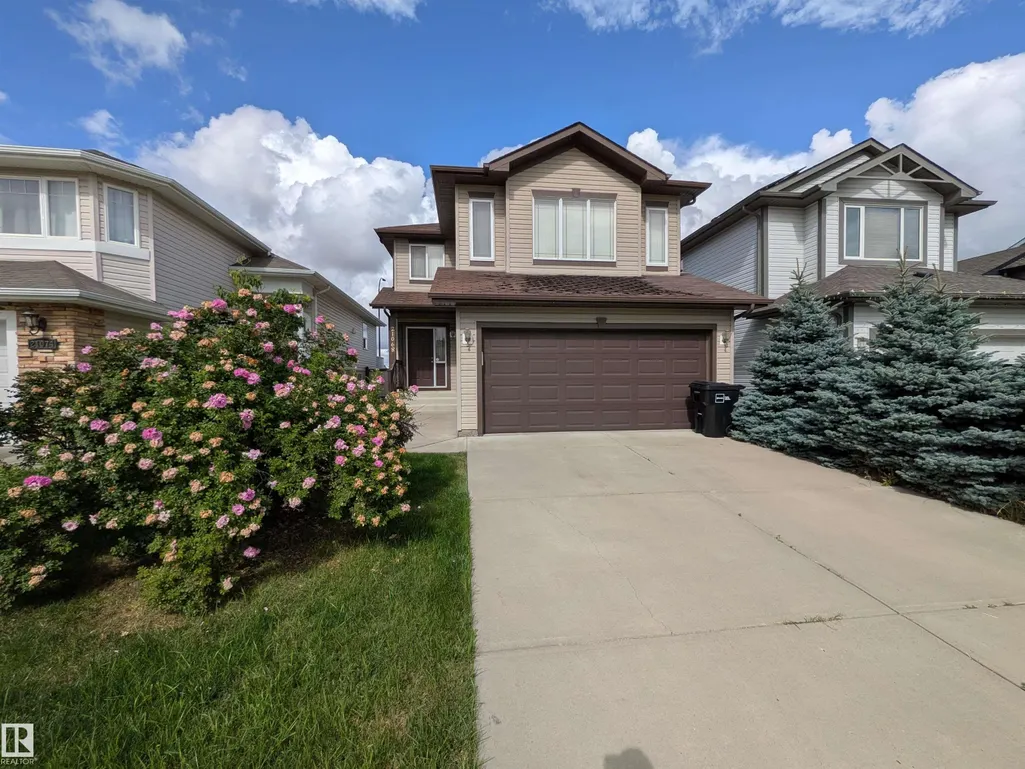
- Style2 Storey
- Year Built2008
- Price$ 500,000
- Bedrooms3
- Full Bathrooms2
- Half Bathrooms1
- Sqr Footage1756
Data Source:
REALTORS® Association Of Edmonton - RAE
Property Description
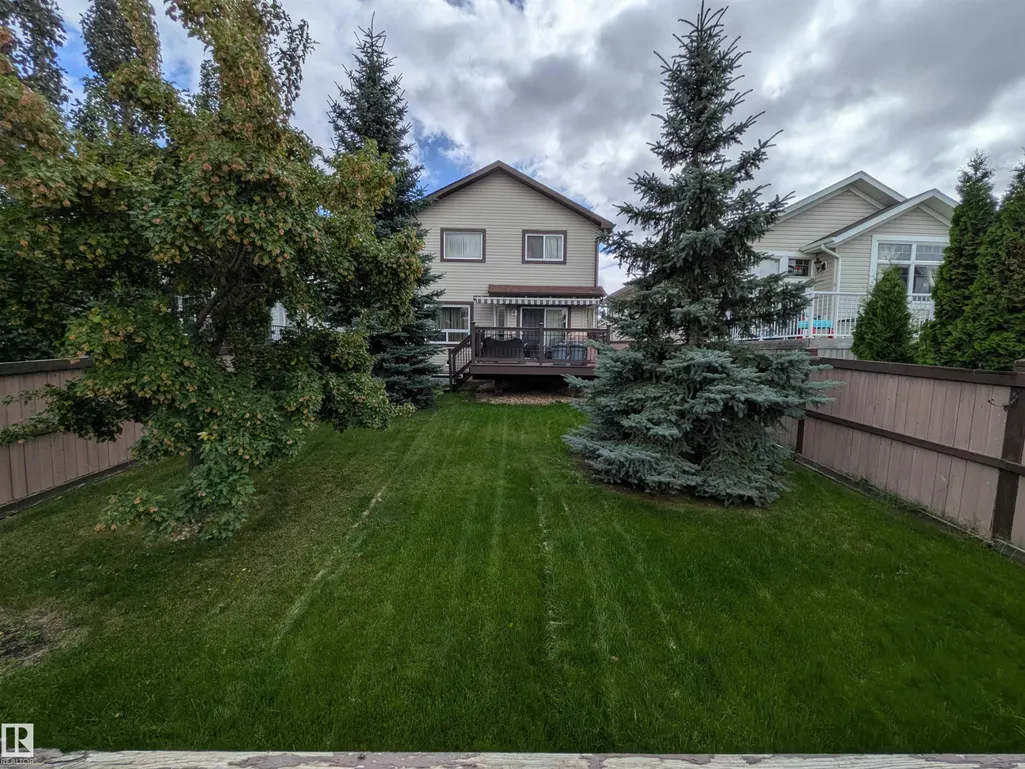
Property is SOLD as is where is, with no representations or warranties of any kind. Beautiful 2-storey home located a stone's throw away from Lewis Estates Golf Course. Amazing parks and schools are located close by as well. Fantastic location located near all amenities!
| Elementary School | Middle School | High School |
|---|---|---|
| Winterburn School Elementary School | Michael Phair School Middle School | Jasper Place School High School |
General Features
| Living Area | 1756.68 |
|---|---|
| Heating | See Remarks |
| Roof | Asphalt Shingles |
| Appliances | See Remarks |
| Zoning | Zone 58 |
| Architectural Style | 2 Storey |
| Construction Materials | Wood,Vinyl |
| Year Built | 2008 |
| Levels | 2 |
| Property Subtype | Detached Single Family |
| Ownership | Judicial Sale |
| Parcel Number | 0033021544 |
| Community Features | Air Conditioner,Deck,Vinyl Windows |
| Property Type | Residential |
| Facing Direction | South |
| Garage Y/N | true |
| Full Baths | 2 |
| Status | Active |
| High School | Jasper Place School |
| City | Edmonton |
| MLS Area | Suder Greens |
| Elementary School | Winterburn School |
| Middle/Junior High School | Michael Phair School |
| Living Area Units | Square Feet |
| Standard Status | Active |
| Lot Shape | Rectangular |
| Restrictions | None Known |
| Primary Property Type | Single Family |
| Legal Block | 24 |
| Title to Land | Fee Simple |
Interior Features
| Basement | Full,See Remarks |
|---|---|
| Flooring | Carpet,Ceramic Tile,Laminate Flooring |
| Kitchen Level | Main |
| Heating Y/N | true |
| Half Baths | 1 |
| Total Bedrooms | 3 |
| Grade Level Entry Y/N | No |
| Living Room Level | Main |
| Room Type | LivingRoom,DiningRoom,Kitchen |
| Dining Room Level | Main |
Exterior Features
| Exterior Amenities | Cul-De-Sac,Fenced,Golf Nearby,Landscaped,Picnic Area,Playground Nearby,Schools,Shopping Nearby |
|---|---|
| Parking Features | 2 Outdoor Stalls,Double Garage Attached |
| Total Parking | 4 |
| Lot Size Area | 414.83 |
| Foundation Details | Concrete Perimeter |
Amenities
- Views
- New Construction
- Adult 55+
- Lease To Own
- No Strata Fees
- Furnished
- Primary On Main
- Air Conditioning
- Seller Finance
- Green
- Fixer Upper
- Horse
- Golf
- Fireplace
- Deck
- Garage
- Basement
- Pool
Property vs Single Family Average in T5T 3Y3
Statistics provided by Inside Real Estate
Price
Year Built

 Data is supplied by Pillar 9™ MLS® System. Pillar 9™ is the owner of the copyright in its MLS® System. Data is deemed reliable but is not guaranteed accurate by Pillar 9™. The trademarks MLS®, Multiple Listing Service® and the associated logos are owned by The Canadian Real Estate Association (CREA) and identify the quality of services provided by real estate professionals who are members of CREA. Used under license.