
Primary on Main



















Address
4306 47 St, Wetaskiwin, AB
Price
$ 99,900
Property Attributes
- ID#E4507242
- TypeSingle Family
- Listing Status Active
- CityWetaskiwin
- AreaWetaskiwin
- NeighbourhoodJubilee
- Postal CodeT9A 1W6
- StyleBungalow
- Year Built1984
- Price$ 99,900
- Bedrooms3
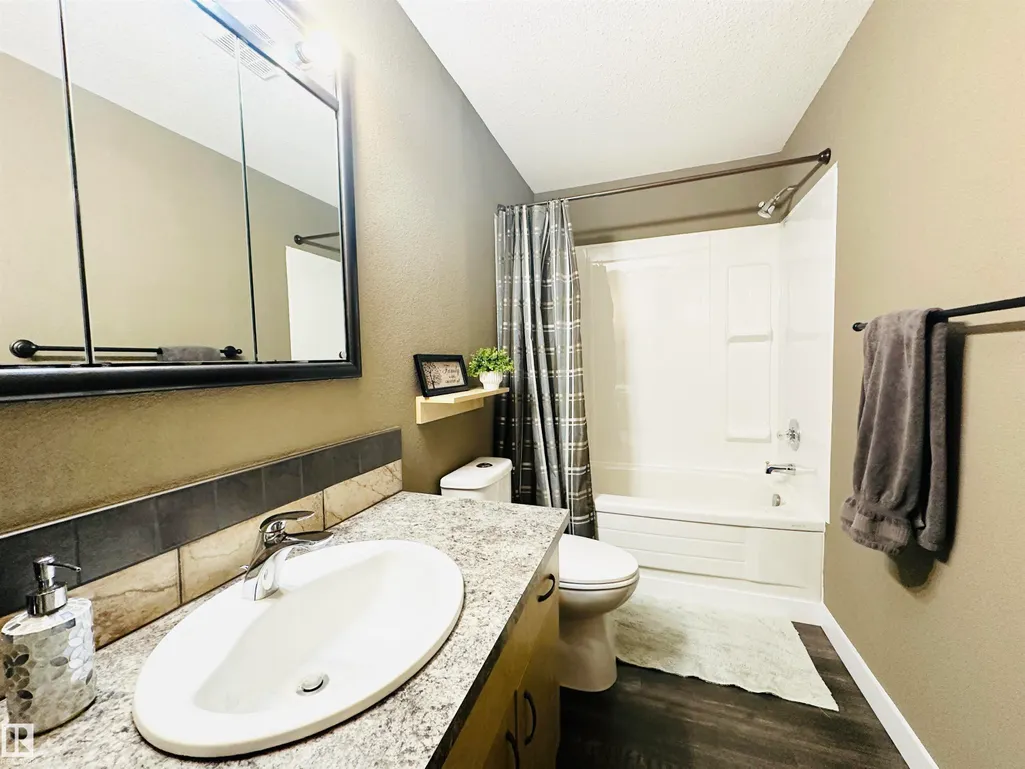
- Full Bathrooms1
- Half Bathrooms0
- Sqr Footage1138
Data Source:
REALTORS® Association Of Edmonton - RAE
Property Description
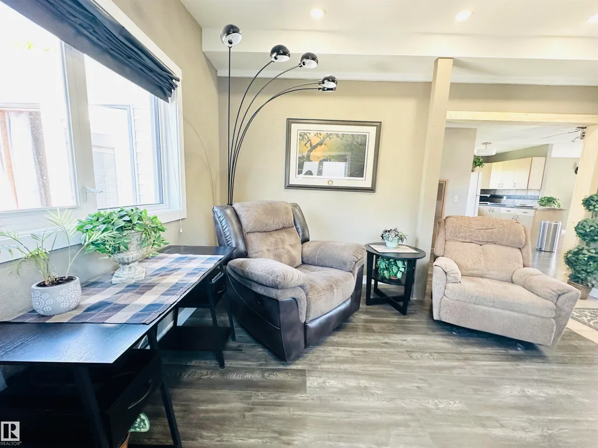
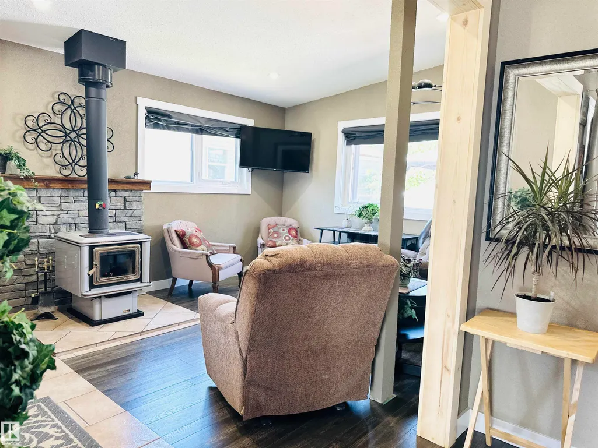
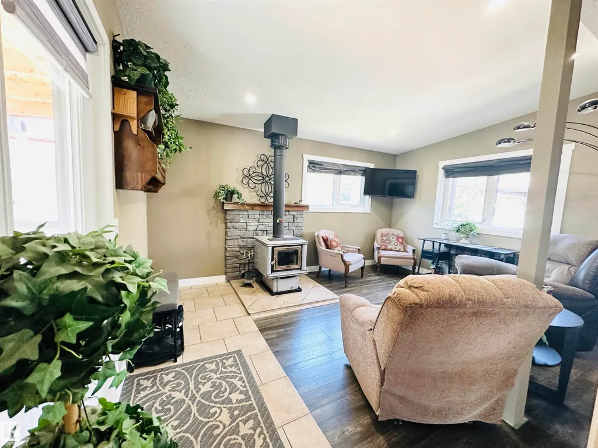
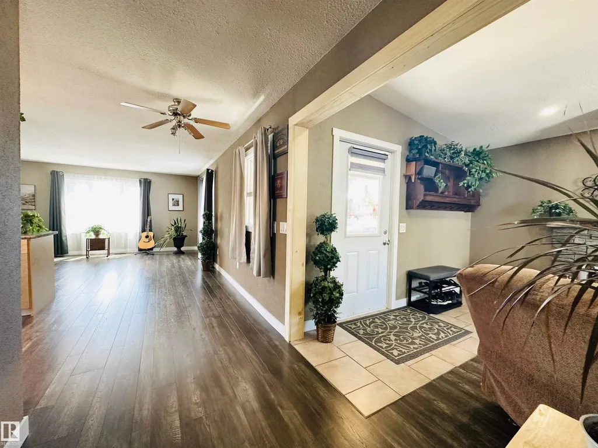
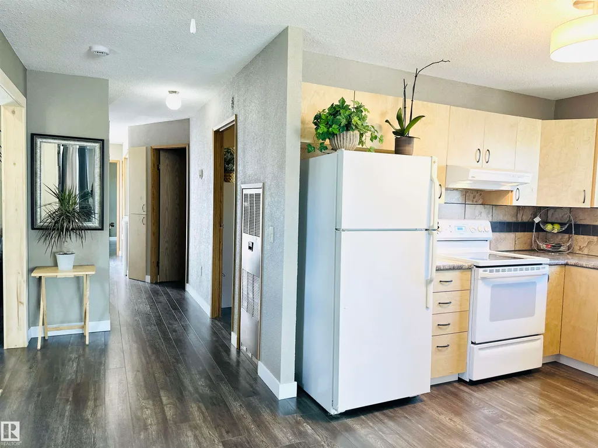
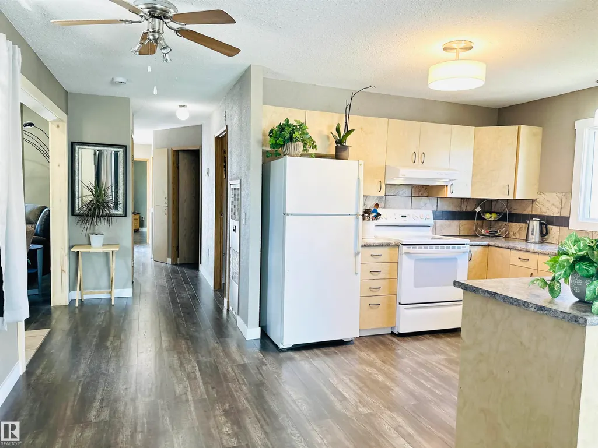
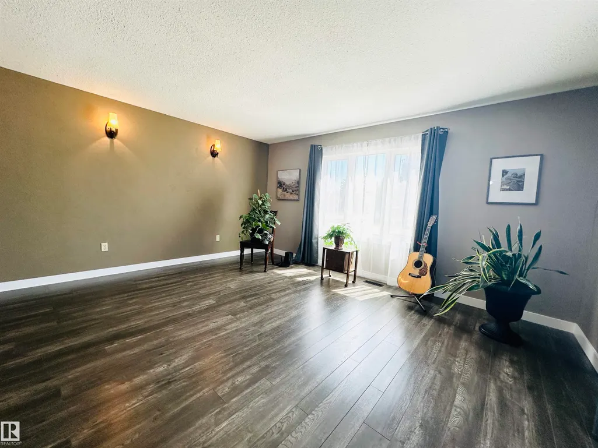
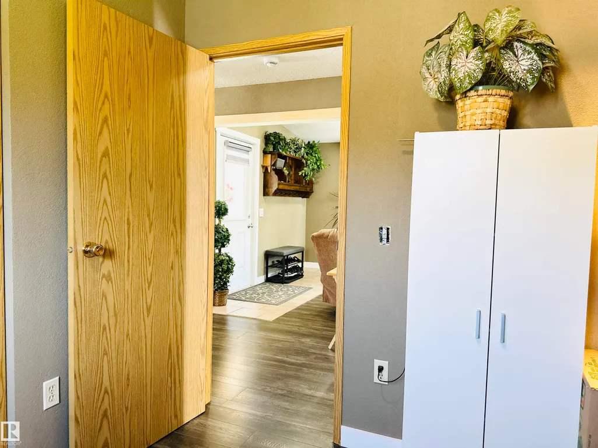
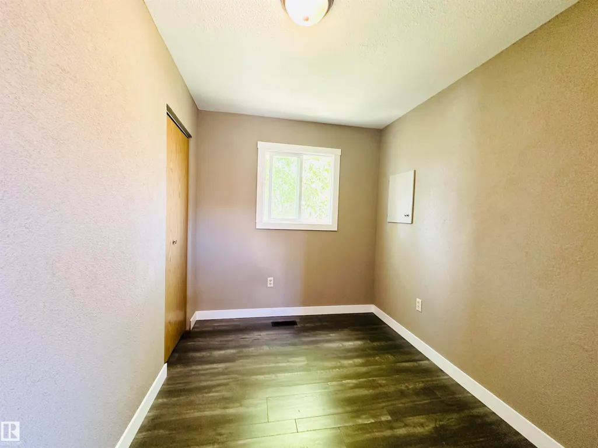
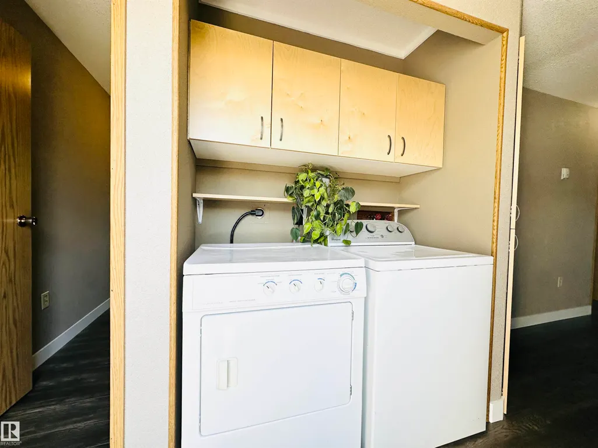
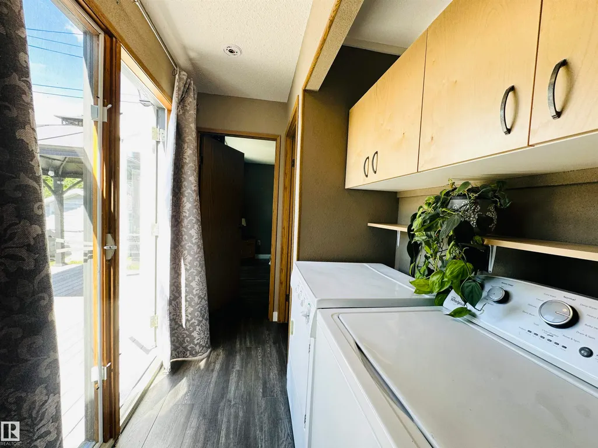
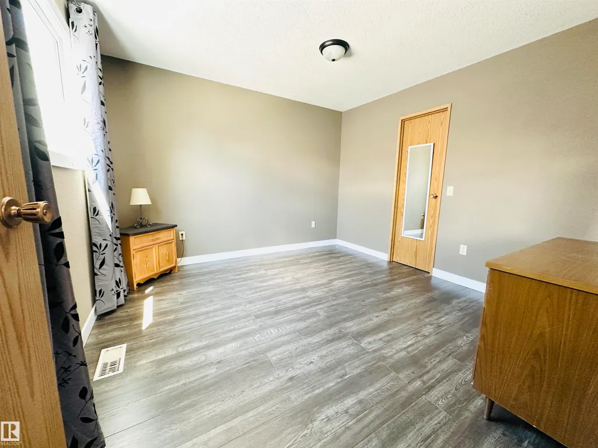
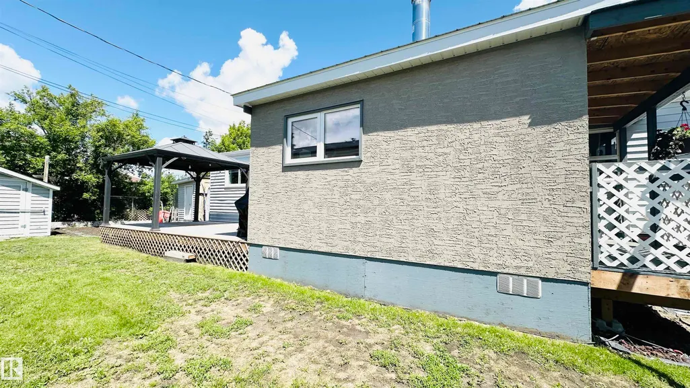
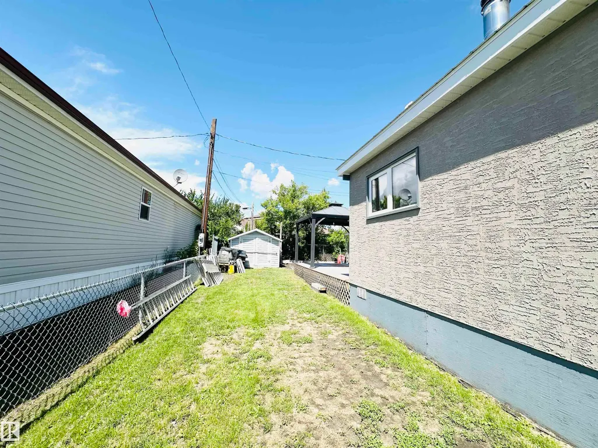
Welcome to this one-of-a-kind customized mobile home, recently refreshed and updated, featuring stunning stucco interior walls and touches of modern Mediterranean-inspired design. As you step inside, you’ll be greeted by a cozy woodstove that creates a warm and inviting ambiance. Has 3 bedrooms and an updated 4-pc bathroom (2026). The beautifully renovated kitchen showcases newer cabinets, countertops, and backsplash, all completed in 2026. Additional upgrades include a new enclosed foyer (2023), a low-maintenance composite deck (2023) complete with a beautiful pergola perfect for barbecuing, a newer roof (2020), updated flooring (2022), and a new hot water tank (2026). Outside, you’ll find a lovely garden area ideal for growing your favourite vegetables, three generously sized storage sheds, and a fully fenced yard, providing plenty of space for storage, gardening, and outdoor enjoyment. Combining unique character with thoughtful updates, this stylish and comfortable home truly stands out from the rest!
| Elementary School |
|---|
| Clearvista Elementary School |
General Features
| Living Area | 1138.29 |
|---|---|
| Heating | Forced Air-1,Wood Stove,Propane |
| Appliances | Dryer,Refrigerator,Stove-Electric,Washer |
| Zoning | Zone 80 |
| Architectural Style | Bungalow |
| Year Built | 1984 |
| Make | Pyramid |
| Property Subtype | Single Family Residence |
| Ownership | Private |
| Parcel Number | M444404065 |
| Property Type | Residential |
| Facing Direction | South |
| Garage Y/N | false |
| Full Baths | 1 |
| Status | Active |
| City | Wetaskiwin |
| MLS Area | Jubilee |
| Mobile Width | 16 |
| Mobile Length | 60 |
| Elementary School | Clearvista |
| Body Type | Single Wide |
| Living Area Units | Square Feet |
| Standard Status | Active |
| RAE_LFD_RESTRICTIONS_53 | None Known |
| Primary Property Type | Land Lease Community |
Interior Features
| Flooring | Ceramic Tile,Laminate Flooring |
|---|---|
| Kitchen Level | Main |
| Heating Y/N | true |
| Total Bedrooms | 3 |
| Living Room Level | Main |
| Room Type | LivingRoom,DiningRoom,Kitchen,MasterBedroom,Bedroom2,Bedroom3 |
| Dining Room Dimensions | 9.0x5.8 |
| Kitchen Dimensions | 9.7x10.1 |
| Living Room Dimensions | 13.4x15.7 |
| Bedroom 3 Dimensions | 7.7x9.8 |
| Bedroom 2 Dimensions | 7.4x12.4 |
| Dining Room Level | Main |
| RoomMasterBedroomDimensions | 11.3x11.3 |
Exterior Features
| Model | SER |
|---|---|
| Parking Features | Parking Pad Cement/Paved |
| Total Parking | 2 |
| Foundation Details | Wood |
| Park Name | Jubilee M.H. Park |
Amenities
- Views
- New Construction
- Adult 55+
- Lease To Own
- No Strata Fees
- Furnished
- Primary On Main
- Air Conditioning
- Seller Finance
- Green
- Fixer Upper
- Horse
- Golf
- Fireplace
- Deck
- Garage
- Basement
- Pool
Property vs Single Family Average in T9A 1W6
Statistics provided by Inside Real Estate
Price
Year Built
In The Neighbourhood
Primary On Main
Wetaskiwin
$ 210,000
- Type
- Single Family
 Listed by Ruben D Molina Torres of Sterling Real Estate
Primary On Main
Wetaskiwin
$ 97,000
- Type
- Single Family
Listed by Cynthia M McLachlan of RE/MAX Discover
Primary On Main
Wetaskiwin
$ 129,900
- Type
- Single Family
Listed by Brody Broome of Black Sheep Realty
 Data is supplied by Pillar 9™ MLS® System. Pillar 9™ is the owner of the copyright in its MLS® System. Data is deemed reliable but is not guaranteed accurate by Pillar 9™. The trademarks MLS®, Multiple Listing Service® and the associated logos are owned by The Canadian Real Estate Association (CREA) and identify the quality of services provided by real estate professionals who are members of CREA. Used under license.