
Golf Course









Address
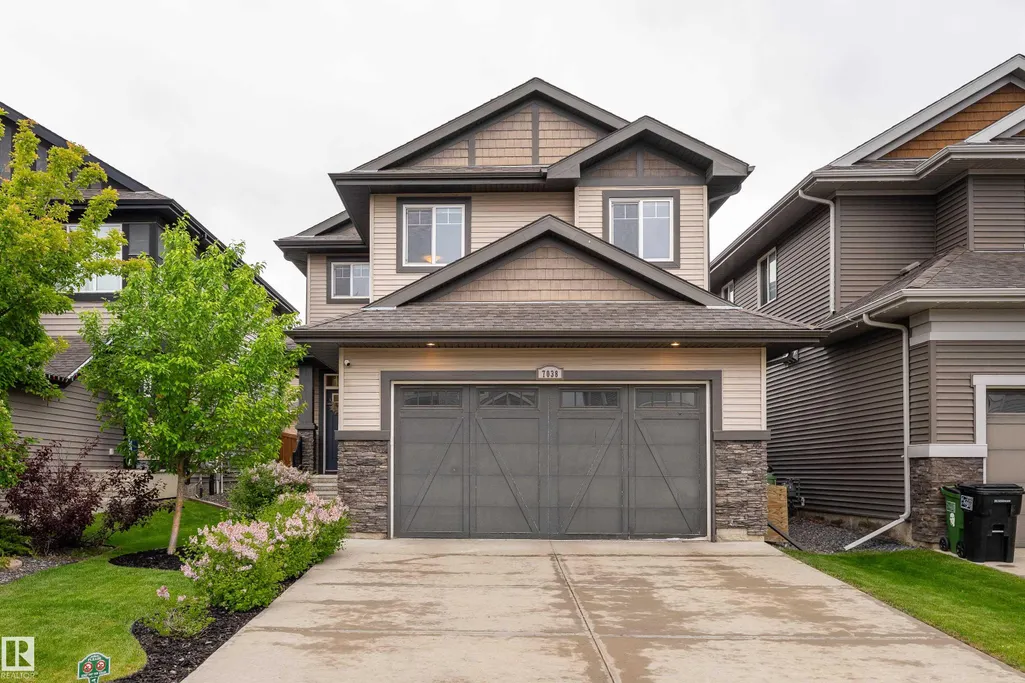
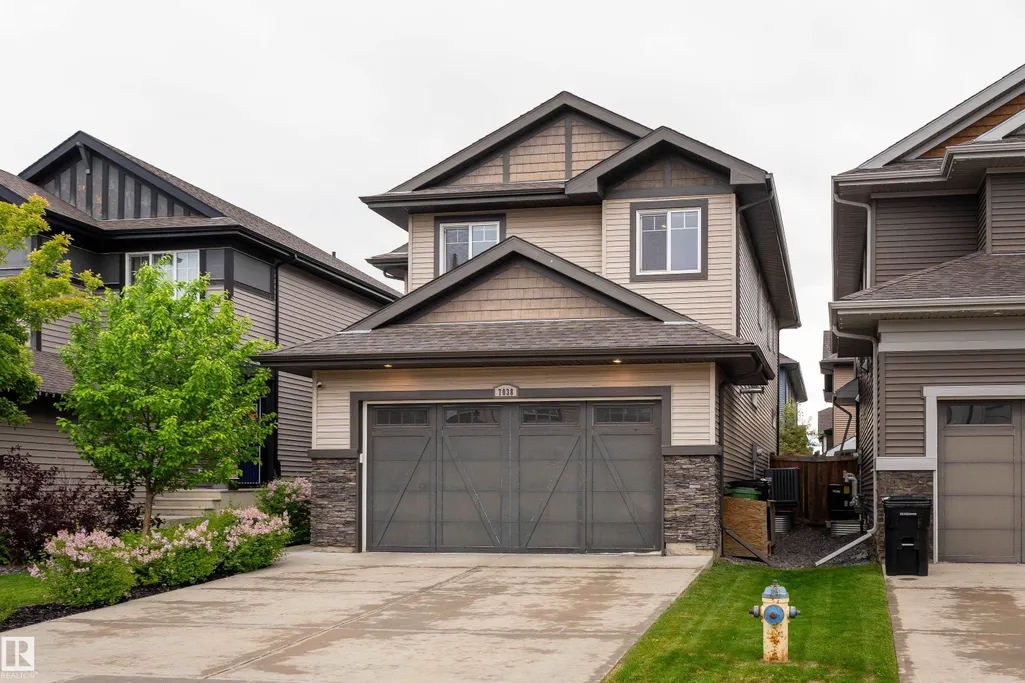
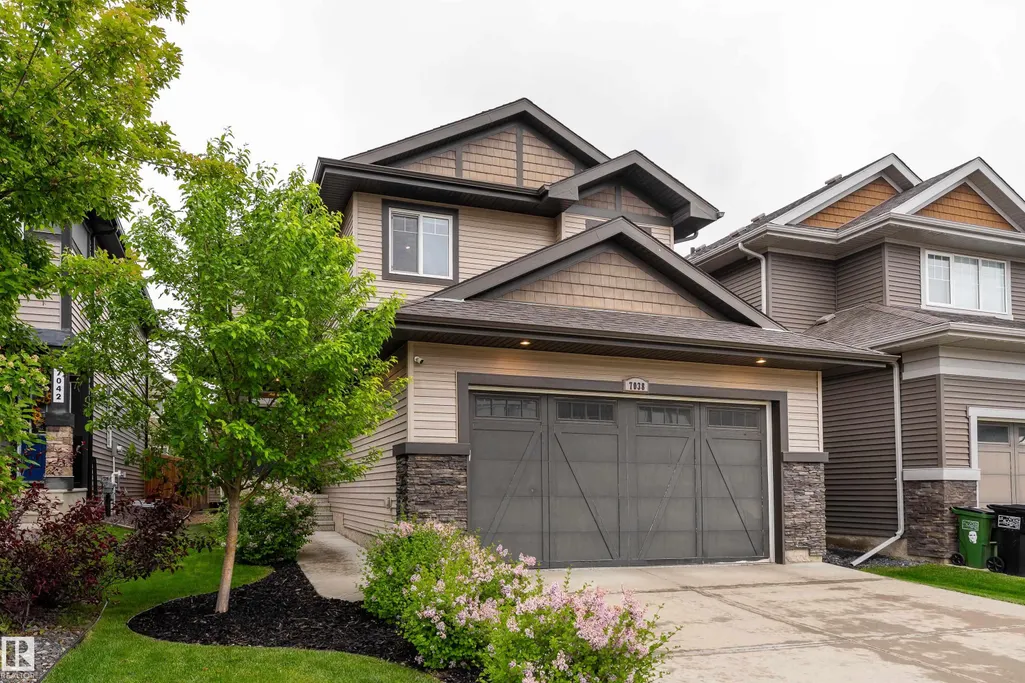
7038 172a Av Nw, Edmonton, AB
Price
$ 640,000
Property Attributes
- ID#E4506605
- TypeSingle Family
- Listing Status Active
- CityEdmonton
- AreaEdmonton
- NeighbourhoodSchonsee
- Postal CodeT5Z 0M9
- Style2 Storey
- Year Built2018
- Price$ 640,000
- Bedrooms3
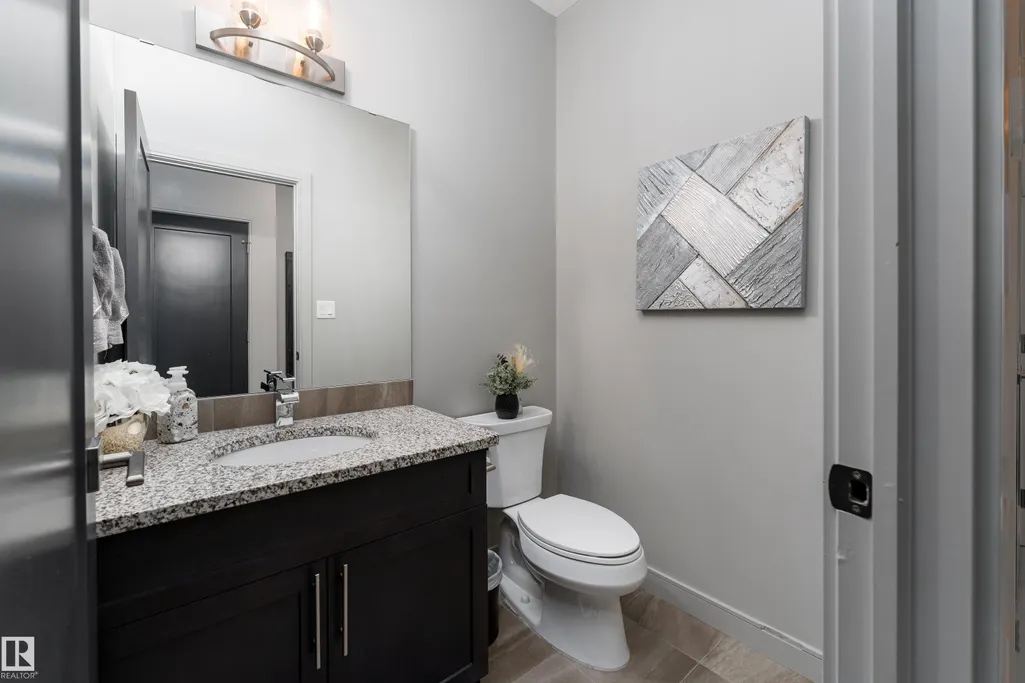
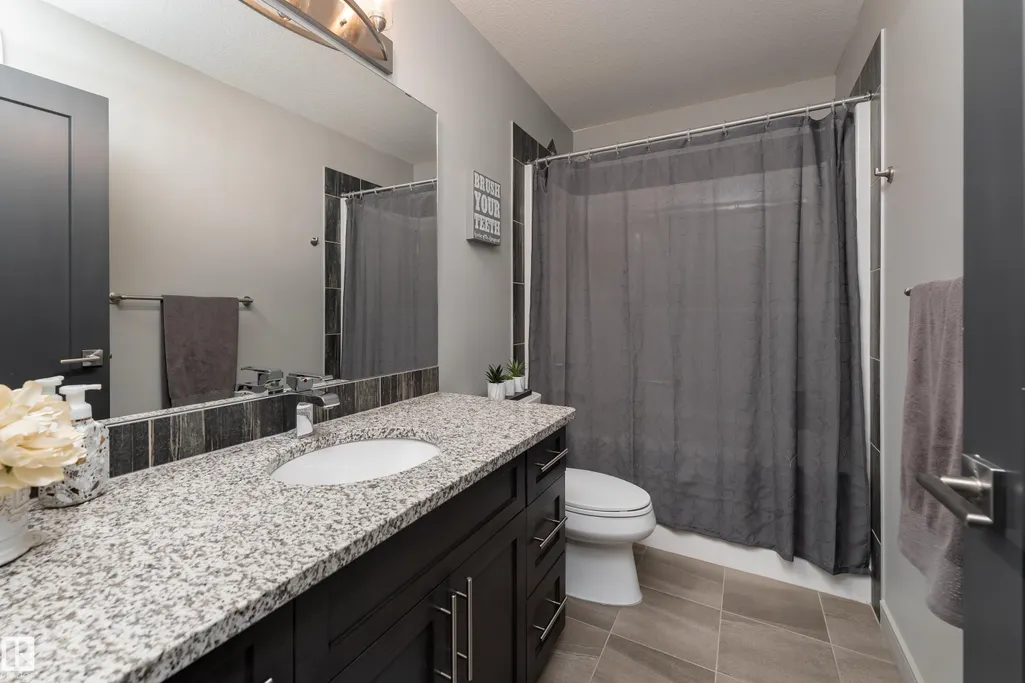
- Full Bathrooms2
- Half Bathrooms1
- Sqr Footage2282
Data Source:
REALTORS® Association Of Edmonton - RAE
Property Description
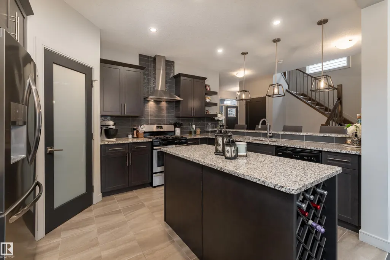
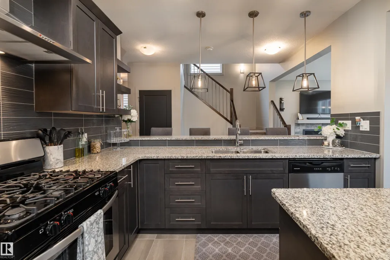
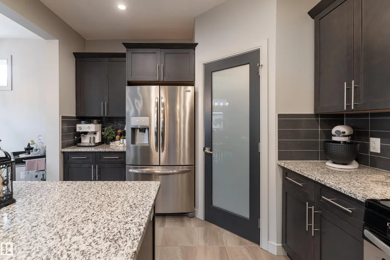
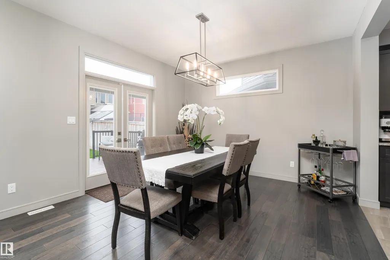
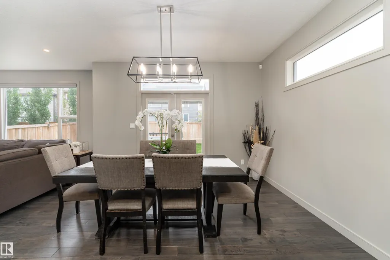
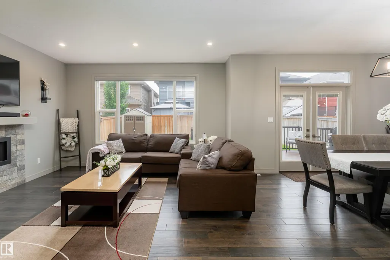
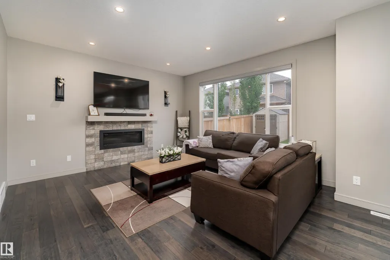
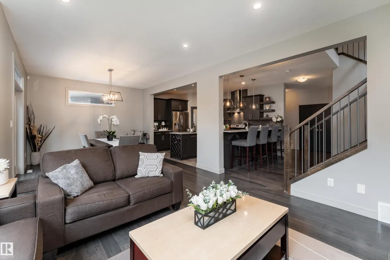
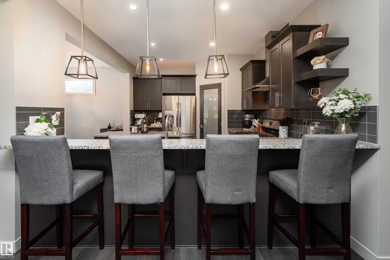
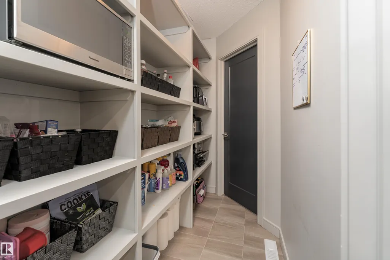
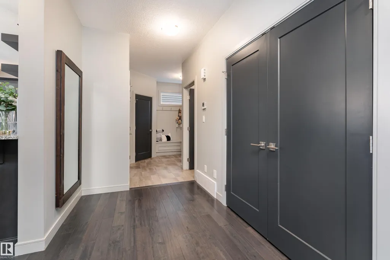
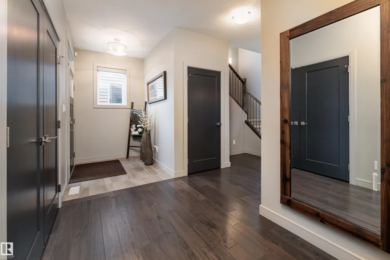
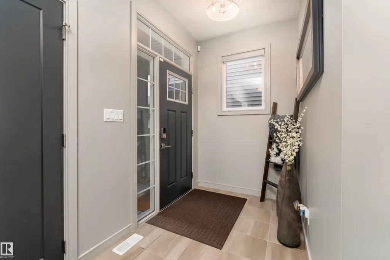
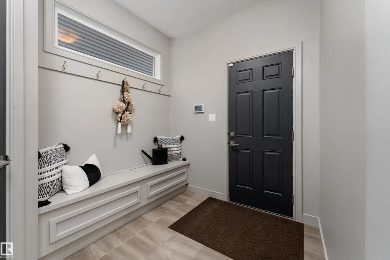
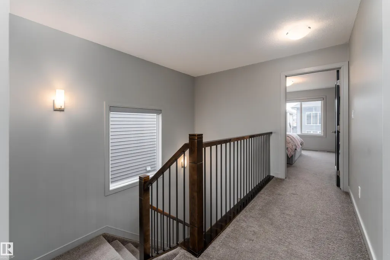
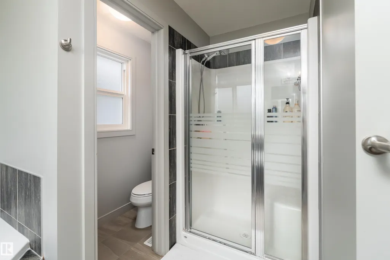
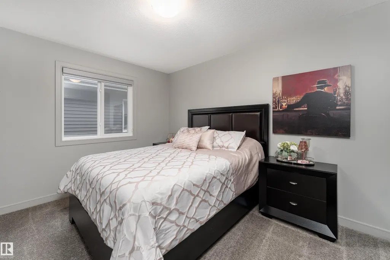
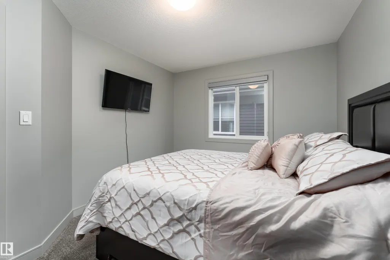
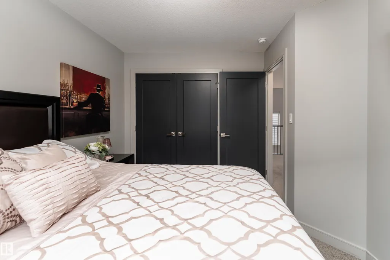
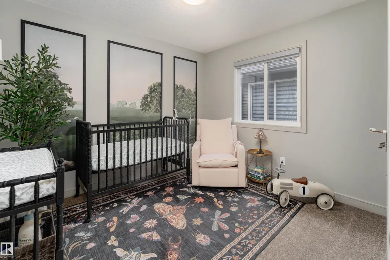
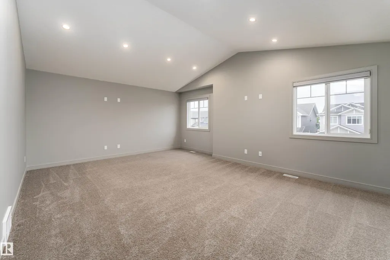
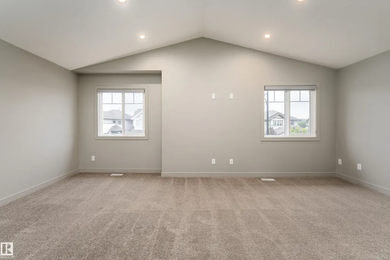
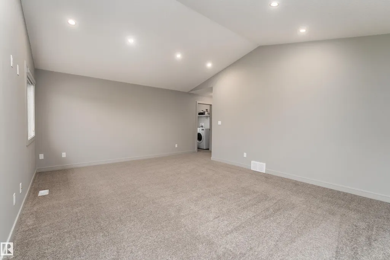
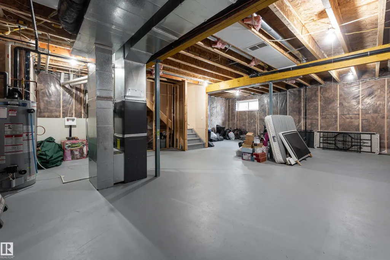
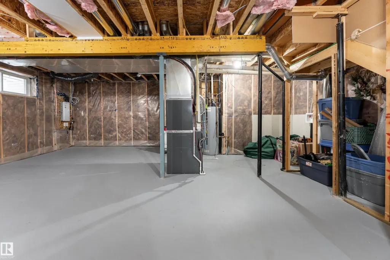
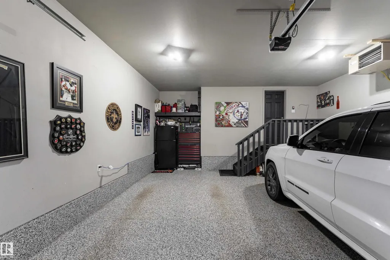
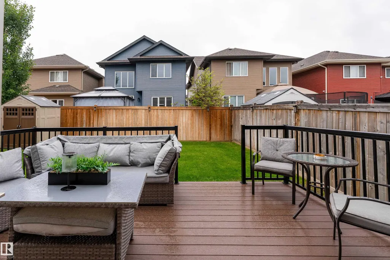
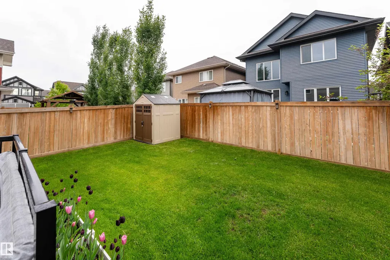
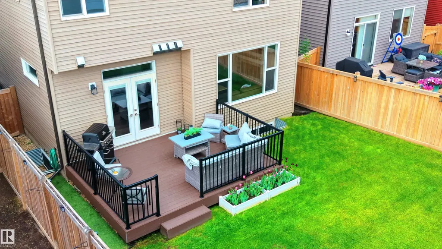
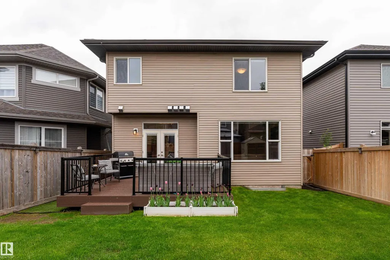
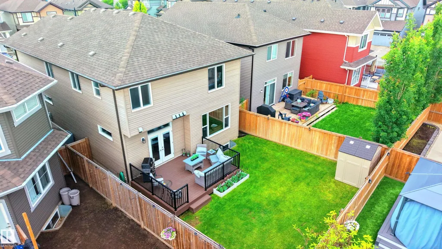
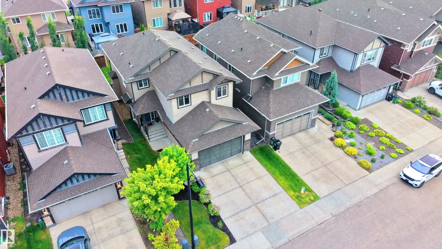
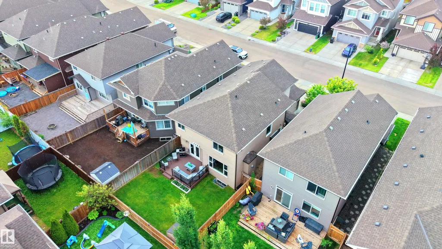
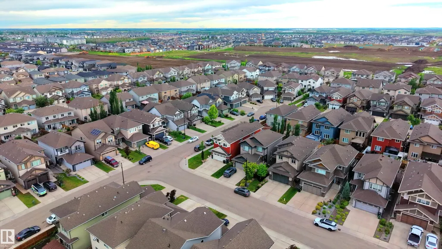
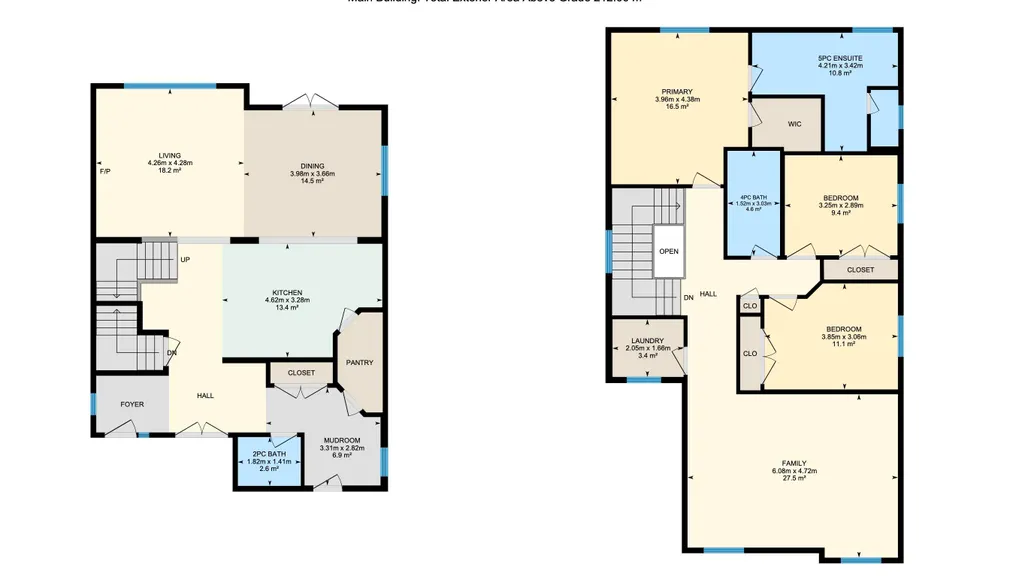
Space, flexibility & a location that keeps everyday life convenient come together in this 2,280 sq ft Schonsee home. The main floor features a spacious living room, elegant dining area & well-appointed kitchen with rich cabinetry, quality finishes & an inviting layout that makes entertaining easy. Upstairs, three generous bedrooms are complemented by a large bonus room with endless possibilities for a movie room, second living space, play area or home office. The primary bedroom offers a comfortable space to unwind at the end of the day. The unfinished basement, complete with a separate side entrance, offers excellent potential for future development or a suite. Outside, the expansive backyard & deck provide plenty of space to enjoy the outdoors, host summer gatherings & let the kids play, while the double attached garage & air conditioning add everyday comfort. Close to parks, schools, shopping & major amenities, this home offers the space and versatility to grow with you.
| Elementary School | Middle School | High School |
|---|---|---|
| St. John Bosco Catholic Elementary School | Londonderry School Middle School | M.E. LaZerte School High School |
General Features
| Living Area | 2282.61 |
|---|---|
| Heating | Forced Air-1,Natural Gas |
| Roof | Asphalt Shingles |
| Appliances | Air Conditioning-Central,Dishwasher-Built-In,Dryer,Garage Control,Garage Opener,Hood Fan,Refrigerator,Stove-Gas,Washer,Window Coverings |
| Zoning | Zone 28 |
| Architectural Style | 2 Storey |
| Construction Materials | Wood,Stone,Vinyl |
| Year Built | 2018 |
| Levels | 2 |
| Property Subtype | Detached Single Family |
| Ownership | Private |
| Parcel Number | 0036290328 |
| Community Features | Air Conditioner,Closet Organizers,Deck,Smart/Program. Thermostat,Vacuum System-Roughed-In,Natural Gas BBQ Hookup |
| Property Type | Residential |
| Facing Direction | South |
| Garage Y/N | true |
| Full Baths | 2 |
| Status | Active |
| High School | M.E. LaZerte School |
| City | Edmonton |
| MLS Area | Schonsee |
| Elementary School | St. John Bosco Catholic |
| Middle/Junior High School | Londonderry School |
| Living Area Units | Square Feet |
| Standard Status | Active |
| Virtual Tour | https://unbranded.youriguide.com/7308_172a_ave_nw_edmonton_ab/ |
| Lot Shape | Rectangular |
| Restrictions | None Known |
| Primary Property Type | Single Family |
| Separate Entrance | true |
| Legal Block | 14 |
| Title to Land | Fee Simple |
Interior Features
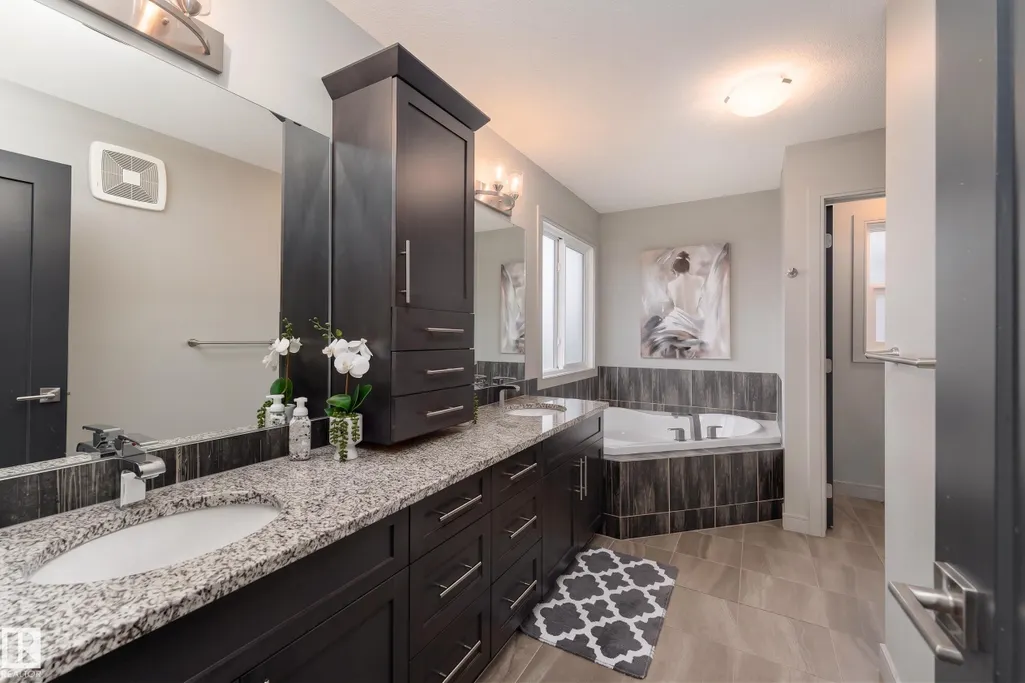
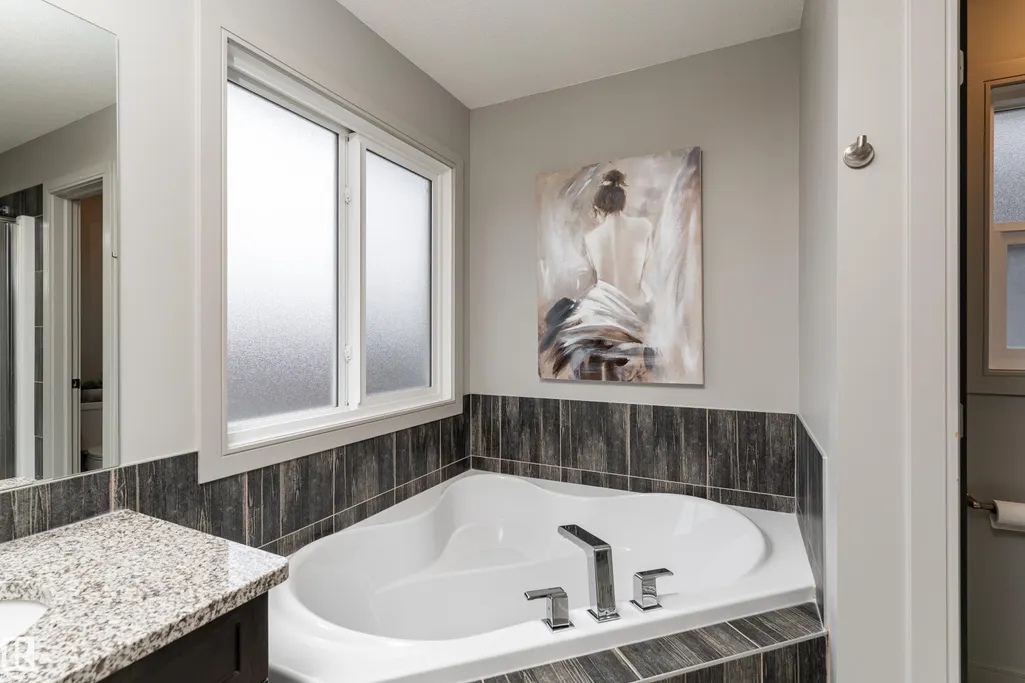
| Interior Amenities | ensuite bathroom |
|---|---|
| Basement | Full,Unfinished |
| Flooring | Carpet,Ceramic Tile,Hardwood |
| Fireplace Features | Glass Door |
| Kitchen Level | Main |
| Heating Y/N | true |
| Fireplace Y/N | true |
| Half Baths | 1 |
| Total Bedrooms | 3 |
| Grade Level Entry Y/N | No |
| Living Room Level | Main |
| Room Type | LivingRoom,DiningRoom,Kitchen,BonusRoom,MasterBedroom,Bedroom2,Bedroom3,OtherRoom1,OtherRoom2 |
| Dining Room Dimensions | 13.1x12.0 |
| Kitchen Dimensions | 15.2x10.8 |
| Living Room Dimensions | 14.0x14.0 |
| Bonus Room Dimensions | 19.9x15.5 |
| Bedroom 3 Dimensions | 10.7x9.5 |
| Bedroom 2 Dimensions | 12.6x10.0 |
| Dining Room Level | Main |
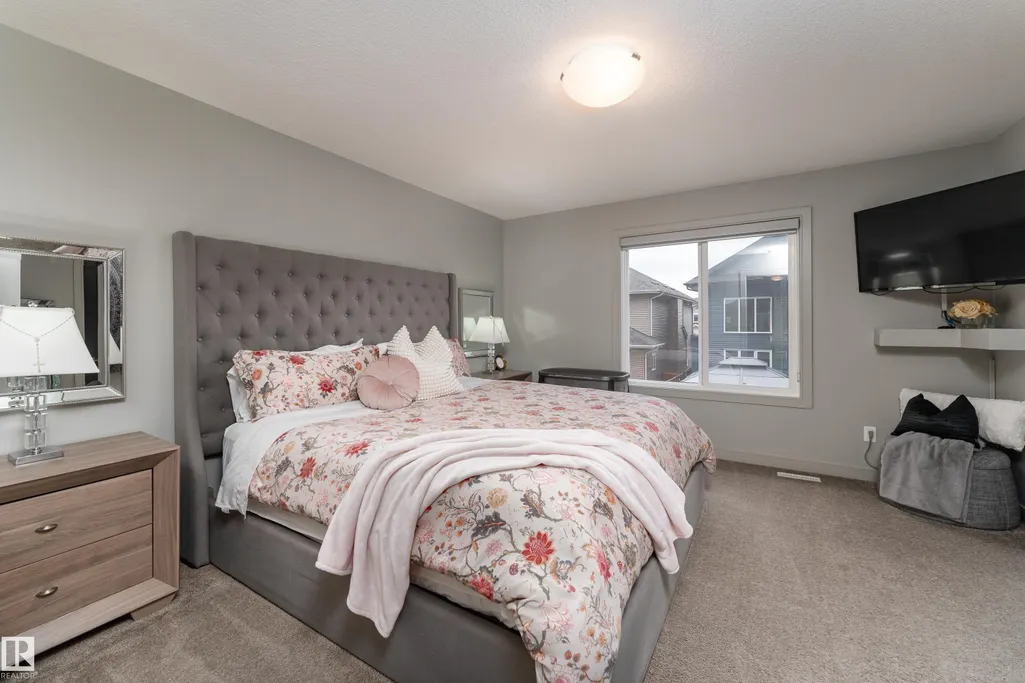
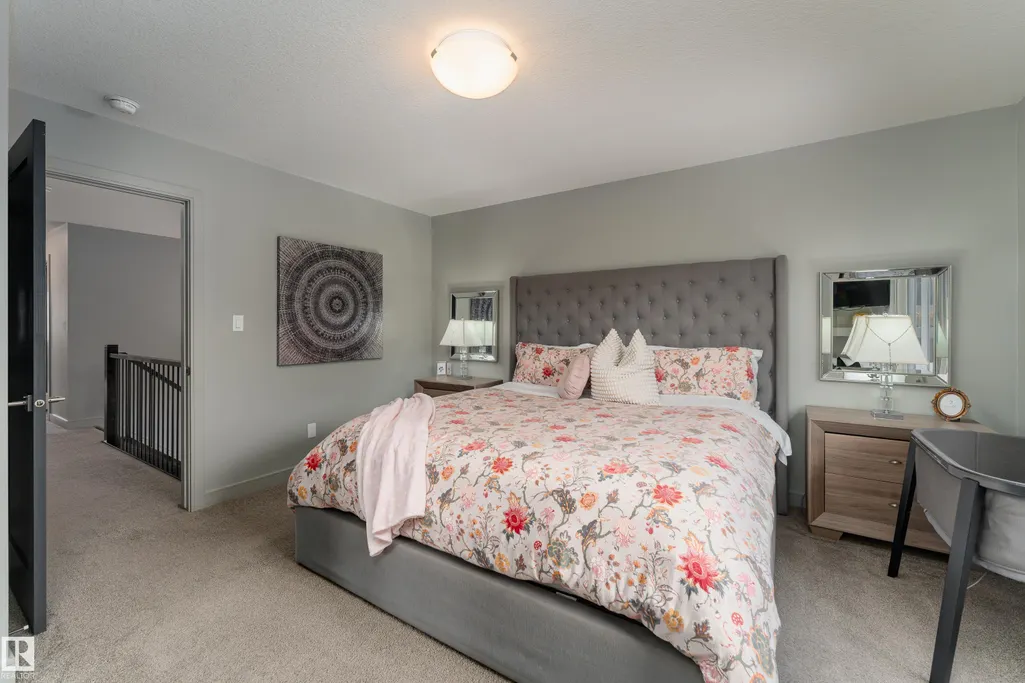
| RoomMasterBedroomDimensions | 13.0x14.4 |
Exterior Features
| Exterior Amenities | Fenced,Flat Site,Golf Nearby,Landscaped,Park/Reserve,Playground Nearby,Public Transportation,Schools,Shopping Nearby |
|---|---|
| Parking Features | Double Garage Attached |
| Total Parking | 4 |
| Foundation Details | Concrete Perimeter |
Amenities
- Views
- New Construction
- Adult 55+
- Lease To Own
- No Strata Fees
- Furnished
- Primary On Main
- Air Conditioning
- Seller Finance
- Green
- Fixer Upper
- Horse
- Golf
- Fireplace
- Deck
- Garage
- Basement
- Pool
Property vs Single Family Average in T5Z 0M9
Statistics provided by Inside Real Estate
Price
Year Built

 Data is supplied by Pillar 9™ MLS® System. Pillar 9™ is the owner of the copyright in its MLS® System. Data is deemed reliable but is not guaranteed accurate by Pillar 9™. The trademarks MLS®, Multiple Listing Service® and the associated logos are owned by The Canadian Real Estate Association (CREA) and identify the quality of services provided by real estate professionals who are members of CREA. Used under license.