
Golf Course
Address
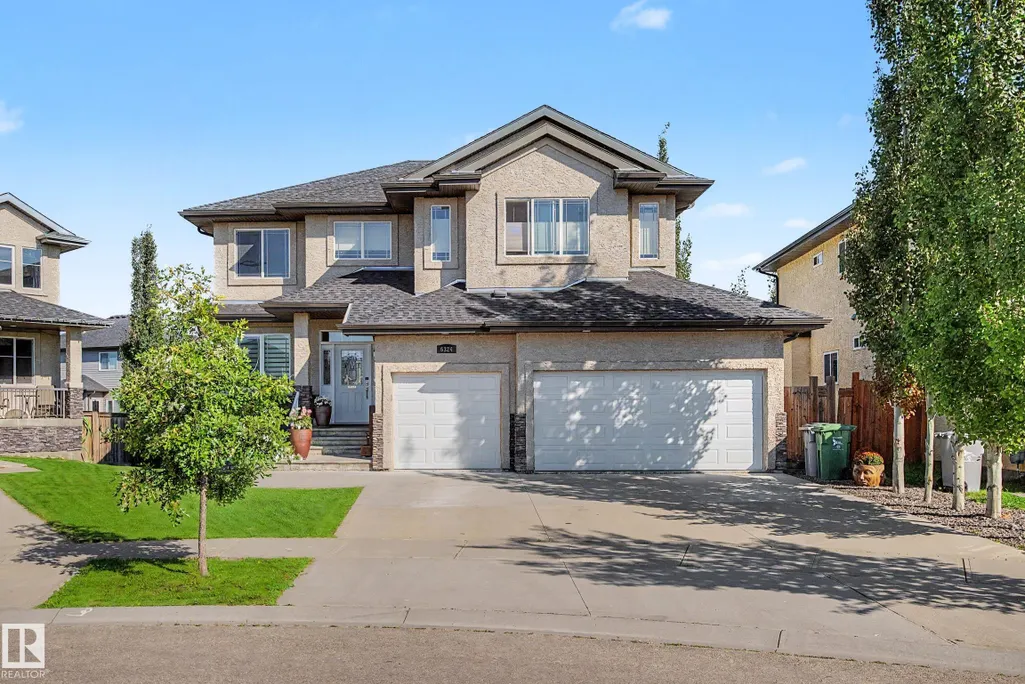
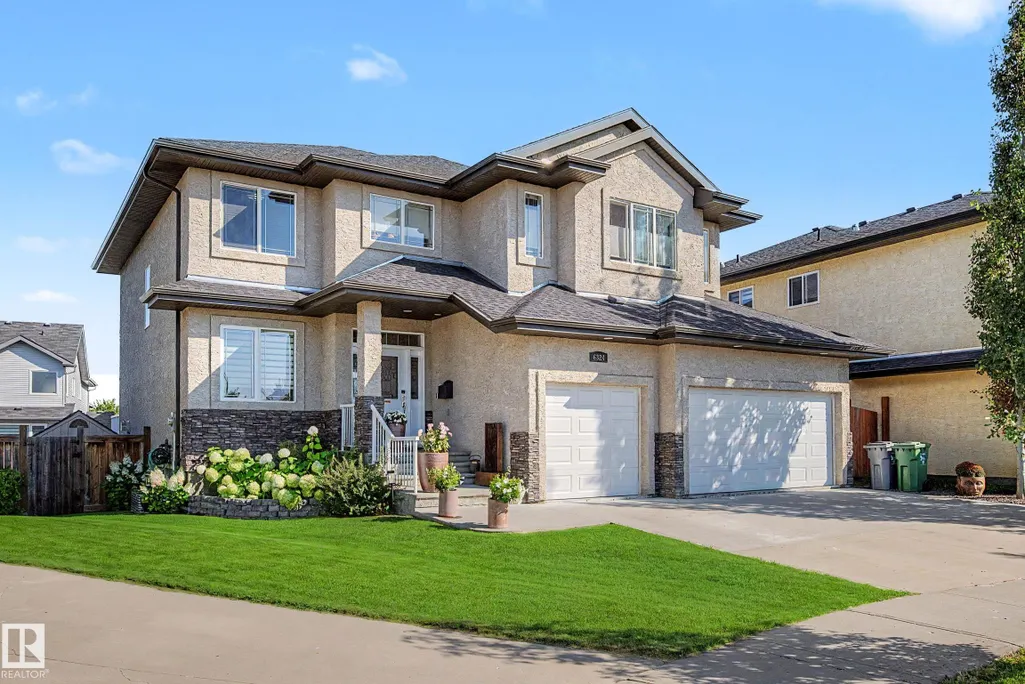
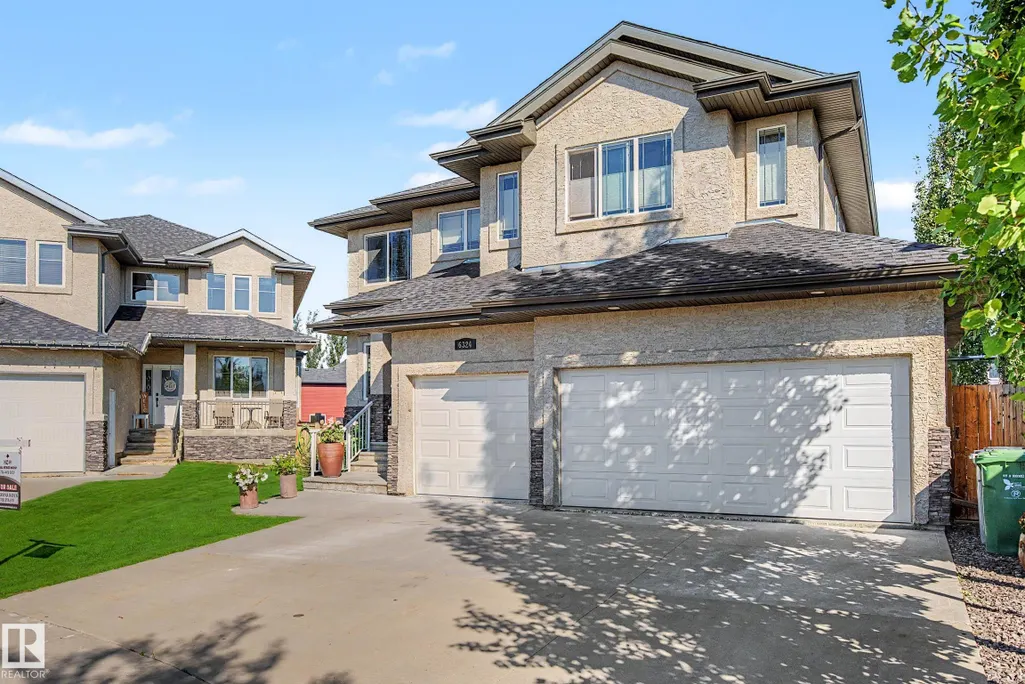
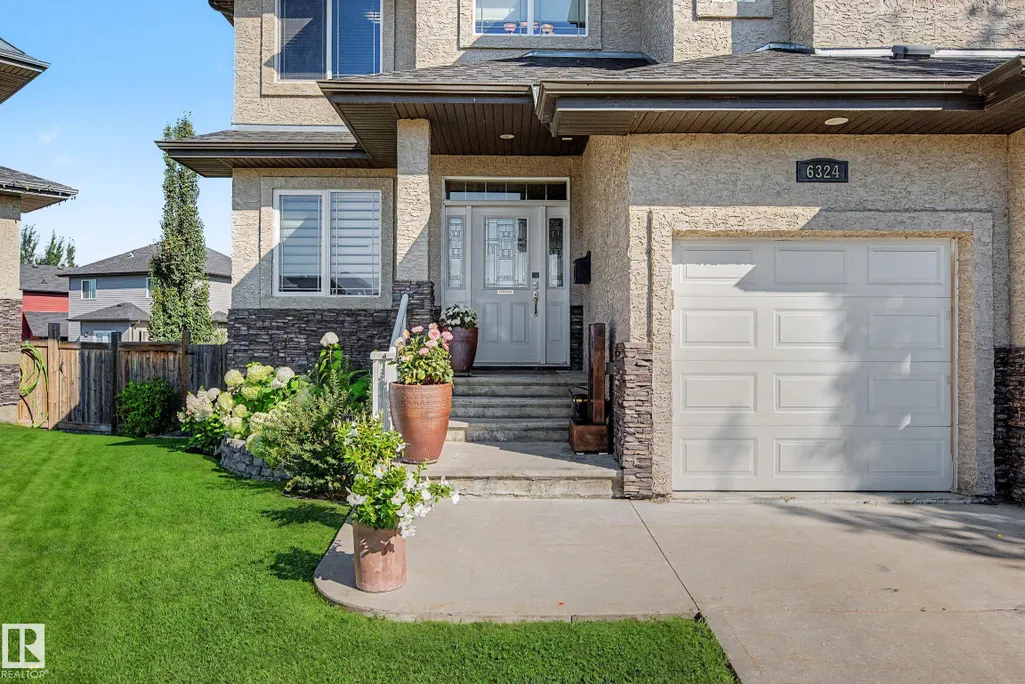
6324 56 Av, Beaumont, AB
Price
$ 779,900
Property Attributes
- ID#E4506146
- TypeSingle Family
- Listing Status Active
- CityBeaumont
- AreaLeduc County
- NeighbourhoodEaglemont Heights
- Postal CodeT4X 0H1
- Style2 Storey
- Year Built2011
- Price$ 779,900
- Bedrooms4
- Full Bathrooms3
- Half Bathrooms1
- Sqr Footage2680
Data Source:
REALTORS® Association Of Edmonton - RAE
Property Description
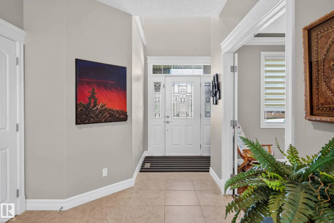
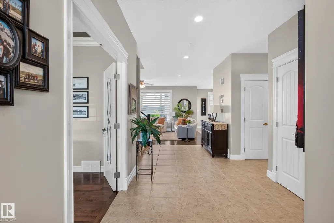
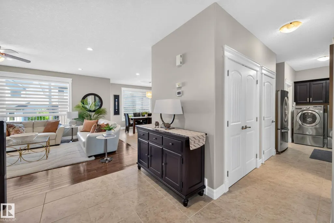
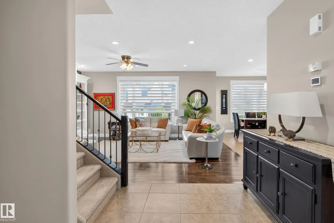
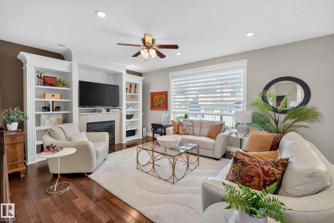
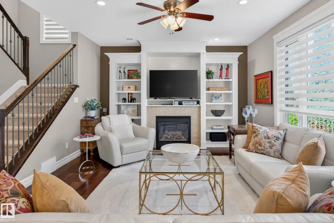
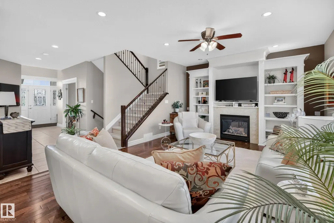
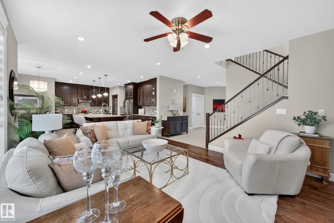
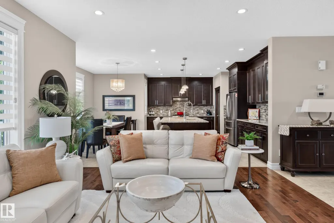
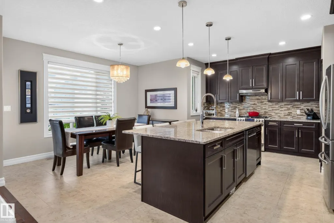
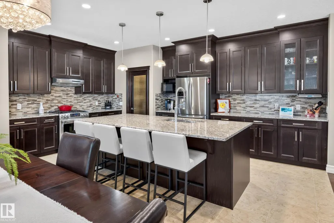
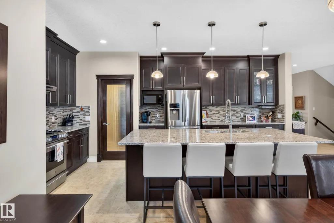
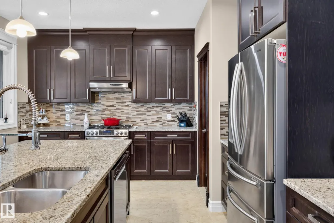
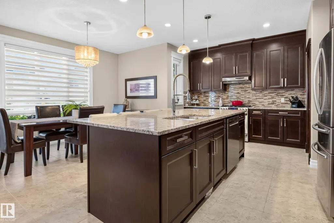
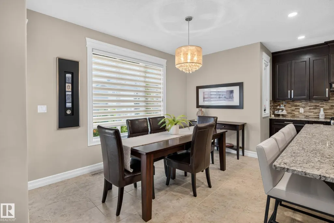
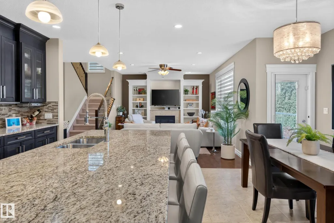
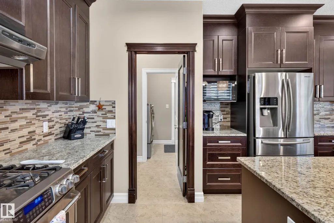
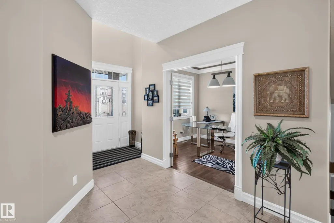
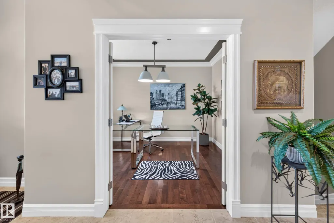
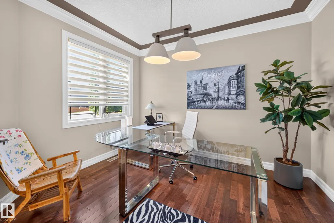
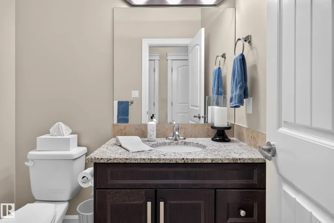
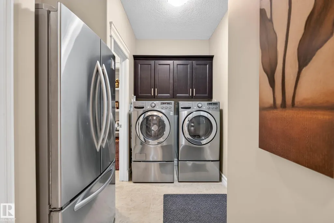
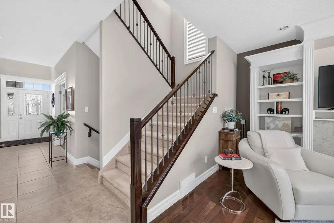
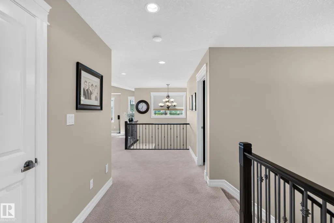
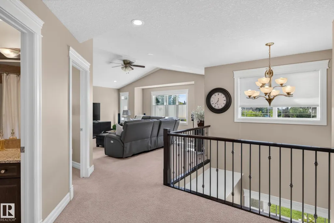
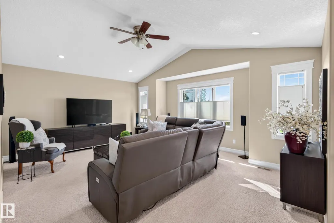
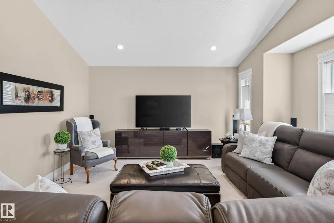
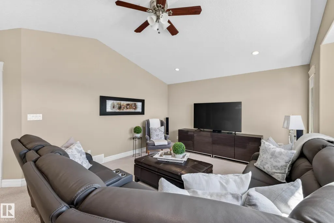
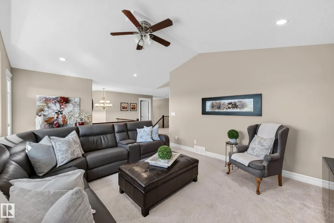
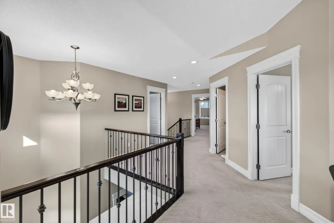
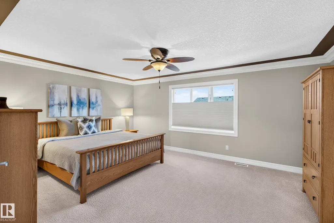
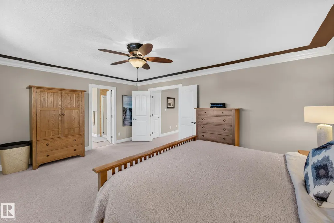
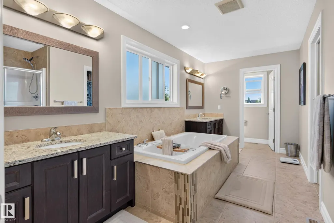
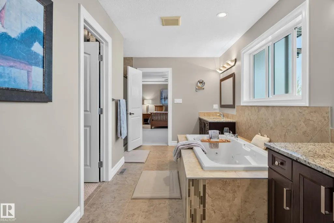
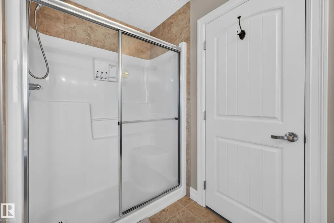
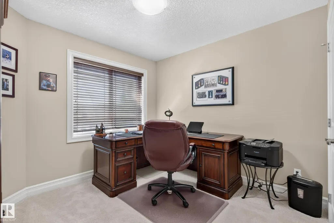
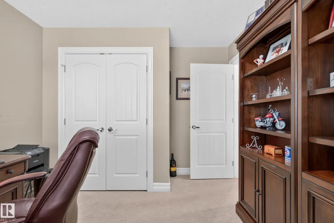
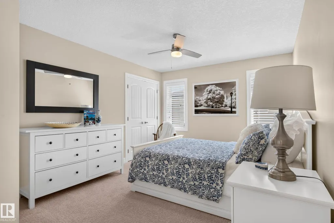
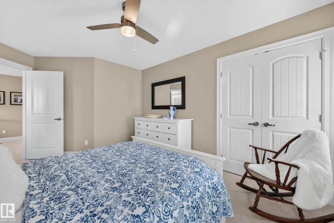
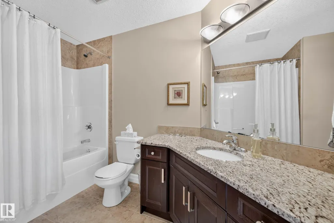
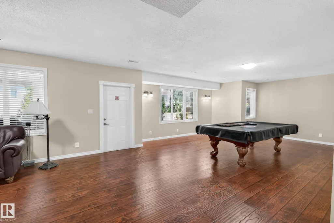
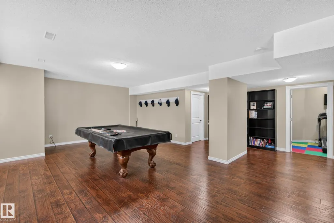
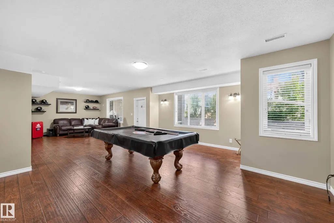
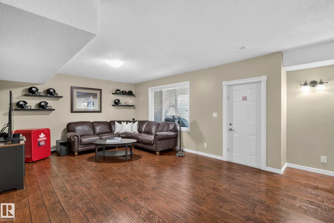
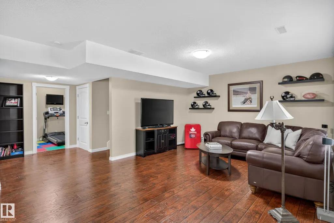
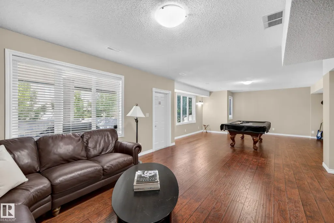
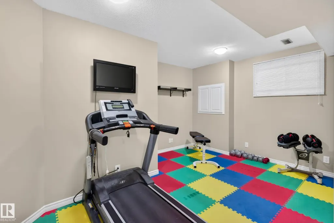
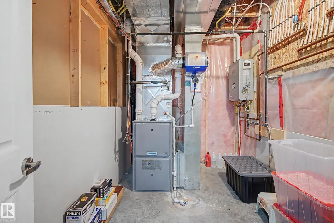
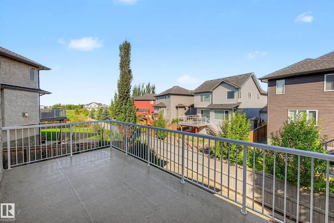
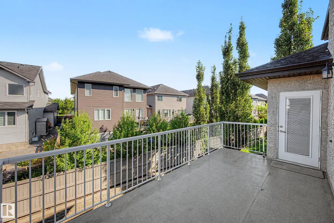
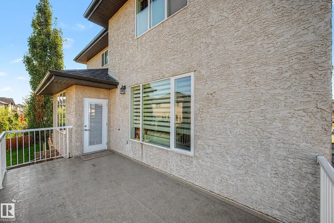
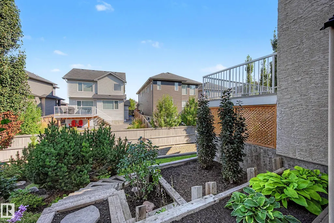
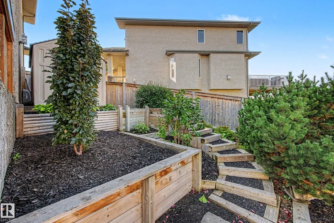
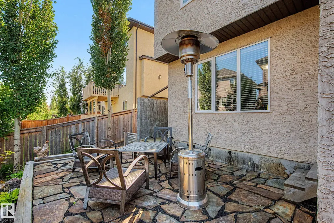
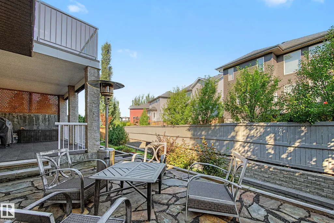
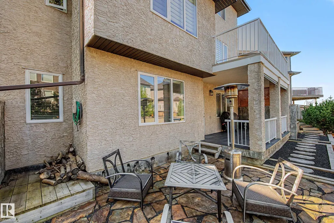
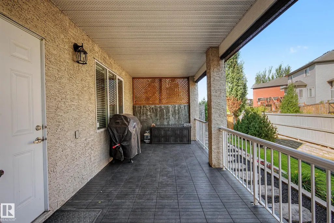
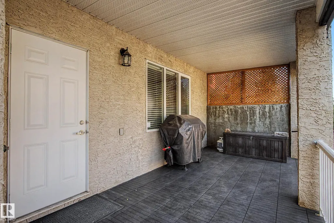
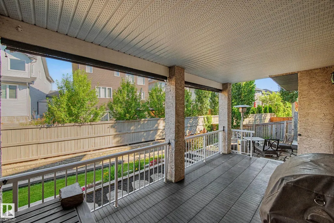
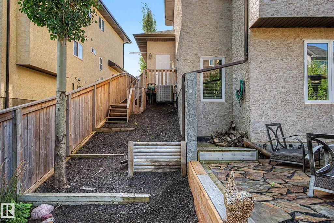
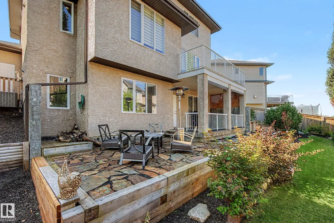
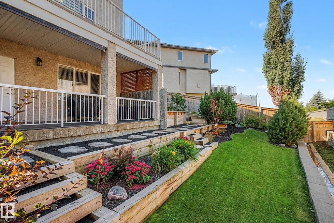
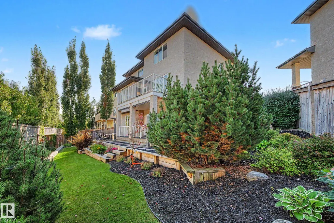
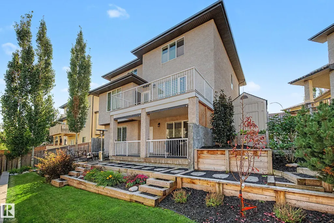
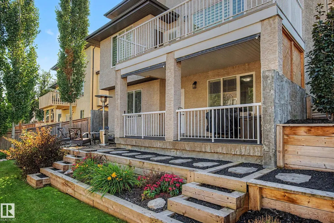
Welcome to this STUNNING 2 storey, 2680sqft WALKOUT with TRIPLE heated garage. This exceptional home offers the perfect blend of elegance, comfort, and functionality. The GOURMET kitchen is truly the heart of the home: top of the line SS appliances, gas stove, GRANITE throughout, a massive island, and a convenient walk-through pantry. Main floor DEN and a spacious great room full of natural light, gas fireplace, and big bright windows. Central A/C, and RICH H/W floors. Upper bonus room, 3 beds/2 baths, a DREAM ensuite with LUXURIOUS jetted tub, perfectly positioned between dual sinks, creating a private retreat you'll love coming home to. The fully finished WALKOUT basement offers 9ft ceilings, 4th bedroom, living and games areas, 3 piece bath, tankless hot water. A BEAUTIFULLY landscaped yard, complete with both a spacious upper deck and lower patio is perfect for entertaining. 27x25 garage has epoxy floor. This is a HOME in the perfect family friendly location that brings CLASS to 5 star quality.
| Elementary School | High School |
|---|---|
| Ecole Dansereau Meadows Elementary School | Beaumont Composite High School |
General Features
| Living Area | 2680.45 |
|---|---|
| Heating | Forced Air-1,Natural Gas |
| Roof | Asphalt Shingles |
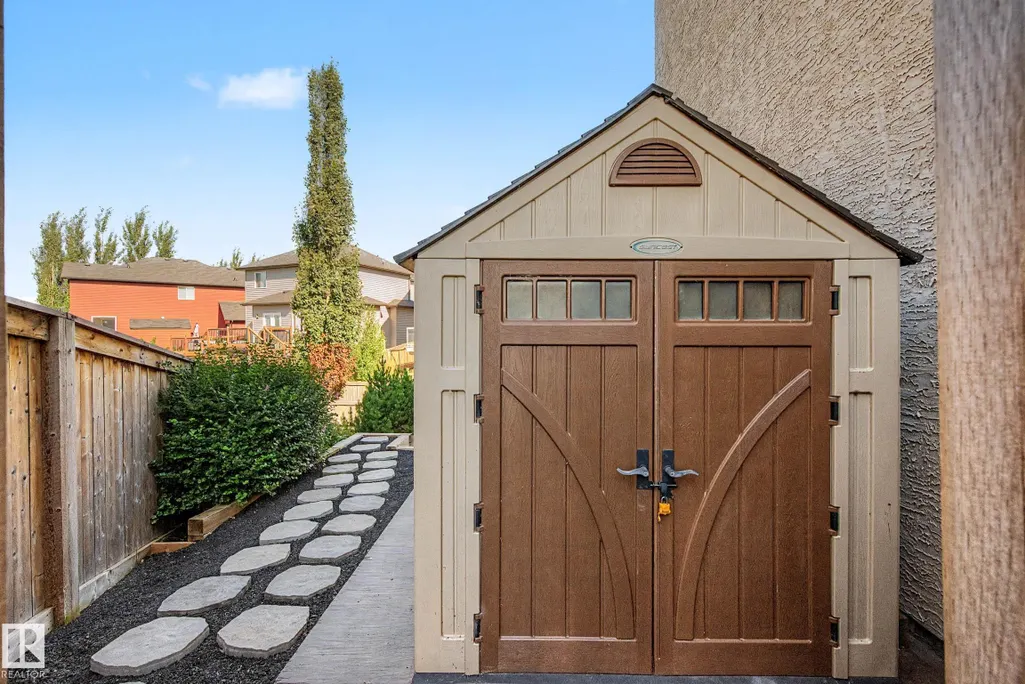
| Appliances | Air Conditioning-Central,Dishwasher-Built-In,Dryer,Fan-Ceiling,Garage Control,Garage Opener,Hood Fan,Storage Shed,Stove-Gas,Washer,Window Coverings,Refrigerators-Two,Garage Heater |
| Zoning | Zone 82 |
| Architectural Style | 2 Storey |
| Construction Materials | Wood,Stone,Stucco |
| Year Built | 2011 |
| Levels | 3 |
| Property Subtype | Detached Single Family |
| Ownership | Private |
| Parcel Number | 0033020561 |
| Community Features | Air Conditioner,Closet Organizers,Deck,Hot Water Tankless,Patio,Vinyl Windows,Walkout Basement,Natural Gas BBQ Hookup |
| Property Type | Residential |
| Facing Direction | Southeast |
| Garage Y/N | true |
| Full Baths | 3 |
| Status | Active |
| High School | Beaumont Composite |
| City | Beaumont |
| MLS Area | Eaglemont Heights |
| Elementary School | Ecole Dansereau Meadows |
| Home Warranty Y/N | false |
| Living Area Units | Square Feet |
| Standard Status | Active |
| Virtual Tour | https://youriguide.com/6324_56_ave_beaumont_ab/ |
| Major Business Type | No |
| Lot Shape | Rectangular |
| Restrictions | Utility Right Of Way |
| Primary Property Type | Single Family |
| Separate Entrance | false |
| Legal Block | 6 |
| Title to Land | Fee Simple |
Interior Features
| Interior Amenities | ensuite bathroom |
|---|---|
| Basement | Full,Finished |
| Flooring | Ceramic Tile,Engineered Wood,Hardwood |
| Fireplace Features | Tile Surround |
| Kitchen Level | Main |
| Heating Y/N | true |
| Fireplace Y/N | true |
| Half Baths | 1 |
| Total Bedrooms | 4 |
| Grade Level Entry Y/N | No |
| Living Room Level | Main |
| Room Type | LivingRoom,DiningRoom,Kitchen,FamilyRoom,Den,BonusRoom,MasterBedroom,Bedroom2,Bedroom3,OtherRoom1 |
| Dining Room Dimensions | 13.4x7.0 |
| Kitchen Dimensions | 18.5x12.9 |
| Living Room Dimensions | 18.6x13.8 |
| Den Dimensions | 10.0x12.0 |
| Bonus Room Dimensions | 19.5x15.5 |
| Bedroom 3 Dimensions | 16.5x11.0 |
| Bedroom 2 Dimensions | 10.0x12.2 |
| Family Room Level | Lower |
| Dining Room Level | Main |
| RoomMasterBedroomDimensions | 18.0x13.8 |
Exterior Features
| Exterior Amenities | Airport Nearby,Fenced,Fruit Trees/Shrubs,Golf Nearby,Landscaped,Playground Nearby,Public Swimming Pool,Schools,Shopping Nearby,Treed Lot,See Remarks |
|---|---|
| Parking Features | Heated,Triple Garage Attached |
| Total Parking | 6 |
| Lot Size Area | 583.43 |
| Foundation Details | Concrete Perimeter |
Amenities
- Views
- New Construction
- Adult 55+
- Lease To Own
- No Strata Fees
- Furnished
- Primary On Main
- Air Conditioning
- Seller Finance
- Green
- Fixer Upper
- Horse
- Golf
- Fireplace
- Deck
- Garage
- Basement
- Pool
Property vs Single Family Average in T4X 0H1
Statistics provided by Inside Real Estate
Price
Year Built
In The Neighbourhood
Golf Course
Beaumont
$ 679,900
- Type
- Single Family
 Listed by Jeremy Desjardins Guillemette of Exp Realty
Golf Course
Beaumont
$ 850,000
- Type
- Single Family
Listed by Doug A Donnelly of Royal LePage Noralta Real Estate
Golf Course
Beaumont
$ 685,000
- Type
- Single Family
Listed by Jongsung Baik of Homes & Gardens Real Estate Limited
 Data is supplied by Pillar 9™ MLS® System. Pillar 9™ is the owner of the copyright in its MLS® System. Data is deemed reliable but is not guaranteed accurate by Pillar 9™. The trademarks MLS®, Multiple Listing Service® and the associated logos are owned by The Canadian Real Estate Association (CREA) and identify the quality of services provided by real estate professionals who are members of CREA. Used under license.