
Address
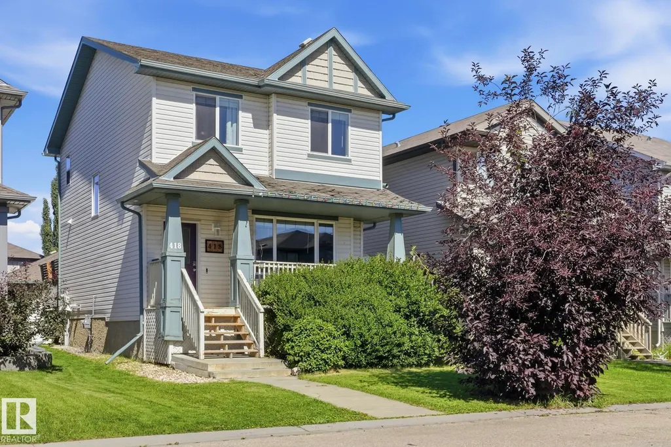
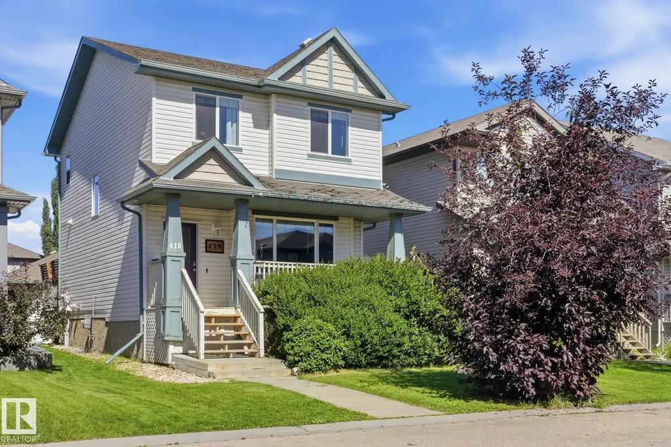
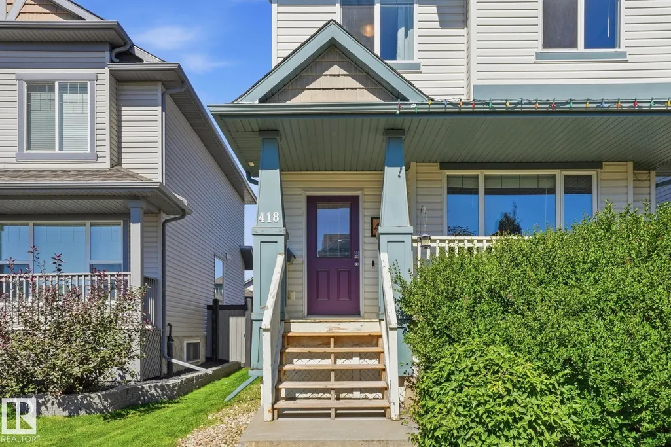
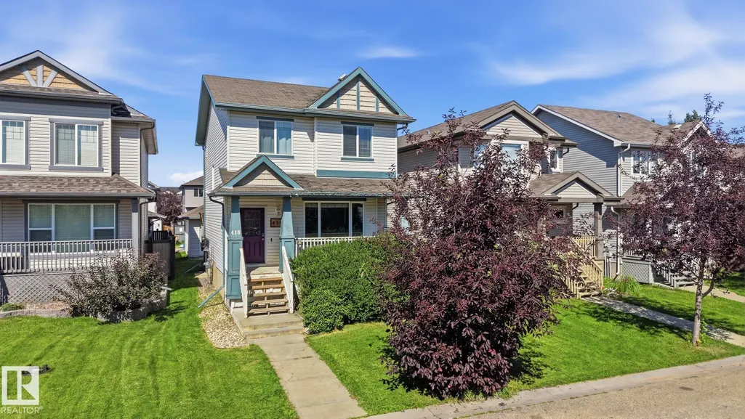
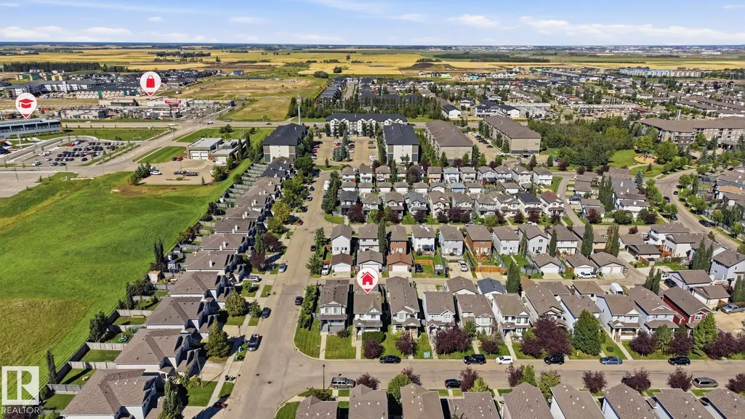
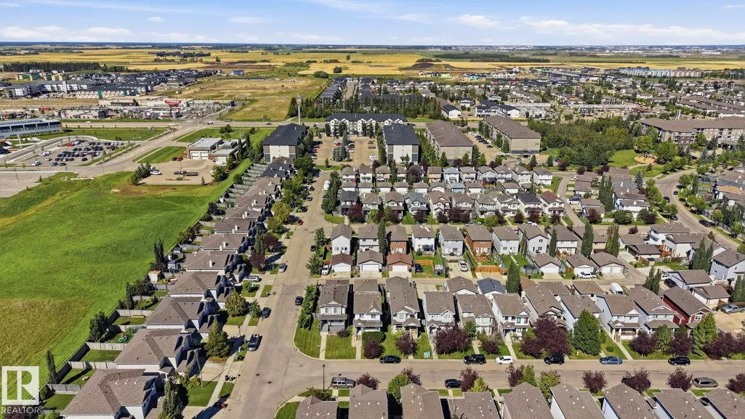
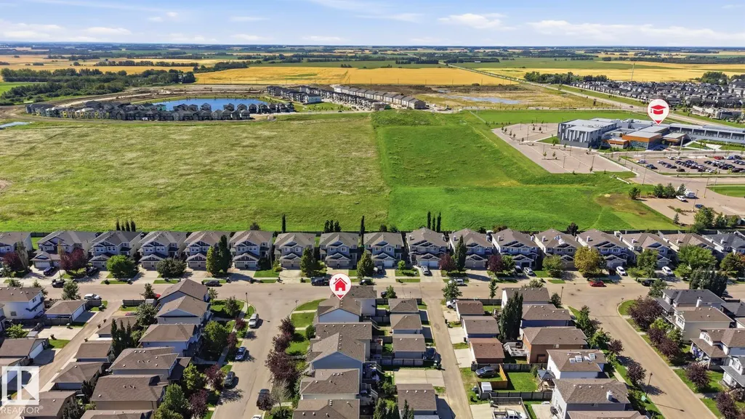
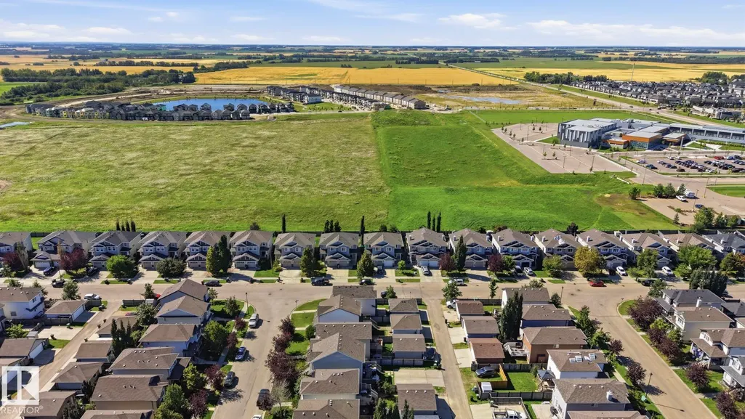
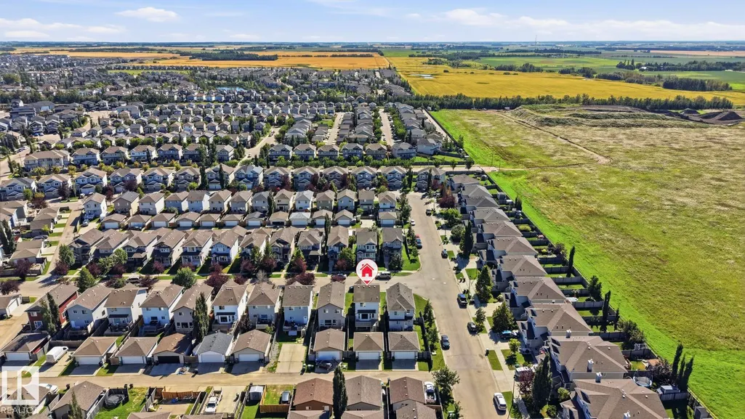
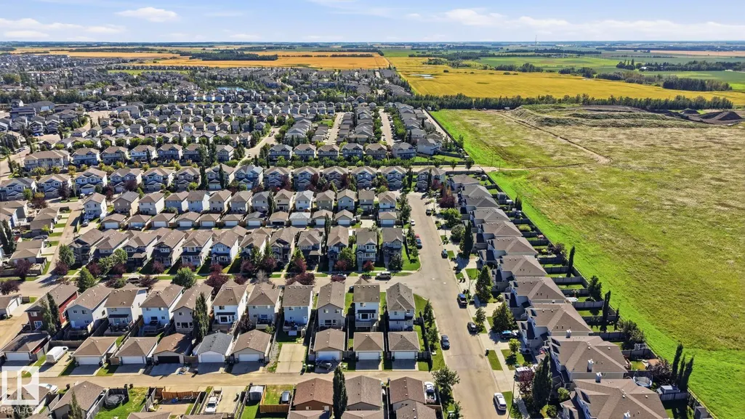
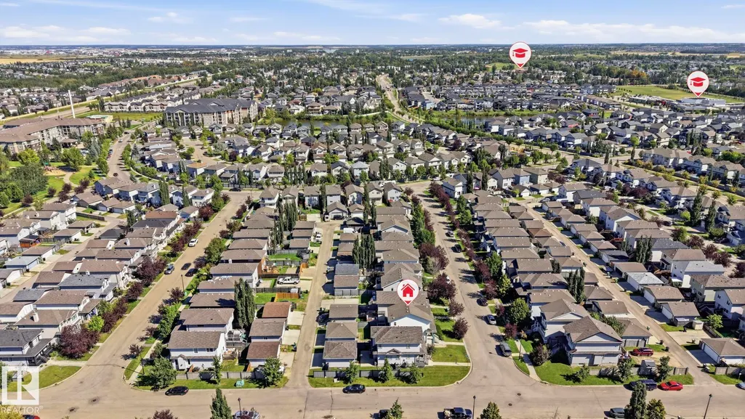
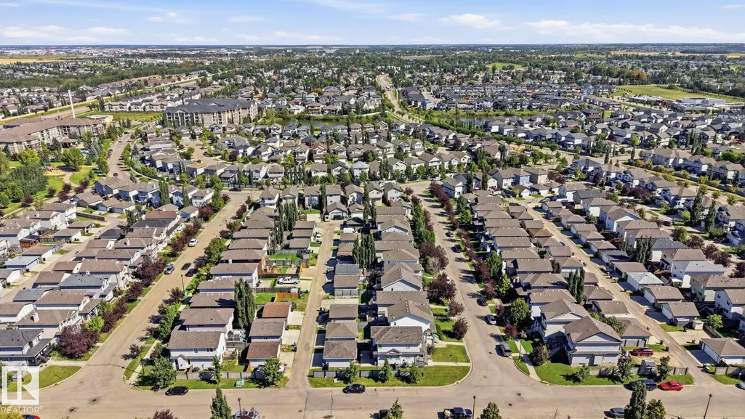
418 Keystone Wy, Leduc, AB
Price
$ 399,900
Property Attributes
- ID#E4505928
- TypeSingle Family
- Listing Status Active
- CityLeduc
- AreaLeduc
- NeighbourhoodWest Haven
- Postal CodeT9E 0M6
- Style2 Storey
- Year Built2008
- Price$ 399,900
- Bedrooms4
- Full Bathrooms3
- Half Bathrooms1
- Sqr Footage1281
Data Source:
REALTORS® Association Of Edmonton - RAE
Property Description
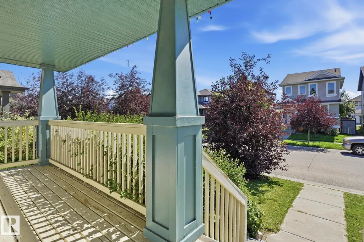
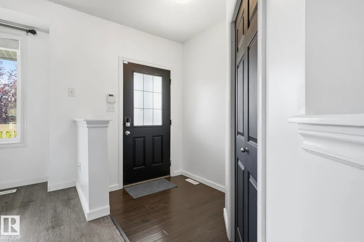
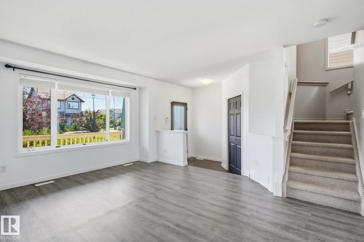
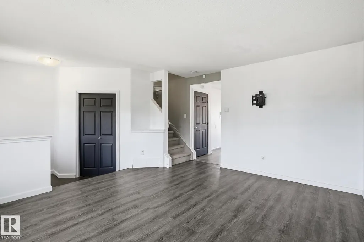
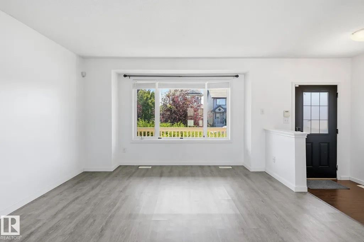
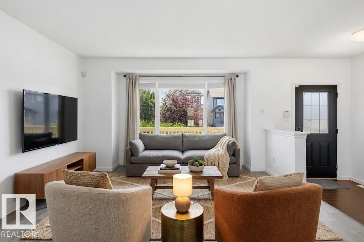
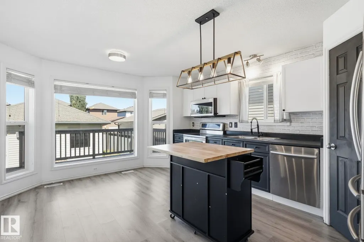
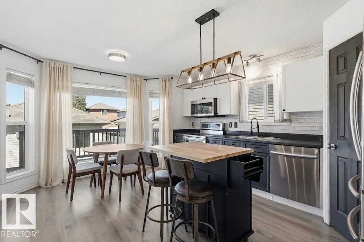
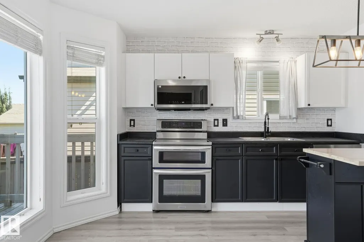
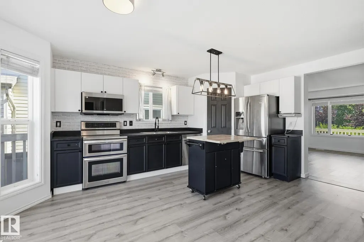
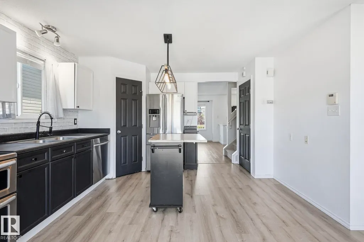
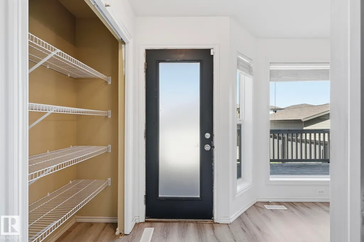
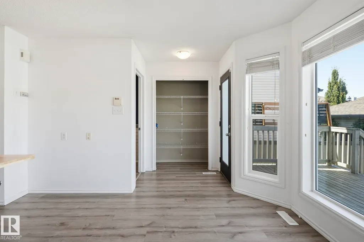
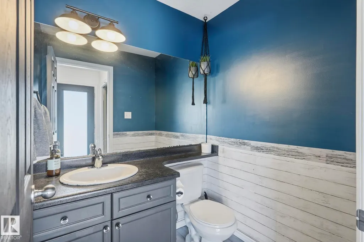
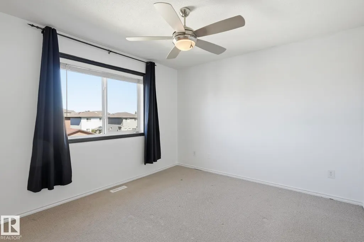
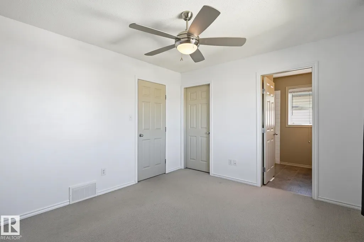
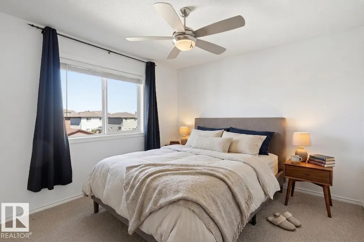
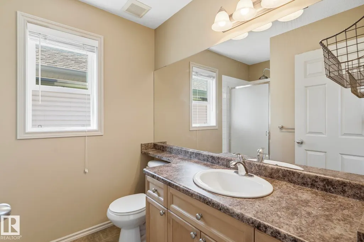
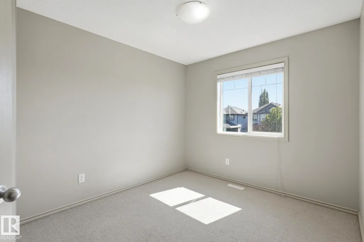
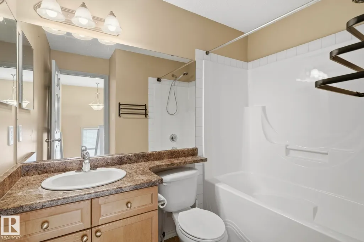
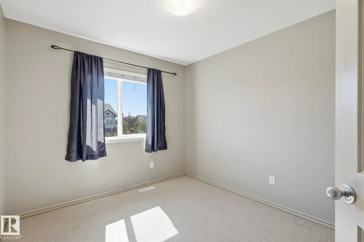
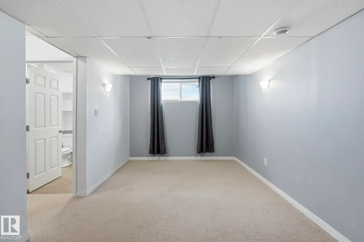
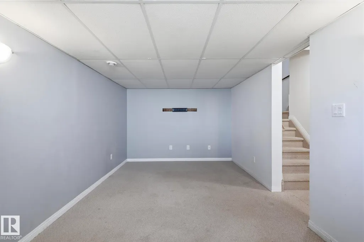
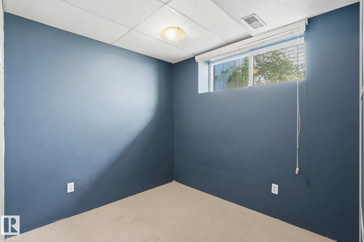
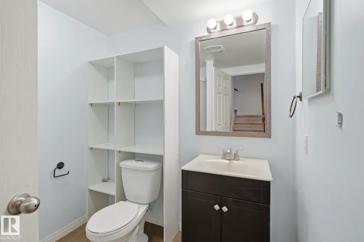
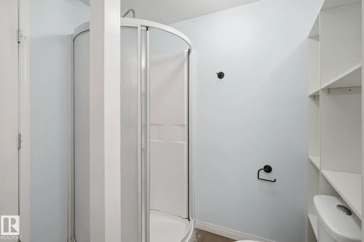
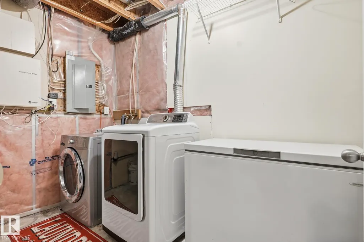
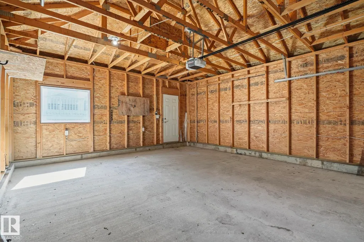
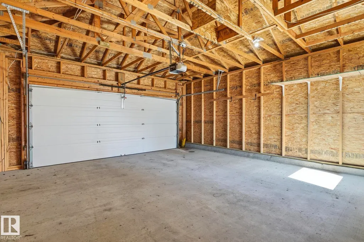
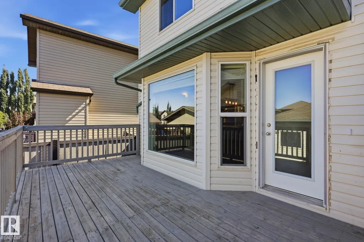
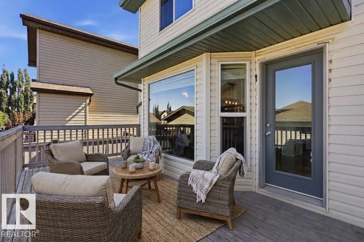
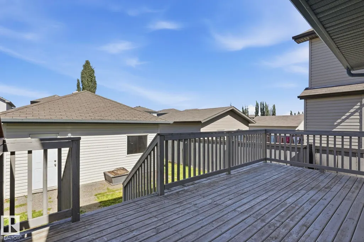
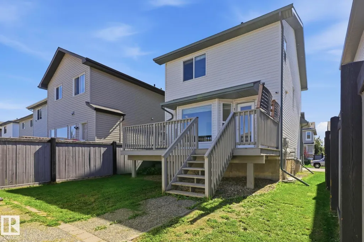
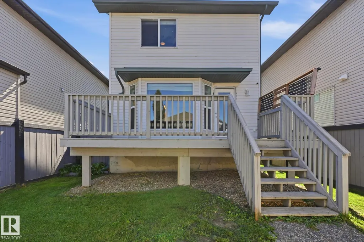
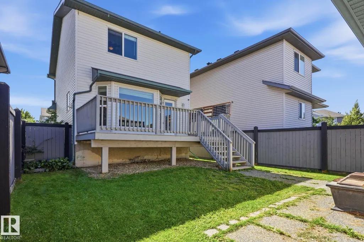
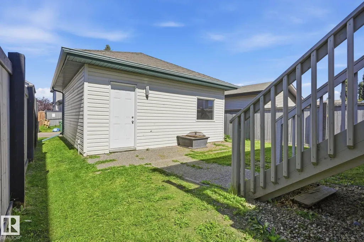
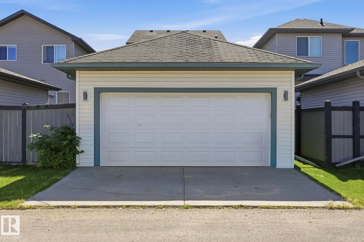
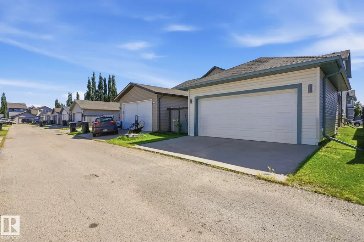
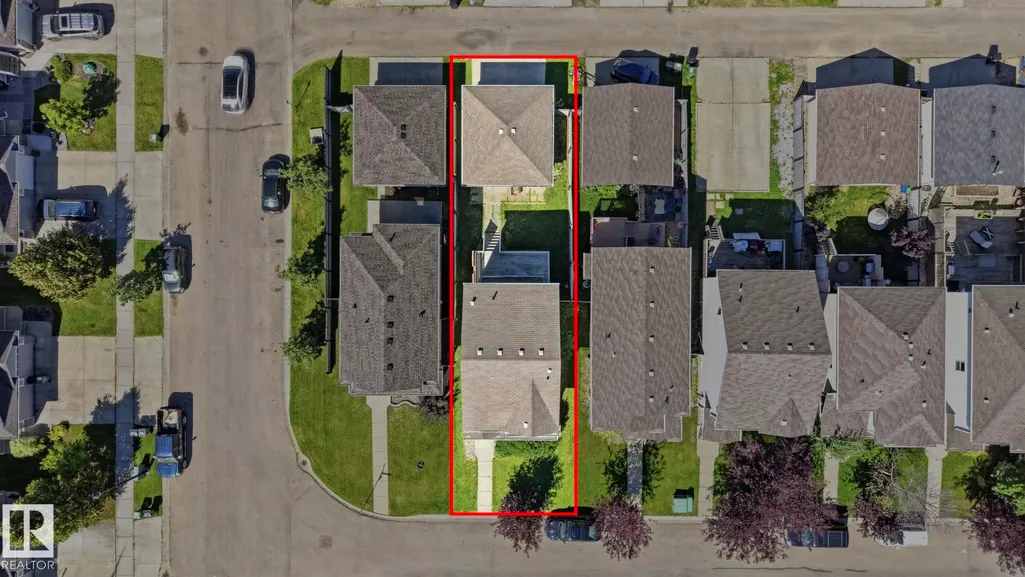
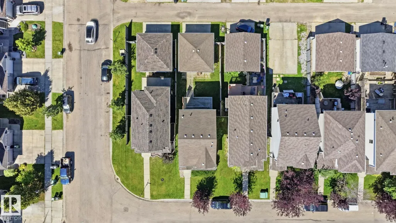
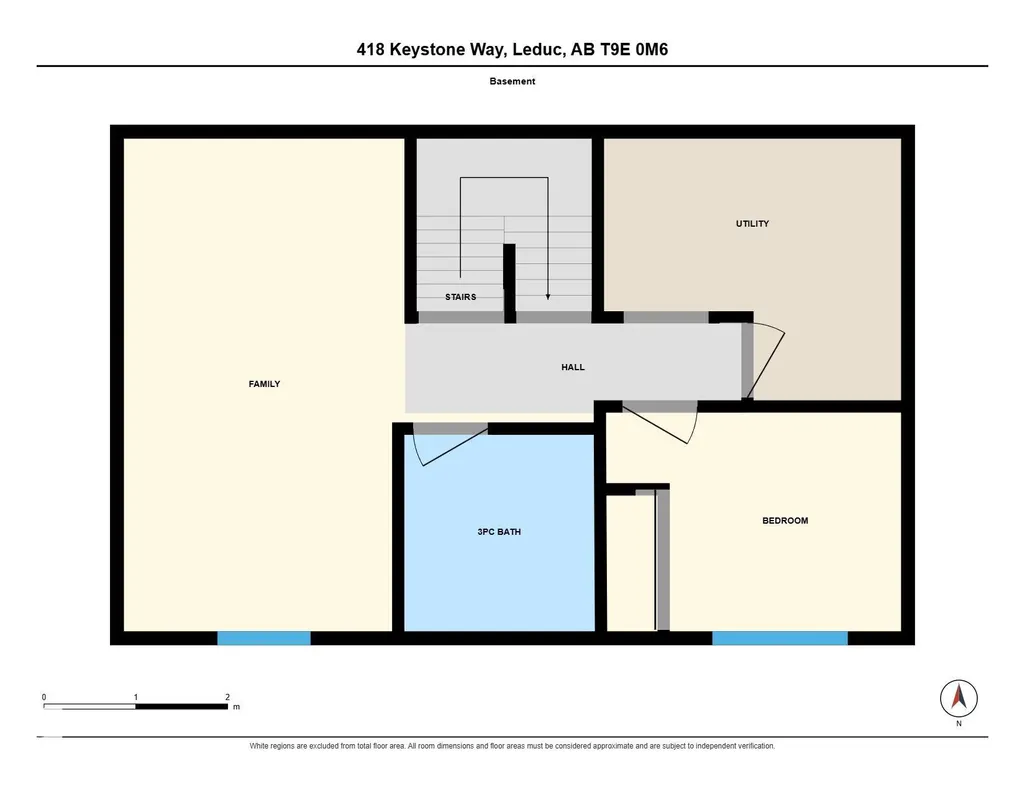
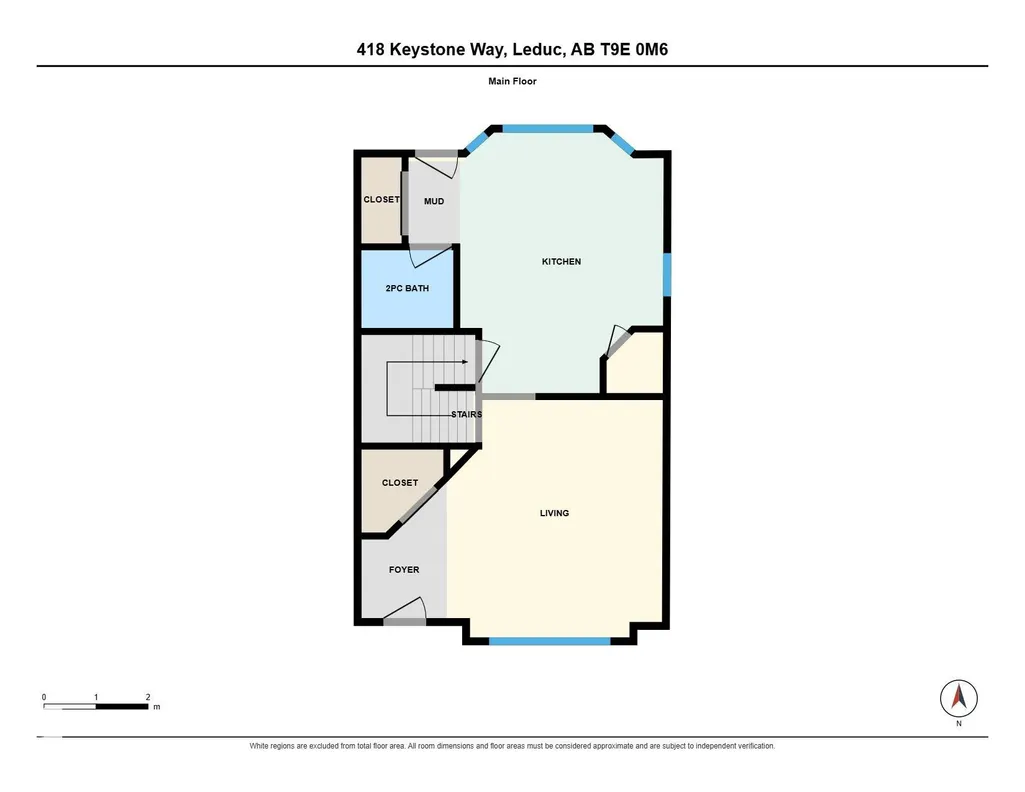
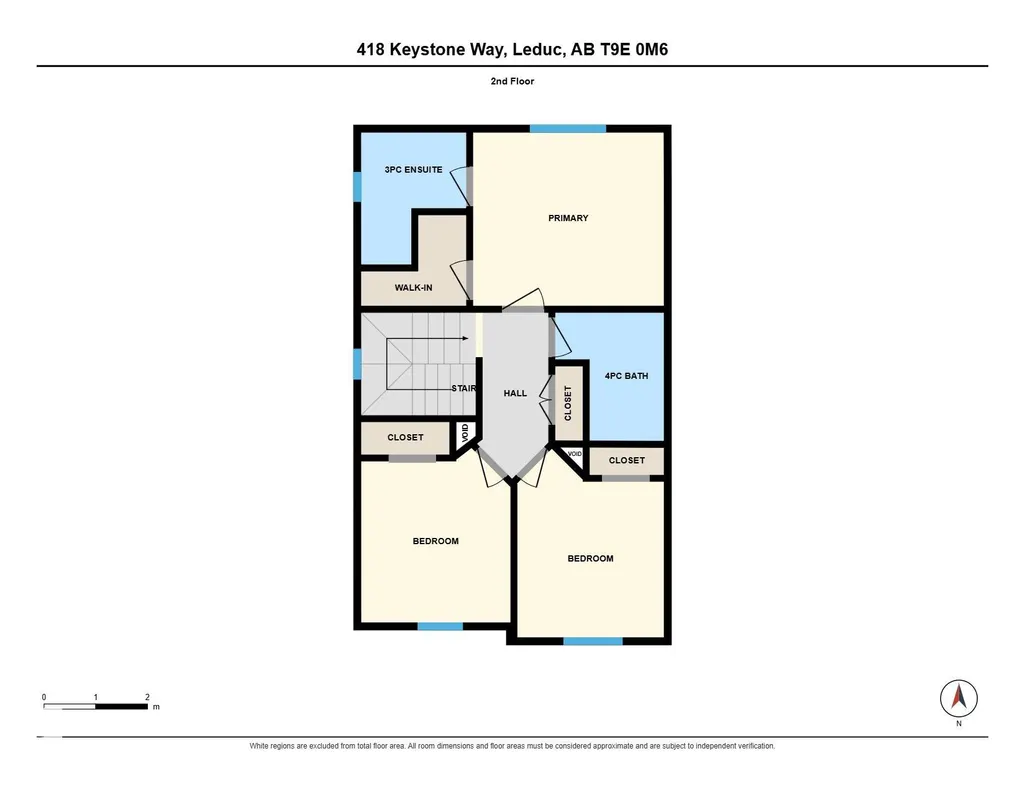
Whether you're searching for your ideal starter home or an investment property, this charming 2-story delivers unbeatable value! Greet neighbors from your covered front porch, then step inside to an inviting main level with newer laminate flooring. The spacious kitchen boasts a movable island, pantry, bright dining area, and new dishwasher & microwave/hood fan. With 1,281+ sq ft above grade plus a fully finished basement, there’s room for everyone. Upstairs, three spacious bedrooms include a primary suite with a walk-in closet and 3-piece ensuite. With 3.5 baths total, morning routines are a breeze. The basement offers a 4th bedroom, 3-piece bath, family room, deep freeze & second fridge. Outside, enjoy a large deck, patio, and partially fenced yard, plus a double detached garage to keep vehicles cozy all winter!
| Elementary School | Middle School | High School |
|---|---|---|
| West Haven Public School Elementary School | Ecole Leduc Junior High Middle School | Ohpaho Secondary School High School |
General Features
| Living Area | 1281.45 |
|---|---|
| Heating | Forced Air-1,Natural Gas |
| Roof | Asphalt Shingles |
| Appliances | Dishwasher-Built-In,Dryer,Freezer,Microwave Hood Fan,Stove-Electric,Washer,Window Coverings,See Remarks,Refrigerators-Two,TV Wall Mount |
| Zoning | Zone 81 |
| Architectural Style | 2 Storey |
| Construction Materials | Wood,Vinyl |
| Year Built | 2008 |
| Levels | 3 |
| Property Subtype | Detached Single Family |
| Ownership | Private |
| Parcel Number | 0032688921 |
| Community Features | Deck,Fire Pit,Front Porch |
| Property Type | Residential |
| Facing Direction | South |
| Garage Y/N | true |
| Full Baths | 3 |
| Status | Active |
| High School | Ohpaho Secondary School |
| City | Leduc |
| MLS Area | West Haven |
| Elementary School | West Haven Public School |
| Middle/Junior High School | Ecole Leduc Junior High |
| Living Area Units | Square Feet |
| Standard Status | Active |
| Virtual Tour | https://quikrms.pages.dev/t/418_keystone_way_leduc_ab_t9e_0m6/?unbranded=1 |
| Major Business Type | No |
| Minor Business Type | No |
| Lot Shape | Rectangular |
| Restrictions | None Known |
| Primary Property Type | Single Family |
| Separate Entrance | false |
| Legal Block | 8 |
| Title to Land | Fee Simple |
Interior Features
| Interior Amenities | ensuite bathroom |
|---|---|
| Basement | Full,Finished |
| Flooring | Carpet,Laminate Flooring,Linoleum |
| Kitchen Level | Main |
| Heating Y/N | true |
| Fireplace Y/N | false |
| Half Baths | 1 |
| Total Bedrooms | 4 |
| Below Grade Finished Area | 45.79 |
| Grade Level Entry Y/N | No |
| Living Room Level | Main |
| Room Type | LivingRoom,DiningRoom,Kitchen,FamilyRoom,MasterBedroom,Bedroom2,Bedroom3,Bedroom4 |
| Below Grade Finished Area Unit Type | Square Meters |
| Kitchen Dimensions | 39.4x52.5 |
| Living Room Dimensions | 42.6x45.9 |
| Bedroom 4 Dimensions | 32.8x23.0 |
| Bedroom 3 Dimensions | 29.5x36.1 |
| Bedroom 2 Dimensions | 29.5x39.4 |
| Family Room Level | Basement |
| Dining Room Level | Main |
| RoomFamilyRoomDimensions | 32.8x55.8 |
| RoomMasterBedroomDimensions | 39.4x36.1 |
Exterior Features
| Exterior Amenities | Back Lane,Fenced,Low Maintenance Landscape,Playground Nearby,Schools,Shopping Nearby |
|---|---|
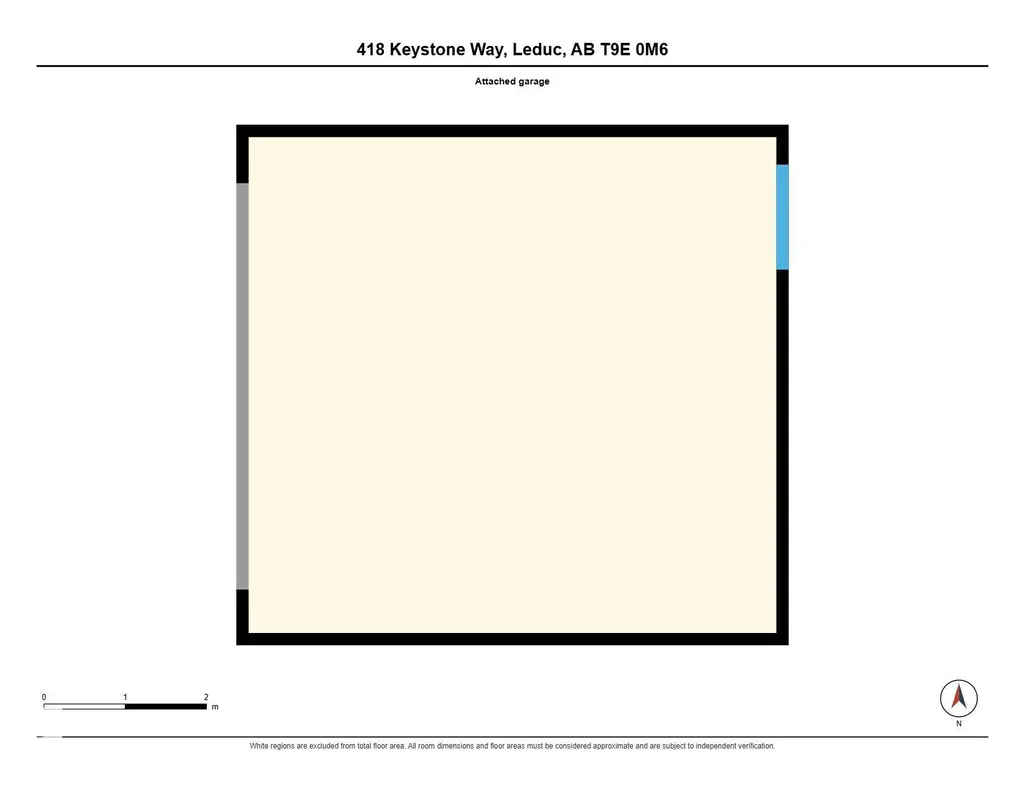
| Parking Features | Double Garage Detached |
| Foundation Details | Concrete Perimeter |
Amenities
- Views
- New Construction
- Adult 55+
- Lease To Own
- No Strata Fees
- Furnished
- Primary On Main
- Air Conditioning
- Seller Finance
- Green
- Fixer Upper
- Horse
- Golf
- Fireplace
- Deck
- Garage
- Basement
- Pool
Property vs Single Family Average in T9E 0M6
Statistics provided by Inside Real Estate
Price
Year Built
In The Neighbourhood
Golf Course
Leduc
$ 639,900
- Type
- Single Family
 Listed by Diane S Mosbeck of MaxWell Devonshire Realty
 Data is supplied by Pillar 9™ MLS® System. Pillar 9™ is the owner of the copyright in its MLS® System. Data is deemed reliable but is not guaranteed accurate by Pillar 9™. The trademarks MLS®, Multiple Listing Service® and the associated logos are owned by The Canadian Real Estate Association (CREA) and identify the quality of services provided by real estate professionals who are members of CREA. Used under license.