
Address
5511 109 St Nw, Edmonton, AB
Price
$ 1,595,000
Property Attributes
- ID#E4505880
- TypeSingle Family
- Listing Status Active
- CityEdmonton
- AreaEdmonton
- NeighbourhoodPleasantview (Edmonton)
- Postal CodeT6H 3A7
- Style2 Storey
- Year Built2026
- Price$ 1,595,000
- Bedrooms4
- Full Bathrooms3
- Half Bathrooms1
- Sqr Footage2959
Data Source:
REALTORS® Association Of Edmonton - RAE
Property Description
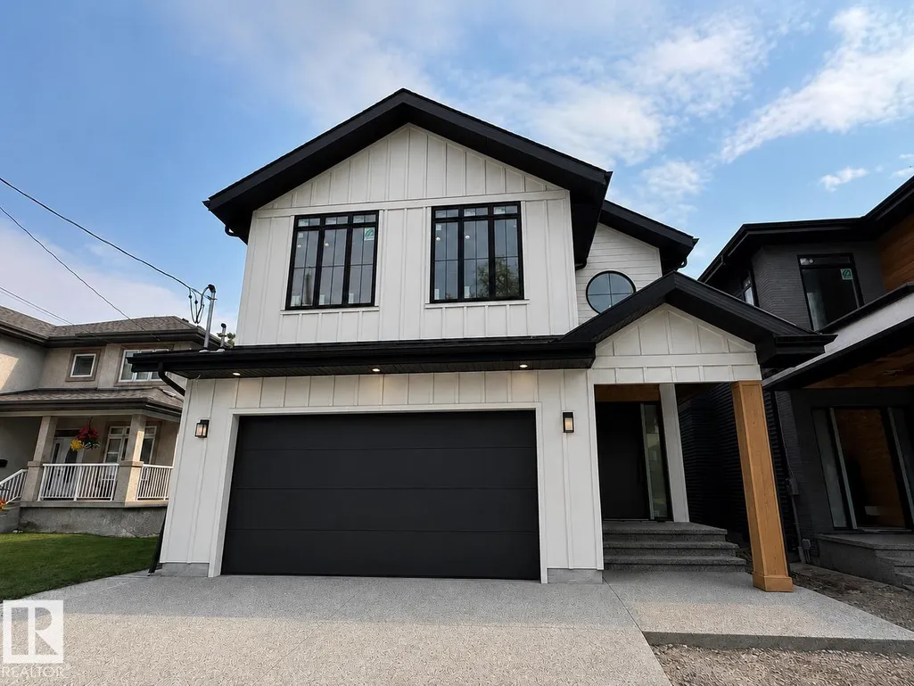
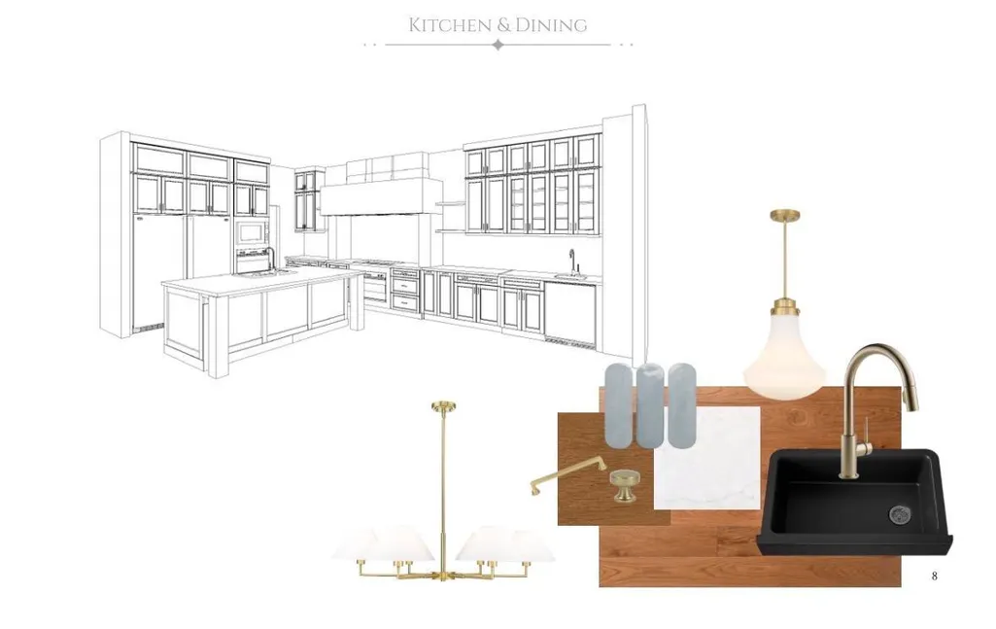
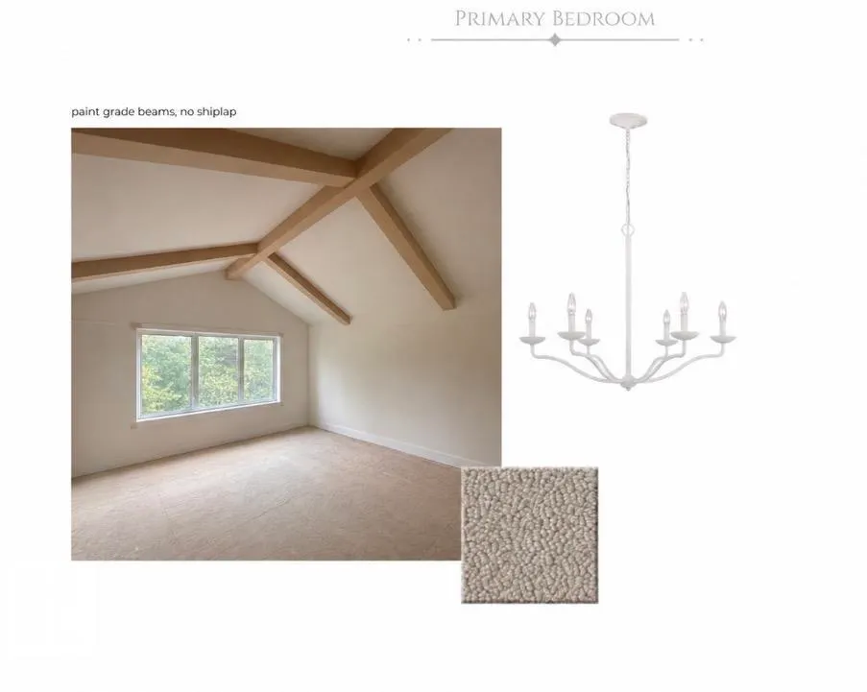
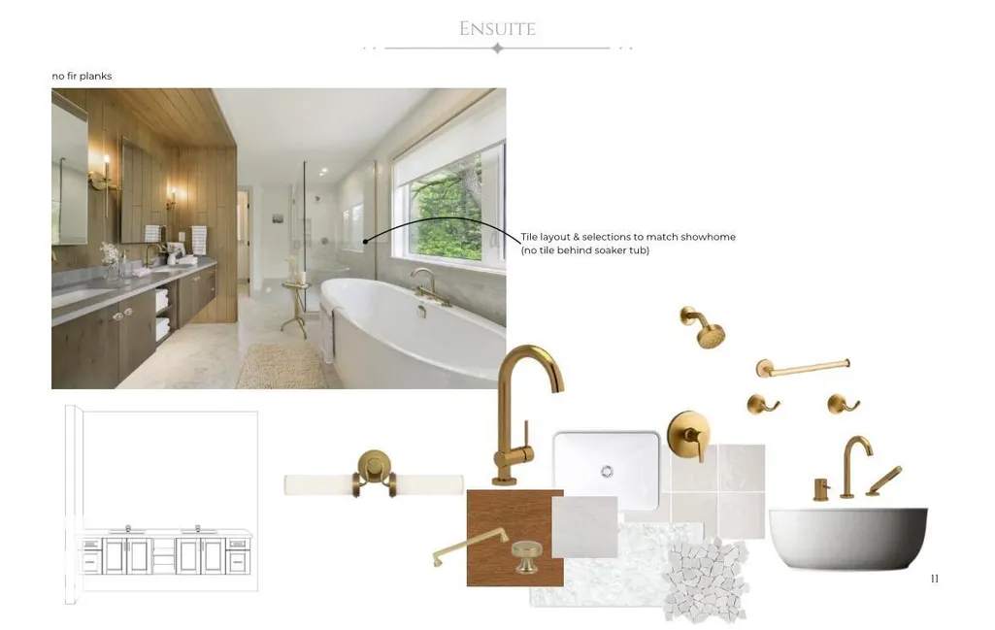
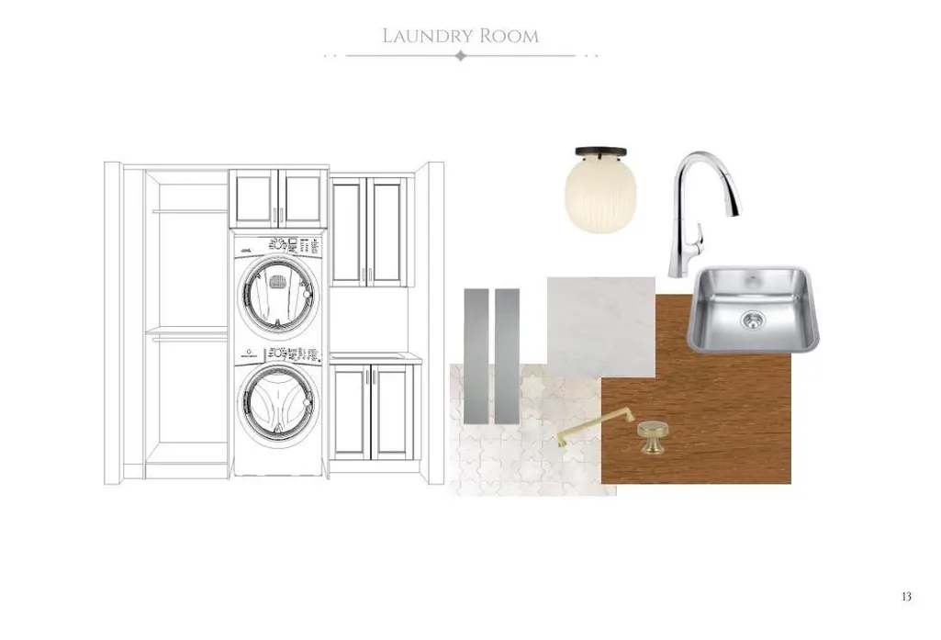
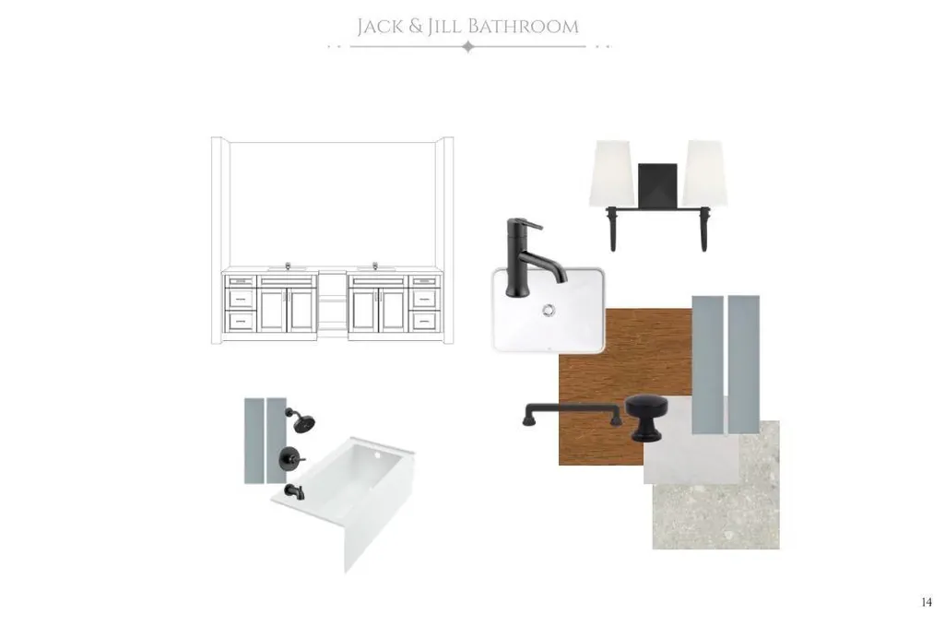
Another Ace Lange BEAUTY in desirable Pleasantview! LOCATION IS REALLY EVERYTHING in an expanding city, and this location is a huge timesaver! A 5 minute drive to U of A Hospital, short commute to downtown, and close to all central amenities - LUXURY CENTRAL LIVING. This property is loaded with extras, offering a super upgraded appliance package (INDUCTION & GAS COOKTOPS, 2 WASHER/DRYERS, STEAM OVEN), plus gorgeous VAULTED CEILINGS on the upper floor. The main floor has a spacious den for a home office w/ double doors and the upper floor offers a convenient NOOK off the bonus room -Ideal for an extra office, dedicated play room, piano room, or library. The 2nd entrance offers potential to use the basement as a legal rental suite or nanny suite, but it can just as easily be used as a family basement for hangouts and movie watching (the 2nd Kitchen is extra). Don't spend your life driving when you could live central in a new home with a DOUBLE ATTACHED GARAGE. Includes fencing and deck. WELCOME HOME!
| Elementary School | Middle School | High School |
|---|---|---|
| Lendrum Elementary School Elementary School | Avalon Jr High School Middle School | Strathcona High School High School |
General Features
| Living Area | 2959.02 |
|---|---|
| Heating | Forced Air-2,Natural Gas |
| Roof | Asphalt Shingles |
| Appliances | Dishwasher-Built-In,Dryer,Garage Control,Garage Opener,Hood Fan,Oven-Built-In,Oven-Microwave,Refrigerator,Stacked Washer/Dryer,Stove-Countertop Gas,Washer,Wine/Beverage Cooler,Stove-Countertop Inductn |
| Zoning | Zone 15 |
| Architectural Style | 2 Storey |
| Construction Materials | Wood,Vinyl,Hardie Board Siding |
| Year Built | 2026 |
| Levels | 3 |
| Property Subtype | Detached Single Family |
| Ownership | Private |
| Parcel Number | 0040210106 |
| Community Features | Ceiling 10 ft.,Deck,Smart/Program. Thermostat,Vaulted Ceiling,Infill Property,HRV System,Natural Gas BBQ Hookup,9 ft. Basement Ceiling |
| Property Type | Residential |
| Facing Direction | West |
| Garage Y/N | true |
| Full Baths | 3 |
| Status | Active |
| High School | Strathcona High School |
| City | Edmonton |
| MLS Area | Pleasantview (Edmonton) |
| Elementary School | Lendrum Elementary School |
| Home Warranty Y/N | true |
| Middle/Junior High School | Avalon Jr High School |
| Living Area Units | Square Feet |
| Standard Status | Active |
| Lot Shape | Rectangular |
| Restrictions | None Known |
| Primary Property Type | Single Family |
| Separate Entrance | true |
| Legal Block | 5 |
| Title to Land | Fee Simple |
Interior Features
| Interior Amenities | ensuite bathroom |
|---|---|
| Basement | Full,Finished |
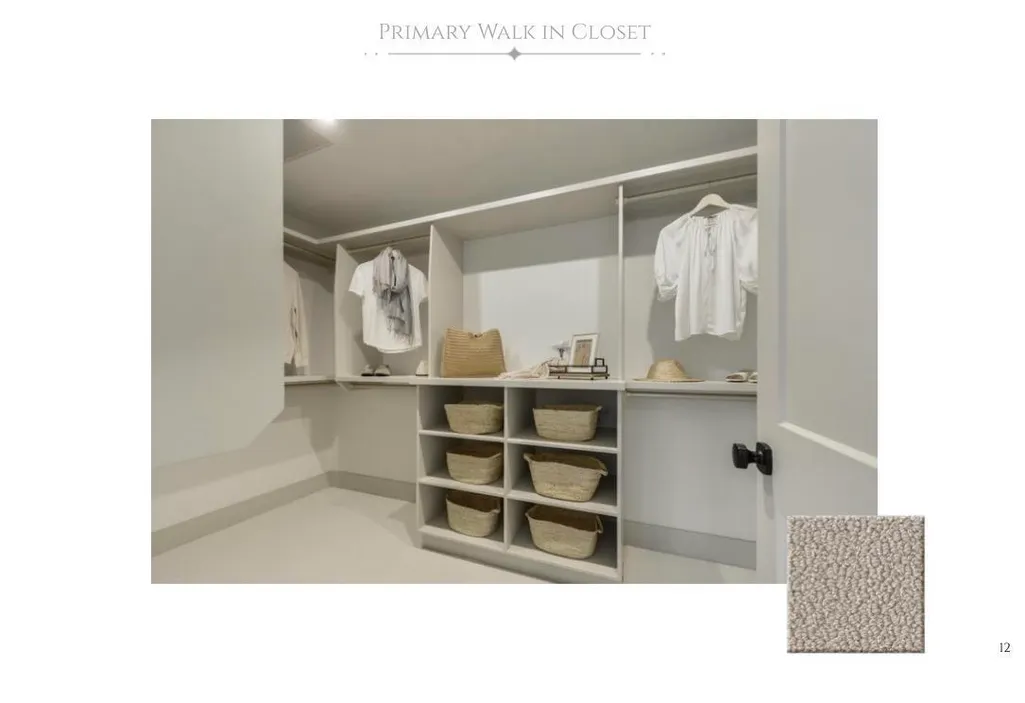
| Flooring | Carpet,Ceramic Tile,Hardwood |
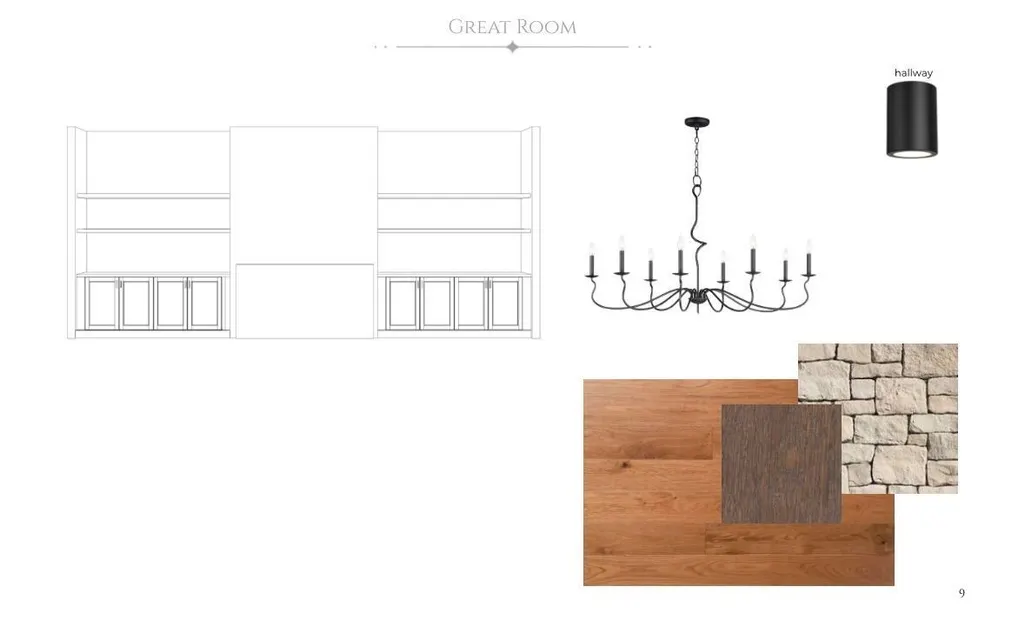
| Fireplace Features | Stone Facing |
| Kitchen Level | Main |
| Heating Y/N | true |
| Fireplace Y/N | true |
| Half Baths | 1 |
| Total Bedrooms | 4 |
| Grade Level Entry Y/N | No |
| Living Room Level | Main |
| Room Type | LivingRoom,DiningRoom,Kitchen,FamilyRoom,Den,BonusRoom,MasterBedroom,Bedroom2,Bedroom3,Bedroom4,OtherRoom1 |
| Dining Room Dimensions | 36.1x45.9 |
| Kitchen Dimensions | 32.8x45.9 |
| Living Room Dimensions | 65.6x45.9 |
| Den Dimensions | 26.2x29.5 |
| Bonus Room Dimensions | 45.9x65.6 |
| Bedroom 4 Dimensions | 42.6x36.1 |
| Bedroom 3 Dimensions | 36.1x42.6 |
| Bedroom 2 Dimensions | 36.1x52.5 |
| Family Room Level | Basement |
| Dining Room Level | Main |
| RoomFamilyRoomDimensions | 62.3x49.2 |
| RoomMasterBedroomDimensions | 45.9x45.9 |
Exterior Features
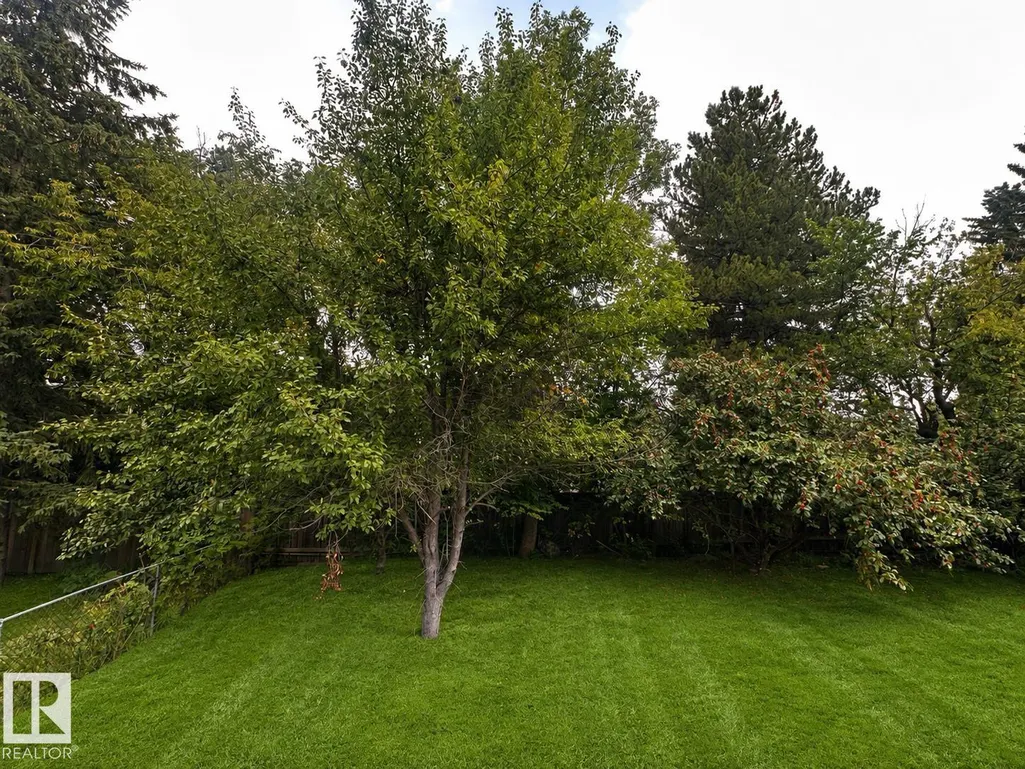
| Exterior Amenities | Fenced,No Back Lane,Playground Nearby,Private Setting,Public Transportation,Schools,Shopping Nearby,Treed Lot |
|---|---|
| Parking Features | Double Garage Attached |
| Foundation Details | Concrete Perimeter |
Amenities
- Views
- New Construction
- Adult 55+
- Lease To Own
- No Strata Fees
- Furnished
- Primary On Main
- Air Conditioning
- Seller Finance
- Green
- Fixer Upper
- Horse
- Golf
- Fireplace
- Deck
- Garage
- Basement
- Pool
Property vs Single Family Average in T6H 3A7
Statistics provided by Inside Real Estate
Price
Year Built
In The Neighbourhood
Primary On Main
Edmonton
$ 480,000
- Type
- Single Family
 Listed by Chun Yuan of Initia Property Management
Primary On Main
Edmonton
$ 535,000
- Type
- Single Family
Listed by Raj K Sharma of Royal Lepage Summit Realty
Primary On Main
Edmonton
$ 818,800
- Type
- Single Family
Listed by Anna Trojanowicz of Century 21 All Stars Realty Ltd
Golf Course
Edmonton
$ 1,399,000
- Type
- Single Family
Listed by Angela Dimitrescu of Sterling Real Estate
 Data is supplied by Pillar 9™ MLS® System. Pillar 9™ is the owner of the copyright in its MLS® System. Data is deemed reliable but is not guaranteed accurate by Pillar 9™. The trademarks MLS®, Multiple Listing Service® and the associated logos are owned by The Canadian Real Estate Association (CREA) and identify the quality of services provided by real estate professionals who are members of CREA. Used under license.