
Address
162 Edgewater Ci, Leduc, AB
Price
$ 864,800
Property Attributes
- ID#E4505865
- TypeSingle Family
- Listing Status Active
- CityLeduc
- AreaLeduc
- NeighbourhoodSouthfork
- Postal CodeT9E 1K5
- Style2 Storey
- Year Built2022
- Price$ 864,800
- Bedrooms3
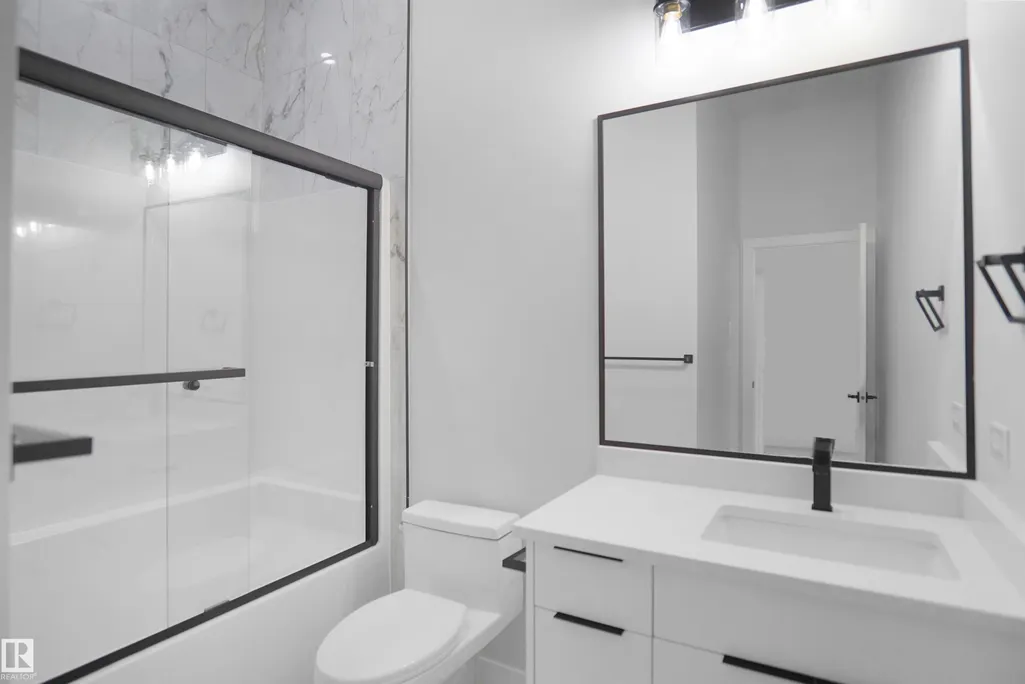
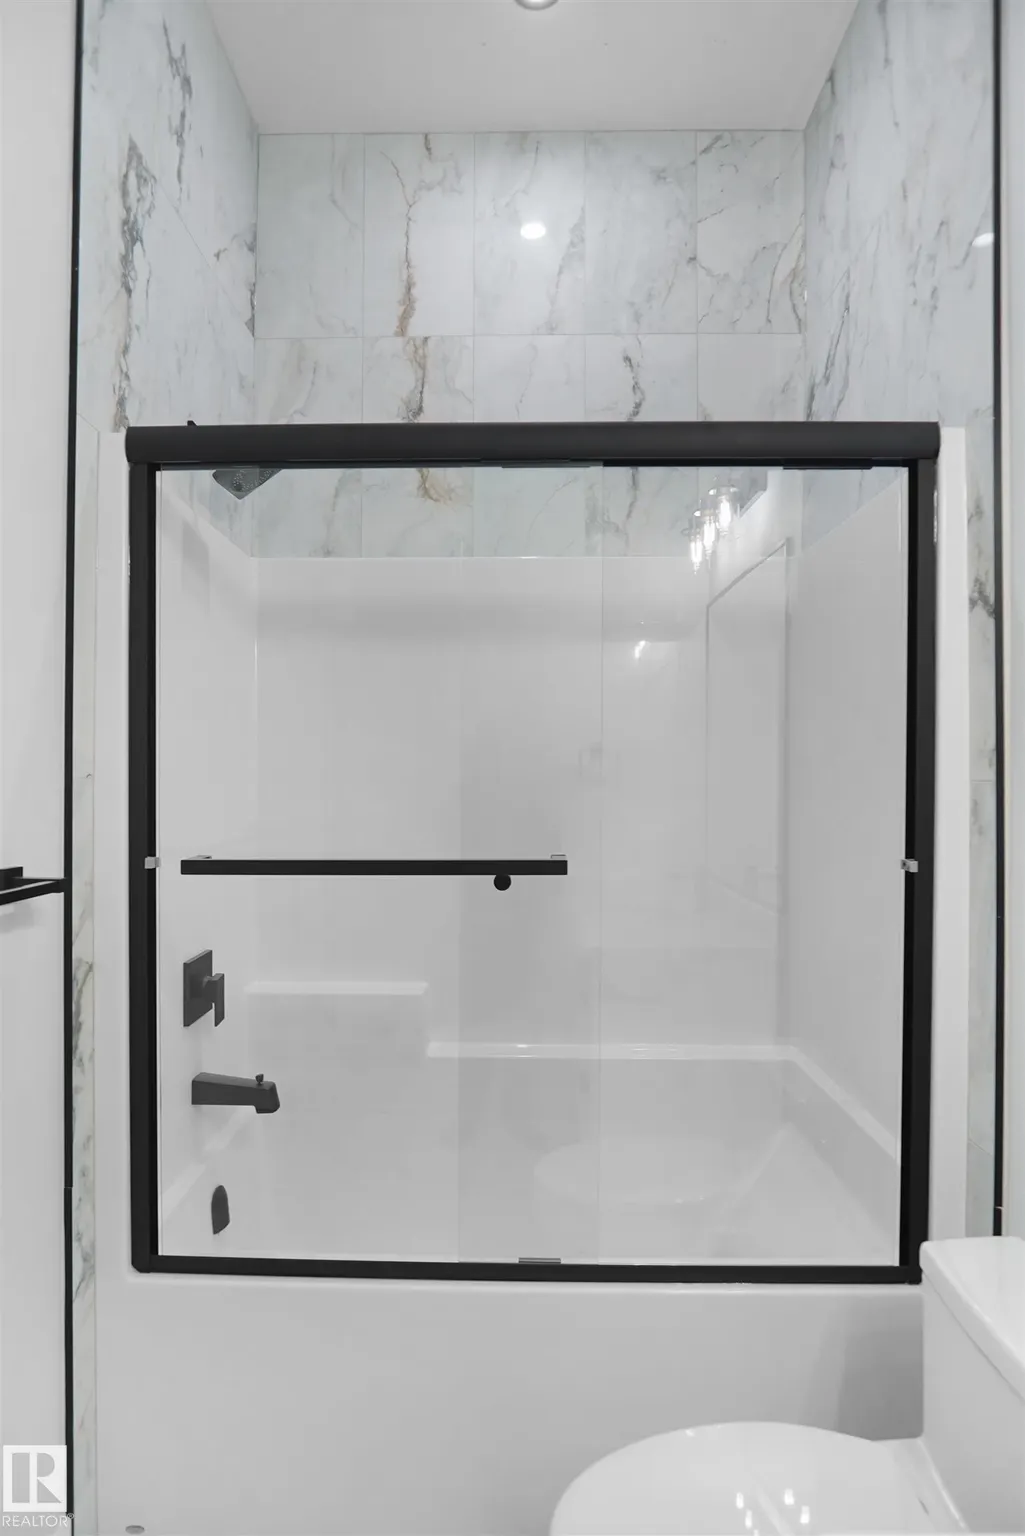
- Full Bathrooms2
- Half Bathrooms1
- Sqr Footage2790
Data Source:
REALTORS® Association Of Edmonton - RAE
Property Description
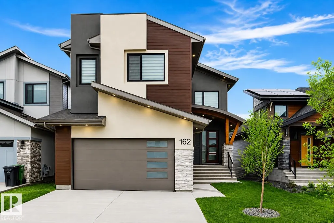
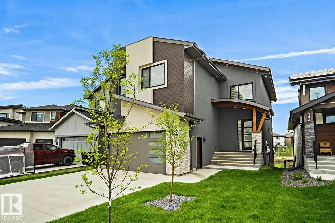
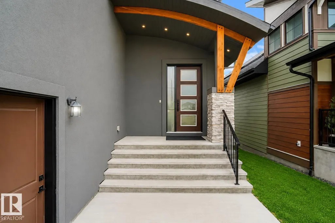
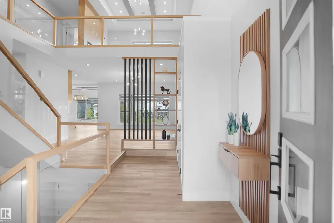
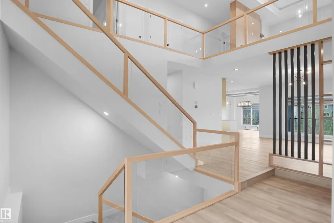
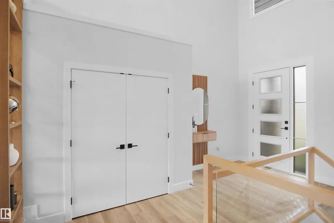
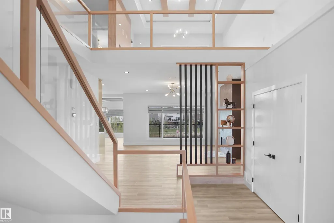
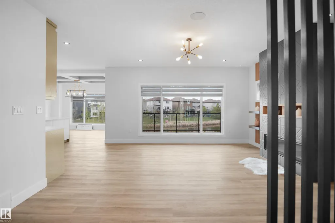
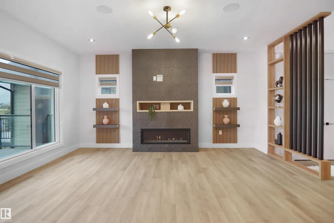
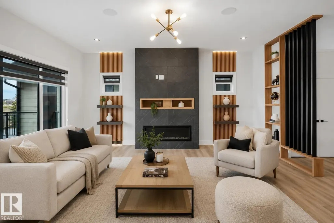
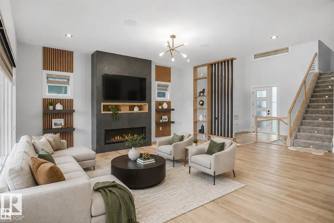
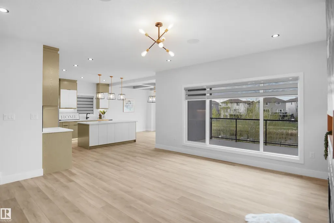
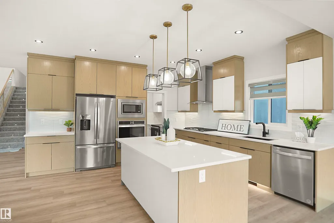
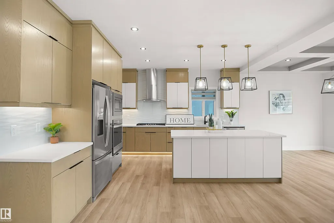
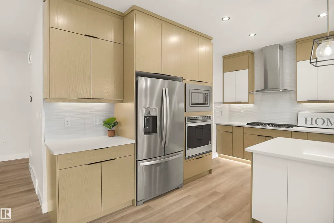
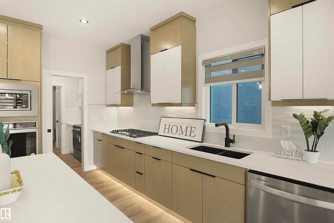
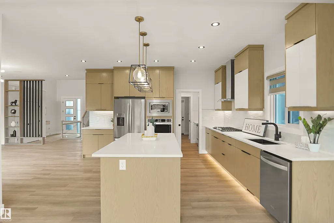
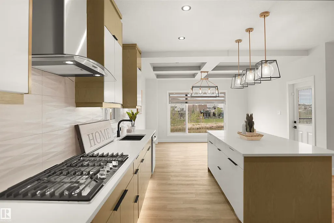
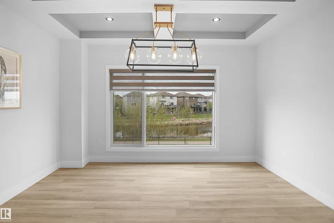
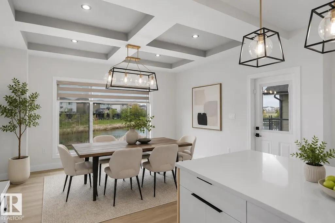
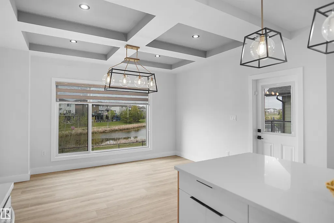
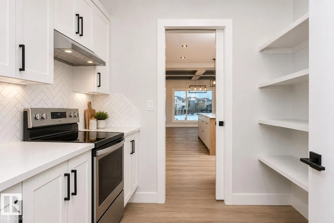
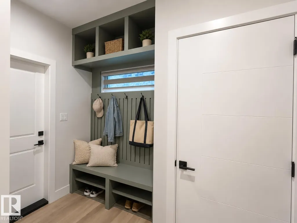
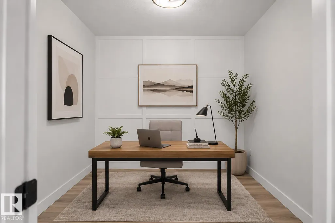
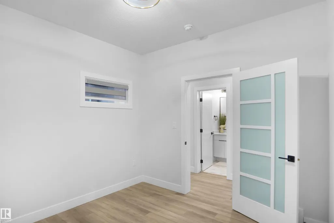
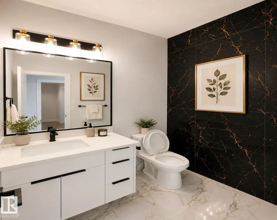
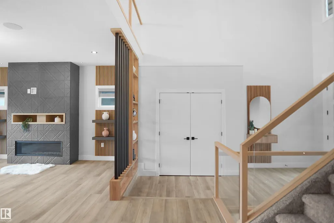
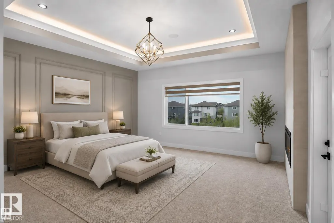
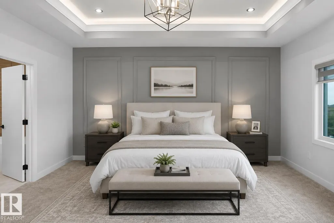
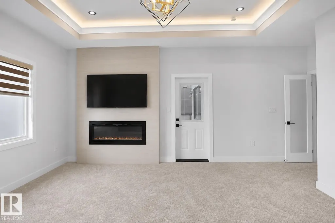
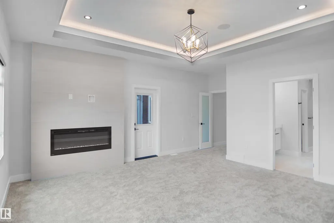
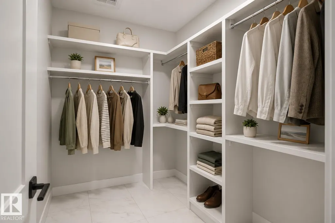
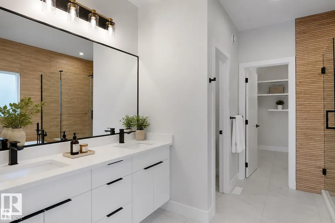
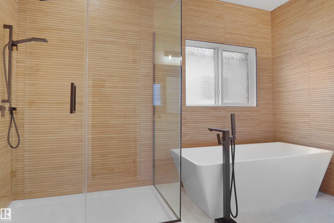
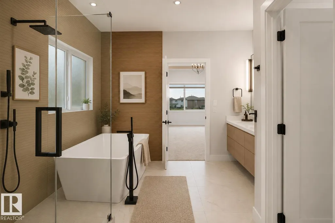
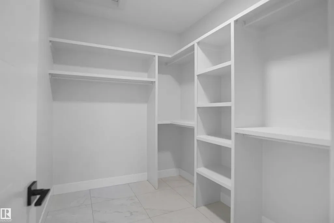
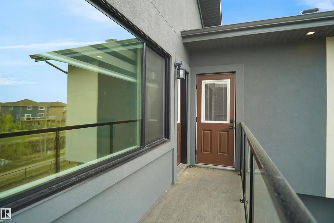
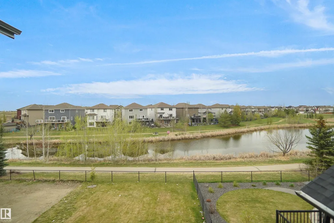
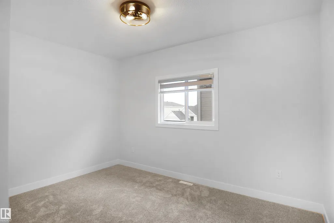
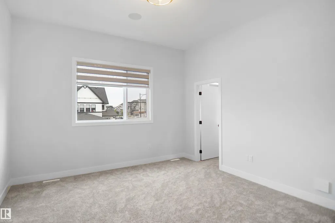
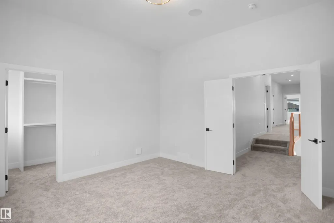
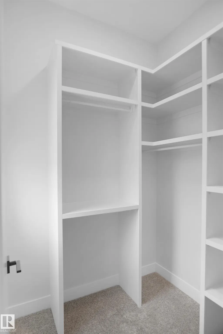
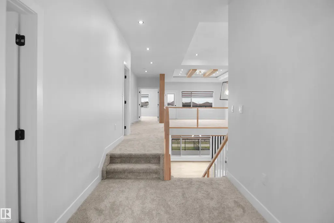
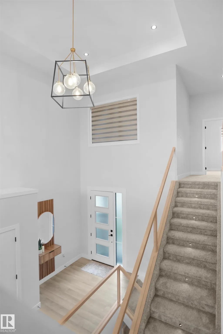
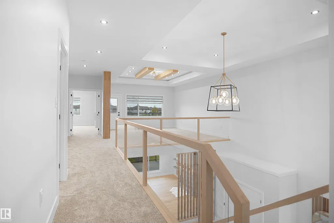
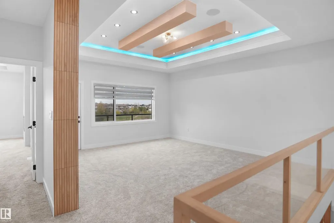
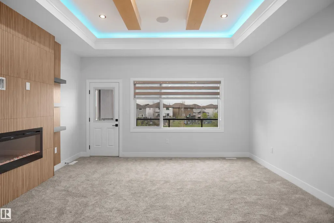
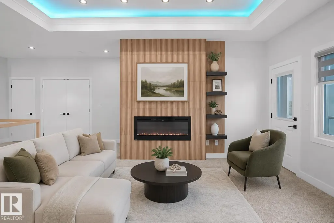
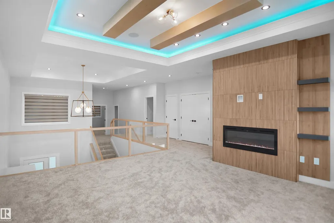
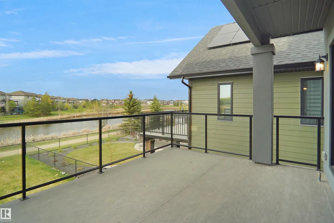
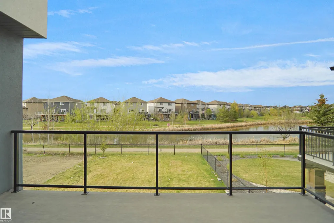
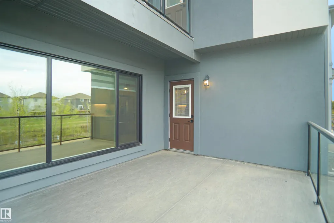
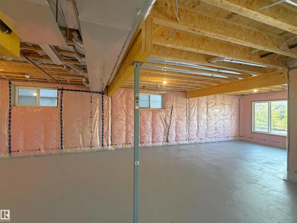
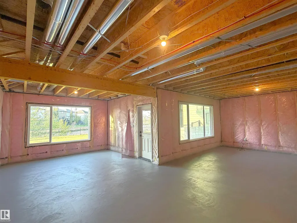
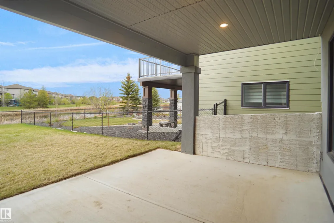
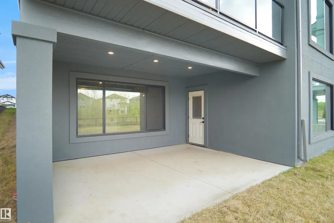
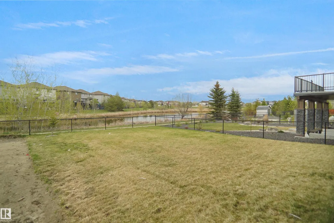
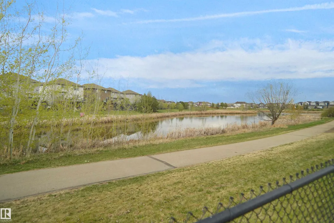
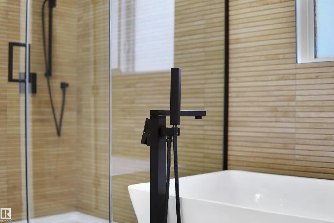
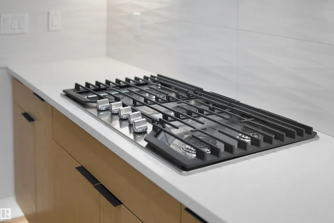
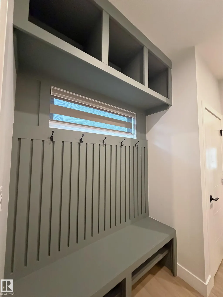
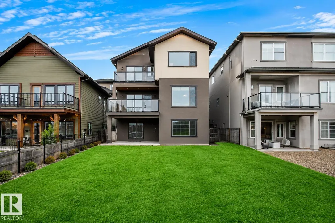
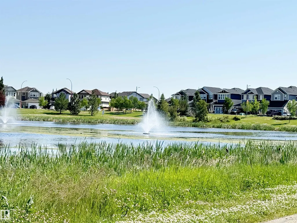
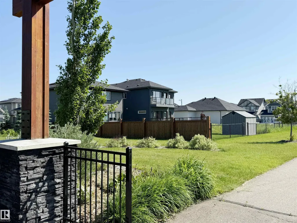
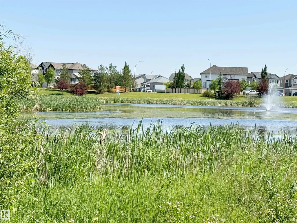
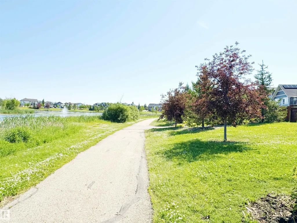
Former EnStyle Homes Show Suite" ! Located in Leduc’s sought-after master-planned community, this exceptional two-story WALKOUT estate home backs onto a tranquil pond and offers approx. 2,800 sq. ft. of thoughtfully designed luxury. A grand 18’ ceiling, maple staircase with glass inserts and LED step lighting create a stunning first impression. The main floor features designer gas & electric fireplaces, coffered ceilings, a chef’s kitchen and spice kitchen with custom premium oak cabinetry and SS appliances, plus a den and 2-pc bath. Expansive windows showcase serene pond views from the breakfast nook and living area. Upstairs, there are 3 spacious bedrooms, an elegant bonus room, and a balcony. The luxurious primary retreat features its own pond-view balcony, a spa-inspired ensuite, and a walk-in closet with custom organizers. Complete with LED lighting throughout and EV charging rough-in, this exceptional home seamlessly combines luxury, comfort and an unbeatable waterfront setting. A 10!
General Features
| Living Area | 2790.03 |
|---|---|
| Heating | Forced Air-1,Natural Gas |
| Roof | Asphalt Shingles |
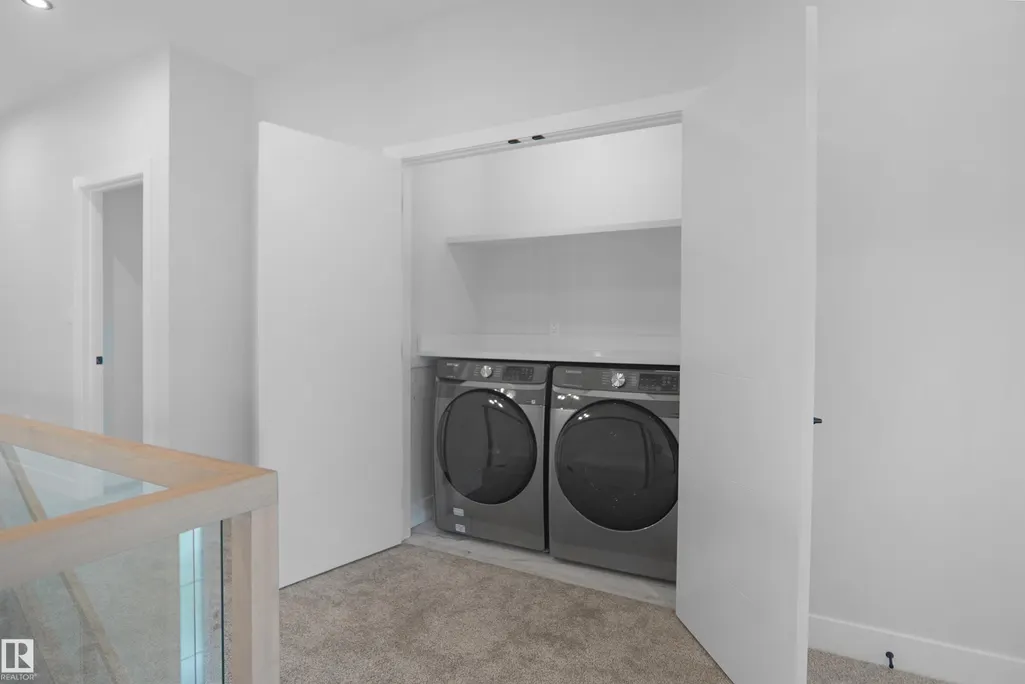
| Appliances | Dishwasher-Built-In,Dryer,Garage Control,Garage Opener,Hood Fan,Humidifier-Power(Furnace),Oven-Built-In,Oven-Microwave,Refrigerator,Stove-Countertop Gas,Stove-Electric,Washer,Window Coverings |
| Zoning | Zone 81 |
| Architectural Style | 2 Storey |
| Construction Materials | Wood,Metal,Stone,Stucco |
| Year Built | 2022 |
| Levels | 2 |
| Property Subtype | Detached Single Family |
| Ownership | Private |
| Parcel Number | 0037738267 |
| Community Features | Carbon Monoxide Detectors,Ceiling 9 ft.,Closet Organizers,Deck,Detectors Smoke,Exterior Walls- 2"x6",Hot Water Natural Gas,Vinyl Windows,Walkout Basement,Wall Unit-Built-In,Vacuum System-Roughed-In,HRV System,Natural Gas BBQ Hookup,9 ft. Basement Ceiling |
| Property Type | Residential |
| Facing Direction | South |
| Garage Y/N | true |
| Full Baths | 2 |
| Status | Active |
| City | Leduc |
| MLS Area | Southfork |
| Home Warranty Y/N | true |
| Living Area Units | Square Feet |
| Standard Status | Active |
| Major Business Type | No |
| Minor Business Type | No |
| Lot Shape | Rectangular |
| Restrictions | None Known |
| Primary Property Type | Single Family |
| Separate Entrance | true |
| Legal Block | 8 |
| Title to Land | Fee Simple |
Interior Features
| Interior Amenities | ensuite bathroom |
|---|---|
| Basement | Full,Unfinished |
| Flooring | Carpet,Non-Ceramic Tile,Vinyl Plank |
| Fireplace Features | Direct Vent,Heatilator/Fan,Tile Surround |
| Kitchen Level | Main |
| Heating Y/N | true |
| Fireplace Y/N | true |
| Half Baths | 1 |
| Total Bedrooms | 3 |
| Grade Level Entry Y/N | Yes |
| Living Room Level | Main |
| Room Type | LivingRoom,DiningRoom,Kitchen,Den,BonusRoom,MasterBedroom,Bedroom2,Bedroom3 |
| Dining Room Dimensions | 13.9x11.0 |
| Kitchen Dimensions | 14.7x13.4 |
| Living Room Dimensions | 16.3x22.4 |
| Den Dimensions | 10.0x10.1 |
| Bonus Room Dimensions | 15.1x17.2 |
| Bedroom 3 Dimensions | 12.3x13.5 |
| Bedroom 2 Dimensions | 13.0x13.3 |
| Dining Room Level | Main |
| RoomMasterBedroomDimensions | 15.5x19.3 |
Exterior Features
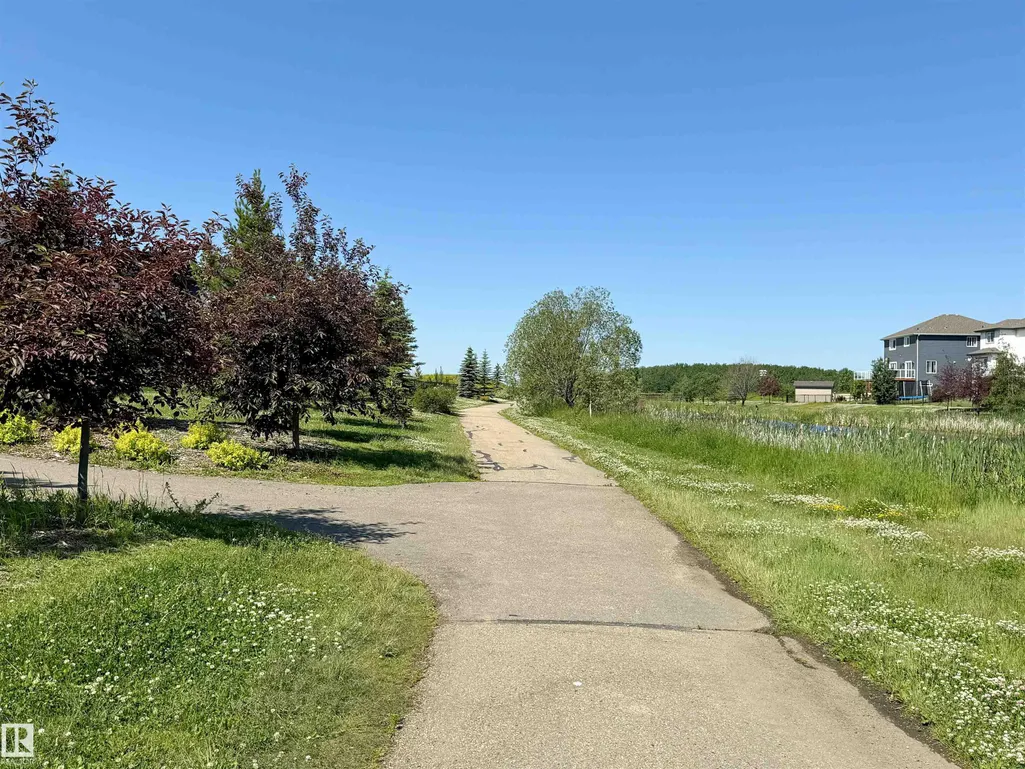
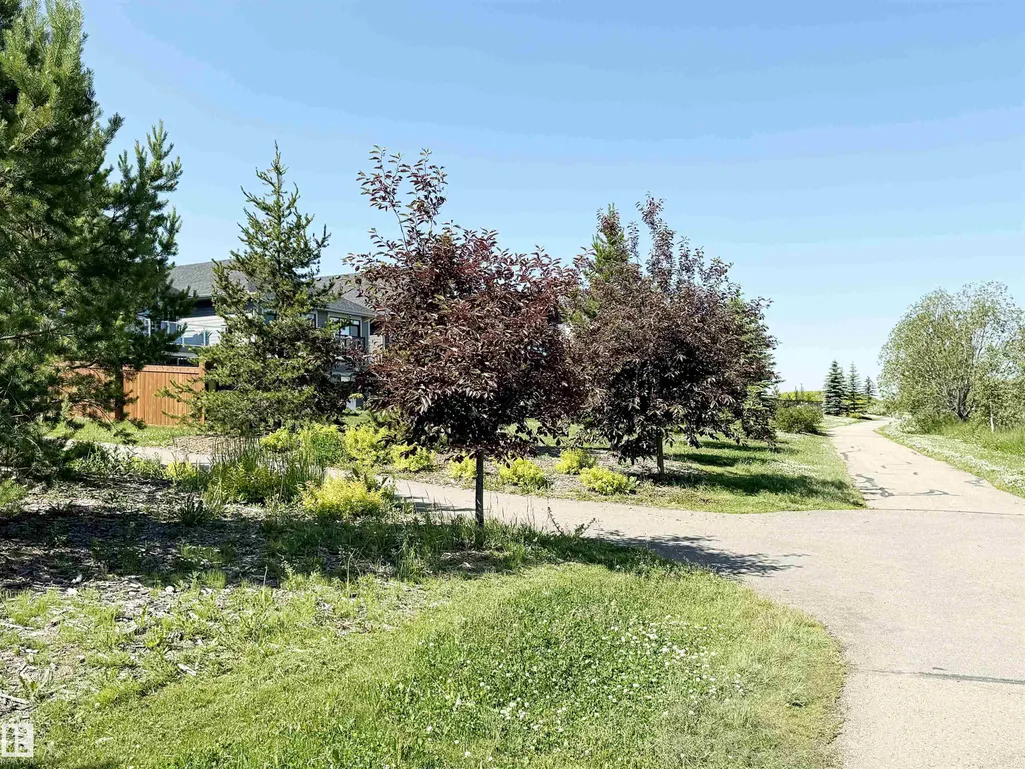
| Exterior Amenities | Airport Nearby,Backs Onto Lake,Cul-De-Sac,Environmental Reserve,Landscaped,Picnic Area,Recreation Use,Schools,Shopping Nearby,Sloping Lot,Stream/Pond |
|---|---|
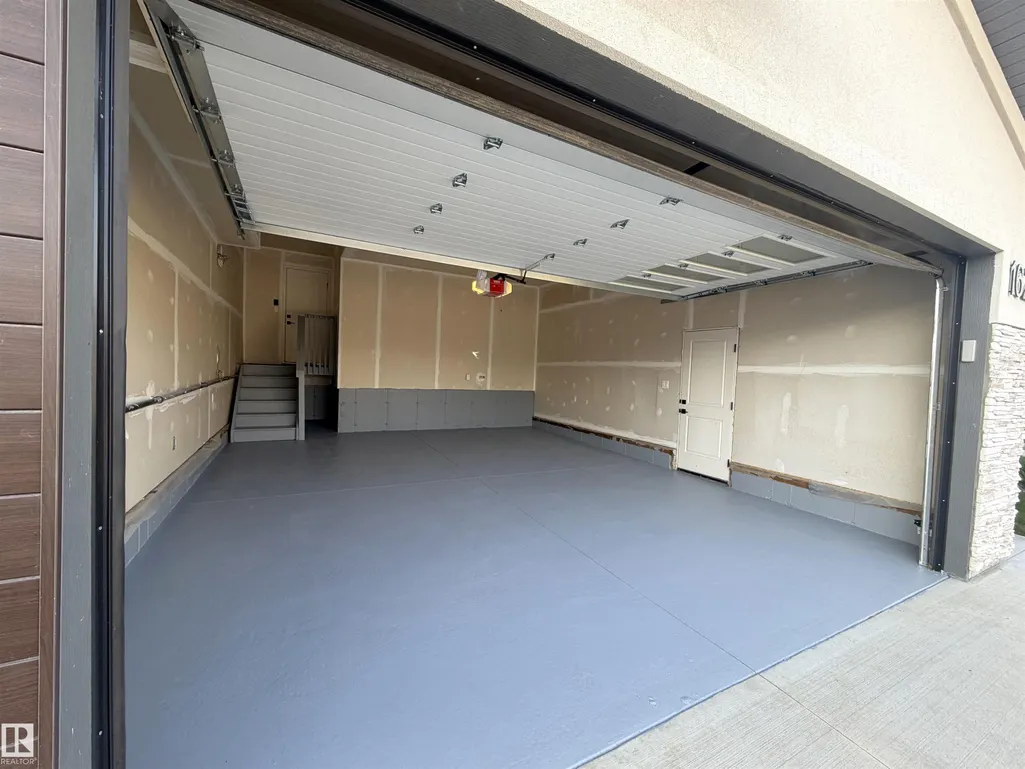
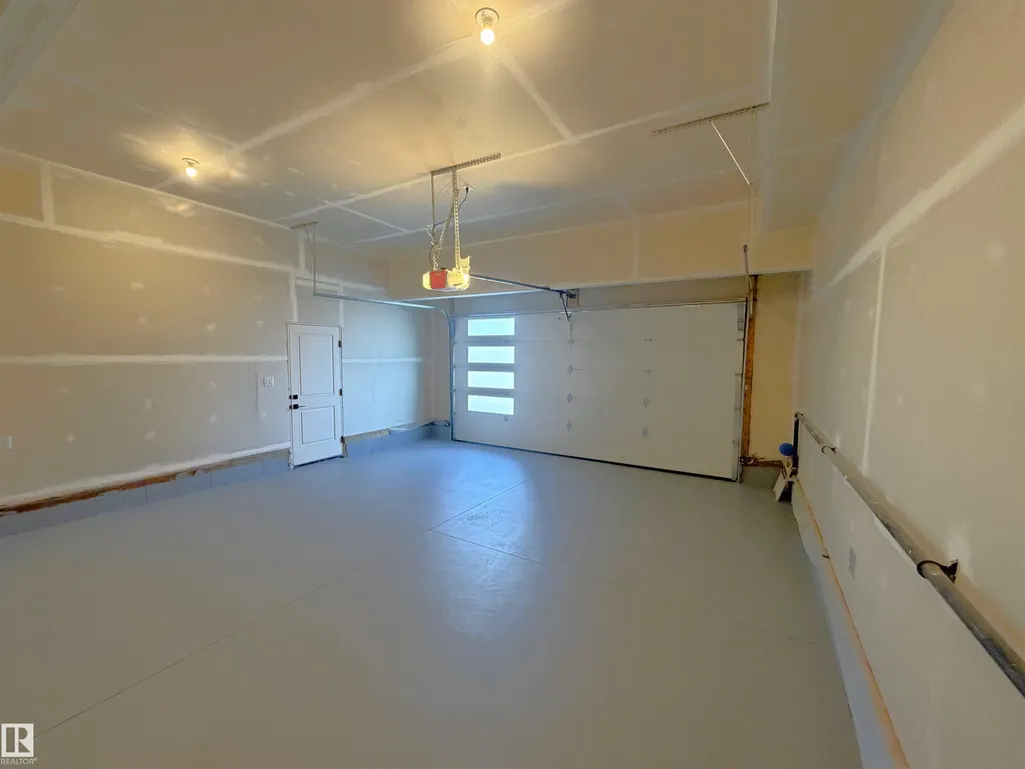
| Parking Features | Double Garage Attached,Front Drive Access,Insulated |
| Total Parking | 4 |
| Lot Size Area | 550 |
| Foundation Details | Concrete Perimeter |
Amenities
- Views
- New Construction
- Adult 55+
- Lease To Own
- No Strata Fees
- Furnished
- Primary On Main
- Air Conditioning
- Seller Finance
- Green
- Fixer Upper
- Horse
- Golf
- Fireplace
- Deck
- Garage
- Basement
- Pool
Property vs Single Family Average in T9E 1K5
Statistics provided by Inside Real Estate
Price
Year Built
In The Neighbourhood
Golf Course
Leduc
$ 525,000
- Type
- Single Family
 Listed by Heather Billington of Professional Realty Group
Golf Course
Leduc
$ 599,888
- Type
- Single Family
Listed by Jessica S Gurney of The Agency North Central Alberta
 Data is supplied by Pillar 9™ MLS® System. Pillar 9™ is the owner of the copyright in its MLS® System. Data is deemed reliable but is not guaranteed accurate by Pillar 9™. The trademarks MLS®, Multiple Listing Service® and the associated logos are owned by The Canadian Real Estate Association (CREA) and identify the quality of services provided by real estate professionals who are members of CREA. Used under license.