
Primary on Main
Address
110 Weaver Dr Nw, Edmonton, AB
Price
$ 1,350,000
Property Attributes
- ID#E4505457
- TypeSingle Family
- Listing Status Active
- CityEdmonton
- AreaEdmonton
- NeighbourhoodWedgewood Heights
- Postal CodeT6M 2J3
- Style2 Storey
- Year Built1992
- Price$ 1,350,000
- Bedrooms6
- Full Bathrooms3
- Half Bathrooms2
- Sqr Footage3821
Data Source:
REALTORS® Association Of Edmonton - RAE
Property Description
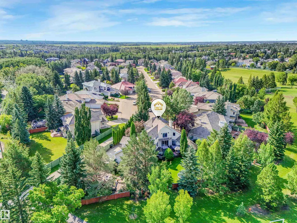
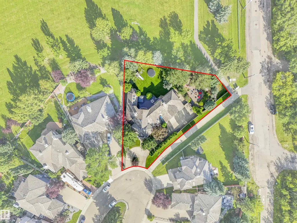
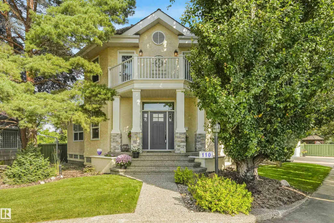
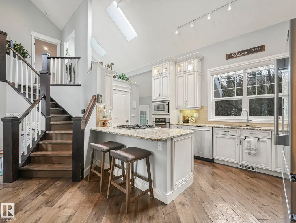
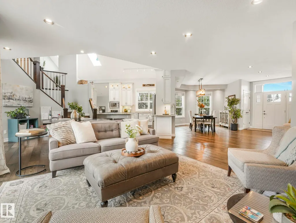
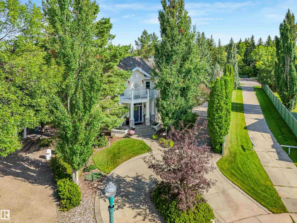
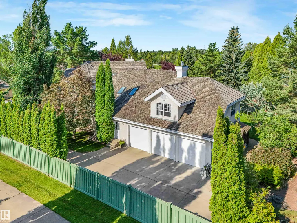
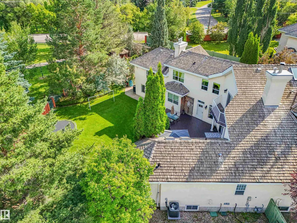
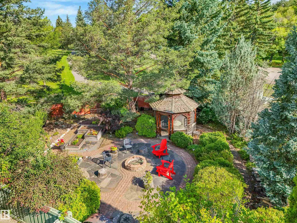
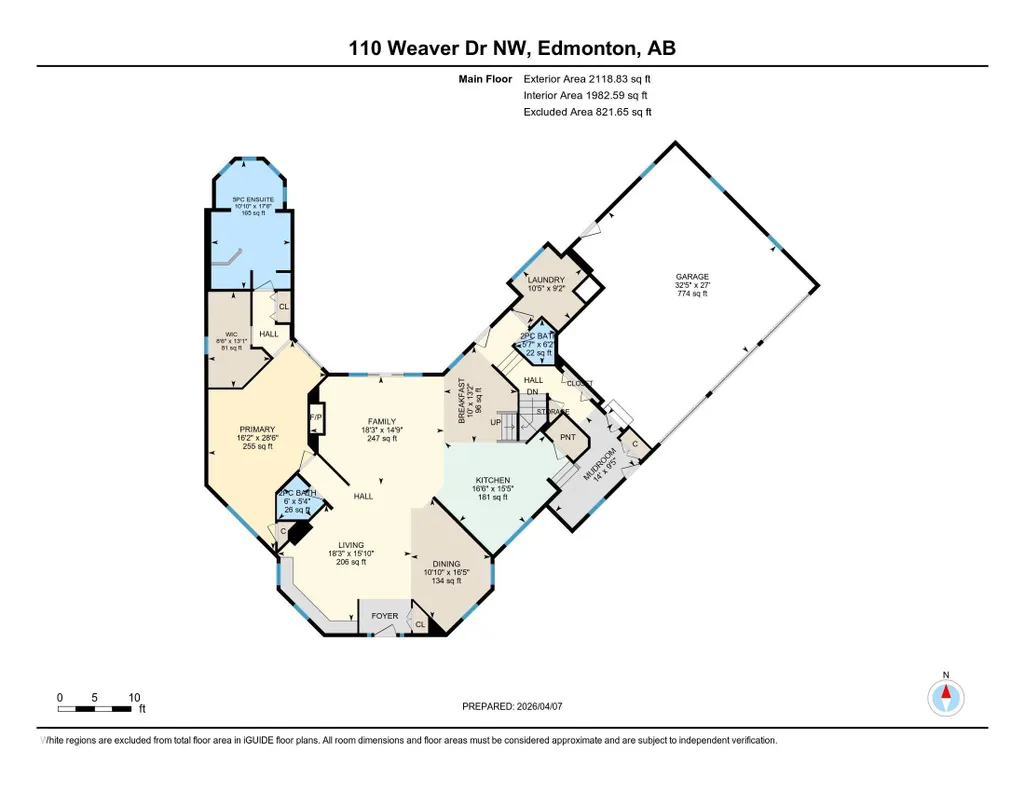
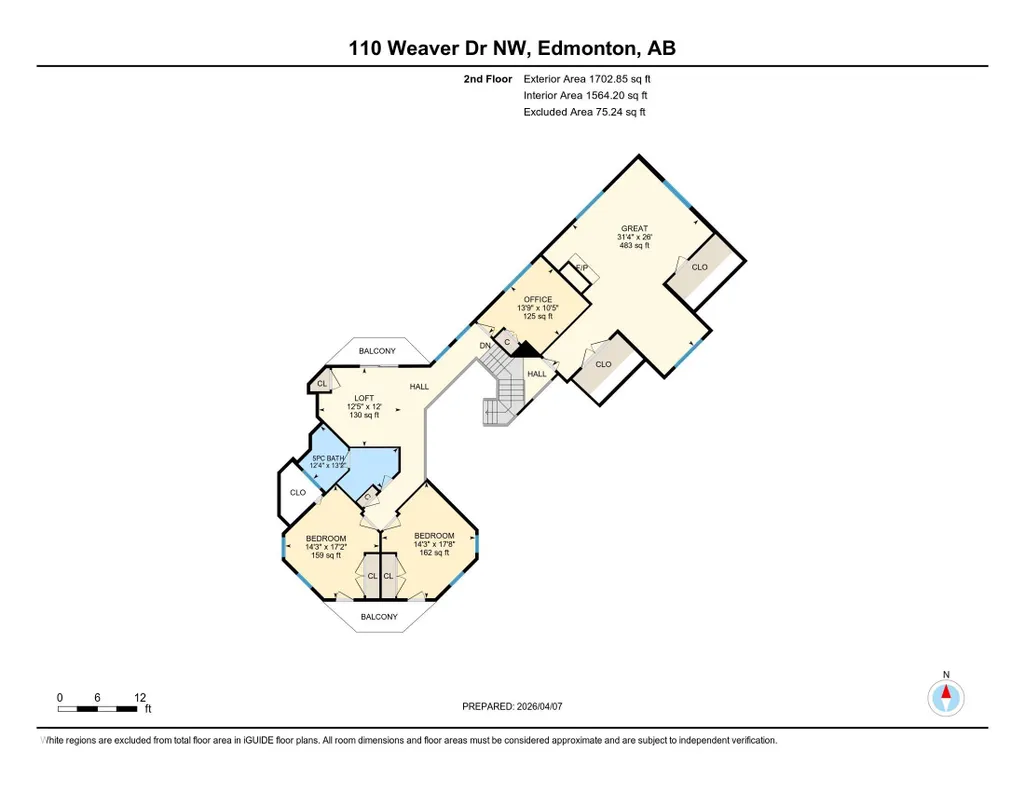
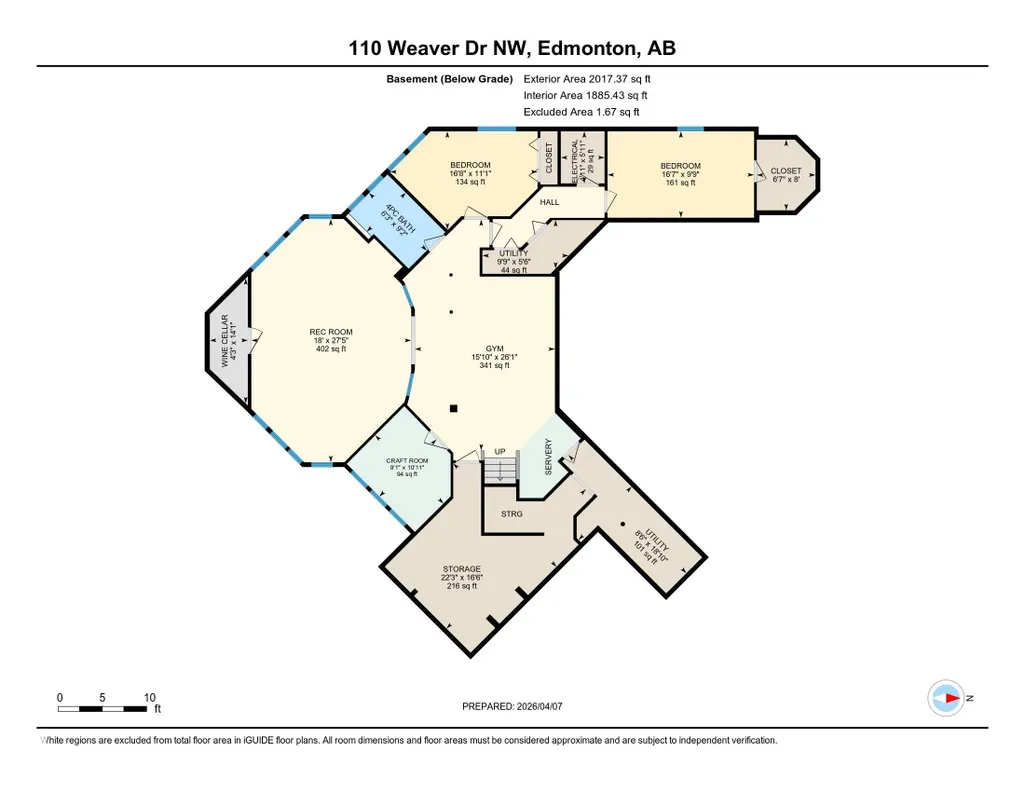
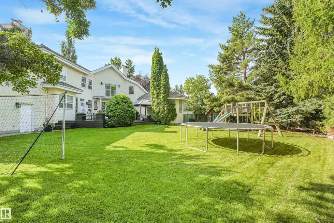
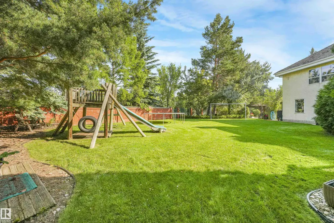
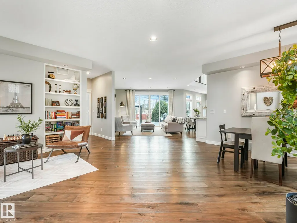
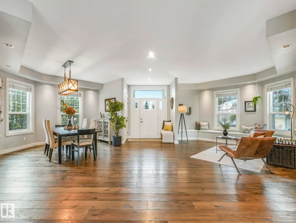
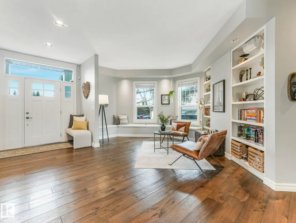
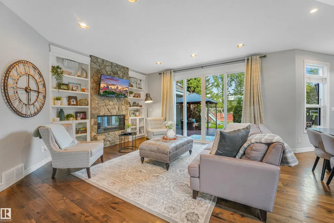
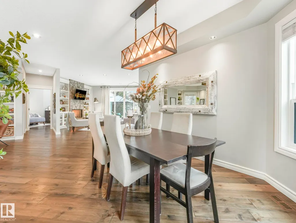
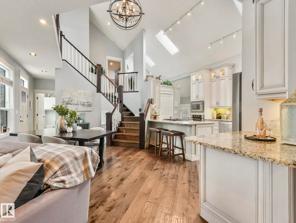
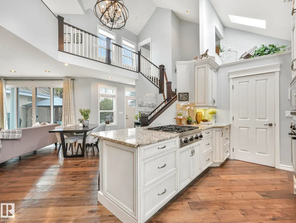
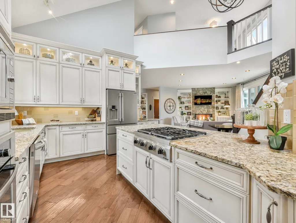
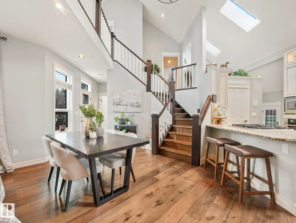
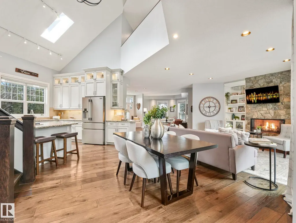
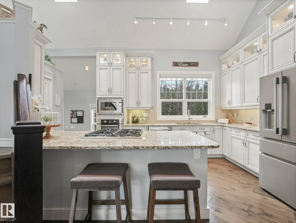
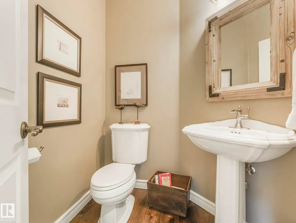
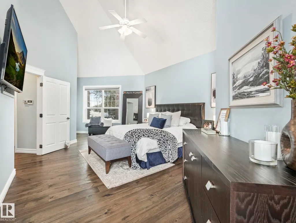
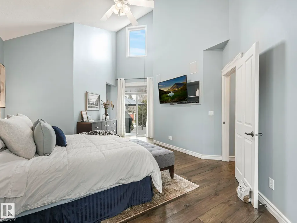
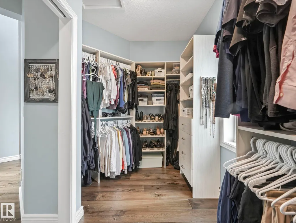
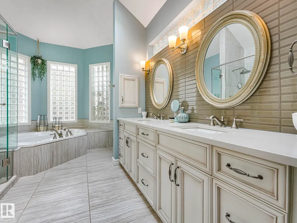
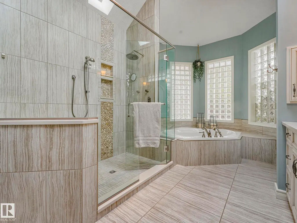
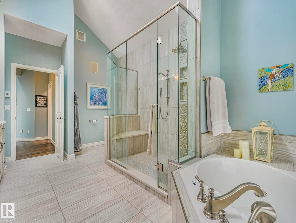
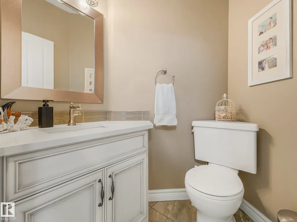
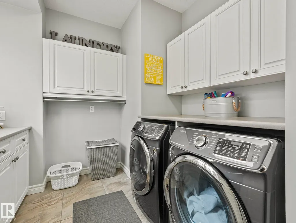
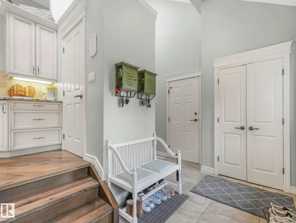
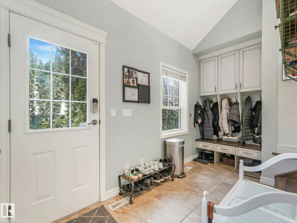
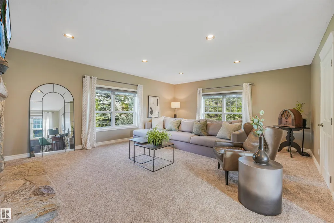
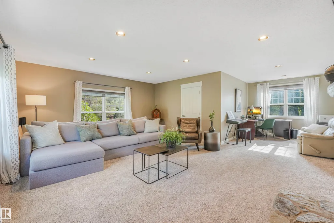
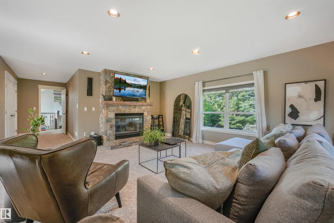
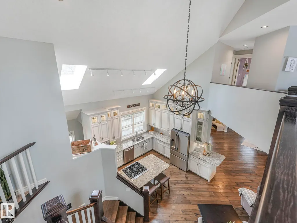
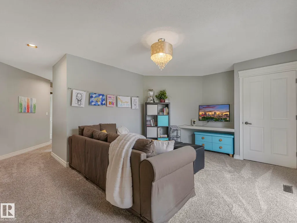
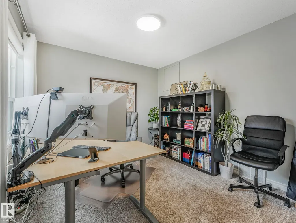
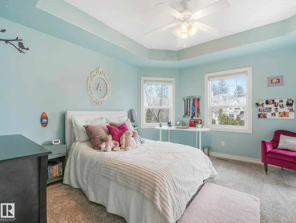
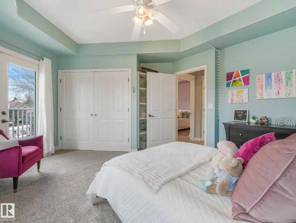
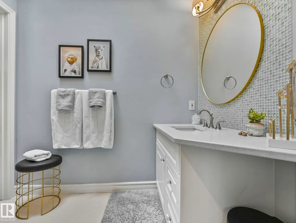
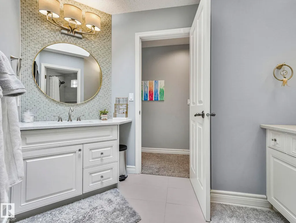
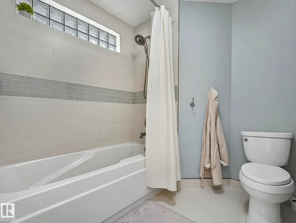
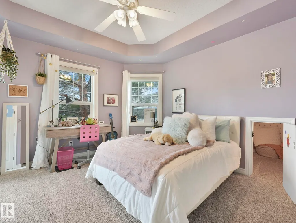
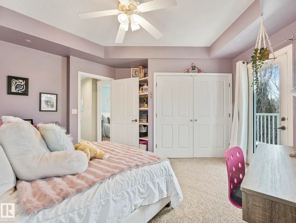
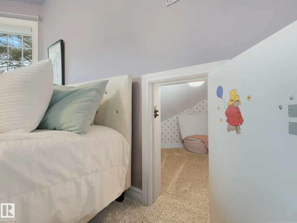
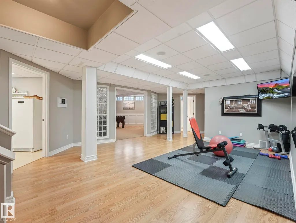
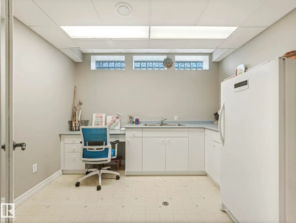
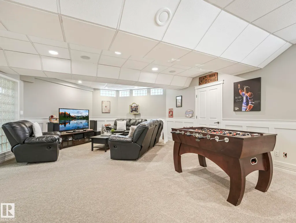
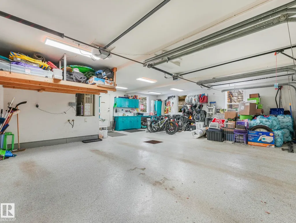
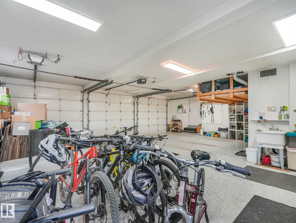
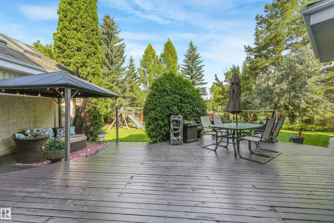
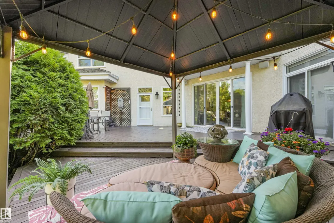
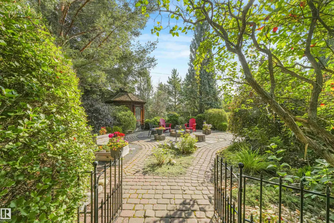
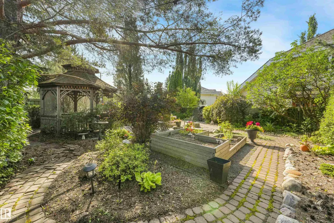
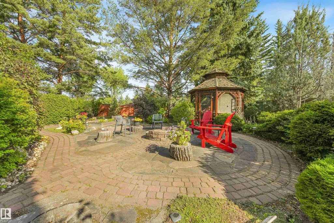
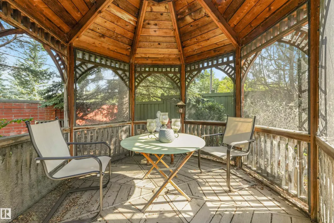
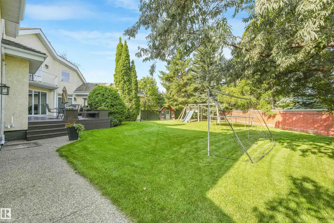
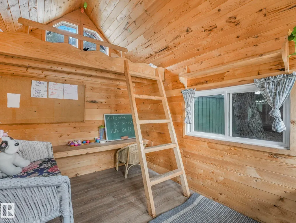
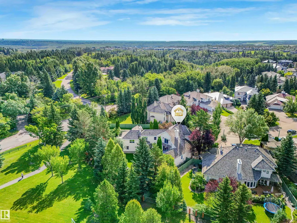
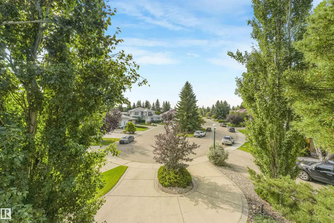
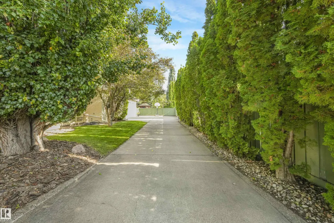
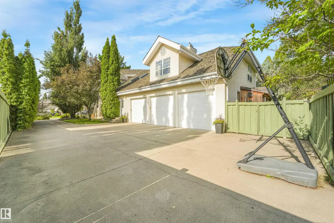
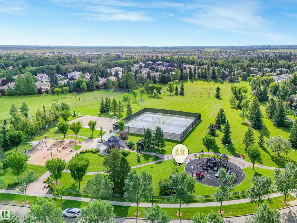
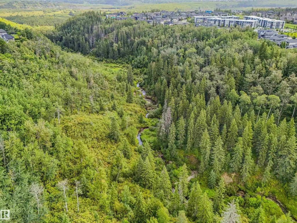
Custom-built executive estate on a spectacular 15,289 sq ft pie-shaped cul-de-sac lot, perched at the top of the Wedgewood Ravine. This 3,821 sq ft above-grade masterpiece offers 6 bedrooms, 3 full & 2 half baths, plus a fully developed 2,017 sq ft basement for approximately 5,800 sq ft of total living space. Extensive renovations from 2014 to present have enhanced this exceptional home. Soaring ceilings & dramatic scale define the home, with a stunning 2-storey kitchen & primary bedroom, and a massive spa-inspired ensuite. Designed for family living, you’ll find an art room, gym area, bonus room, 3 storage rooms & a secret room tucked off a child’s bedroom. Outside, the expansive private yard is a true oasis with a huge garden, winding trails, gazebo, fire pit, playhouse & playset. A 3-car garage completes this exceptional estate where luxury, nature & family living come together. Bonus is walking distance to Elementary and Junior High schools.
| Elementary School | Middle School | High School |
|---|---|---|
| Michael A. Kostek Elementary School | S Bruce Smith Middle School | Jasper Place High School |
General Features
| Living Area | 3821.65 |
|---|---|
| Heating | Forced Air-2,Natural Gas |
| Roof | Cedar Shakes |
| Appliances | Air Conditioning-Central,Dishwasher-Built-In,Dryer,Fan-Ceiling,Garburator,Intercom,Oven-Built-In,Storage Shed,Stove-Countertop Gas,Washer,Water Softener,Window Coverings,Refrigerators-Two,TV Wall Mount,Garage Heater |
| Zoning | Zone 20 |
| HOA Fee | 350 |
| Association Fee Includes | Amenities w/HOA,Recreation Facility,See Remarks |
| Architectural Style | 2 Storey |
| Construction Materials | Wood,Stucco |
| Year Built | 1992 |
| Levels | 3 |
| Property Subtype | Detached Single Family |
| Ownership | Private |
| Parcel Number | 0024169641 |
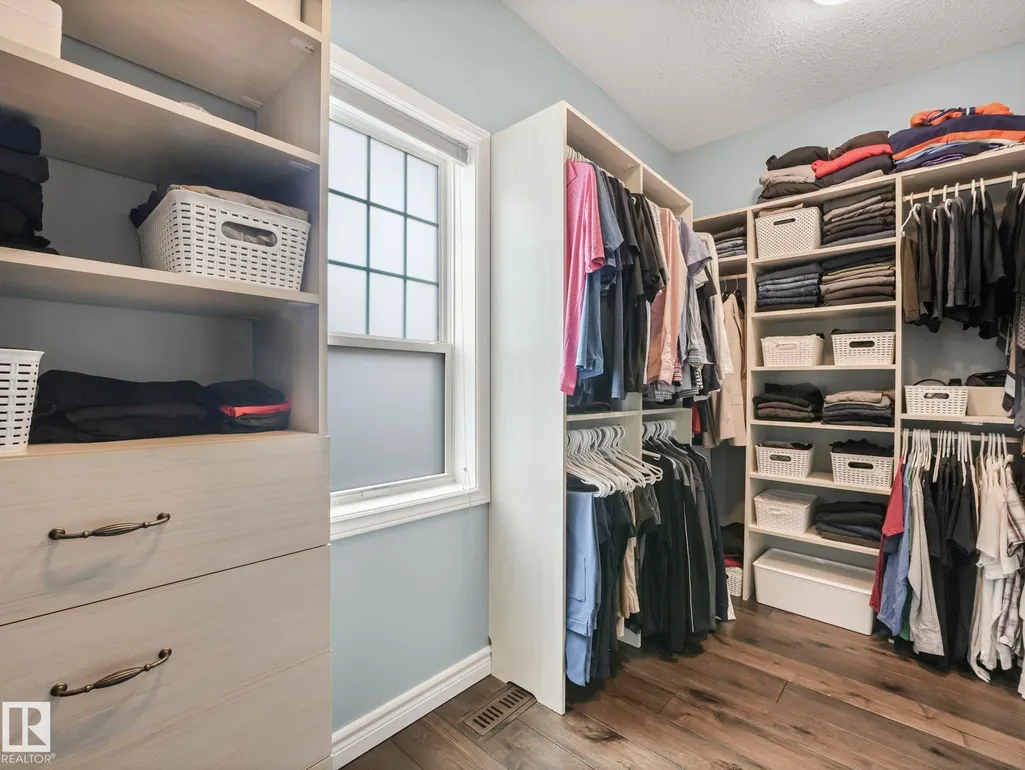
| Community Features | Air Conditioner,Bar,Ceiling 9 ft.,Closet Organizers,Dance Floor,Deck,Fire Pit,Gazebo,Hot Water Natural Gas,Intercom,Smart/Program. Thermostat,Skylight,Tennis Courts,Vaulted Ceiling,Vinyl Windows,Wall Unit-Built-In,Vacuum System-Roughed-In,Natural Gas BBQ Hookup,Natural Gas Stove Hookup,9 ft. Basement Ceiling |
| Assoc Fee Paid Per | Annually |
| Property Type | Residential |
| Facing Direction | Southeast |
| Garage Y/N | true |
| Full Baths | 3 |
| Status | Active |
| High School | Jasper Place |
| City | Edmonton |
| MLS Area | Wedgewood Heights |
| Elementary School | Michael A. Kostek |
| Middle/Junior High School | S Bruce Smith |
| Living Area Units | Square Feet |
| Standard Status | Active |
| Virtual Tour | https://youriguide.com/110_weaver_dr_nw_edmonton_ab/ |
| Lot Shape | Pie Shaped |
| Restrictions | Restrictive Covenant-Bldg |
| Primary Property Type | Single Family |
| Legal Block | 44 |
| Title to Land | Fee Simple |
Interior Features
| Interior Amenities | ensuite bathroom |
|---|---|
| Basement | Full,Finished |
| Flooring | Carpet,Ceramic Tile,Engineered Wood |
| Fireplace Features | Insert,Mantel,Stone Facing |
| Kitchen Level | Main |
| Heating Y/N | true |
| Fireplace Y/N | true |
| Half Baths | 2 |
| Total Bedrooms | 6 |
| Below Grade Finished Area | 187.42 |
| Grade Level Entry Y/N | No |
| Living Room Level | Main |
| Room Type | LivingRoom,DiningRoom,Kitchen,FamilyRoom,BonusRoom,MasterBedroom,Bedroom2,Bedroom3,Bedroom4,OtherRoom1,OtherRoom2,OtherRoom3,OtherRoom4,OtherRoom5,OtherRoom6 |
| Below Grade Finished Area Unit Type | Square Meters |
| Dining Room Dimensions | 10.9x16.4 |
| Kitchen Dimensions | 16.5x15.4 |
| Living Room Dimensions | 18.2x15.8 |
| Bonus Room Dimensions | 31.3x26.0 |
| Bedroom 4 Dimensions | 13.8x10.4 |
| Bedroom 3 Dimensions | 14.2x17.6 |
| Bedroom 2 Dimensions | 14.3x17.2 |
| Family Room Level | Main |
| Dining Room Level | Main |
| RoomFamilyRoomDimensions | 18.3x14.8 |
| RoomMasterBedroomDimensions | 16.1x28.5 |
Exterior Features
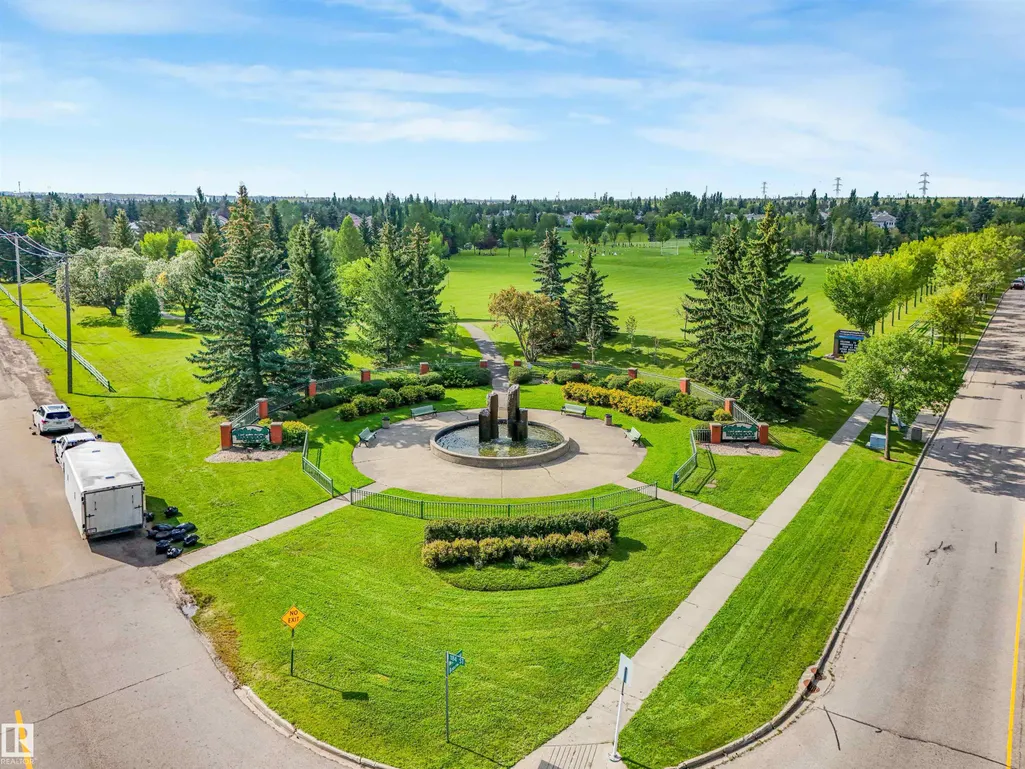
| Exterior Amenities | Cul-De-Sac,Fenced,Landscaped,No Through Road,Picnic Area,Playground Nearby,Schools,Shopping Nearby,Treed Lot,Vegetable Garden |
|---|---|
| Parking Features | Triple Garage Attached |
| Lot Size Area | 1432.56 |
| Foundation Details | Concrete Perimeter |
Amenities
- Views
- New Construction
- Adult 55+
- Lease To Own
- No Strata Fees
- Furnished
- Primary On Main
- Air Conditioning
- Seller Finance
- Green
- Fixer Upper
- Horse
- Golf
- Fireplace
- Deck
- Garage
- Basement
- Pool
Property vs Single Family Average in T6M 2J3
Statistics provided by Inside Real Estate
Price
Year Built

 Data is supplied by Pillar 9™ MLS® System. Pillar 9™ is the owner of the copyright in its MLS® System. Data is deemed reliable but is not guaranteed accurate by Pillar 9™. The trademarks MLS®, Multiple Listing Service® and the associated logos are owned by The Canadian Real Estate Association (CREA) and identify the quality of services provided by real estate professionals who are members of CREA. Used under license.