
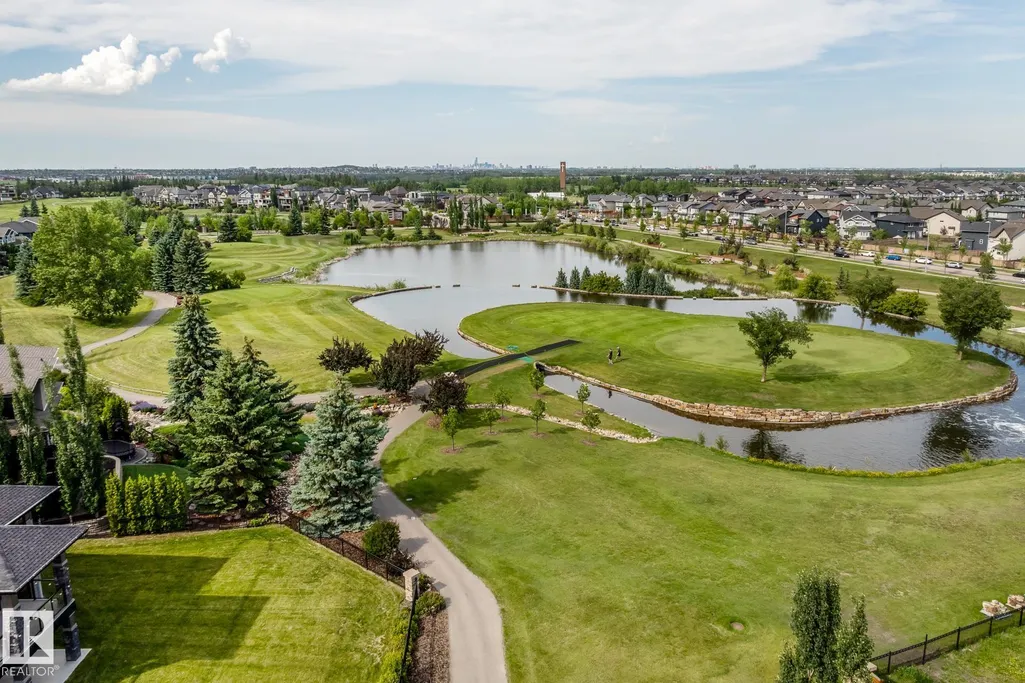
Views - Golf Course
Address
699 Howatt Dr Sw, Edmonton, AB
Price
$ 1,899,000
Property Attributes
- ID#E4505423
- TypeSingle Family
- Listing Status Active
- CityEdmonton
- AreaEdmonton
- NeighbourhoodHays Ridge Area
- Postal CodeT6W 3K3
- Style2 Storey
- Year Built2015
- Price$ 1,899,000
- Bedrooms4
- Full Bathrooms4
- Half Bathrooms1
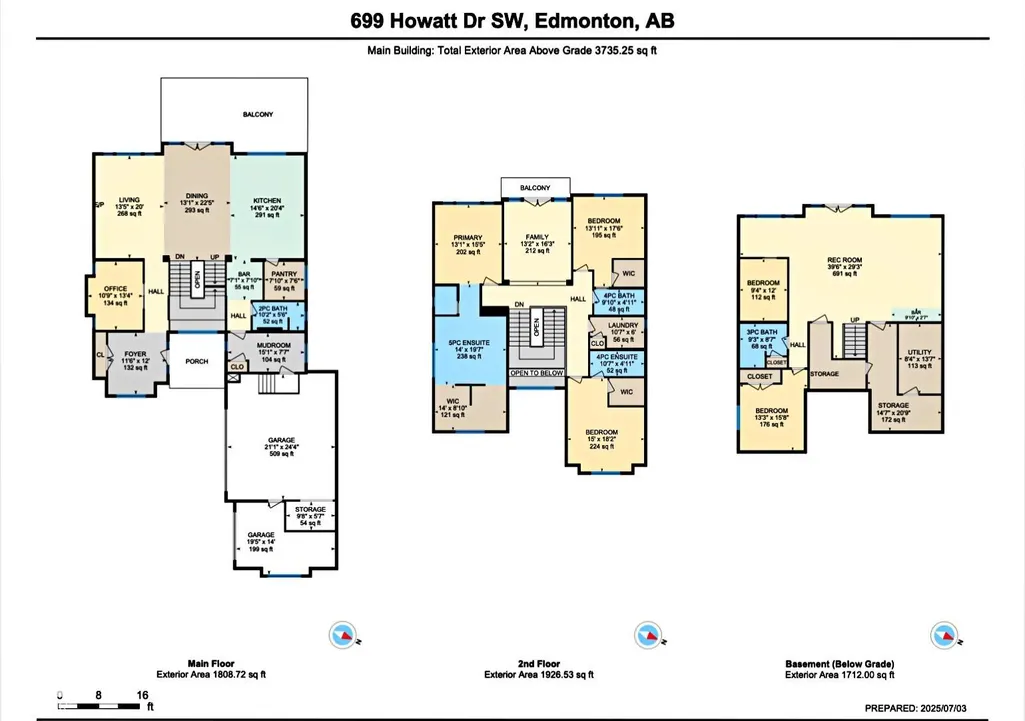
- Sqr Footage3735
Data Source:
REALTORS® Association Of Edmonton - RAE
Property Description
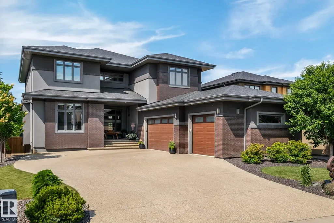
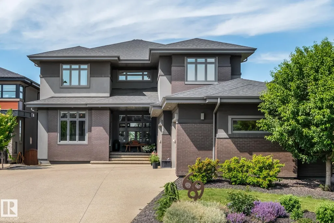
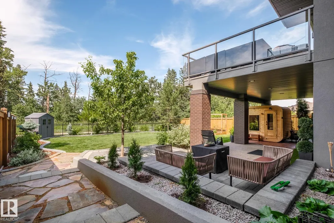
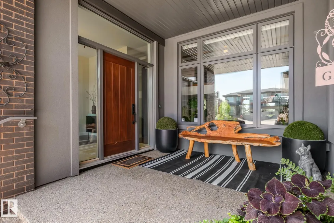
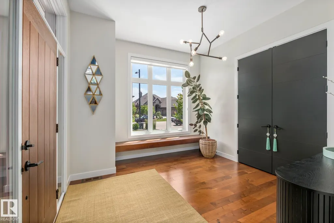
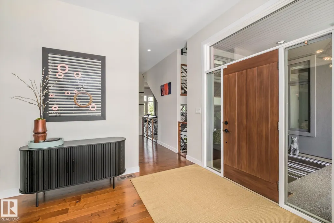
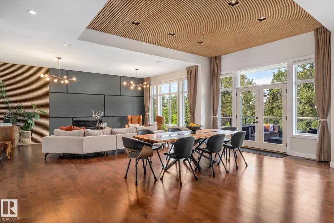
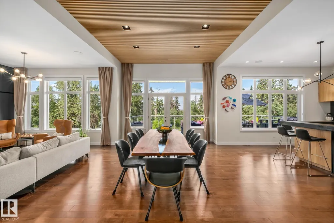
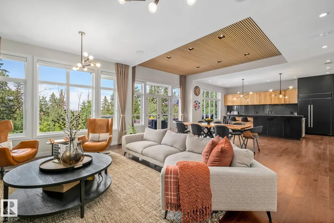
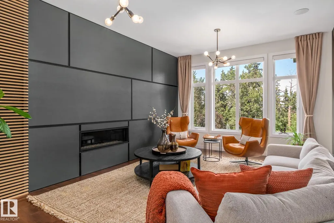
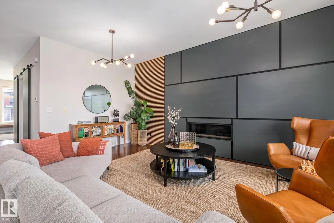
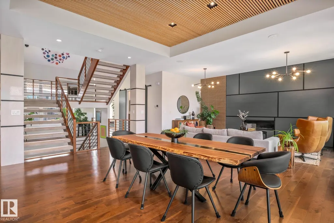
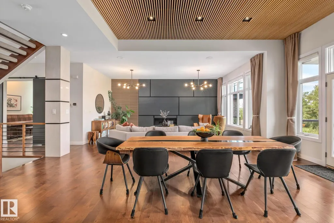
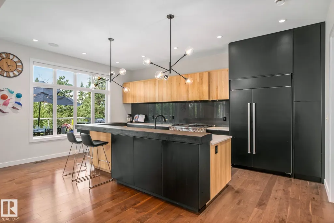
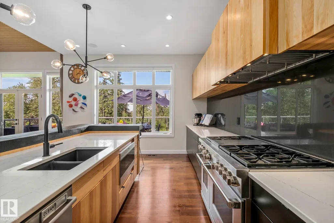
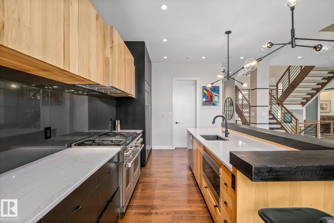
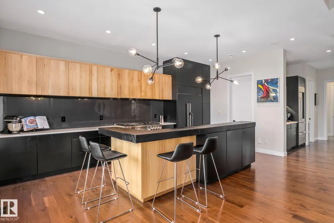
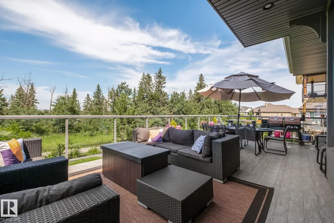
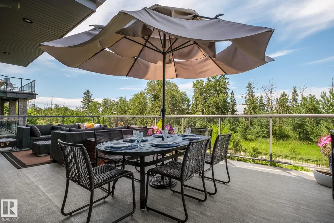
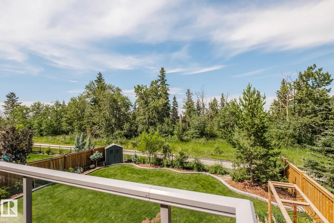
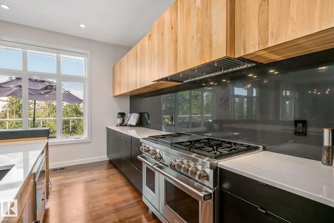
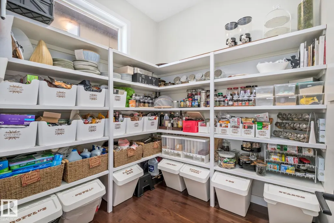
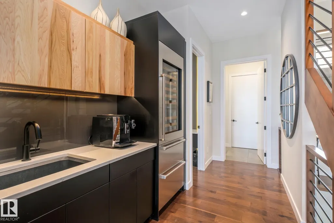
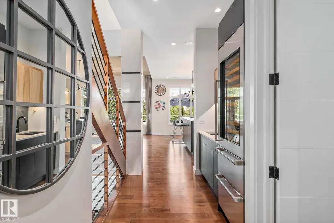
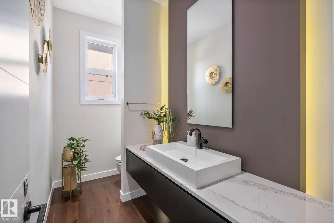
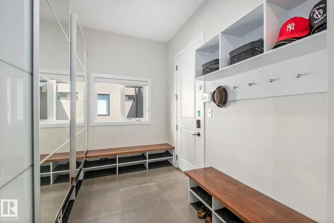
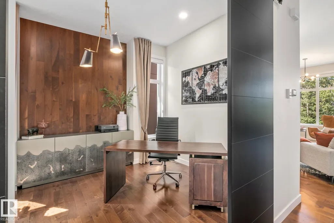
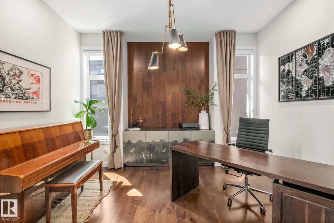
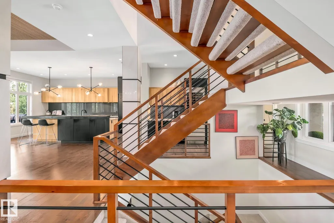
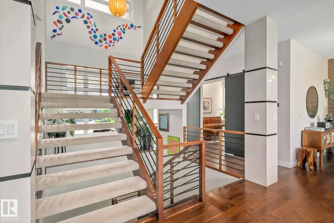
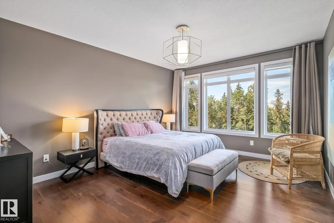
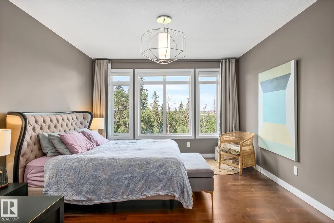
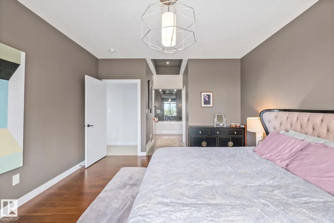
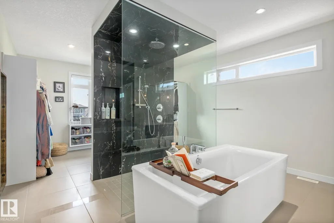
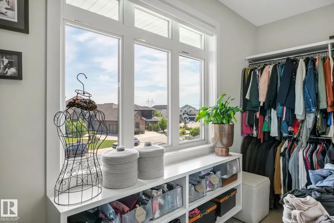
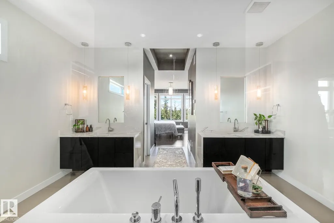
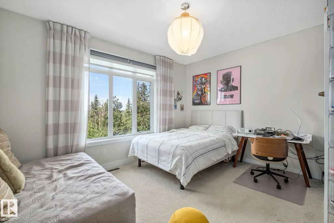
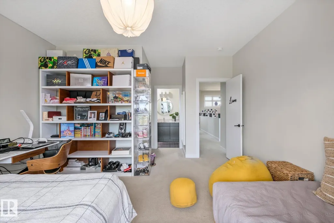
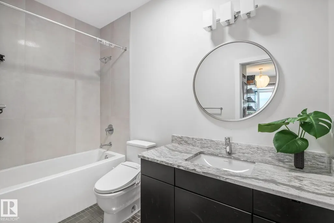
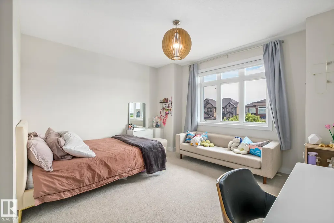
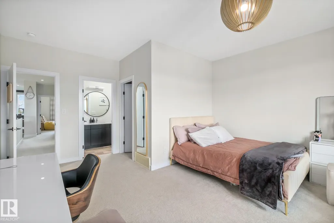
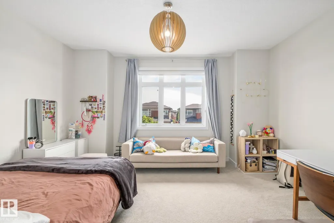
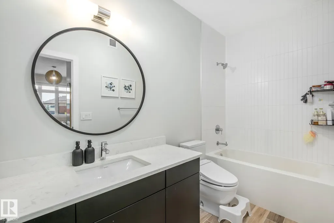
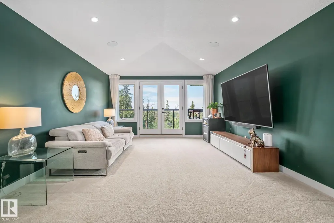
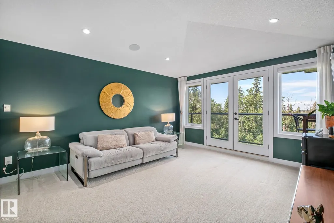
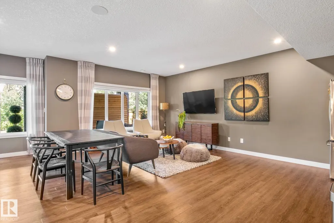
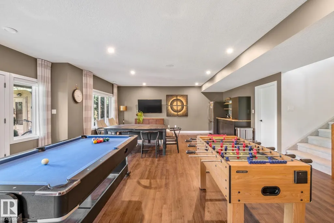
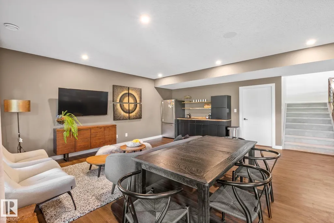
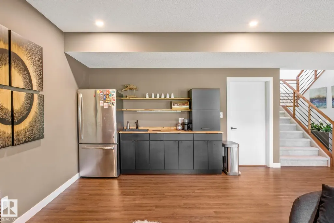
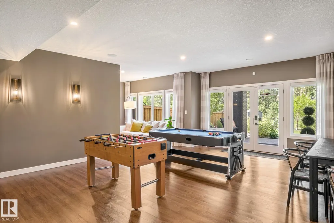
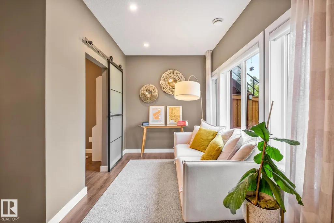
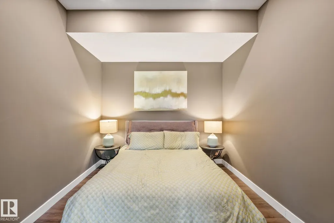
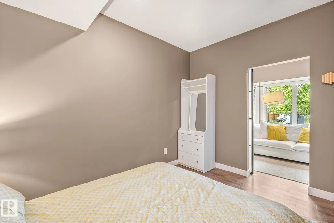
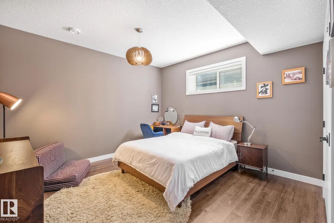
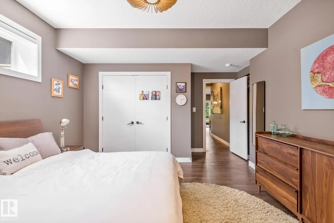
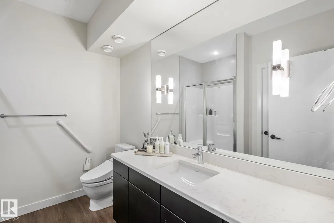
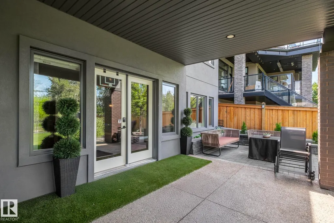
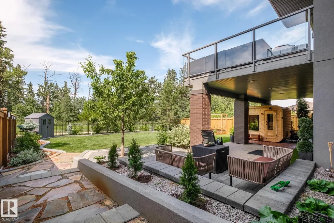
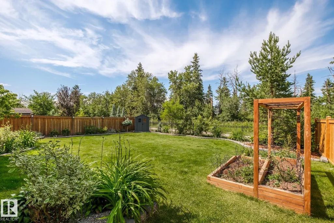
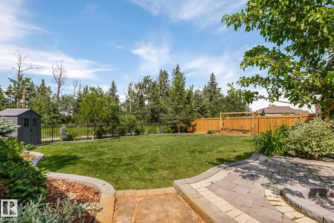
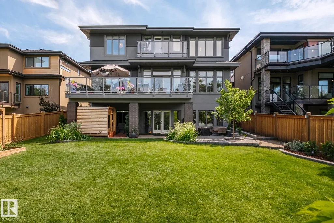
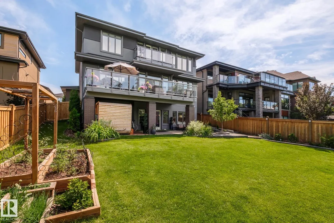
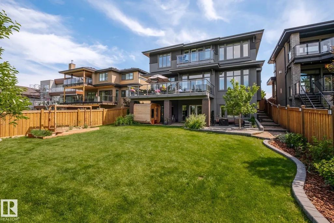
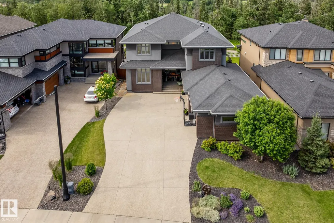
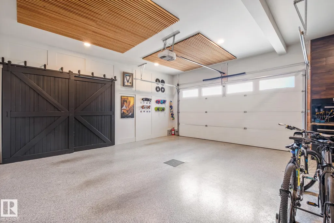
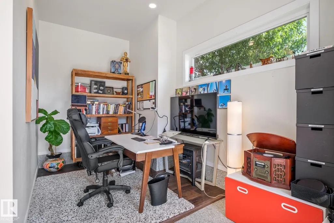
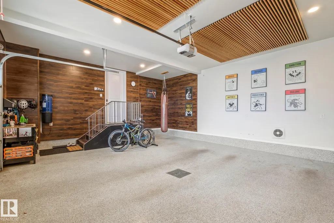
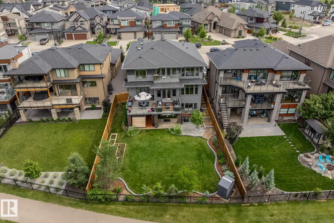
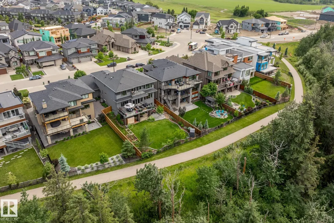
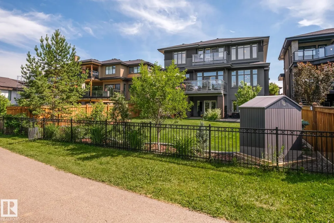
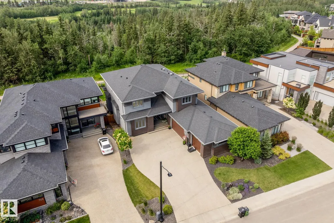
Exceptional former Ace Lange Showhome offering over 5,400 sq ft of finished living space with a fully finished walkout backing onto the Whitemud Ravine in prestigious Hays Ridge. This stunning home features 4 bedrooms, main floor office, den, 4.5 baths & a heated triple garage. The chef-inspired kitchen boasts Sub-Zero & Wolf appliances, walk-in pantry & wet bar with wine cooler. Soaring 10' ceilings & expansive windows capture incredible ravine views, complemented by a main-floor deck & upper balcony. The luxurious primary retreat features a spa-inspired ensuite & walk-through closet, while 2 additional upstairs bedrooms each offer ensuites. The walkout basement includes a bedroom, den, full bathroom, reading nook, spacious rec room & wet bar opening to a beautifully landscaped yard with $60K+ invested. Radiant floor heat in the garage, primary ensuite & basement, Kinetico water softener & radon prevention system complete this remarkable home just steps from Jagare Ridge Golf Course.
| Elementary School | Middle School | High School |
|---|---|---|
| Steinhauer School Elementary School | D.S. MacKenzie School Middle School | Dr. Anne Anderson School High School |
General Features
| Living Area | 3735.32 |
|---|---|
| Heating | Forced Air-1,In Floor Heat System,Natural Gas |
| Roof | Asphalt Shingles |
| Appliances | Air Conditioning-Central,Dishwasher-Built-In,Dryer,Hood Fan,Oven-Microwave,Storage Shed,Stove-Gas,Vacuum System Attachments,Vacuum Systems,Washer,Water Softener,Window Coverings,See Remarks,Refrigerators-Two,TV Wall Mount |
| Zoning | Zone 55 |
| HOA Fee | 472.5 |
| Association Fee Includes | Amenities w/HOA |
| Architectural Style | 2 Storey |
| Construction Materials | Wood,Brick,Stucco |
| Year Built | 2015 |
| Levels | 3 |
| Property Subtype | Detached Single Family |
| Ownership | Private |
| Parcel Number | 0036482404 |
| Community Features | Air Conditioner,Carbon Monoxide Detectors,Ceiling 10 ft.,Ceiling 9 ft.,Closet Organizers,Deck,Detectors Smoke,No Smoking Home,Smart/Program. Thermostat,Vinyl Windows,Walkout Basement,Wet Bar,HRV System |
| Assoc Fee Paid Per | Annually |
| Property Type | Residential |
| Facing Direction | South |
| Garage Y/N | true |
| Full Baths | 4 |
| Status | Active |
| High School | Dr. Anne Anderson School |
| City | Edmonton |
| MLS Area | Hays Ridge Area |
| Elementary School | Steinhauer School |
| Middle/Junior High School | D.S. MacKenzie School |
| Living Area Units | Square Feet |
| Standard Status | Active |
| Virtual Tour | https://unbranded.youriguide.com/699_howatt_dr_sw_edmonton_ab/ |
| Lot Shape | Rectangular |
| Restrictions | Easement Reg. On Title,Restrictive Covenant-Bldg,Utility Right Of Way |
| Primary Property Type | Single Family |
| Separate Entrance | true |
| Legal Block | 9 |
| Title to Land | Fee Simple |
Interior Features
| Interior Amenities | ensuite bathroom |
|---|---|
| Basement | Full,Finished |
| Flooring | Carpet,Ceramic Tile,Hardwood |
| Fireplace Features | Glass Door |
| Kitchen Level | Main |
| Heating Y/N | true |
| Fireplace Y/N | true |
| Half Baths | 1 |
| Total Bedrooms | 4 |
| Grade Level Entry Y/N | No |
| Living Room Level | Main |
| Room Type | LivingRoom,DiningRoom,Kitchen,FamilyRoom,Den,MasterBedroom,Bedroom2,Bedroom3,Bedroom4,OtherRoom1,OtherRoom2,OtherRoom3,OtherRoom4,OtherRoom5,OtherRoom6 |
| Dining Room Dimensions | 42.6x72.2 |
| Kitchen Dimensions | 45.9x65.6 |
| Living Room Dimensions | 42.6x65.6 |
| Den Dimensions | 29.5x39.4 |
| Bedroom 4 Dimensions | 42.6x49.2 |
| Bedroom 3 Dimensions | 49.2x59.0 |
| Bedroom 2 Dimensions | 42.6x55.8 |
| Family Room Level | Upper |
| Dining Room Level | Main |
| RoomFamilyRoomDimensions | 42.6x52.5 |
| RoomMasterBedroomDimensions | 42.6x49.2 |
Exterior Features
| Exterior Amenities | Backs Onto Park/Trees,Golf Nearby,Playground Nearby,Public Transportation,Ravine View,Shopping Nearby |
|---|---|
| Parking Features | Heated,Insulated,Triple Garage Attached,See Remarks |
| Total Parking | 7 |
| Foundation Details | Concrete Perimeter |
Amenities
- Views
- New Construction
- Adult 55+
- Lease To Own
- No Strata Fees
- Furnished
- Primary On Main
- Air Conditioning
- Seller Finance
- Green
- Fixer Upper
- Horse
- Golf
- Fireplace
- Deck
- Garage
- Basement
- Pool
Property vs Single Family Average in T6W 3K3
Statistics provided by Inside Real Estate
Price
Year Built
In The Neighbourhood
Waterfront
Edmonton
$ 2,997,000
- Type
- Single Family
 Listed by Ryan B Debler of Sotheby's International Realty Canada
 Data is supplied by Pillar 9™ MLS® System. Pillar 9™ is the owner of the copyright in its MLS® System. Data is deemed reliable but is not guaranteed accurate by Pillar 9™. The trademarks MLS®, Multiple Listing Service® and the associated logos are owned by The Canadian Real Estate Association (CREA) and identify the quality of services provided by real estate professionals who are members of CREA. Used under license.