
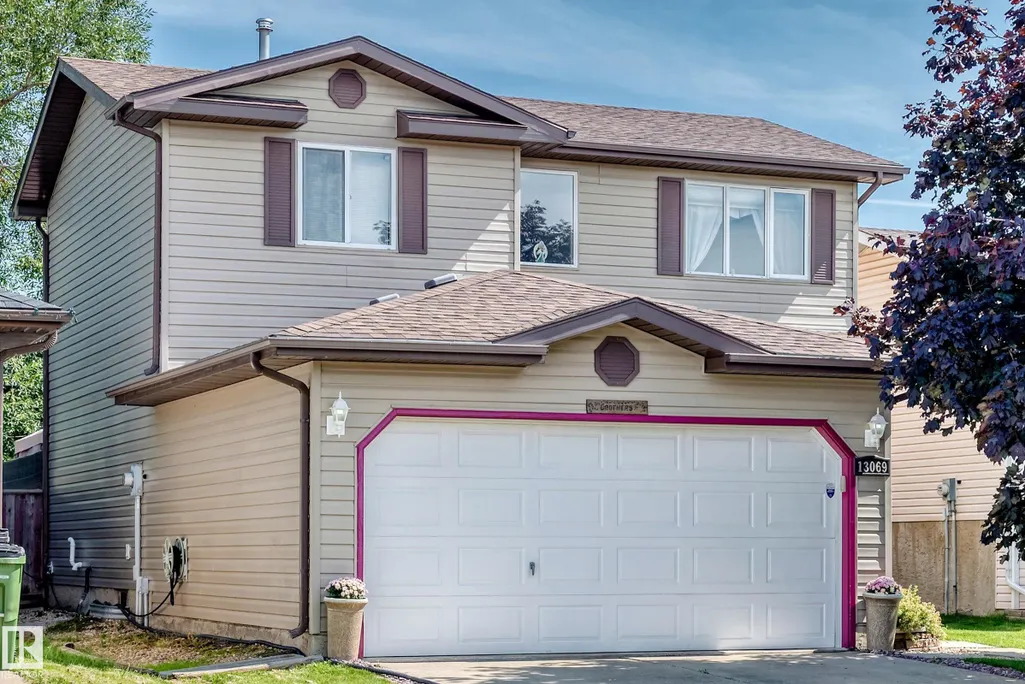
Address
13069 37 St Nw, Edmonton, AB
Price
$ 469,000
Property Attributes
- ID#E4504892
- TypeSingle Family
- Listing Status Pending
- CityEdmonton
- AreaEdmonton
- NeighbourhoodBelmont
- Postal CodeT5A 5A4
- Style2 Storey
- Year Built1994
- Price$ 469,000
- Bedrooms4
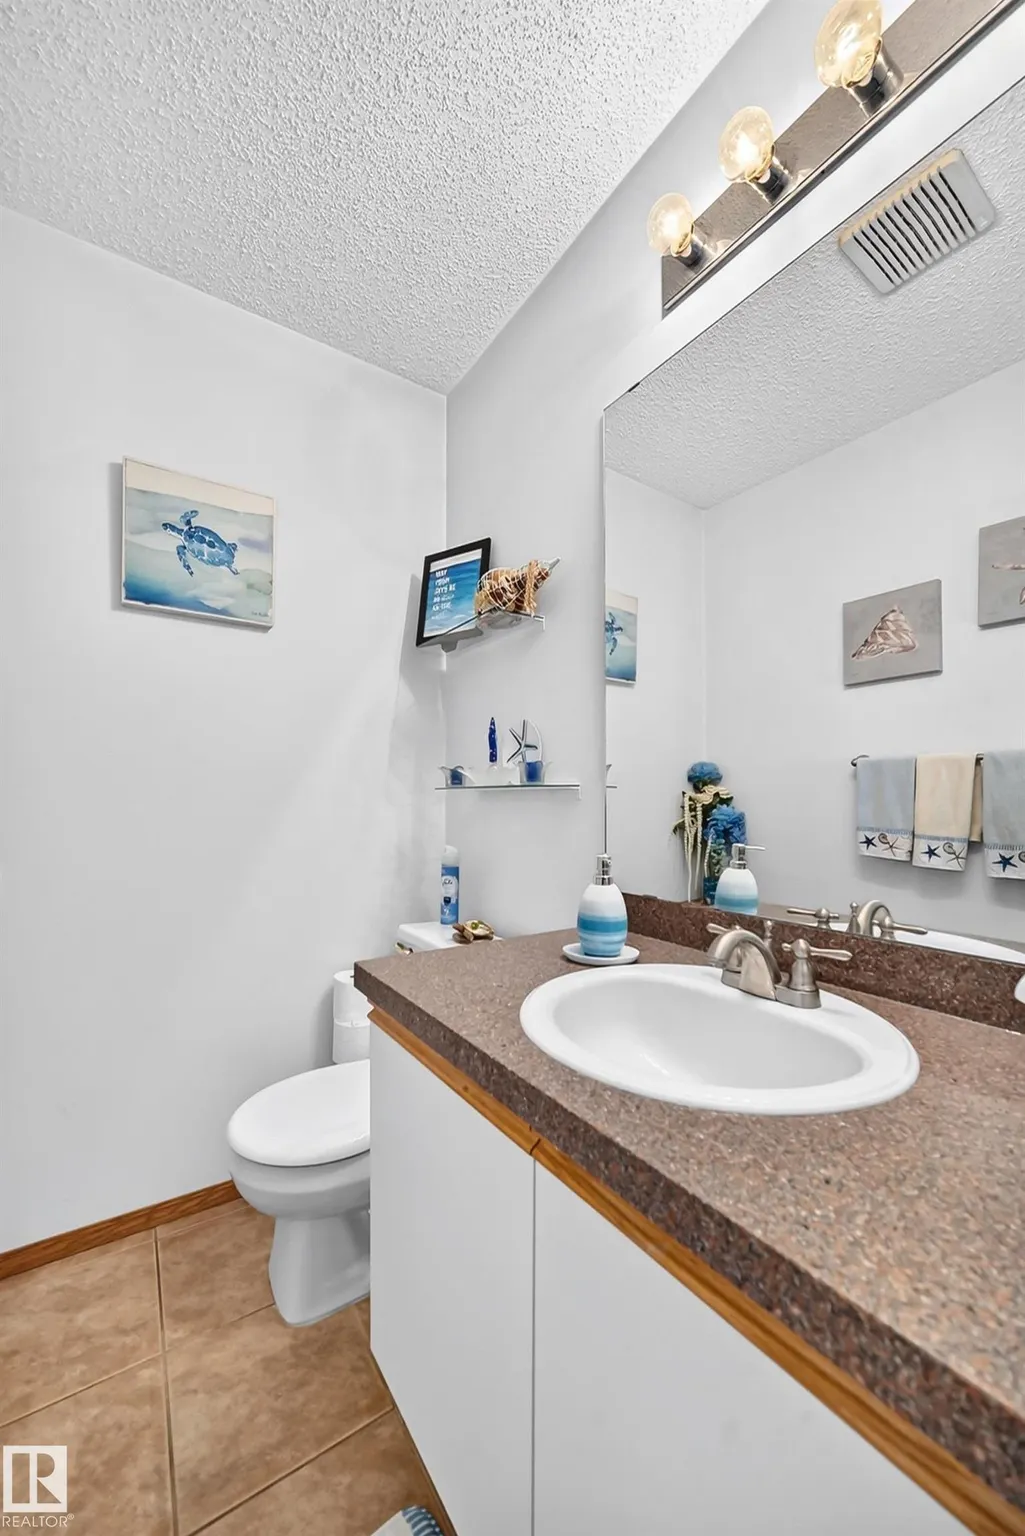
- Full Bathrooms2
- Half Bathrooms1
- Sqr Footage1501
Data Source:
REALTORS® Association Of Edmonton - RAE
Property Description
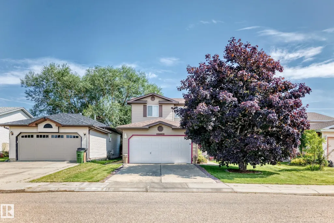
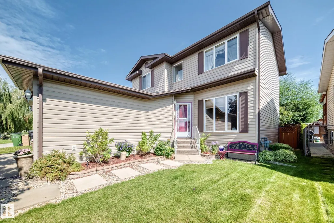
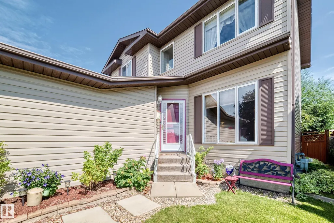
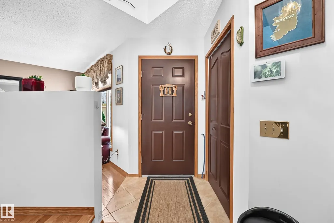
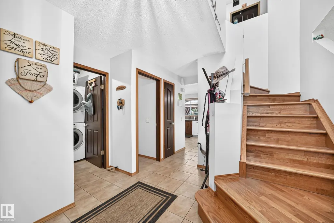
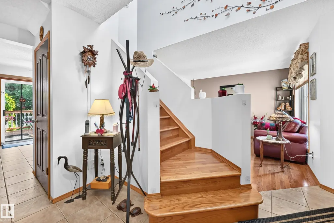
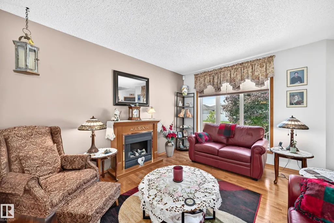
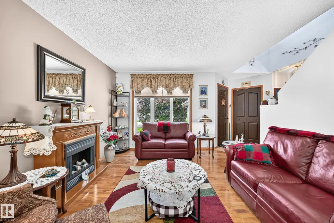
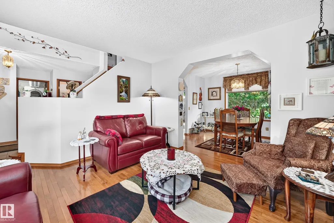
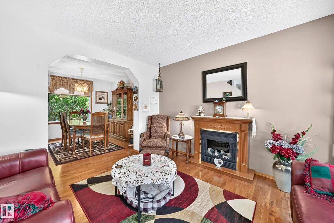
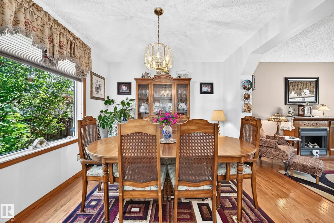
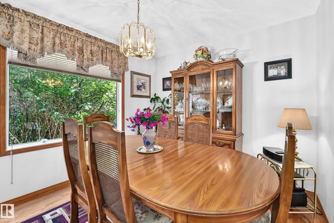
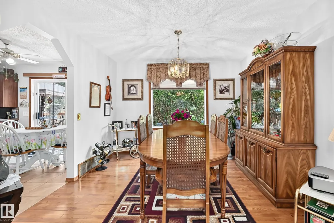
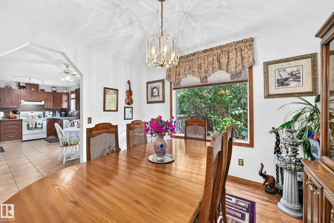
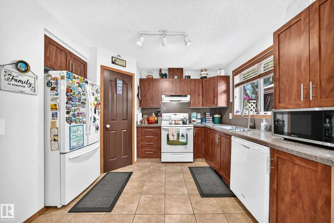
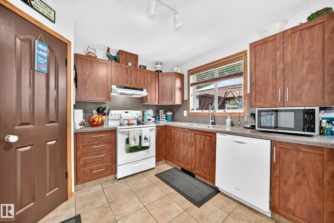
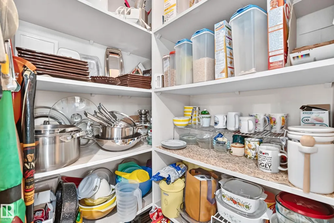
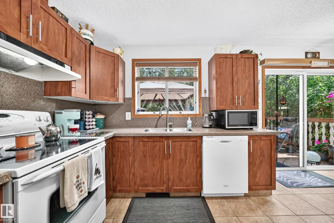
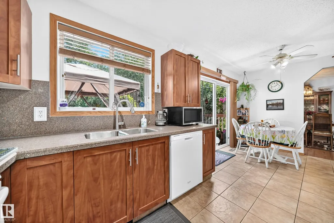
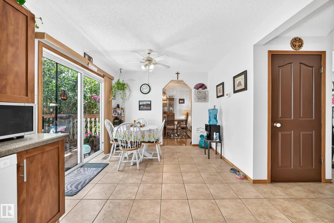
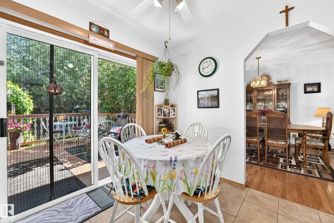
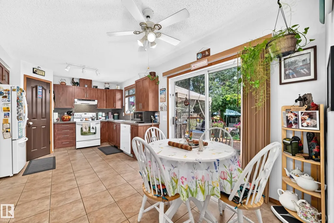
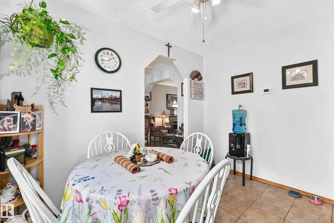
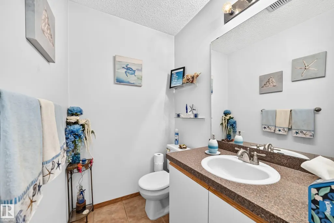
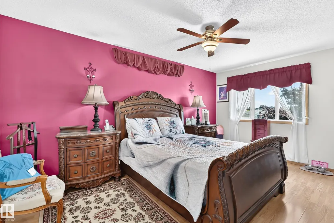
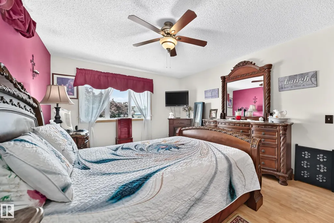
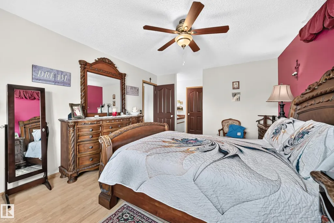
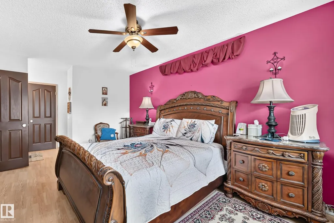
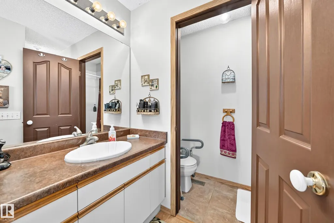
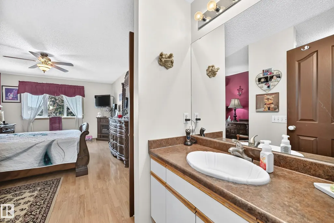
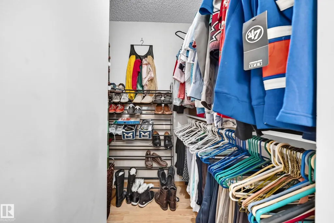
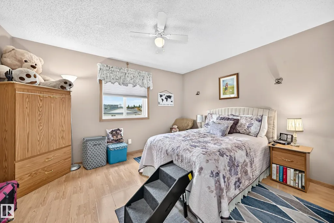
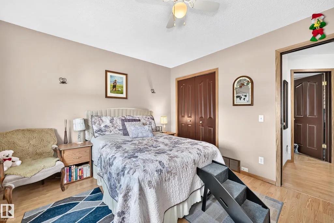
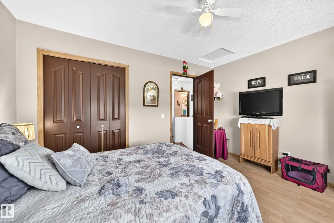
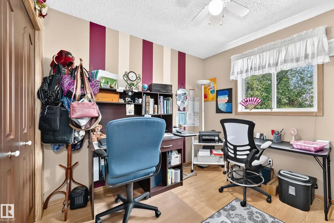
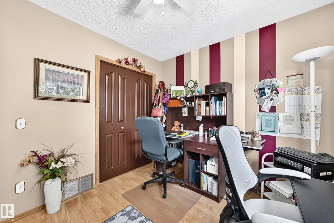
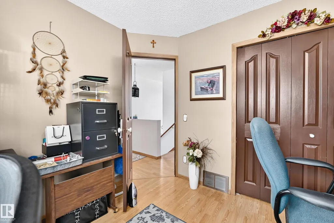
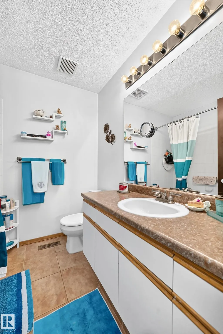
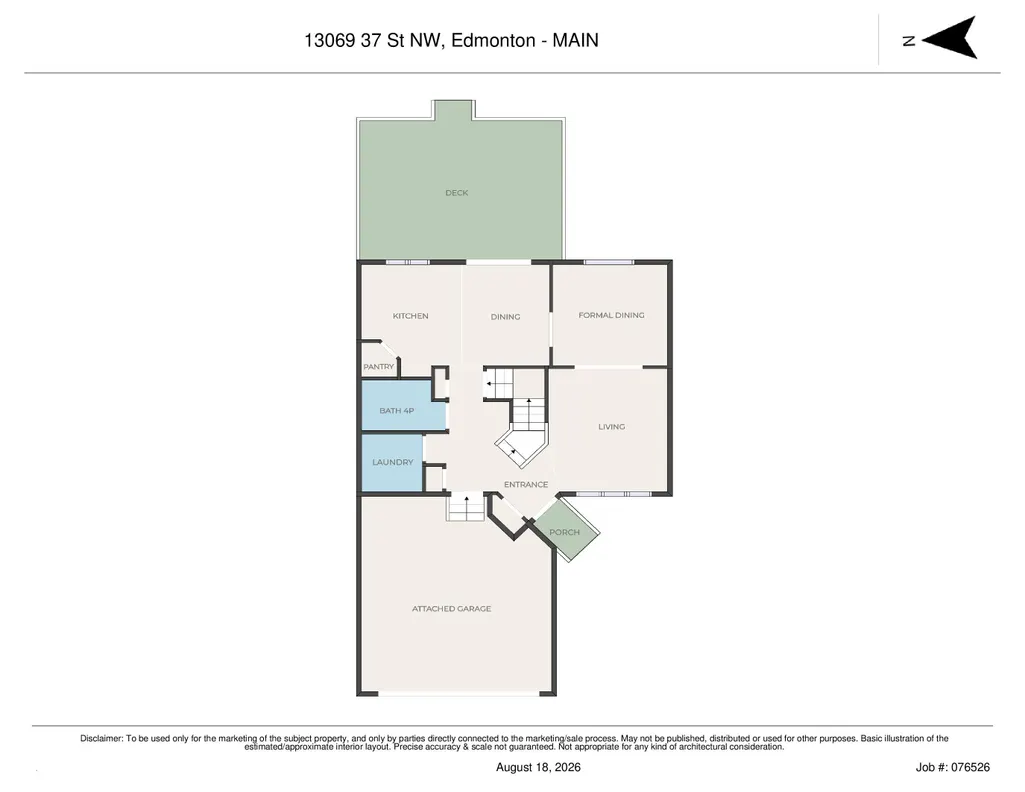
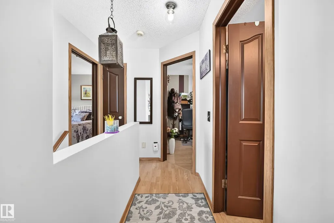
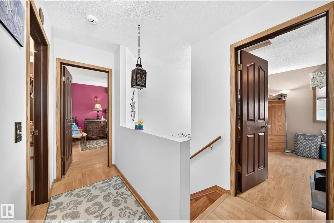
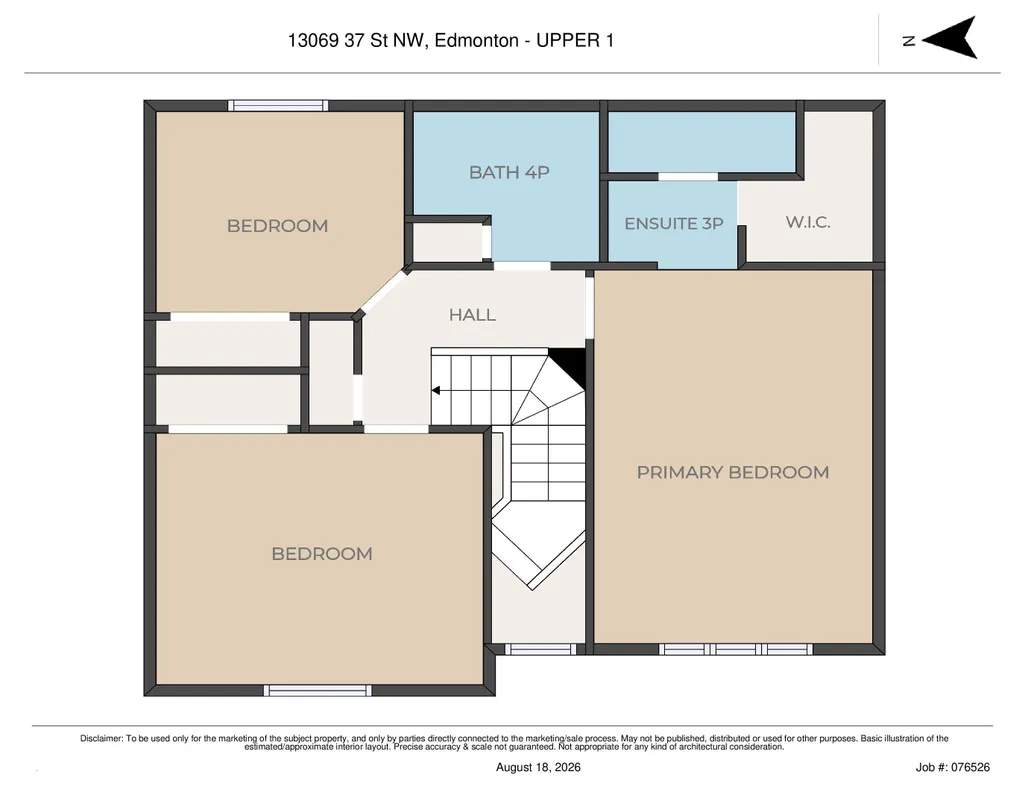
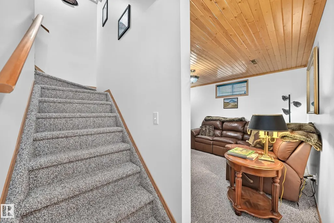
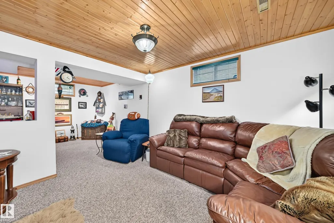
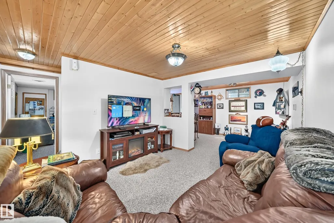
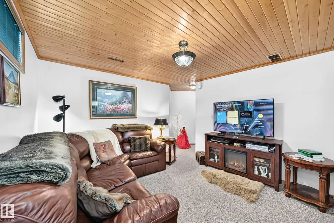
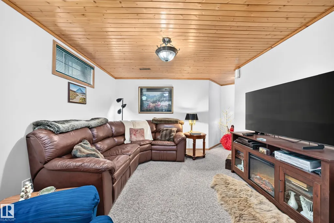
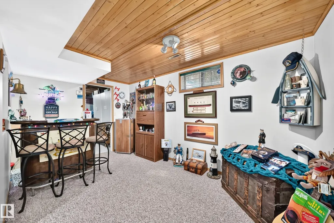
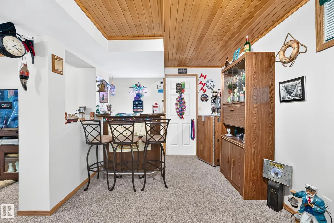
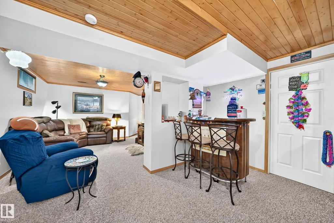
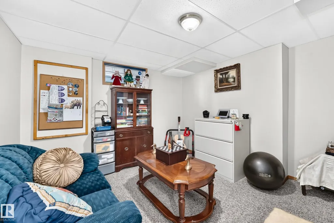
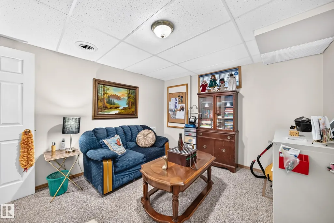
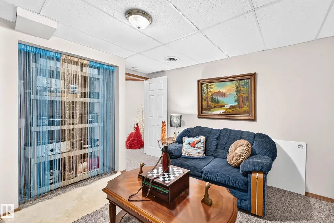
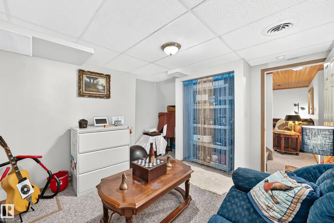
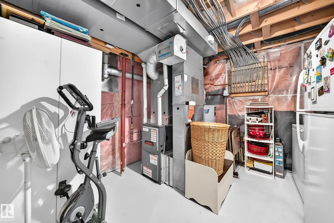
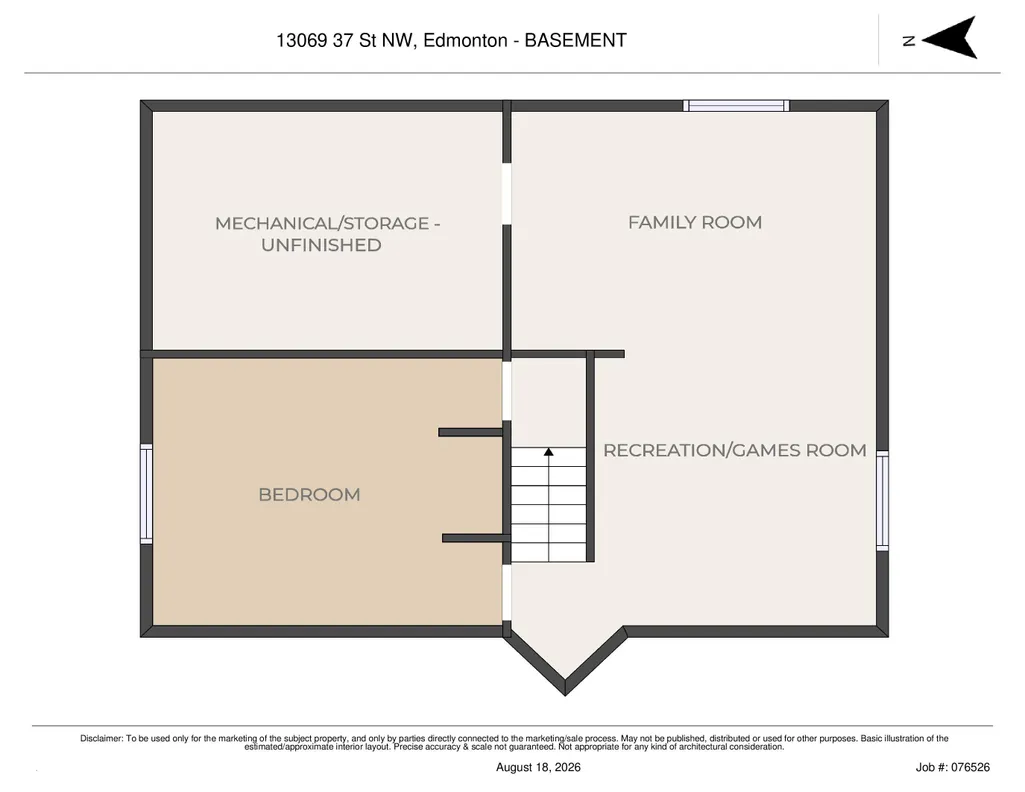
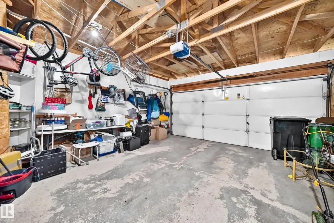
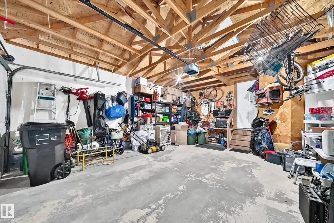
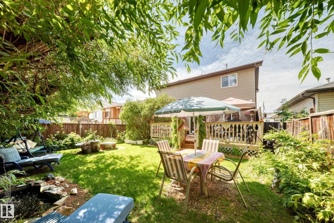
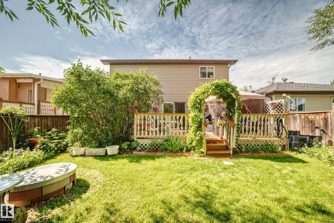
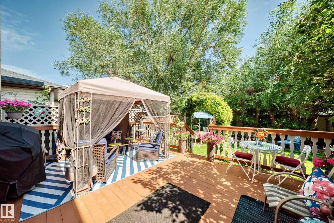
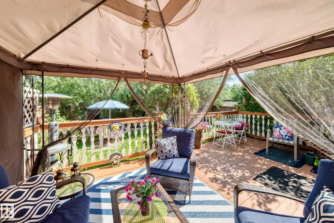
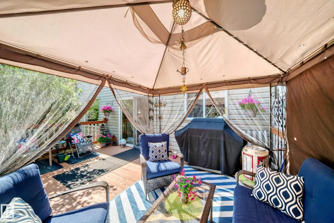
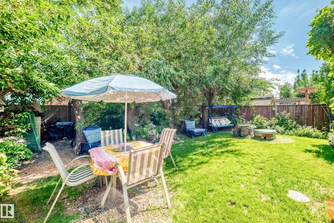
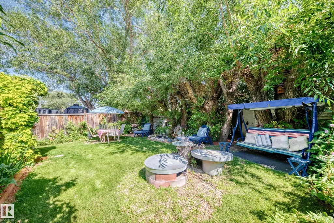
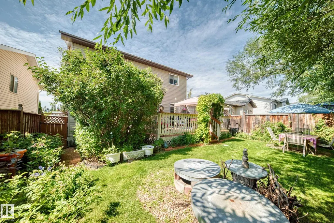
Pride of ownership is evident throughout this beautifully maintained **1,502 sq ft home offering over 2,000 sq ft of total living space**. The bright and welcoming main floor features a spacious living room with a warming electric fire place, generous dining area and a well-appointed kitchen with abundant cabinetry, great counter space and a sunny eating nook overlooking the backyard. Upstairs you’ll find 3 comfortable bedrooms, including a spacious primary retreat with ensuite, plus another full bath. The fully developed lower level adds a 4th bedroom, 3rd bath, inviting family/rec room and custom bar, creating a great space for entertaining. Enjoy central A/C, a double garage and a truly special park-like backyard surrounded by mature trees and lush landscaping, complete with a pond, expansive deck and gazebo. A wonderfully cared-for home with exceptional indoor and outdoor living space!
| Elementary School | Middle School | High School |
|---|---|---|
| Belmont & St. Elizabeth Elementary School | Bessie Nichols School Middle School | Austin O'Brien School High School |
General Features
| Living Area | 1501.79 |
|---|---|
| Heating | Forced Air-1,Natural Gas |
| Roof | Asphalt Shingles |
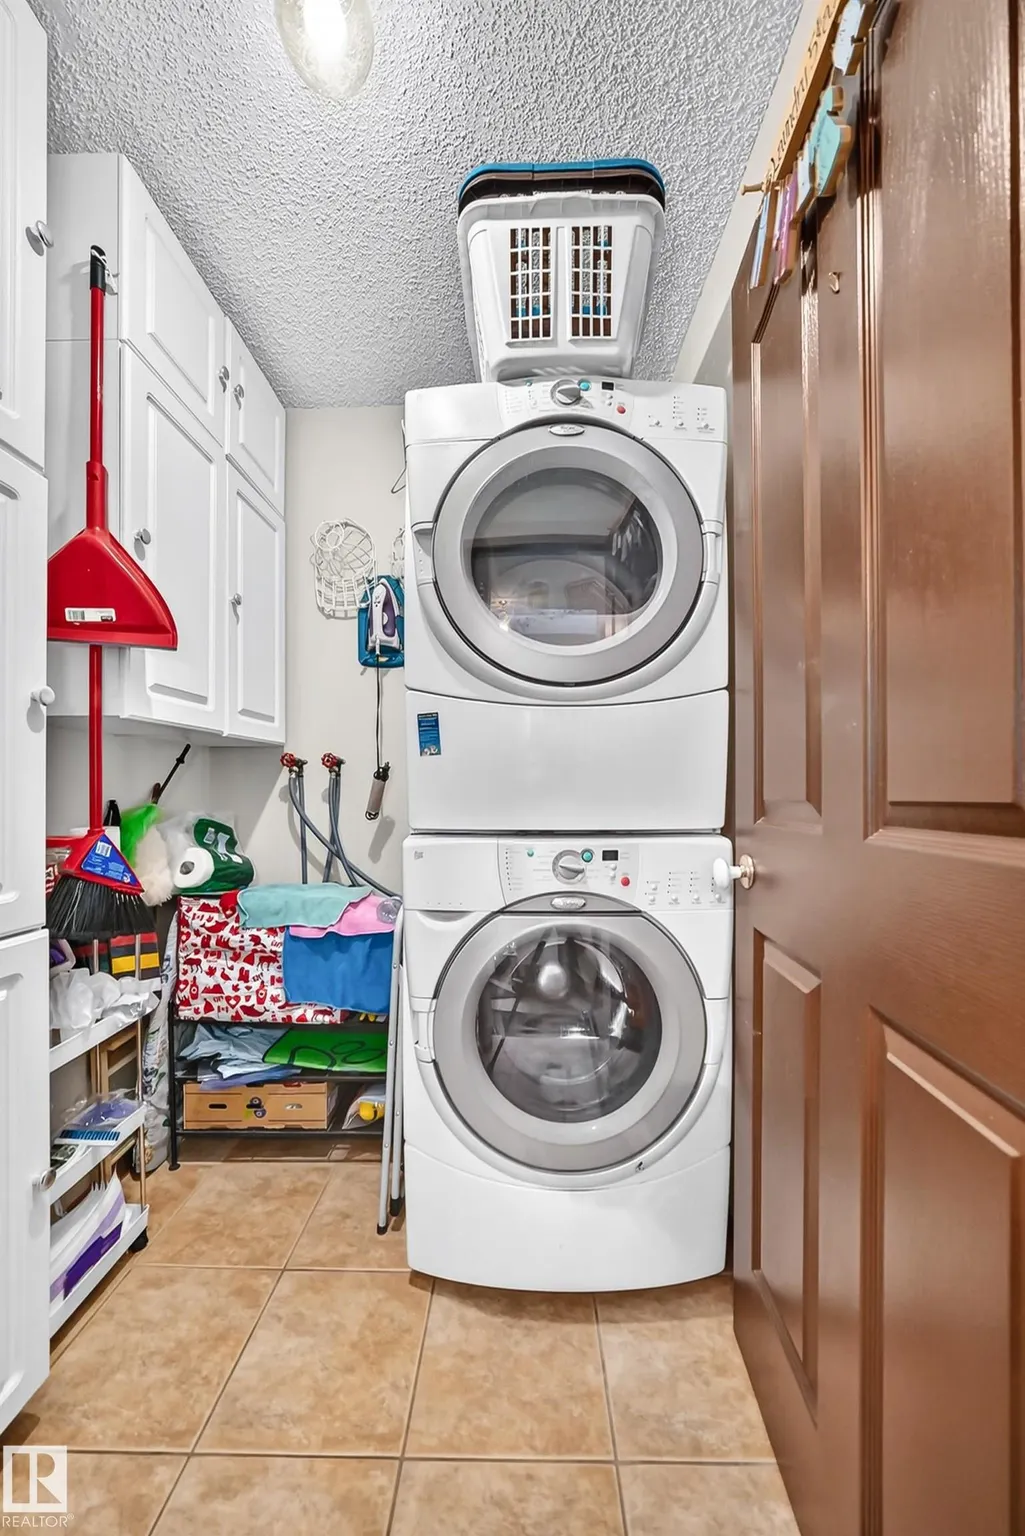
| Appliances | Air Conditioning-Central,Dishwasher-Built-In,Freezer,Garage Control,Garage Opener,Hood Fan,Oven-Microwave,Stacked Washer/Dryer,Storage Shed,Stove-Electric,Window Coverings,Refrigerators-Two |
| Zoning | Zone 35 |
| Architectural Style | 2 Storey |
| Construction Materials | Wood,Vinyl |
| Year Built | 1994 |
| Levels | 3 |
| Property Subtype | Detached Single Family |
| Ownership | Private |
| Parcel Number | 0025741042 |
| Community Features | Air Conditioner,Bar,Deck,Gazebo |
| Property Type | Residential |
| Facing Direction | West |
| Garage Y/N | true |
| Full Baths | 2 |
| Status | Pending |
| High School | Austin O'Brien School |
| City | Edmonton |
| MLS Area | Belmont |
| Elementary School | Belmont & St. Elizabeth |
| Middle/Junior High School | Bessie Nichols School |
| Living Area Units | Square Feet |
| Standard Status | Pending |
| Virtual Tour | https://belmontedmonton-2percentrealty-tammybooth.lovable.app |
| Lot Shape | Rectangular |
| Restrictions | Utility Right Of Way |
| Primary Property Type | Single Family |
| Legal Block | 5 |
| Title to Land | Fee Simple |
Interior Features
| Interior Amenities | ensuite bathroom |
|---|---|
| Basement | Full,Finished |
| Flooring | Carpet,Ceramic Tile,Hardwood |
| Fireplace Features | Freestanding |
| Kitchen Level | Main |
| Heating Y/N | true |
| Fireplace Y/N | true |
| Half Baths | 1 |
| Total Bedrooms | 4 |
| Below Grade Finished Area | 49.22 |
| Grade Level Entry Y/N | Yes |
| Living Room Level | Main |
| Room Type | LivingRoom,DiningRoom,Kitchen,FamilyRoom,MasterBedroom,Bedroom2,Bedroom3,Bedroom4,OtherRoom1,OtherRoom2 |
| Below Grade Finished Area Unit Type | Square Meters |
| Dining Room Dimensions | 10.0x8.7 |
| Kitchen Dimensions | 9.9x9.5 |
| Living Room Dimensions | 12.2x11.7 |
| Bedroom 4 Dimensions | 9.9x10.7 |
| Bedroom 3 Dimensions | 9.1x10.0 |
| Bedroom 2 Dimensions | 13.1x10.8 |
| Family Room Level | Basement |
| Dining Room Level | Main |
| RoomFamilyRoomDimensions | 12.8x11.1 |
| RoomMasterBedroomDimensions | 15.7x11.7 |
Exterior Features
| Exterior Amenities | Fenced,Fruit Trees/Shrubs,Landscaped,Playground Nearby,Public Transportation,Schools,Treed Lot |
|---|---|
| Parking Features | Double Garage Attached |
| Lot Size Area | 426.81 |
| Foundation Details | Slab |
Amenities
- Views
- New Construction
- Adult 55+
- Lease To Own
- No Strata Fees
- Furnished
- Primary On Main
- Air Conditioning
- Seller Finance
- Green
- Fixer Upper
- Horse
- Golf
- Fireplace
- Deck
- Garage
- Basement
- Pool
Property vs Single Family Average in T5A 5A4
Statistics provided by Inside Real Estate
Price
Year Built
In The Neighbourhood
Just Listed
Calgary
$ 635,000
- Type
- Single Family
- Size
- 1,709 SqFt
- Rooms
- 3 Beds + 2.5 Baths
Grand Realty
Primary On Main
Edmonton
$ 449,900
- Type
- Single Family
 Listed by Bruce S MacPherson of Royal LePage Noralta Real Estate
Calgary
$ 669,000
- Type
- Single Family
- Size
- 1,826 SqFt
- Rooms
- 3 Beds + 2.5 Baths
RE/MAX Real Estate (Mountain View)
Golf Course
Calgary
$ 769,900
- Type
- Single Family
- Size
- 2,364 SqFt
- Rooms
- 5 Beds + 3 Baths
RE/MAX Real Estate (Mountain View)
Primary On Main
Edmonton
$ 349,900
- Type
- Single Family
Listed by Vincenzo C Fiacco of RE/MAX Excellence
Calgary
$ 679,888
- Type
- Single Family
- Size
- 1,769 SqFt
- Rooms
- 5 Beds + 4 Baths
TREC The Real Estate Company
 Data is supplied by Pillar 9™ MLS® System. Pillar 9™ is the owner of the copyright in its MLS® System. Data is deemed reliable but is not guaranteed accurate by Pillar 9™. The trademarks MLS®, Multiple Listing Service® and the associated logos are owned by The Canadian Real Estate Association (CREA) and identify the quality of services provided by real estate professionals who are members of CREA. Used under license.