
Views
Address
2825 Anderson Pl Sw, Edmonton, AB
Price
$ 724,900
Property Attributes
- ID#E4502289
- TypeSingle Family
- Listing Status Active
- CityEdmonton
- AreaEdmonton
- NeighbourhoodAmbleside
- Postal CodeT6W 0V7
- Style2 Storey
- Year Built2010
- Price$ 724,900
- Bedrooms4
- Full Bathrooms3
- Half Bathrooms1
- Sqr Footage2345
Data Source:
REALTORS® Association Of Edmonton - RAE
Property Description
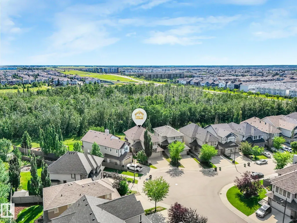
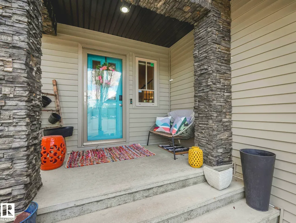
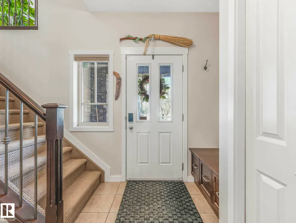
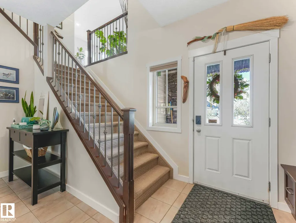
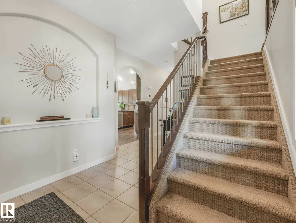
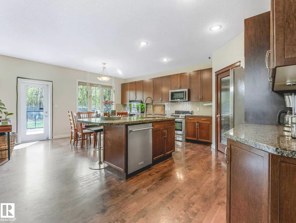
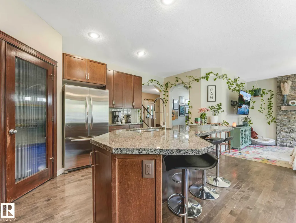
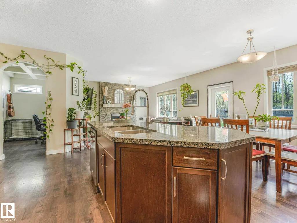
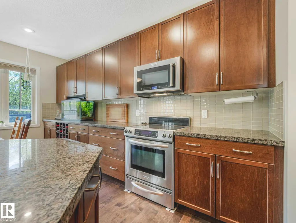
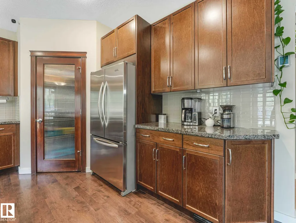
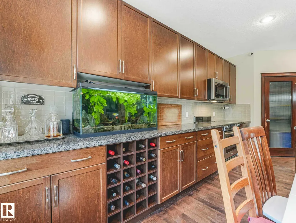
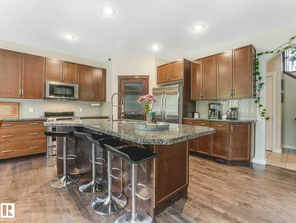
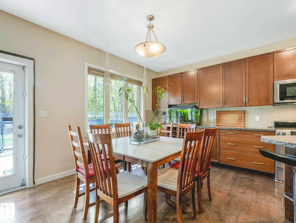
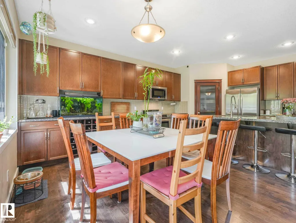
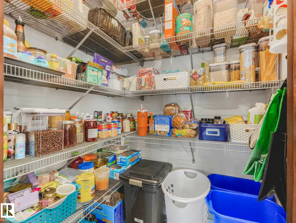
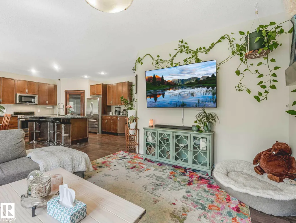
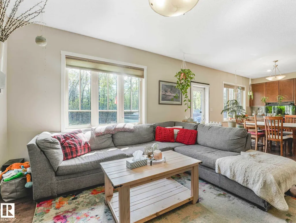
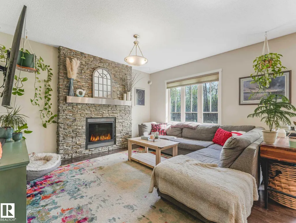
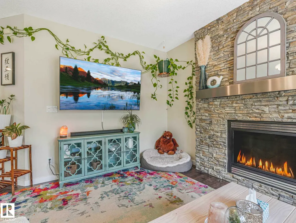
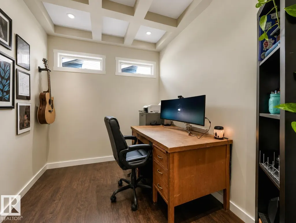
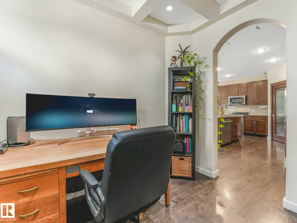
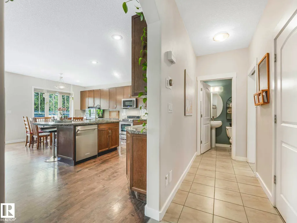
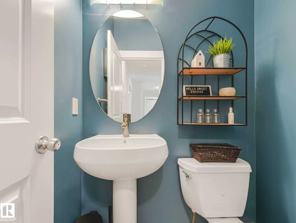
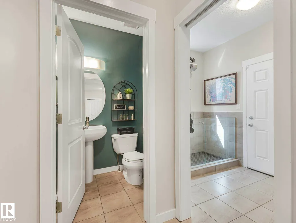
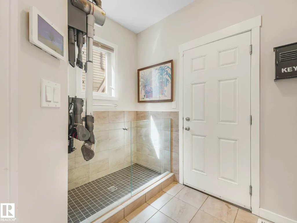
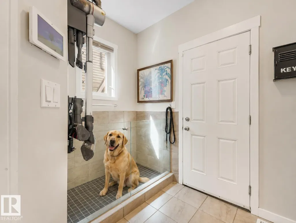
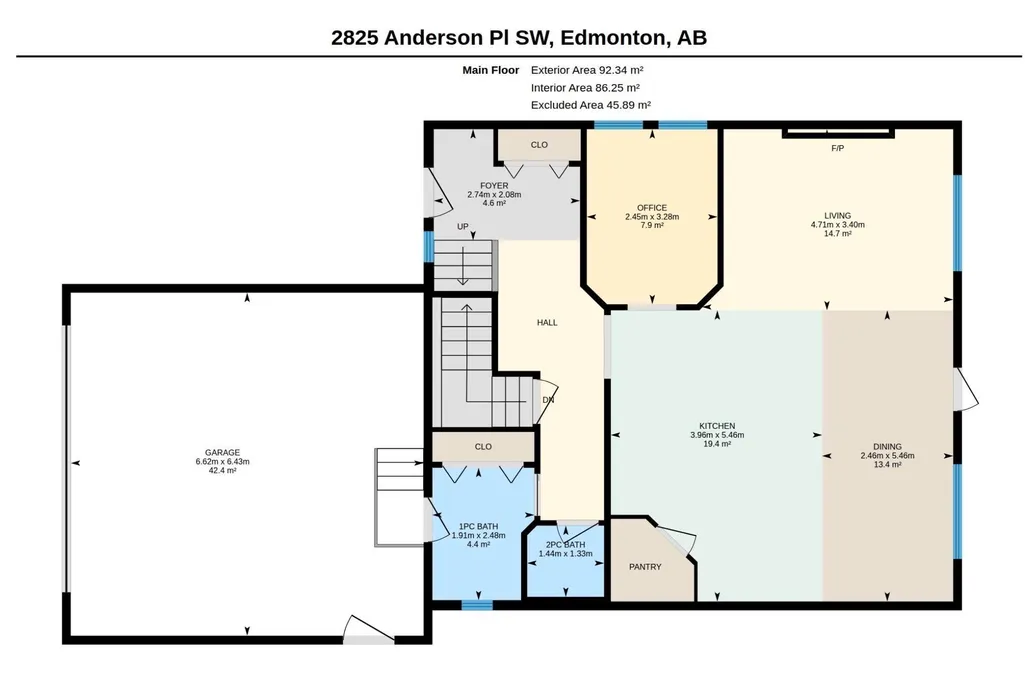
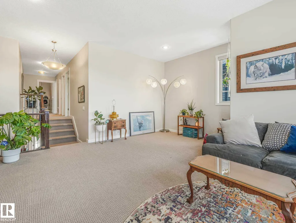
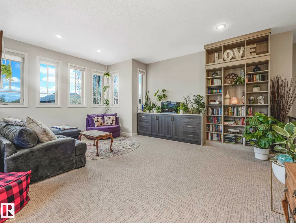
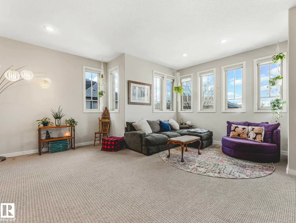
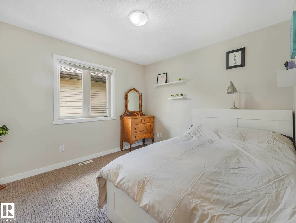
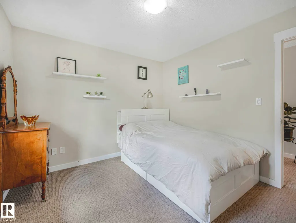
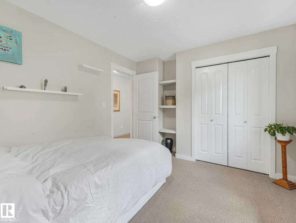
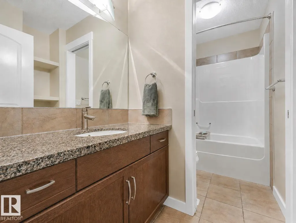
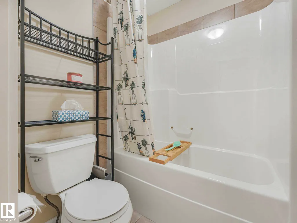
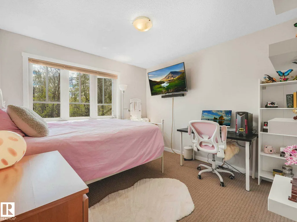
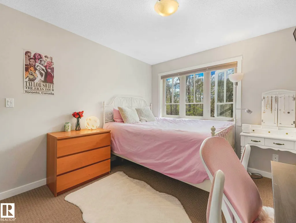
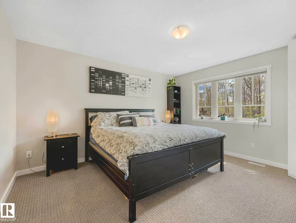
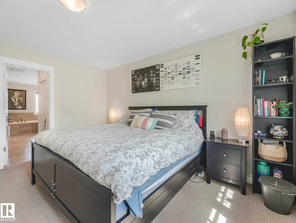
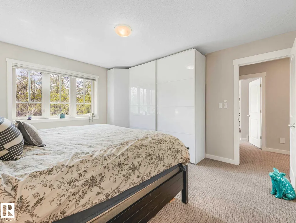
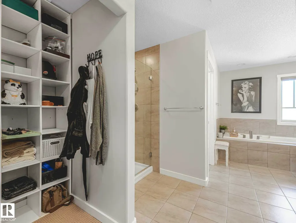
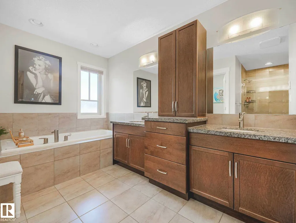
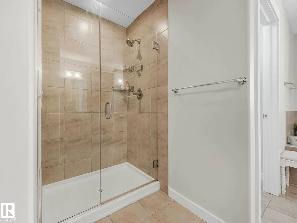
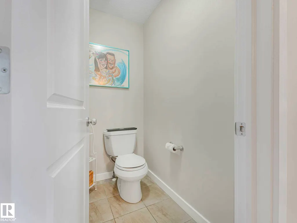
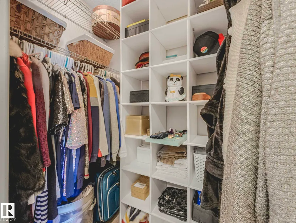
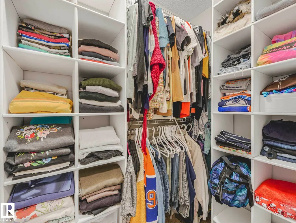
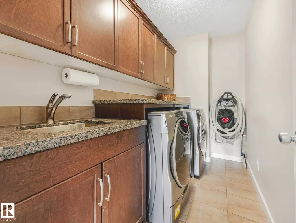
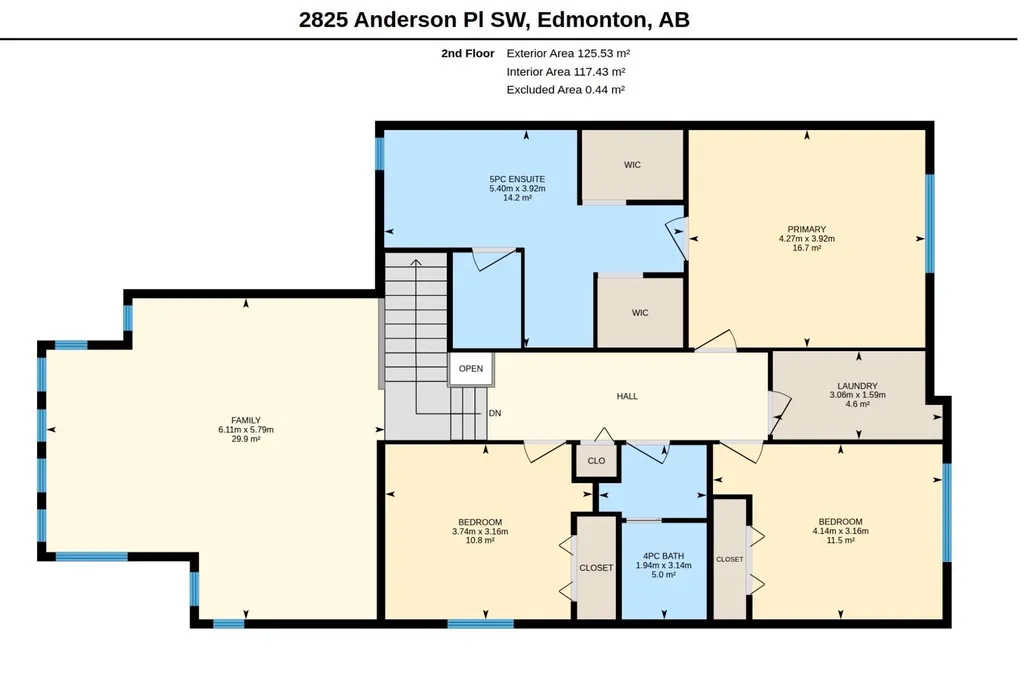
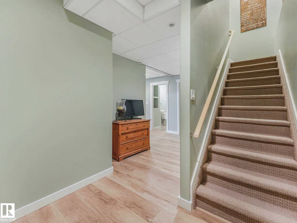
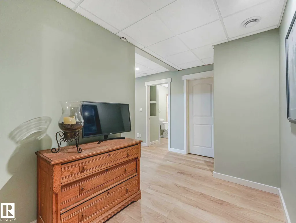
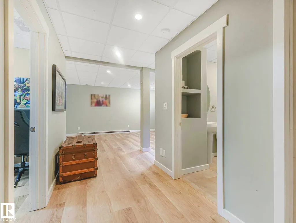
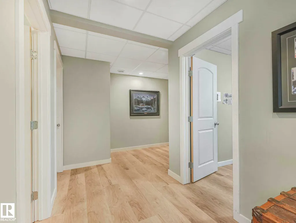
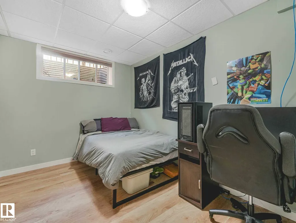
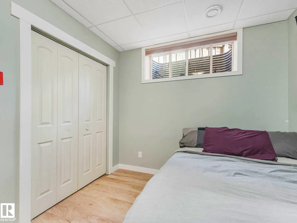
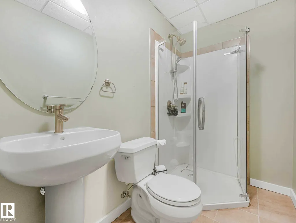
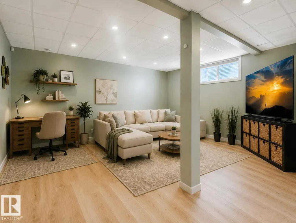
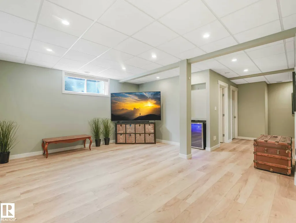
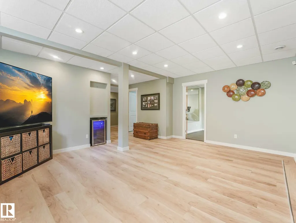
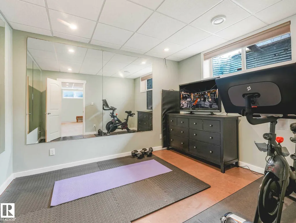
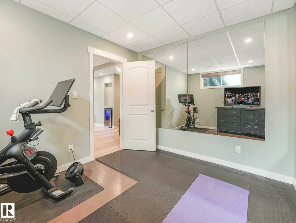
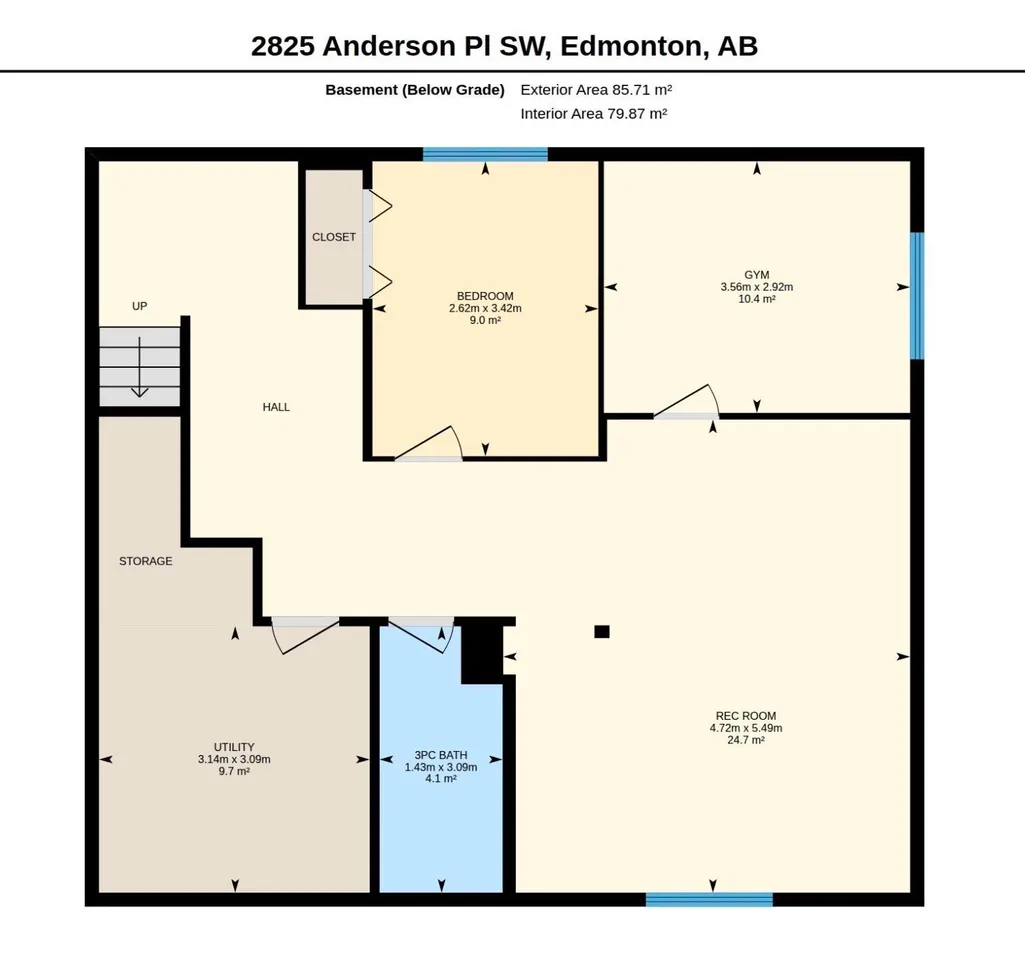
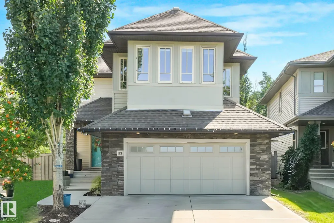
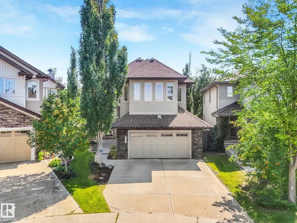
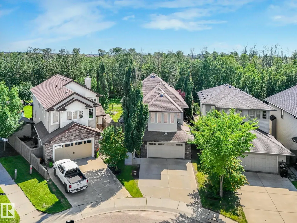
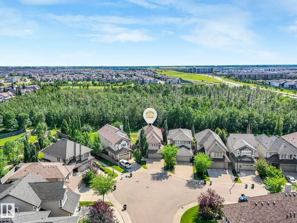
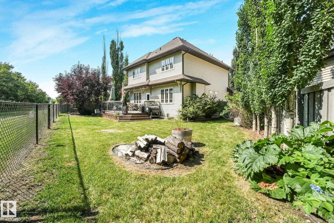
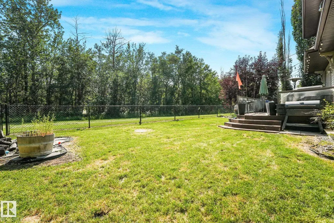
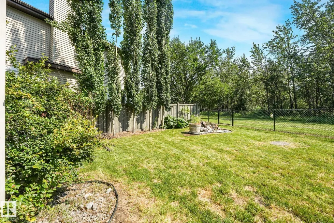
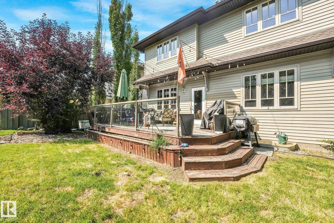
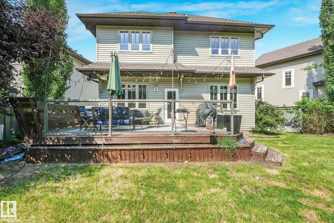
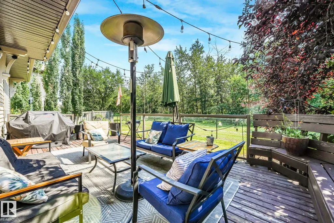
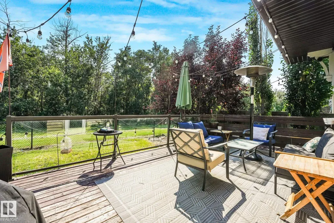
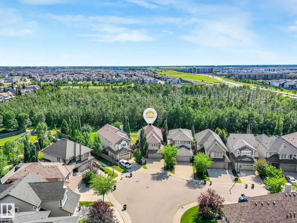
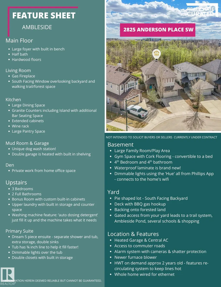
Beautifully updated home offering over 3,000 sq ft of finished living space on a massive PIE LOT BACKING ONTO A NATURE RESERVE with walking trails. Freshly painted with CENTRAL A/C and a HEATED DOUBLE ATTACHED GARAGE, this home features an open-concept main floor with hardwood, thick GRANITE COUNTERTOPS, a large island, STAINLESS STEEL APPLIANCES, and a corner pantry. Bright living room with stone GAS FIREPLACE and SOUTH FACING WINDOWS. Main floor den, mudroom with PET SPA, and 2-pc bath add function and charm. Upstairs boasts a spacious BONUS ROOM, a stunning primary retreat with multiple closets and a 5-PC ENSUITE, plus 2 more bedrooms, full bath, and laundry. FULLY FINISHED BASEMENT with family room, bedroom, gym (or use as another bed,) & full bath. Close to a new K-9 school, perfect for families (and pets!)
| Elementary School | Middle School | High School |
|---|---|---|
| Dr M Ann Armour/St John Elementary School | Dr M Ann Armour/St John Middle School | Lillian Osborne/Mother M M High School |
General Features
| Living Area | 2345.15 |
|---|---|
| Heating | Forced Air-1,Natural Gas |
| Roof | Asphalt Shingles |
| Appliances | Air Conditioning-Central,Alarm/Security System,Dishwasher-Built-In,Dryer,Garage Control,Garage Opener,Microwave Hood Fan,Refrigerator,Stove-Electric,Vacuum System Attachments,Vacuum Systems,Washer,Window Coverings,See Remarks,Garage Heater |
| Zoning | Zone 56 |
| HOA Fee | 100 |
| Association Fee Includes | Amenities w/HOA |
| Architectural Style | 2 Storey |
| Construction Materials | Wood,Stone,Vinyl |
| Year Built | 2010 |
| Levels | 3 |
| Property Subtype | Detached Single Family |
| Ownership | Private |
| Parcel Number | 0033749102 |
| Community Features | Off Street Parking,On Street Parking,Air Conditioner,Closet Organizers,Deck,Detectors Smoke,See Remarks,Natural Gas BBQ Hookup |
| Assoc Fee Paid Per | Annually |
| Property Type | Residential |
| Facing Direction | North |
| Garage Y/N | true |
| Full Baths | 3 |
| Status | Active |
| High School | Lillian Osborne/Mother M M |
| City | Edmonton |
| MLS Area | Ambleside |
| Elementary School | Dr M Ann Armour/St John |
| Middle/Junior High School | Dr M Ann Armour/St John |
| Living Area Units | Square Feet |
| Standard Status | Active |
| Virtual Tour | https://youriguide.com/2825_anderson_pl_sw_edmonton_ab |
| Lot Shape | Pie Shaped |
| Restrictions | None Known |
| Primary Property Type | Single Family |
| Separate Entrance | false |
| Legal Block | 10 |
| Title to Land | Fee Simple |
Interior Features
| Interior Amenities | ensuite bathroom |
|---|---|
| Basement | Full,Finished |
| Flooring | Ceramic Tile,Cork Flooring,Hardwood |
| Fireplace Features | Stone Facing |
| Kitchen Level | Main |
| Heating Y/N | true |
| Fireplace Y/N | true |
| Half Baths | 1 |
| Total Bedrooms | 4 |
| Grade Level Entry Y/N | No |
| Living Room Level | Main |
| Room Type | LivingRoom,DiningRoom,Kitchen,FamilyRoom,Den,BonusRoom,MasterBedroom,Bedroom2,Bedroom3,Bedroom4,OtherRoom1,OtherRoom2,OtherRoom3,OtherRoom4 |
| Dining Room Dimensions | 26.2x55.8 |
| Kitchen Dimensions | 42.6x55.8 |
| Living Room Dimensions | 50.8x36.1 |
| Den Dimensions | 26.2x32.8 |
| Bonus Room Dimensions | 65.6x62.3 |
| Bedroom 4 Dimensions | 26.2x36.1 |
| Bedroom 3 Dimensions | 39.4x32.8 |
| Bedroom 2 Dimensions | 42.6x32.8 |
| Family Room Level | Basement |
| Dining Room Level | Main |
| RoomFamilyRoomDimensions | 49.2x59.0 |
| RoomMasterBedroomDimensions | 45.9x39.4 |
Exterior Features
| Exterior Amenities | Fenced,Landscaped,Level Land,Low Maintenance Landscape,No Back Lane,No Through Road,Playground Nearby,Public Transportation,Ravine View,Schools,Shopping Nearby,See Remarks |
|---|---|
| Parking Features | Double Garage Attached |
| Foundation Details | Concrete Perimeter |
Amenities
- Views
- New Construction
- Adult 55+
- Lease To Own
- No Strata Fees
- Furnished
- Primary On Main
- Air Conditioning
- Seller Finance
- Green
- Fixer Upper
- Horse
- Golf
- Fireplace
- Deck
- Garage
- Basement
- Pool
Property vs Single Family Average in T6W 0V7
Statistics provided by Inside Real Estate
Price
Year Built
In The Neighbourhood
Open House
Edmonton
$ 665,000
- Type
- Single Family
 Listed by Nancy Stratton of Royal LePage Noralta Real Estate
Golf Course
Edmonton
$ 765,000
- Type
- Single Family
Listed by Mike W Brattland of MaxWell Devonshire Realty
 Data is supplied by Pillar 9™ MLS® System. Pillar 9™ is the owner of the copyright in its MLS® System. Data is deemed reliable but is not guaranteed accurate by Pillar 9™. The trademarks MLS®, Multiple Listing Service® and the associated logos are owned by The Canadian Real Estate Association (CREA) and identify the quality of services provided by real estate professionals who are members of CREA. Used under license.