
Primary on Main
Address
#35 305 Calahoo Rd, Spruce Grove, AB
Price
$ 135,000
Property Attributes
- ID#E4501546
- TypeSingle Family
- Listing Status Active
- CitySpruce Grove
- AreaSpruce Grove
- NeighbourhoodMobile City Estate
- Postal CodeT7X 3K5
- StyleBungalow
- Year Built1975
- Price$ 135,000
- Bedrooms3
- Full Bathrooms1
- Half Bathrooms0
- Sqr Footage991
Data Source:
REALTORS® Association Of Edmonton - RAE
Property Description
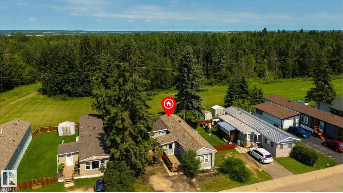
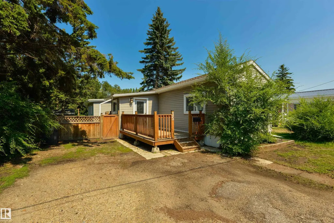
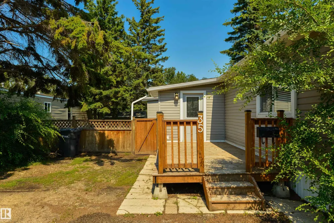
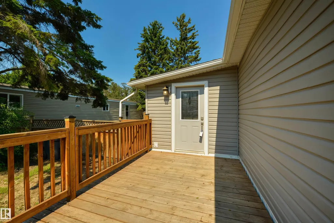
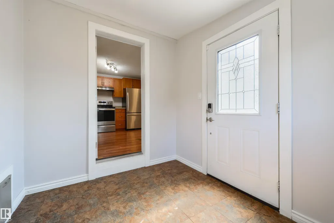
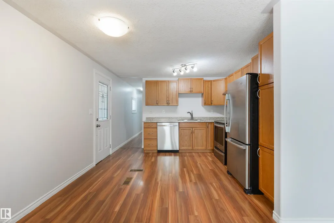
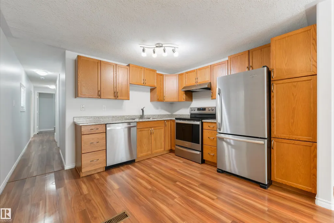
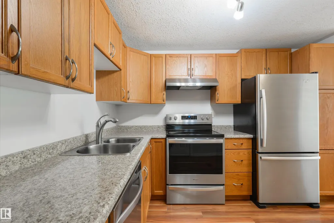
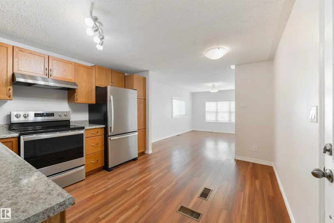
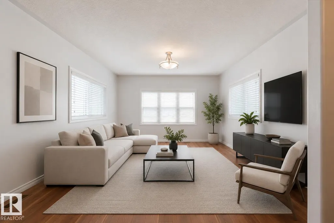
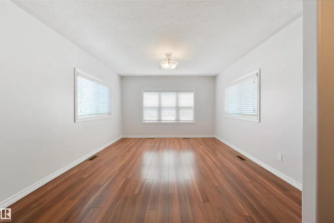
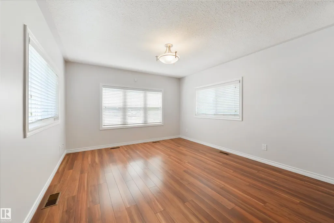
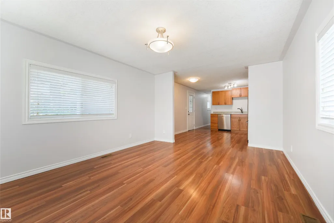
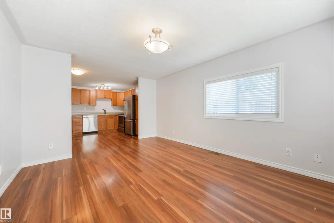
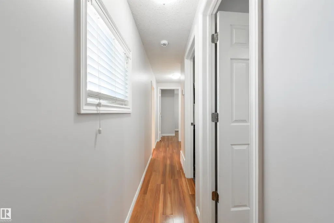
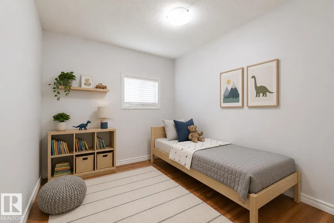
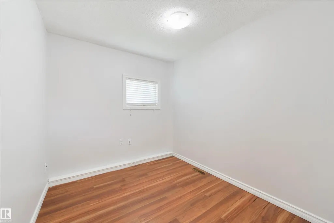
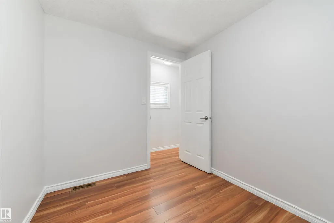
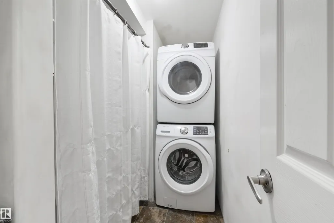
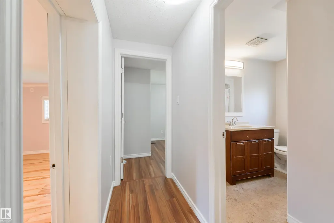
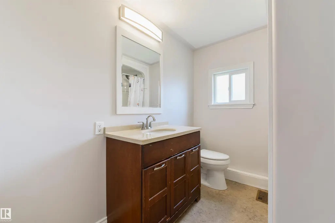
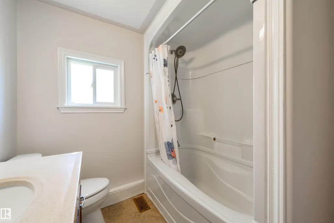
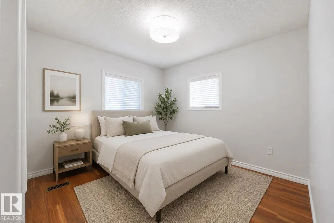
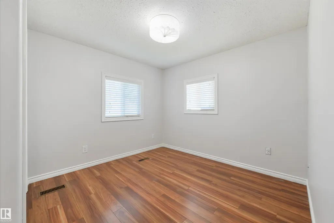
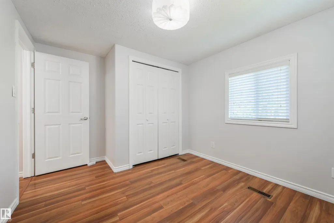
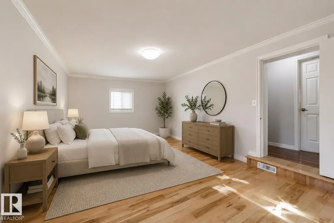
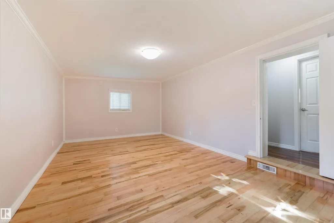
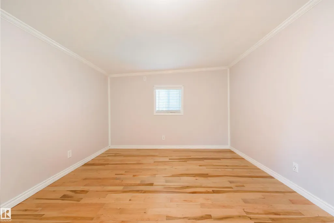
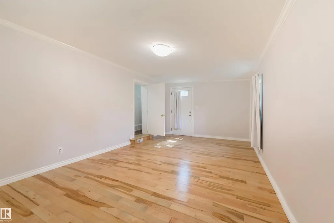
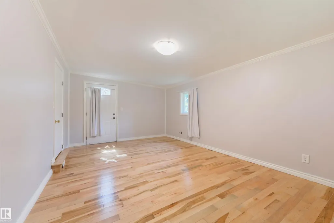
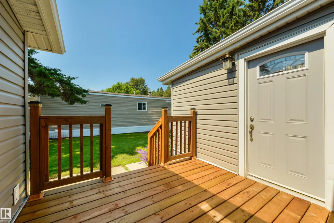
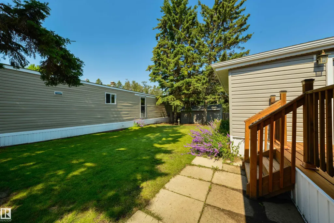
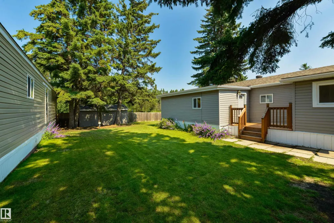
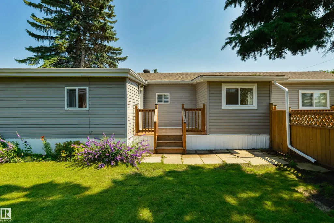
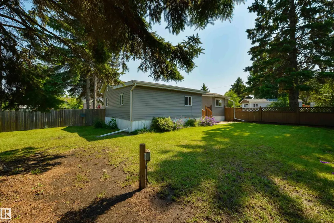
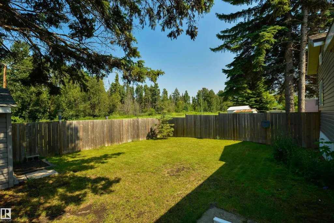
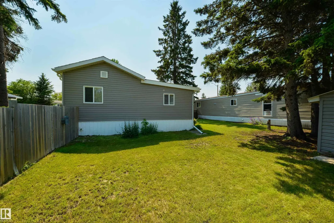
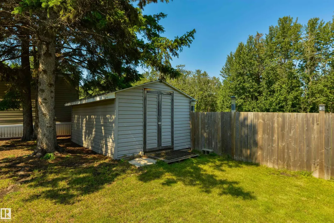
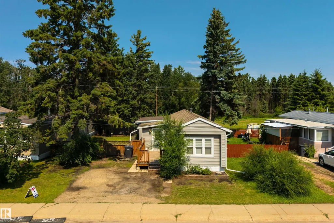
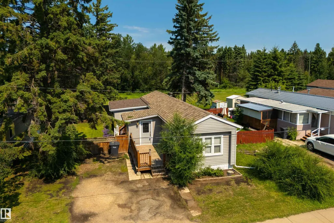
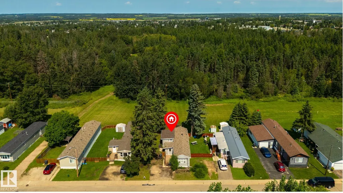
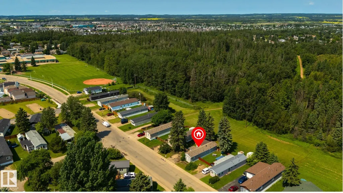
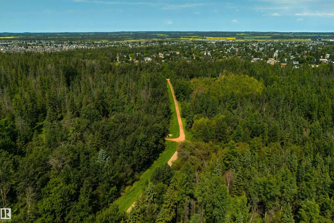
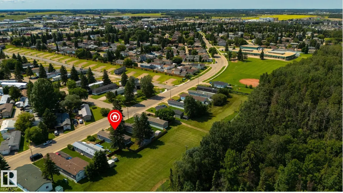
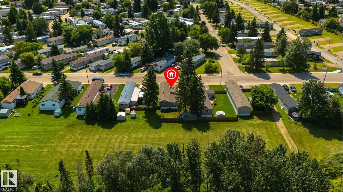
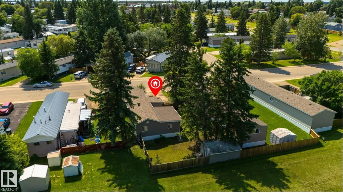
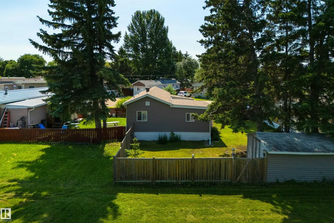
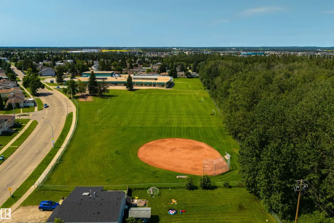
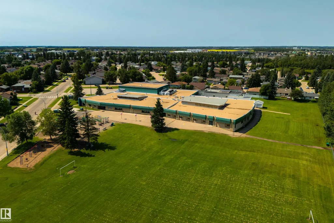
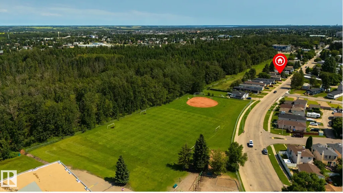
A GREENSPACE view awaits you here in Mobile City Estates! Freshly painted, this home features a great floor plan, large boot room/entryway (perfect spot to store your shoes, coats & accessories), hardwood & laminate flooring, a great kitchen with perimeter cabinetry & stainless appliances, lovely living room, 4pc bath, dedicated laundry area, and 3 total bedrooms including a massive king-sized owner’s suite with PRIVATE access out to the deck. Complete with a newer hot-water tank (2024), a beautifully landscaped & fenced yard with not one but TWO exterior decks, this home is within walking distance to schools, playgrounds, trails, & shopping, and has NO REAR NEIGHBOURS!!
General Features
| Living Area | 991.26 |
|---|---|
| Heating | Forced Air-1,Natural Gas |
| Appliances | Dishwasher-Built-In,Dryer,Hood Fan,Refrigerator,Storage Shed,Stove-Electric,Washer,Window Coverings |
| Zoning | Zone 91 |
| Architectural Style | Bungalow |
| Construction Materials | Modular |
| Year Built | 1975 |
| Make | Glendale |
| Property Subtype | Single Family Residence |
| Ownership | Private |
| Parcel Number | M999909814 |
| Property Type | Residential |
| Facing Direction | Southeast |
| Garage Y/N | false |
| Full Baths | 1 |
| Status | Active |
| City | Spruce Grove |
| MLS Area | Mobile City Estate |
| Mobile Width | 11 |
| Mobile Length | 56 |
| Living Area Units | Square Feet |
| Standard Status | Active |
| Virtual Tour | https://youriguide.com/35_305_calahoo_rd_spruce_grove_ab/ |
| RAE_LFD_RESTRICTIONS_53 | Board Approval,Pets Subject to Board App |
| Primary Property Type | Land Lease Community |
Interior Features
| Flooring | Hardwood,Laminate Flooring,Linoleum |
|---|---|
| Kitchen Level | Main |
| Heating Y/N | true |
| Total Bedrooms | 3 |
| Living Room Level | Main |
| Room Type | LivingRoom,Kitchen,MasterBedroom,Bedroom2,Bedroom3 |
| Kitchen Dimensions | 11.5x13.2 |
| Living Room Dimensions | 11.5x15.5 |
| Bedroom 3 Dimensions | 8.8x7.2 |
| Bedroom 2 Dimensions | 11.5x9.5 |
| RoomMasterBedroomDimensions | 11.3x19.4 |
Exterior Features
| Model | M61-12 |
|---|---|
| Parking Features | 2 Outdoor Stalls,See Remarks |
| Foundation Details | Block |
| Park Name | Mobile City Estates |
Amenities
- Views
- New Construction
- Adult 55+
- Lease To Own
- No Strata Fees
- Furnished
- Primary On Main
- Air Conditioning
- Seller Finance
- Green
- Fixer Upper
- Horse
- Golf
- Fireplace
- Deck
- Garage
- Basement
- Pool
Property vs Single Family Average in T7X 3K5
Statistics provided by Inside Real Estate
Price
Year Built
In The Neighbourhood
Primary On Main
Spruce Grove
$ 200,000
- Type
- Single Family
 Listed by Carson K Beier of Royal LePage Noralta Real Estate
Primary On Main
Spruce Grove
$ 75,900
- Type
- Single Family
Listed by Kaitlyn A Aldred of RE/MAX PREFERRED CHOICE
Primary On Main
Spruce Grove
$ 189,900
- Type
- Single Family
Listed by Mark A Malcolm of REMAX River City
 Data is supplied by Pillar 9™ MLS® System. Pillar 9™ is the owner of the copyright in its MLS® System. Data is deemed reliable but is not guaranteed accurate by Pillar 9™. The trademarks MLS®, Multiple Listing Service® and the associated logos are owned by The Canadian Real Estate Association (CREA) and identify the quality of services provided by real estate professionals who are members of CREA. Used under license.