
Golf Course
Address
34 Sydwyck Circle, Spruce Grove, AB
Price
$ 885,000
Property Attributes
- ID#E4500882
- TypeSingle Family
- Listing Status Active
- CitySpruce Grove
- AreaSpruce Grove
- NeighbourhoodFenwyck
- Postal CodeT7X 4C9
- Style2 Storey
- Year Built2025
- Price$ 885,000
- Bedrooms3
- Full Bathrooms2
- Half Bathrooms1
- Sqr Footage2622
Data Source:
REALTORS® Association Of Edmonton - RAE
Property Description
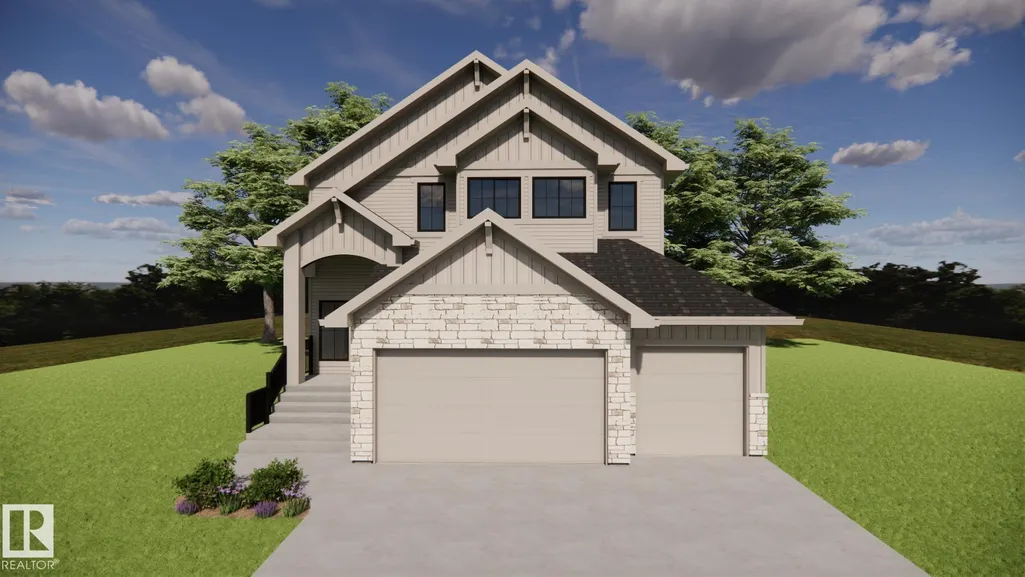
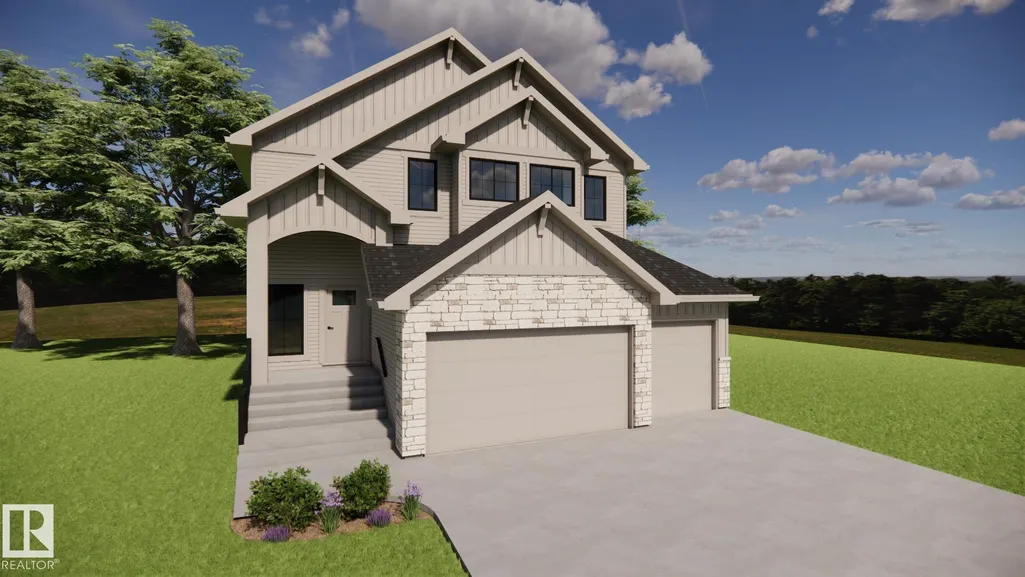
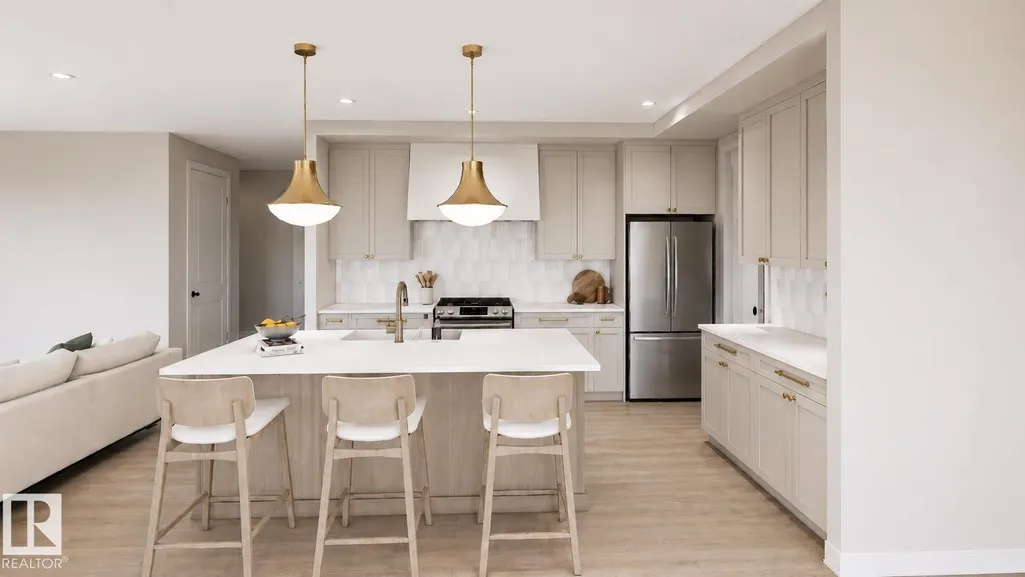
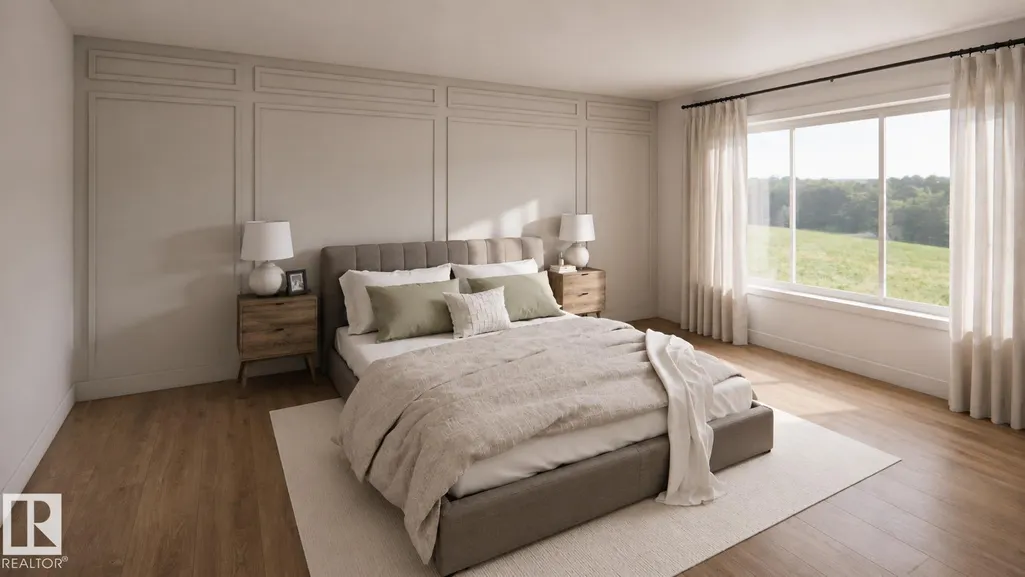
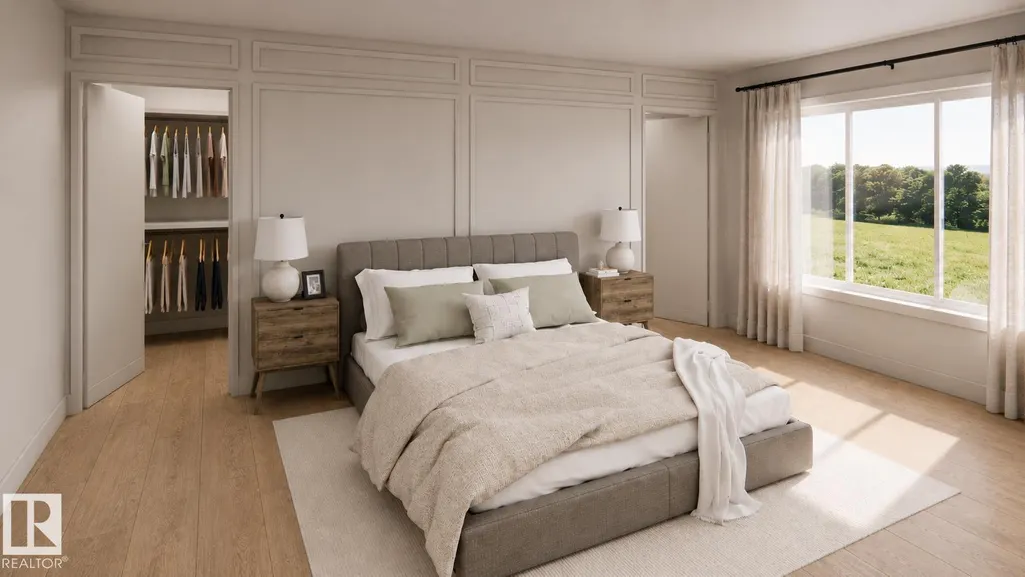
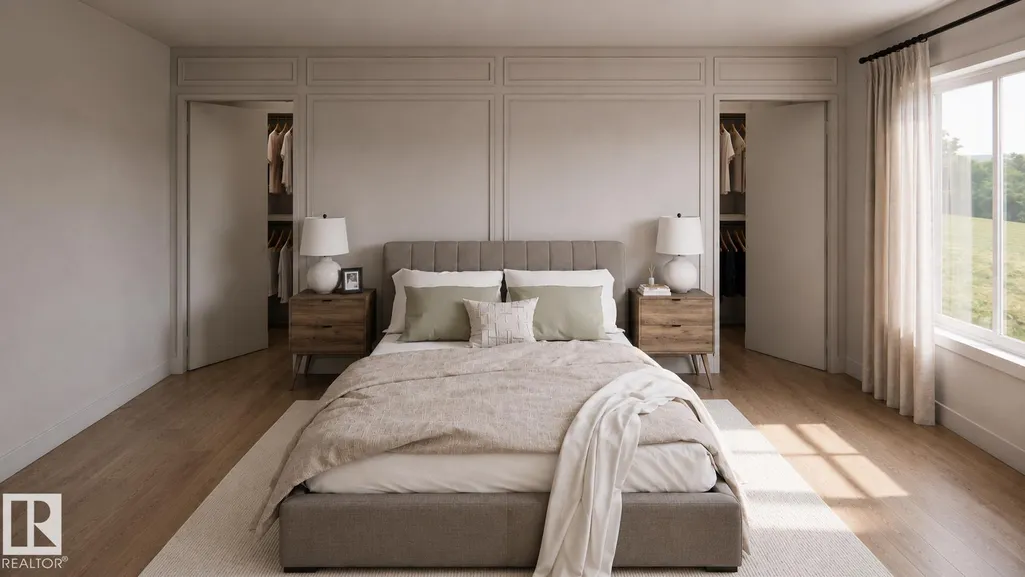
Experience elevated living in the sought-after community of Fenwyck with this stunning HRD built home offering over 2,600 sq. ft. of thoughtfully designed living space. Built with exceptional craftsmanship and a timeless, elevated design, this home showcases 9' ceilings, 8' solid-core doors, luxury vinyl plank flooring, central A/C, nat gas BBQ line and a truly one-of-a-kind designer finish package. The custom kitchen features premium cabinetry, a statement range hood & carefully curated champagne bronze fixtures that blend warmth and sophistication. The primary boasts a 5pce ensuite & a 'hidden' 17'x6' closet behind custom panelling. The heated triple attached garage is fully equipped with hot & cold taps and a floor drain adding everyday convenience. Every detail has been thoughtfully selected to create a home that perfectly balances luxury, function and lasting quality in one of Spruce Grove's most desirable communities.
General Features
| Living Area | 2622.65 |
|---|---|
| Heating | Forced Air-1,Natural Gas |
| Roof | Asphalt Shingles |
| Appliances | Air Conditioning-Central,Garage Control,Garage Opener,Hood Fan,Garage Heater |
| Zoning | Zone 91 |
| Architectural Style | 2 Storey |
| Construction Materials | Wood,Stone,Vinyl |
| Year Built | 2025 |
| Levels | 1 |
| Property Subtype | Detached Single Family |
| Ownership | Private |
| Parcel Number | 0040580970 |
| Community Features | Air Conditioner,Ceiling 9 ft.,Detectors Smoke,Hot Water Tankless,No Animal Home,No Smoking Home,Vinyl Windows,HRV System,Natural Gas BBQ Hookup,9 ft. Basement Ceiling |
| Property Type | Residential |
| Facing Direction | South |
| Garage Y/N | true |
| Full Baths | 2 |
| Status | Active |
| City | Spruce Grove |
| MLS Area | Fenwyck |
| Living Area Units | Square Feet |
| Standard Status | Active |
| Lot Shape | Rectangular |
| Restrictions | None Known |
| Primary Property Type | Single Family |
| Legal Block | 5 |
| Title to Land | Fee Simple |
Interior Features
| Interior Amenities | ensuite bathroom |
|---|---|
| Basement | Full,Unfinished |
| Flooring | Vinyl Plank |
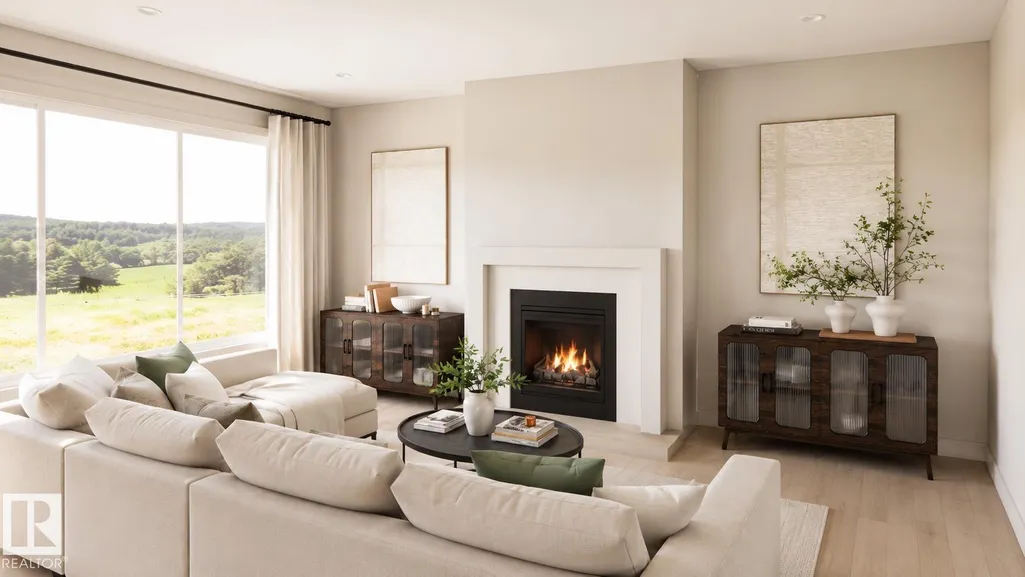
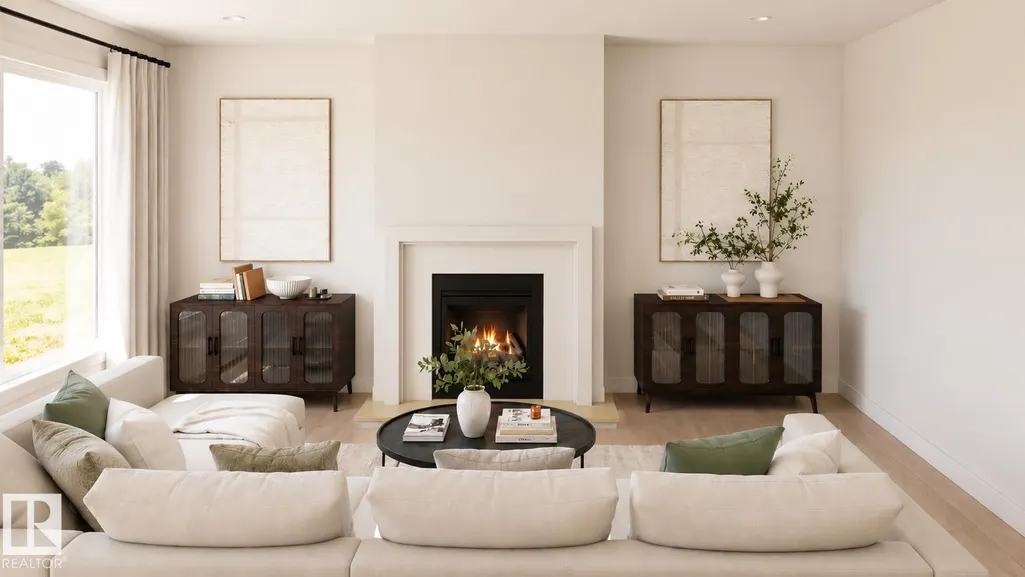
| Fireplace Features | Mantel |
| Kitchen Level | Main |
| Heating Y/N | true |
| Fireplace Y/N | true |
| Half Baths | 1 |
| Total Bedrooms | 3 |
| Grade Level Entry Y/N | No |
| Living Room Level | Main |
| Room Type | LivingRoom,DiningRoom,Kitchen,BonusRoom,MasterBedroom,Bedroom2,Bedroom3,OtherRoom1,OtherRoom2 |
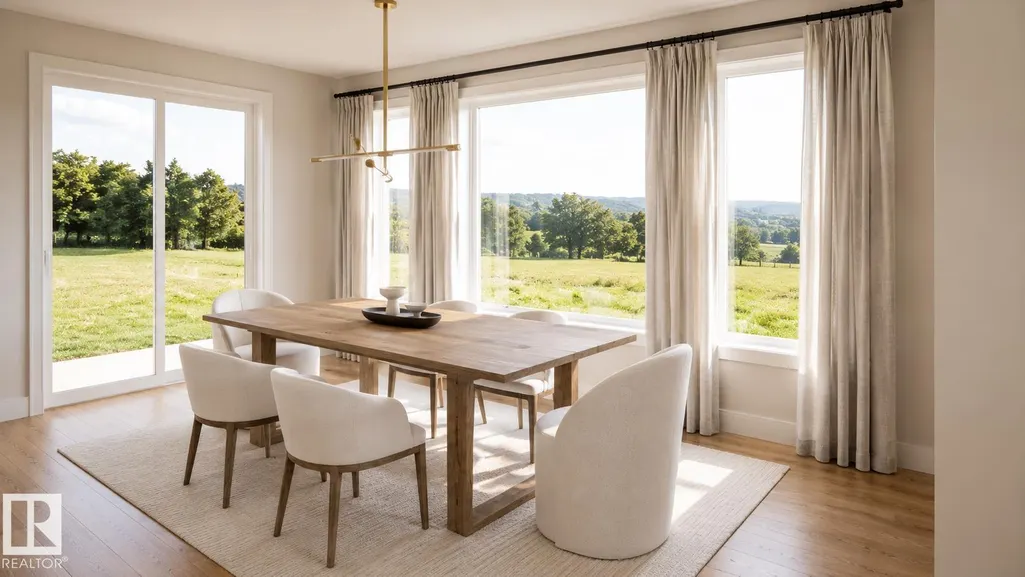
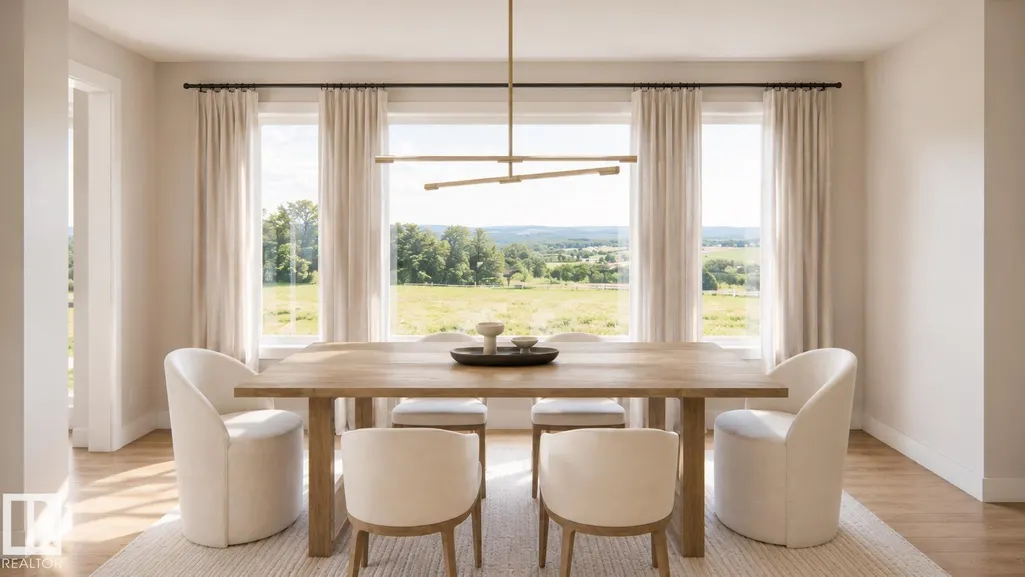
| Dining Room Dimensions | 18.2x11.0 |
| Kitchen Dimensions | 13.2x12.0 |
| Living Room Dimensions | 13.7x18.5 |
| Bonus Room Dimensions | 9.5x9.7 |
| Bedroom 3 Dimensions | 11.1x21.5 |
| Bedroom 2 Dimensions | 10.9x16.0 |
| Dining Room Level | Main |
| RoomMasterBedroomDimensions | 11.5x19.8 |
Exterior Features
| Exterior Amenities | Flat Site,Golf Nearby,Picnic Area,Playground Nearby,Private Setting,Public Transportation |
|---|---|
| Parking Features | Heated,Triple Garage Attached |
| Foundation Details | Concrete Perimeter |
Amenities
- Views
- New Construction
- Adult 55+
- Lease To Own
- No Strata Fees
- Furnished
- Primary On Main
- Air Conditioning
- Seller Finance
- Green
- Fixer Upper
- Horse
- Golf
- Fireplace
- Deck
- Garage
- Basement
- Pool
Property vs Single Family Average in T7X 4C9
Statistics provided by Inside Real Estate
Price
Year Built
In The Neighbourhood
Just Listed
Spruce Grove
$ 749,900
- Type
- Single Family
 Listed by Tatum Arnett-Dean of RE/MAX Excellence
Golf Course
Spruce Grove
$ 599,900
- Type
- Single Family
Listed by Ryan T Gillen of Lux Real Estate Inc
Primary On Main
Spruce Grove
$ 811,900
- Type
- Single Family
Listed by David M Pickering of Blackmore Real Estate
Golf Course
Spruce Grove
$ 895,000
- Type
- Single Family
Listed by Tanner R Hawryluk of RE/MAX PREFERRED CHOICE
 Data is supplied by Pillar 9™ MLS® System. Pillar 9™ is the owner of the copyright in its MLS® System. Data is deemed reliable but is not guaranteed accurate by Pillar 9™. The trademarks MLS®, Multiple Listing Service® and the associated logos are owned by The Canadian Real Estate Association (CREA) and identify the quality of services provided by real estate professionals who are members of CREA. Used under license.