
Golf Course - Primary on Main

Address
10026 87 Av Nw, Edmonton, AB
Price
$ 619,000
Property Attributes
- ID#E4500879
- TypeSingle Family
- Listing Status Active
- CityEdmonton
- AreaEdmonton
- NeighbourhoodStrathcona
- Postal CodeT6E 2N9
- Style2 Storey
- Year Built1920
- Price$ 619,000
- Bedrooms4
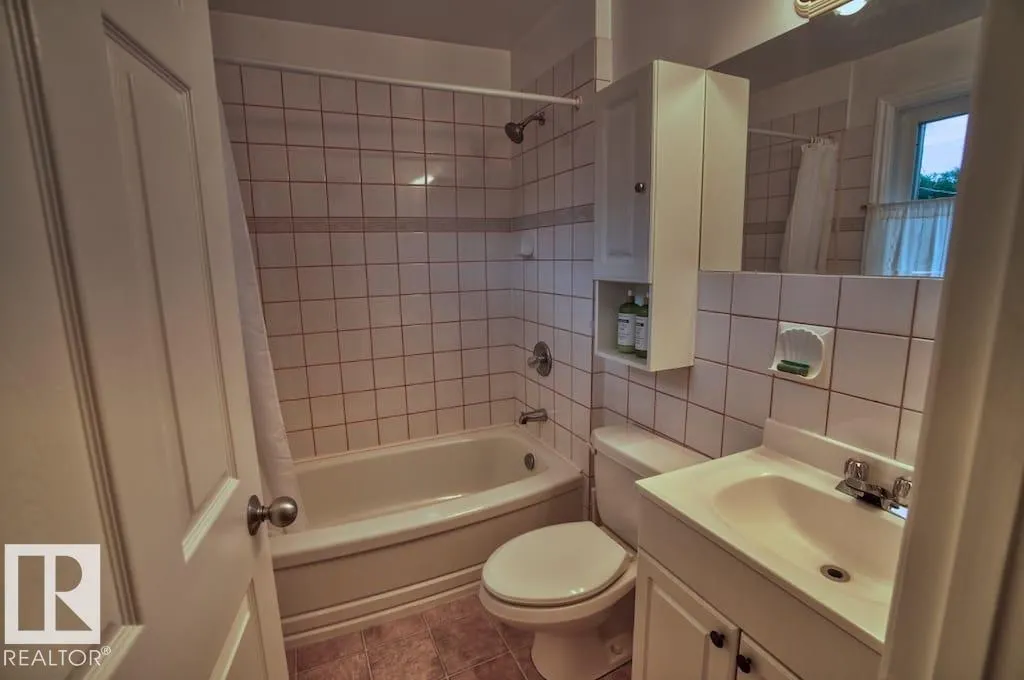
- Full Bathrooms3
- Half Bathrooms0
- Sqr Footage1827
Data Source:
REALTORS® Association Of Edmonton - RAE
Property Description
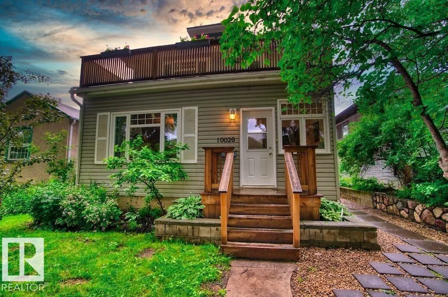
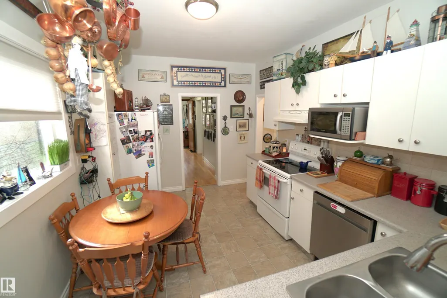
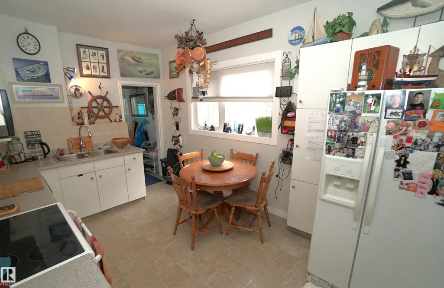
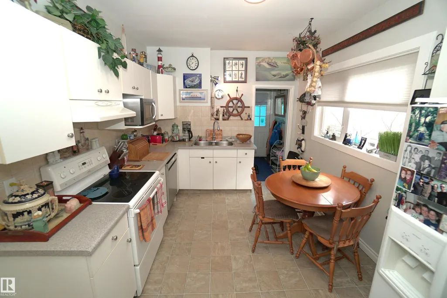
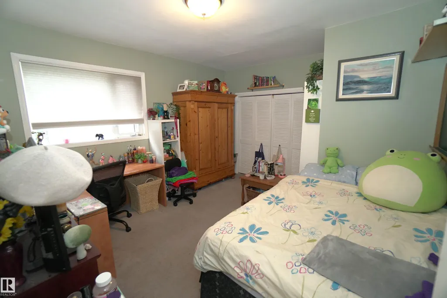
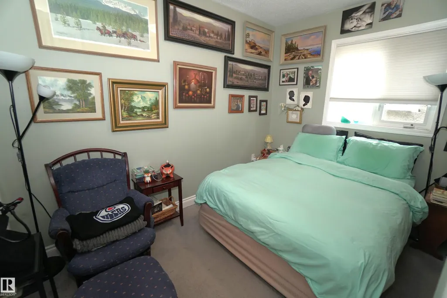
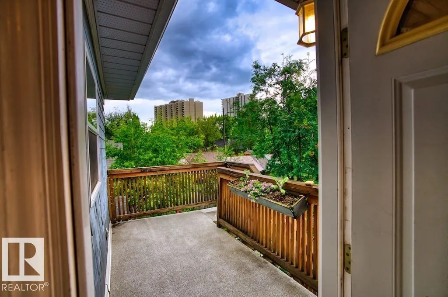
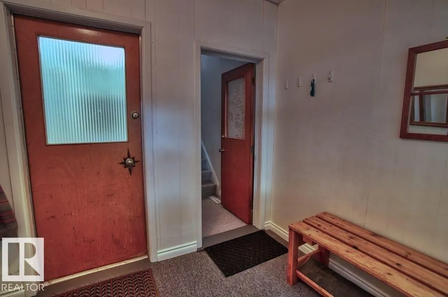
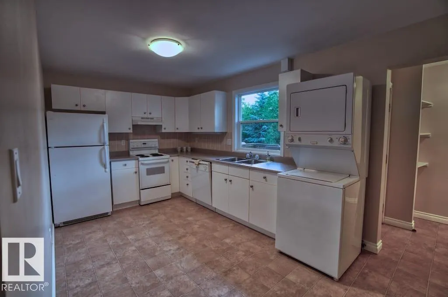
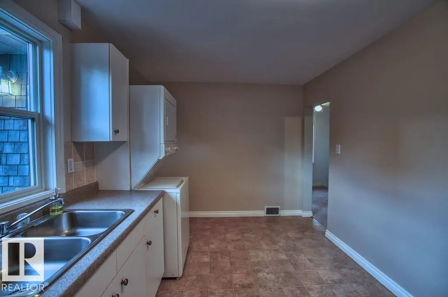
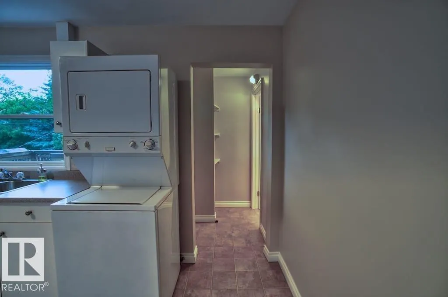
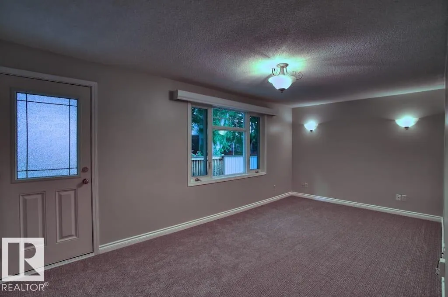
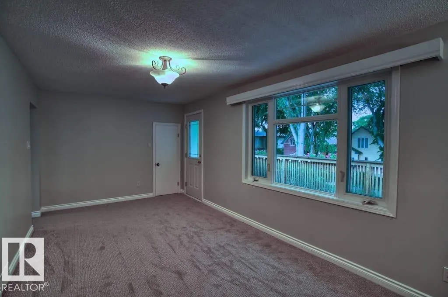
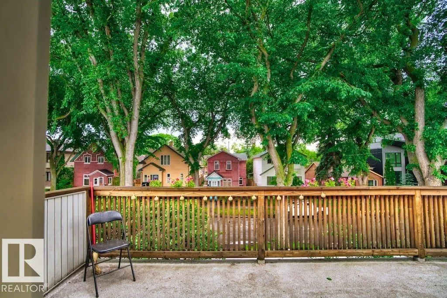
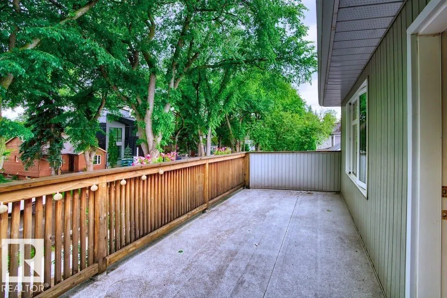
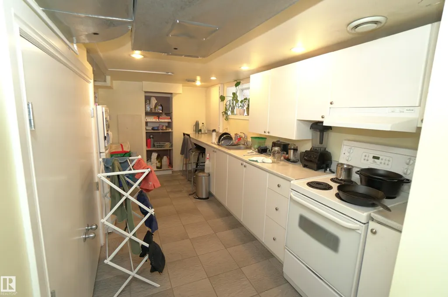
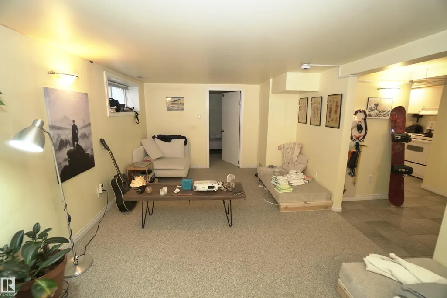
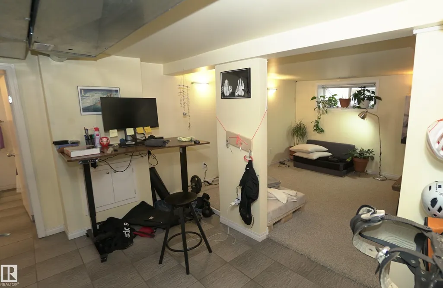
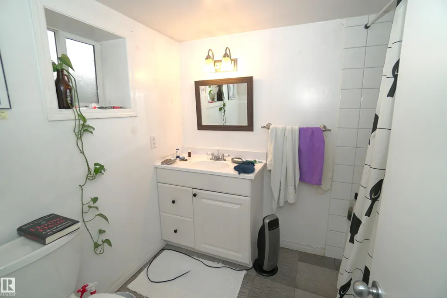
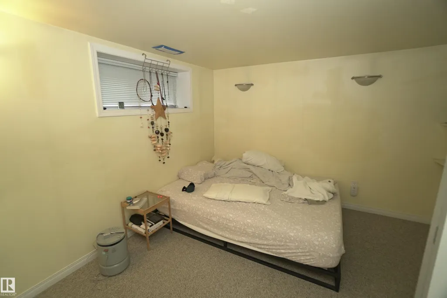
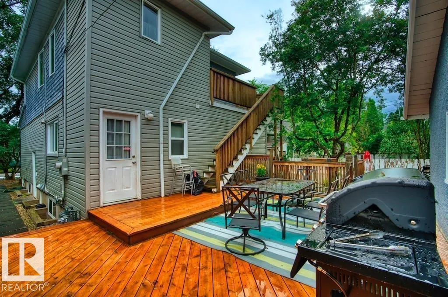
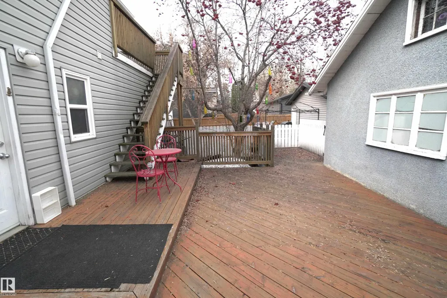
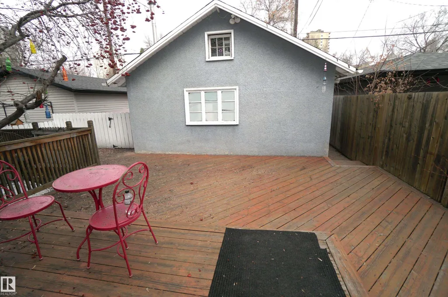
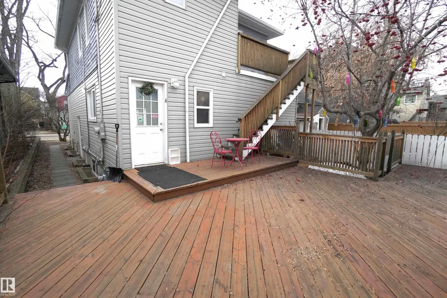
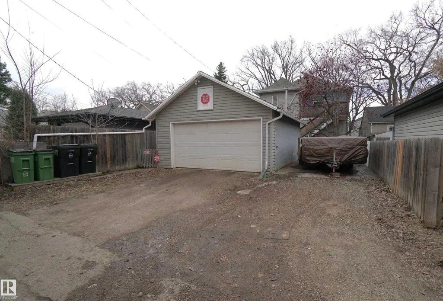
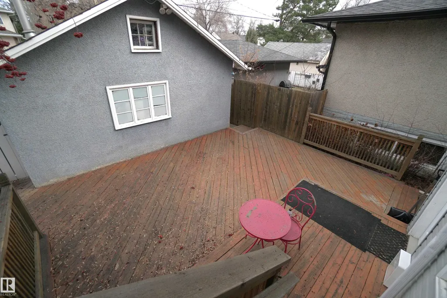
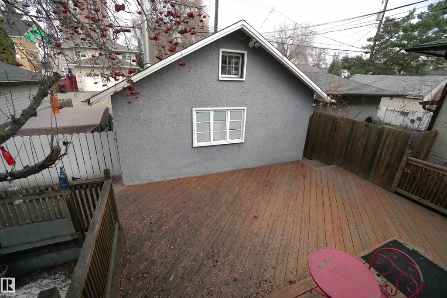
Well-located triplex in Strathcona featuring three self-contained units. Each unit offers its own entrance and in-suite laundry, providing privacy and convenience. The property includes a heated double garage and multiple outdoor spaces, including a deck for the main floor unit and both front and rear decks for the upper unit. Positioned on a tree lined street just steps from schools, well loved coffee shops, restaurants, shopping as well as social pubs and entertainment. A gold mine property for investors alike. Expand your investing portfolio to include this property with income generating potential, in a location that can't be beat. Main floor just recieved a new fridge!
| Elementary School | Middle School | High School |
|---|---|---|
| KING EDWARD SCHOOL Elementary School | MCKERNAN SCHOOL Middle School | STRATHCONA SCHOOL High School |
General Features
| Living Area | 1827.08 |
|---|---|
| Heating | Forced Air-1,Natural Gas |
| Roof | Asphalt Shingles |
| Appliances | Dryer,Refrigerator,Stove-Electric,Washer,Dryer-Two,Refrigerators-Two,Stoves-Two,Washers-Two |
| Zoning | Zone 15 |
| Architectural Style | 2 Storey |
| Construction Materials | Wood,Vinyl |
| Year Built | 1920 |
| Levels | 3 |
| Property Subtype | Detached Single Family |
| Ownership | Private |
| Parcel Number | 0015553291 |
| Community Features | Detectors Smoke,Front Porch |
| Property Type | Residential |
| Facing Direction | South |
| Garage Y/N | true |
| Full Baths | 3 |
| Status | Active |
| High School | STRATHCONA SCHOOL |
| City | Edmonton |
| MLS Area | Strathcona |
| Elementary School | KING EDWARD SCHOOL |
| Middle/Junior High School | MCKERNAN SCHOOL |
| Living Area Units | Square Feet |
| Standard Status | Active |
| Major Business Type | No |
| Minor Business Type | No |
| Lot Shape | Rectangular |
| Restrictions | None Known |
| Primary Property Type | Single Family |
| Separate Entrance | true |
| Legal Block | 113 |
| Title to Land | Fee Simple |
Interior Features
| Basement | Full,Finished |
|---|---|
| Flooring | Carpet,Hardwood,Linoleum |
| Kitchen Level | Main |
| Heating Y/N | true |
| Total Bedrooms | 4 |
| Grade Level Entry Y/N | No |
| Living Room Level | Main |
| Room Type | LivingRoom,Kitchen,MasterBedroom,Bedroom2,Bedroom3,Bedroom4 |
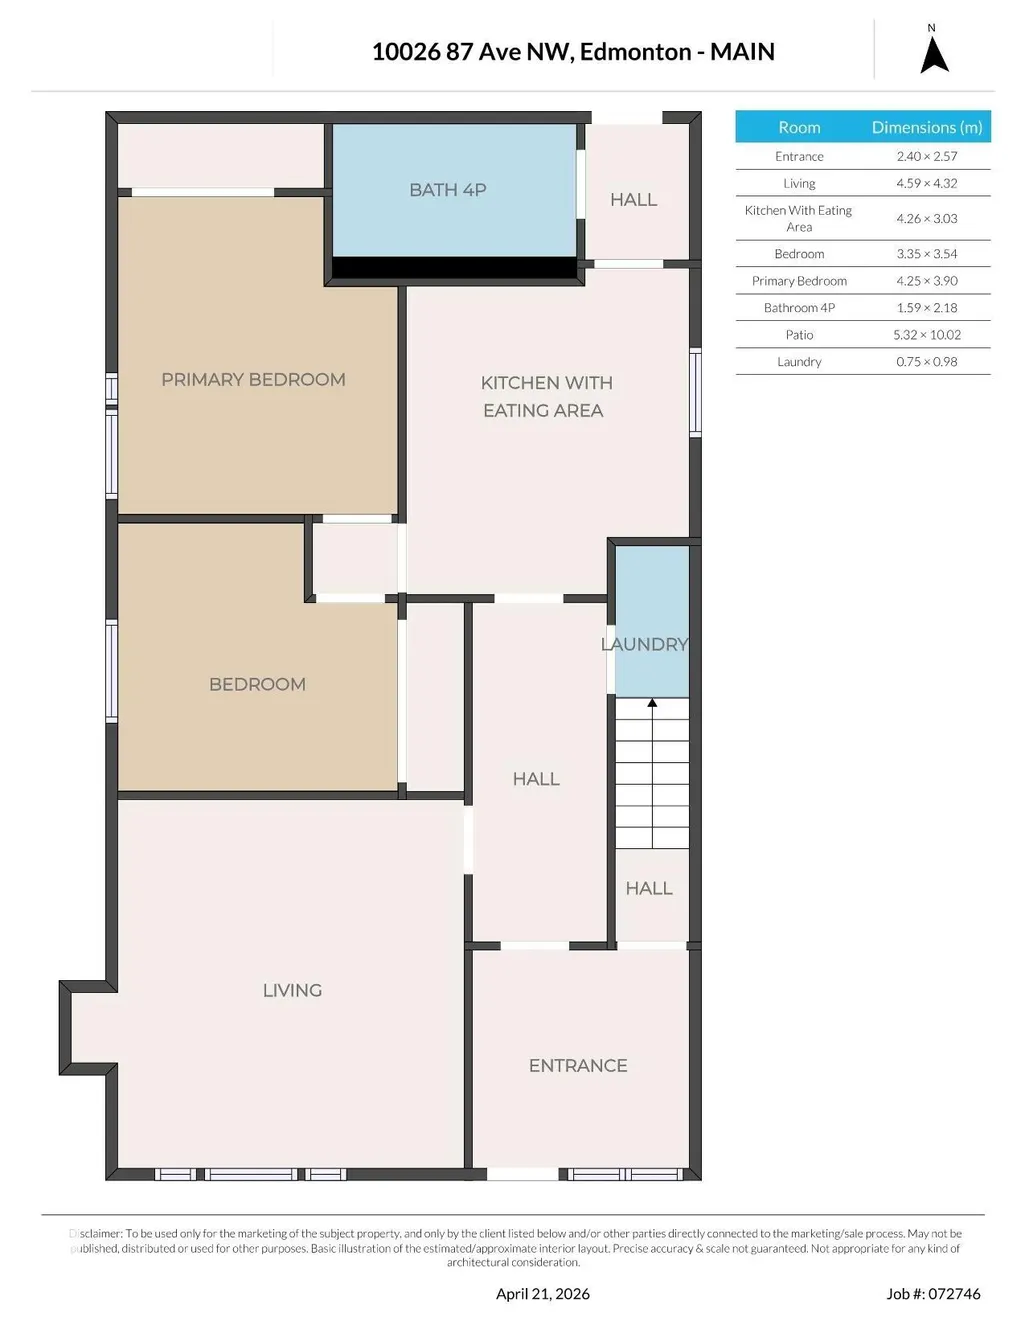
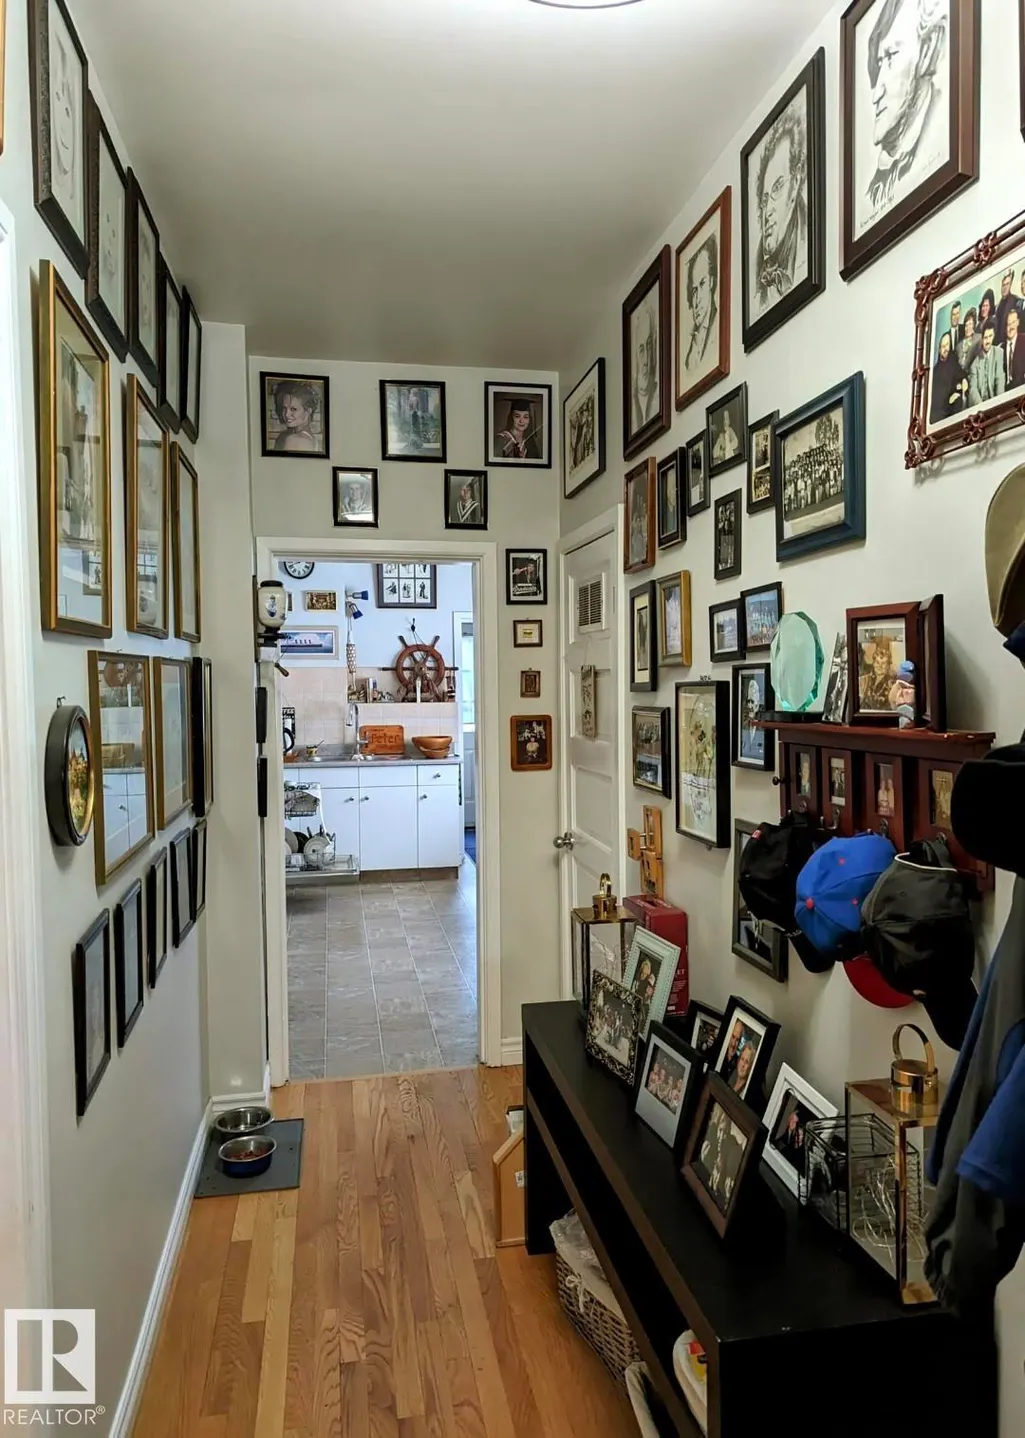
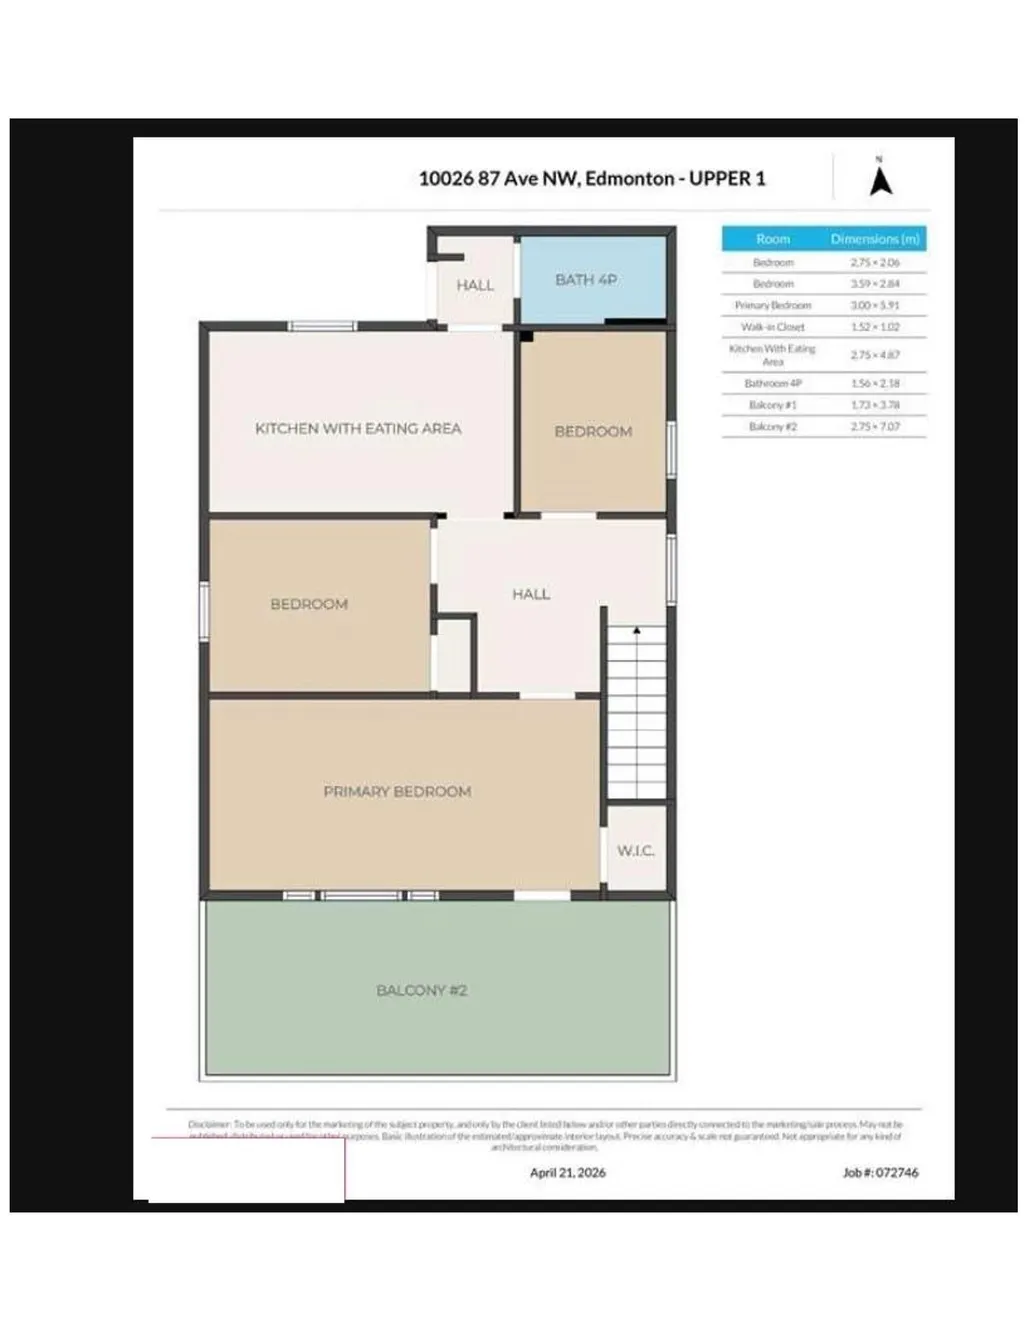
| Kitchen Dimensions | 13.8x9.8 |
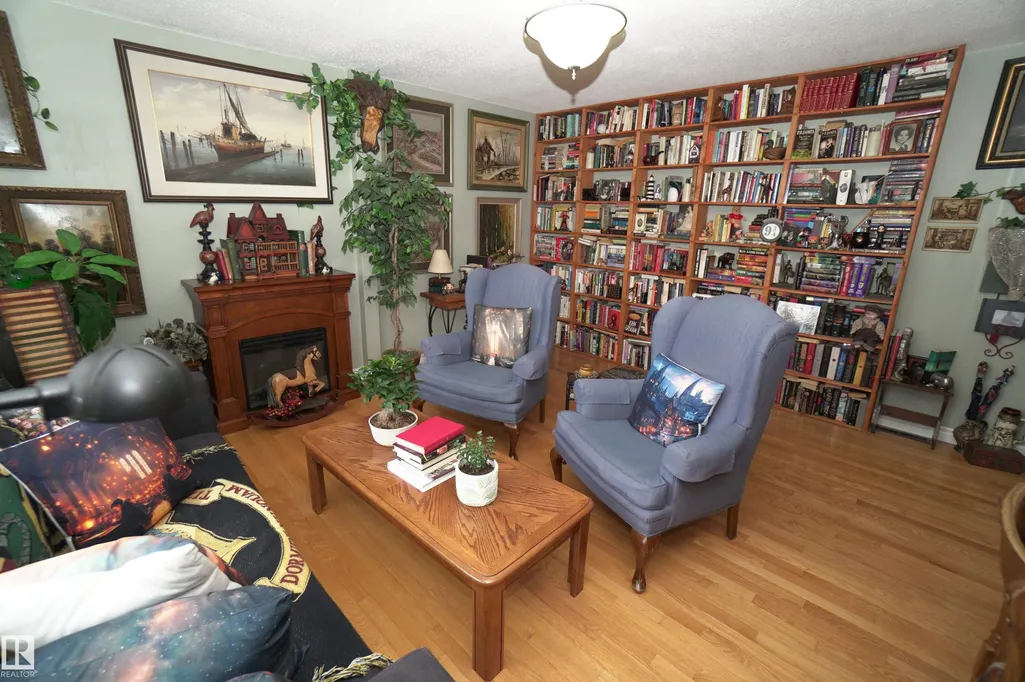
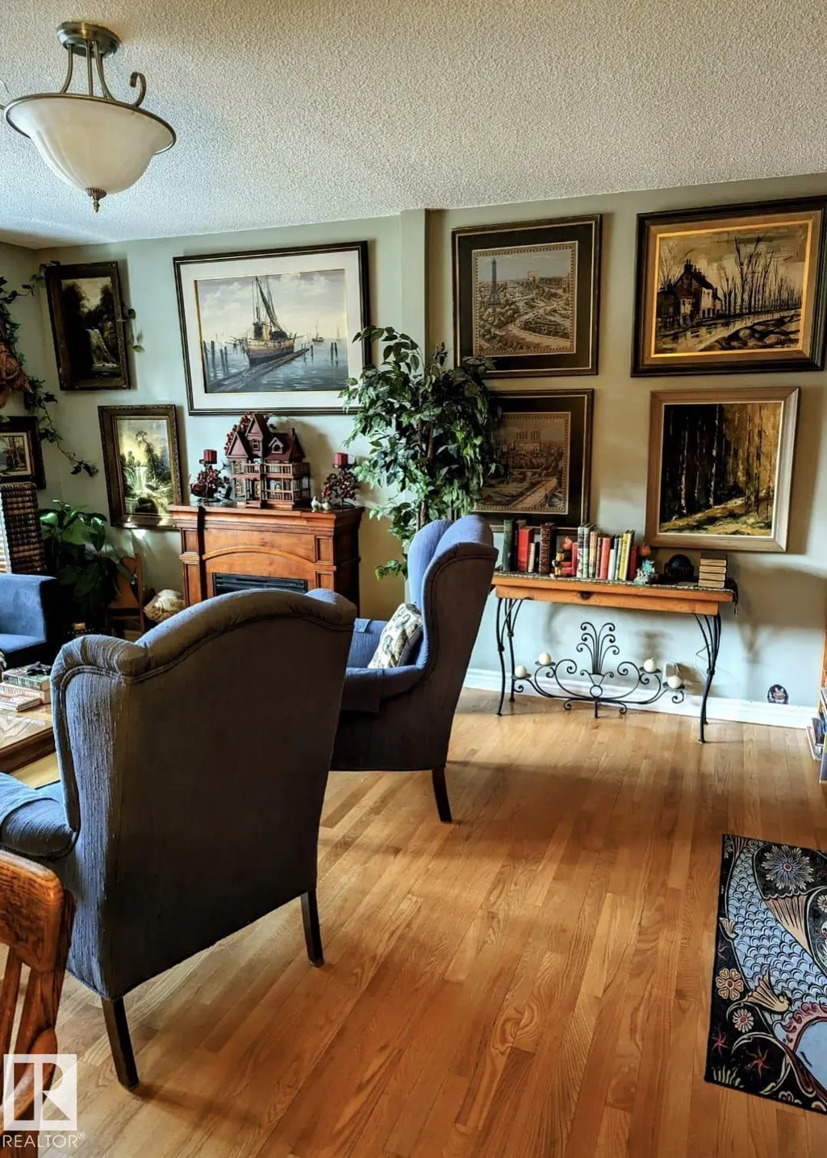
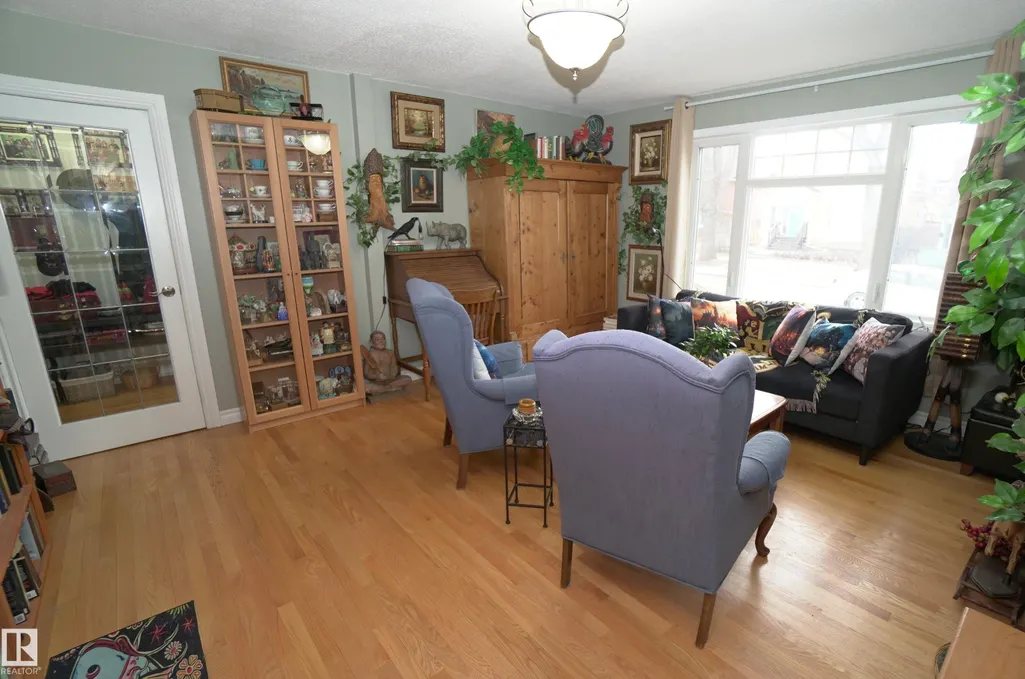
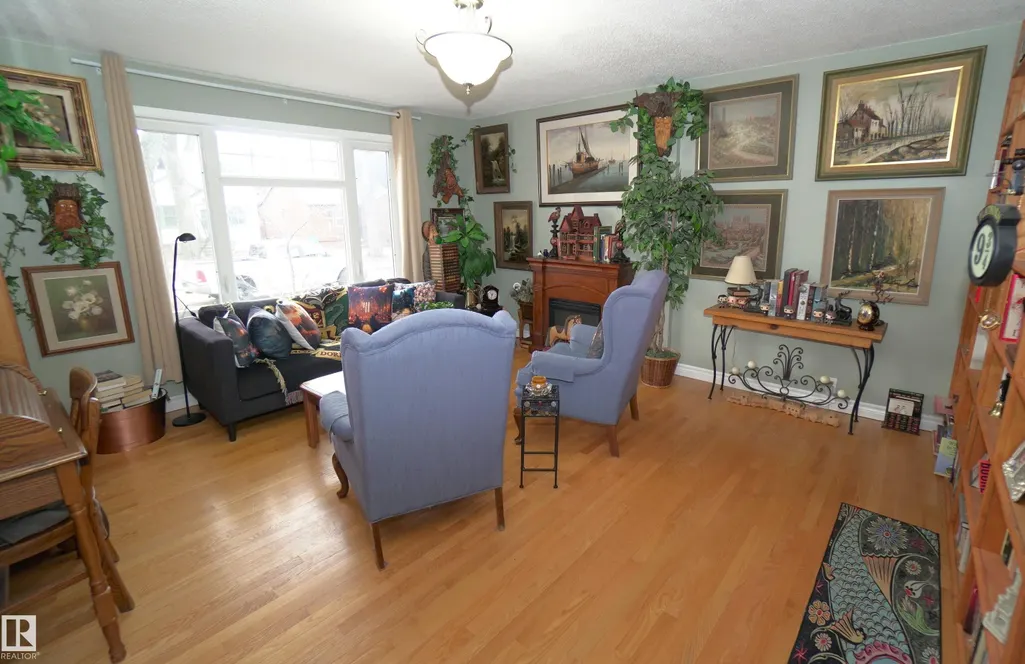
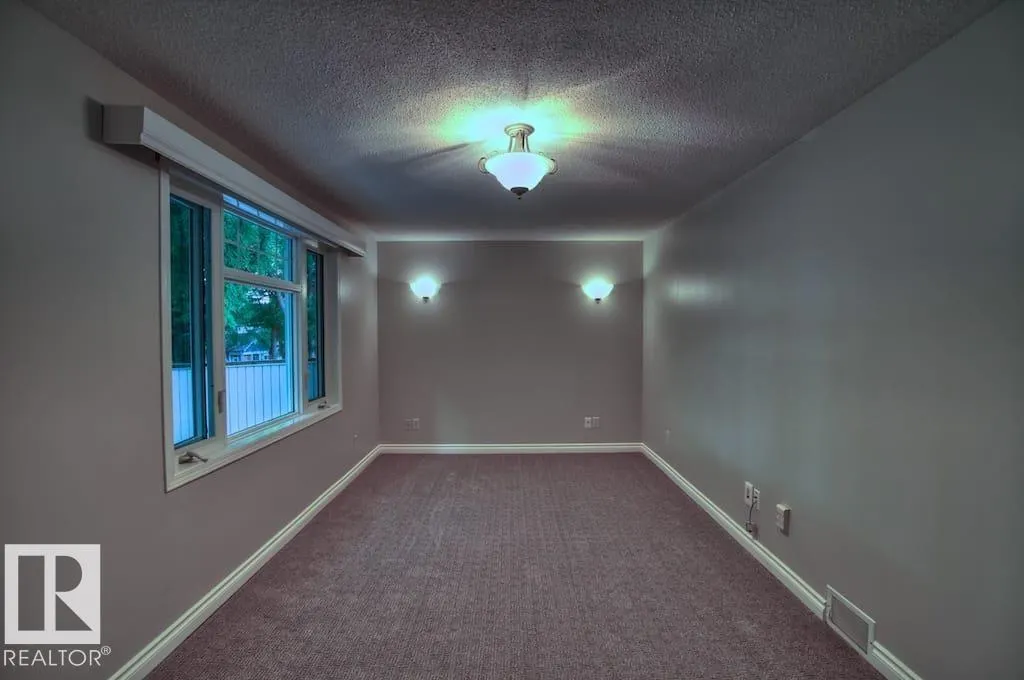
| Living Room Dimensions | 14.8x13.8 |
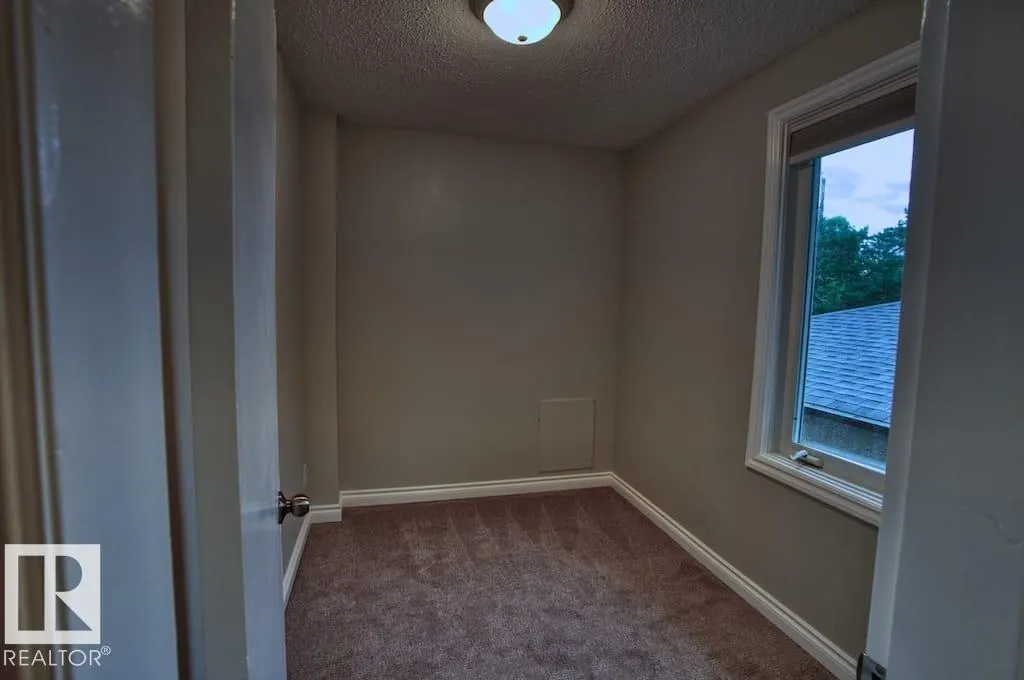
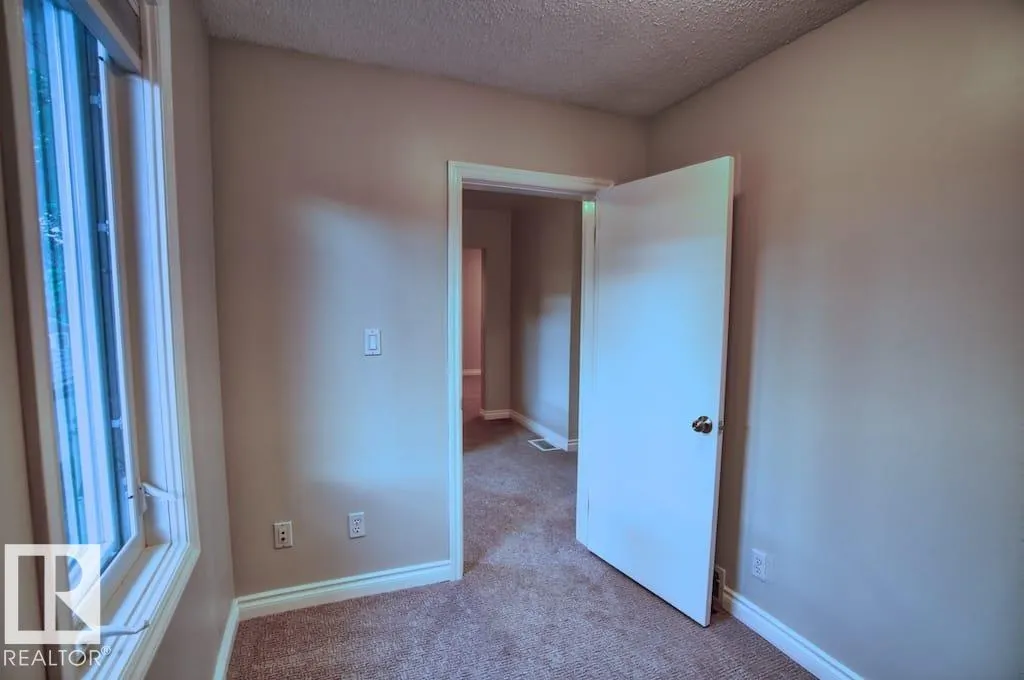
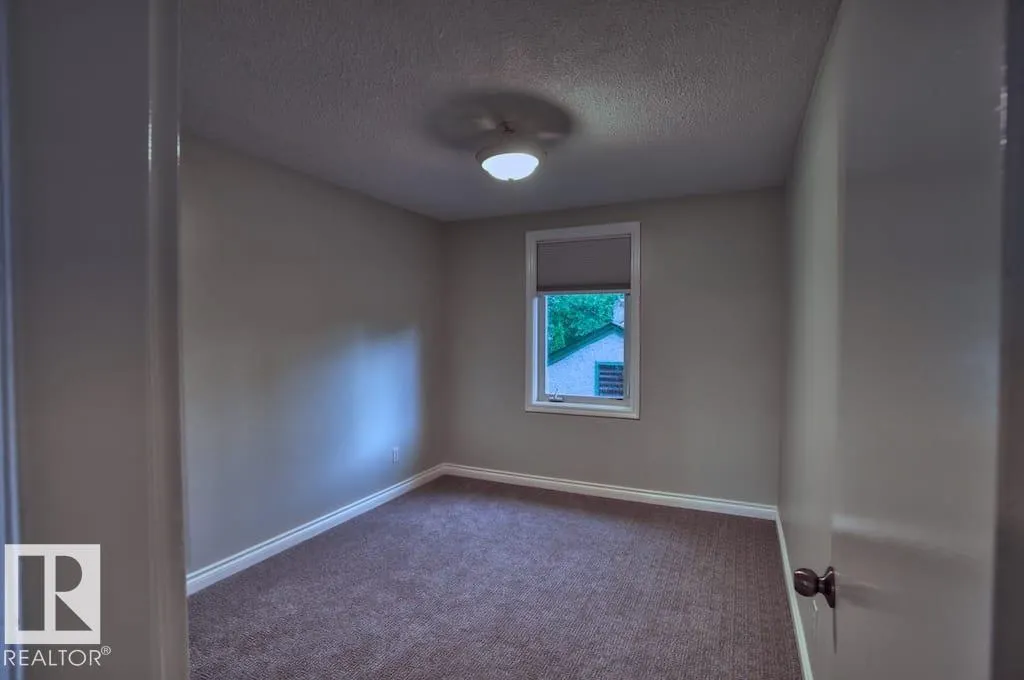
| Bedroom 4 Dimensions | 8.9x6.6 |
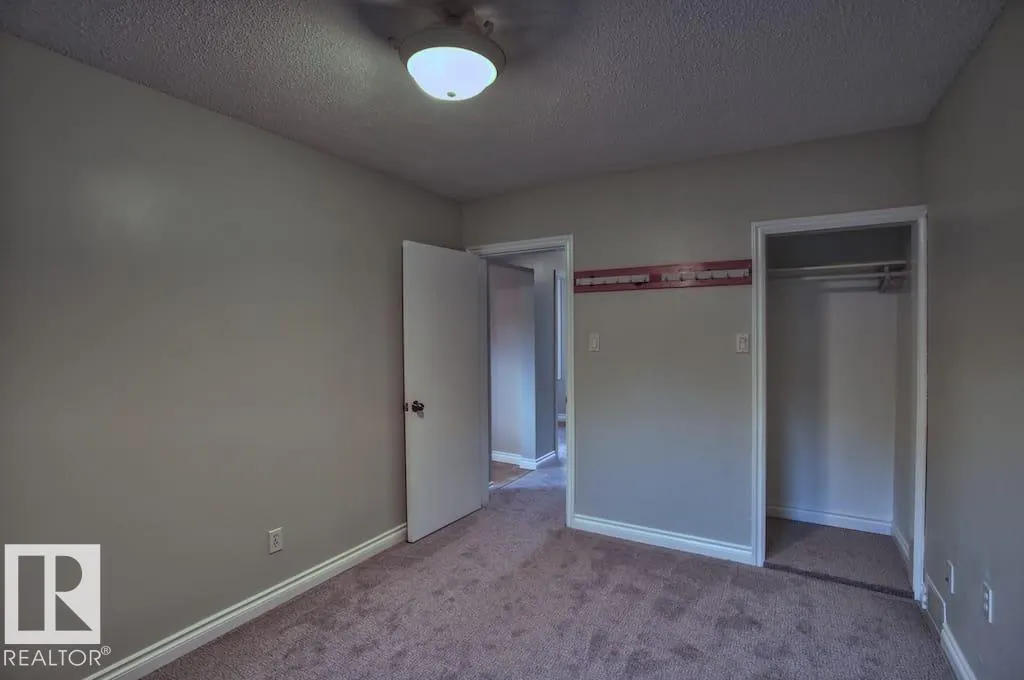
| Bedroom 3 Dimensions | 11.8x9.2 |
| Bedroom 2 Dimensions | 11.2x10.8 |
| RoomMasterBedroomDimensions | 13.4x12.5 |
Exterior Features
| Exterior Amenities | Back Lane,Flat Site,Golf Nearby,Playground Nearby,Public Swimming Pool,Schools,Shopping Nearby |
|---|---|
| Parking Features | Double Garage Detached |
| Total Parking | 2 |
| Foundation Details | Concrete Perimeter |
Amenities
- Views
- New Construction
- Adult 55+
- Lease To Own
- No Strata Fees
- Furnished
- Primary On Main
- Air Conditioning
- Seller Finance
- Green
- Fixer Upper
- Horse
- Golf
- Fireplace
- Deck
- Garage
- Basement
- Pool
Property vs Single Family Average in T6E 2N9
Statistics provided by Inside Real Estate
Price
Year Built
In The Neighbourhood
Primary On Main
Edmonton
$ 419,900
- Type
- Single Family
 Listed by Christophe J Sadelain of Sutton Premiere Real Estate
Primary On Main
Edmonton
$ 524,700
- Type
- Single Family
Listed by Rashid Ahmad of Homes & Gardens Real Estate Limited
 Data is supplied by Pillar 9™ MLS® System. Pillar 9™ is the owner of the copyright in its MLS® System. Data is deemed reliable but is not guaranteed accurate by Pillar 9™. The trademarks MLS®, Multiple Listing Service® and the associated logos are owned by The Canadian Real Estate Association (CREA) and identify the quality of services provided by real estate professionals who are members of CREA. Used under license.