
Golf Course

Address
1004 Hollands Pt Nw, Edmonton, AB
Price
$ 2,468,800
Property Attributes
- ID#E4499273
- TypeSingle Family
- Listing Status Active
- CityEdmonton
- AreaEdmonton
- NeighbourhoodHodgson
- Postal CodeT6R 3T1
- Style2 Storey
- Year Built2010
- Price$ 2,468,800
- Bedrooms6
- Full Bathrooms7
- Half Bathrooms1
- Sqr Footage5073
Data Source:
REALTORS® Association Of Edmonton - RAE
Property Description
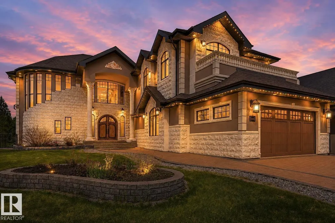
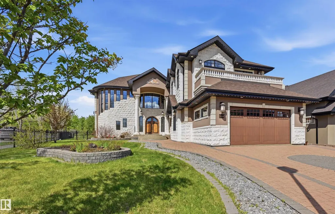
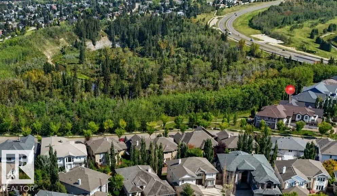
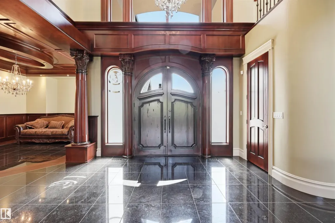
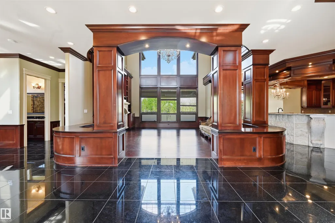
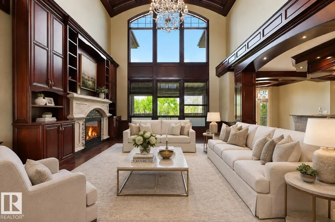
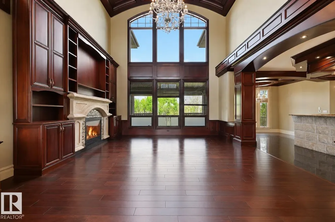
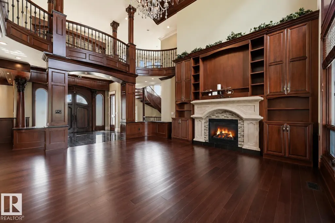
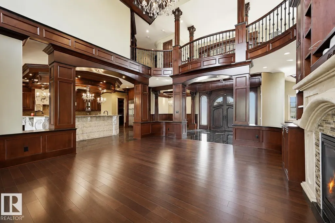
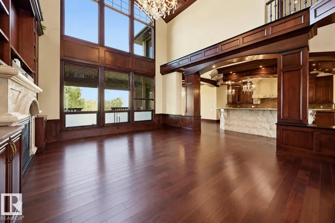
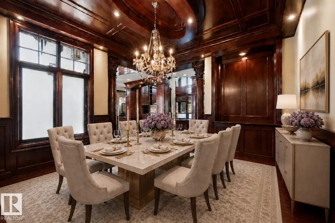
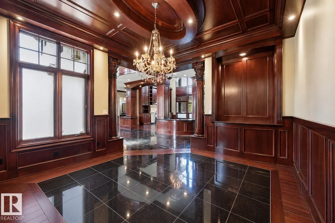
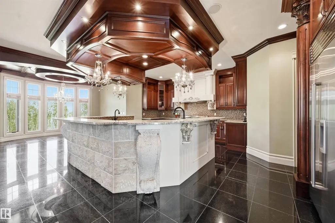
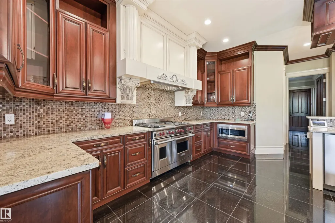
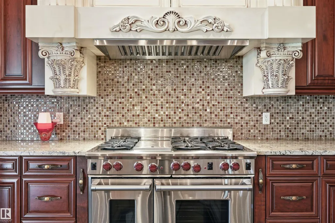
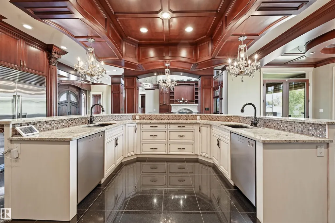
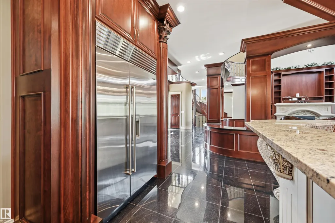
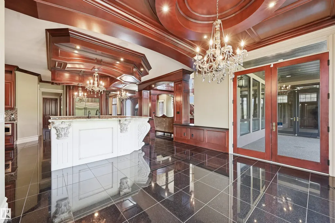
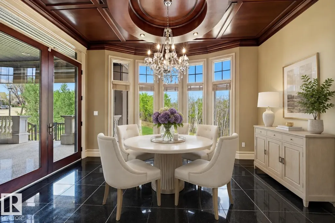
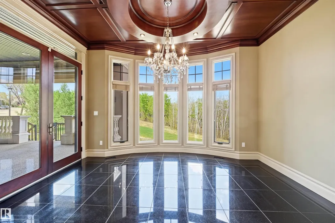
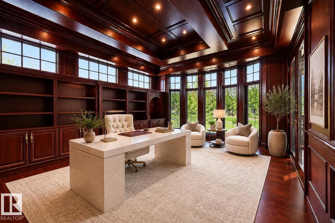
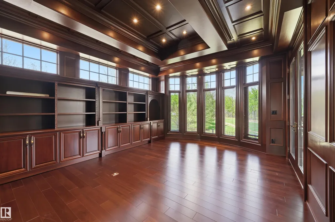
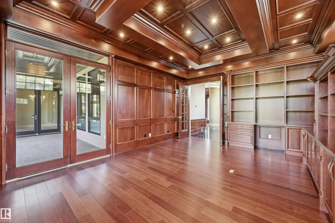
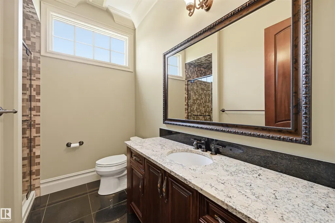
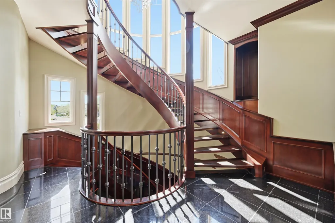
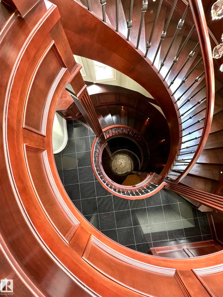
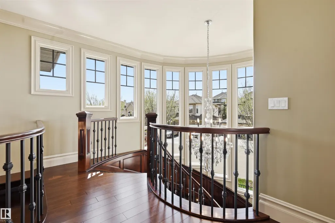
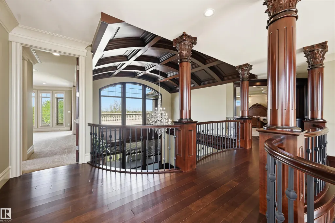
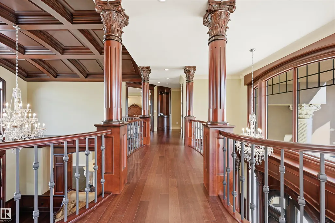
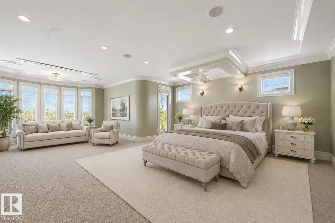
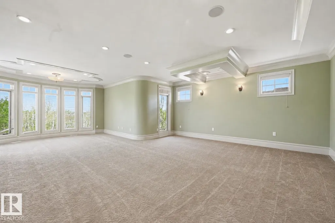
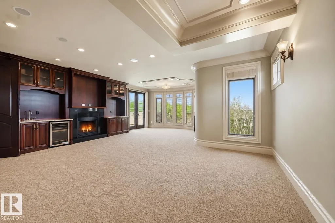
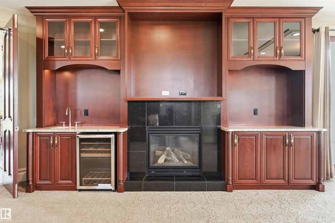
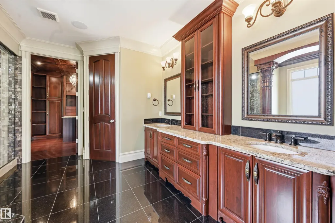
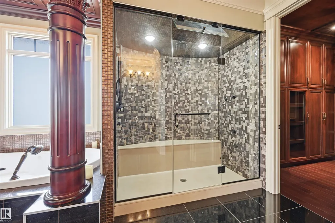
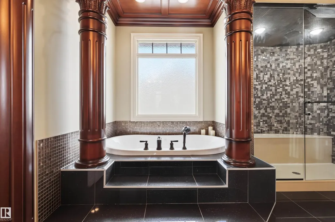
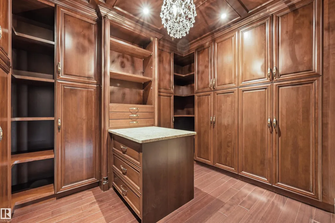
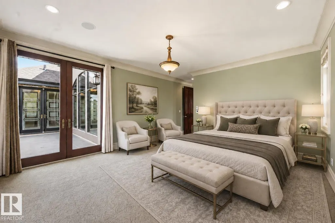
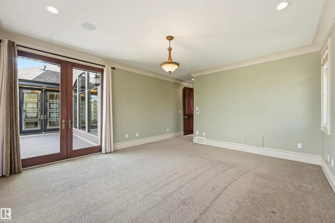
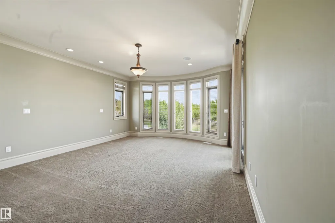
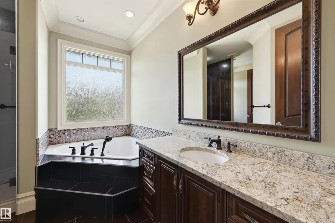
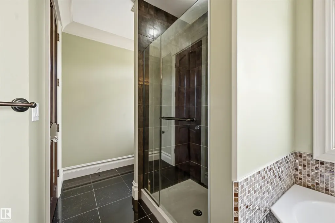
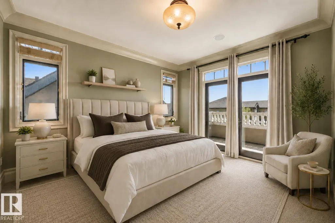
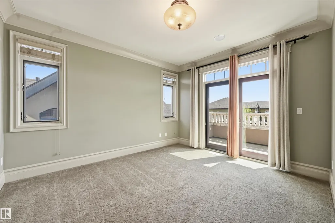
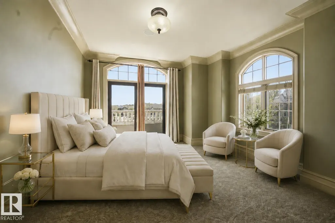
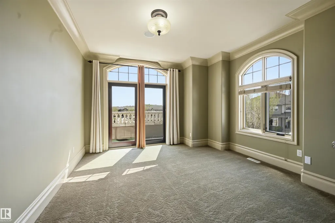
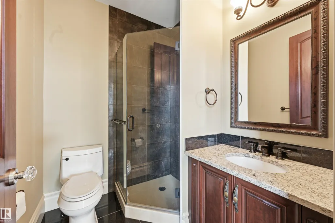
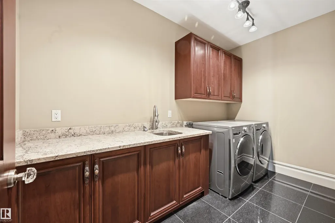
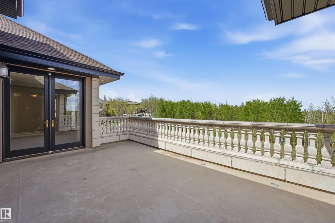
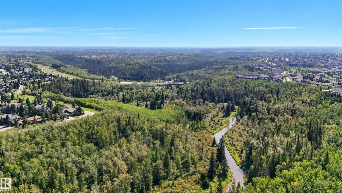
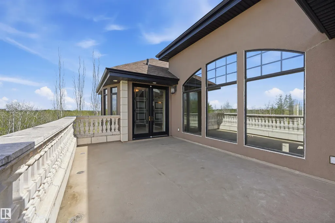
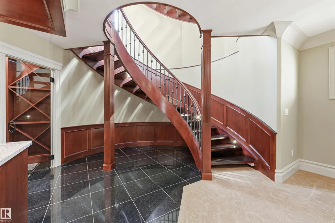
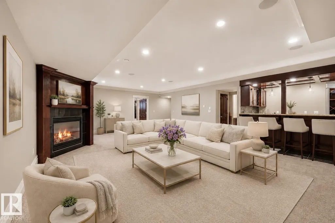
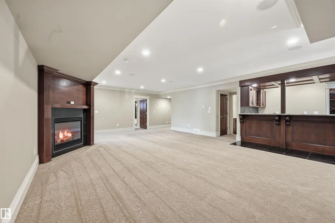
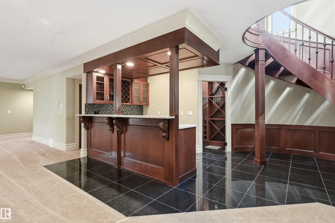
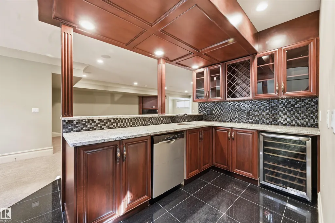
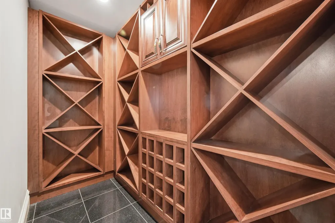
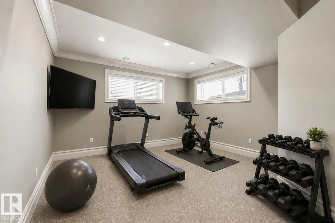
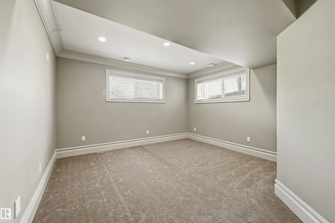
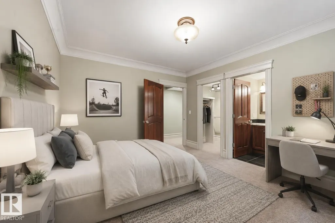
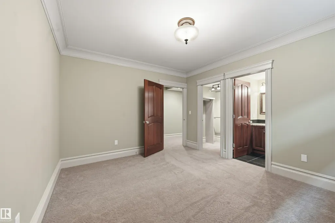
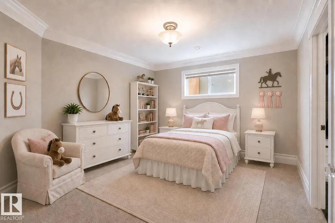
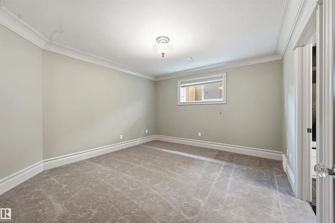
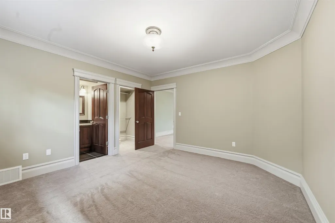
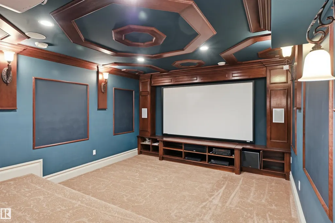
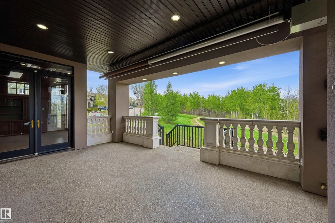
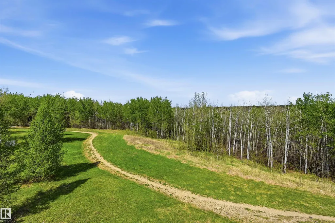
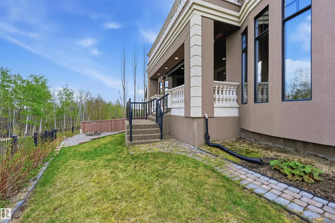
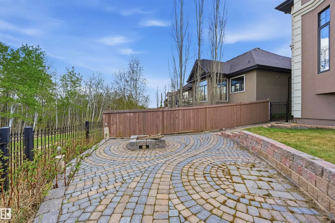
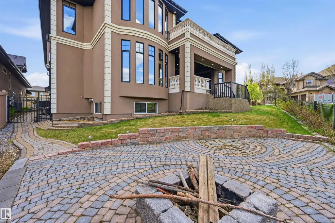
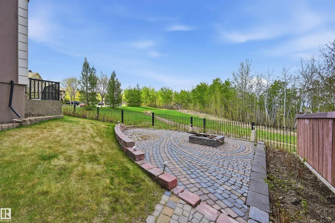
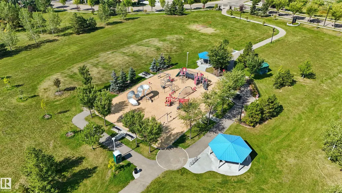
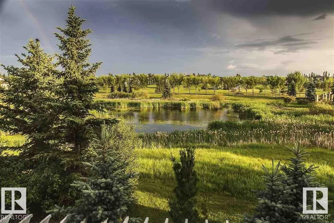
Unparalleled bespoke home nestled on the Whitemud Creek Ravine at nature’s doorstep. Beautifully appointed w/absolutely incredible Old World workmanship. Step through the massive dbl solid wood doors to jaw dropping 23' ceilings. Over 7,000 sf of luxury w/6 bedrms all w/ensuites, perfect for the growing or multi generational family. Extensive millwork features curved wood coffered ceilings, hand carved limestone, Corinthian columns, wainscotting, crown mouldings, B/I bookcases & a breathtaking spiral staircase. Great rm w/soaring windows, FP feature wall & formal dining rm. Unbelievable Chef’s kitchen where no expense was spared w/Subzero, 48" Wolf gas & 2 D/W. Huge den/billiard rm. 2 luxurious primary bedrms w/spa like ensuites. Step onto 1 of 3 balconies w/ravine views, adorned w/limestone balusters. F/Fin bsmt w/in floor heat, FR w/wet bar/wine rm, exercise area, 2 more bedrms w/ensuites & a home theatre. Heated 4 car tandem garage w/epoxy flrs, drain & rm for a golf simulator. Steps to pond/park
| Elementary School | Middle School | High School |
|---|---|---|
| JosephMacneil/Brander Elementary School | JosephMacneil/Riverbend Middle School | MMM/LillianOsborne High School |
General Features
| Living Area | 5073.07 |
|---|---|
| Heating | Forced Air-2,In Floor Heat System,Natural Gas |
| Roof | Asphalt Shingles |
| Appliances | Air Conditioning-Central,Alarm/Security System,Dishwasher-Built-In,Dryer,Garage Opener,Hood Fan,Oven-Microwave,Refrigerator,Stove-Gas,Washer,Window Coverings,Wine/Beverage Cooler,See Remarks,Dishwasher-Two |
| Zoning | Zone 14 |
| Architectural Style | 2 Storey |
| Construction Materials | Wood,Stone,See Remarks,Stucco |
| Year Built | 2010 |
| Levels | 3 |
| Property Subtype | Detached Single Family |
| Ownership | Private |
| Parcel Number | 0033844458 |
| Community Features | Air Conditioner,Ceiling 10 ft.,Closet Organizers,Deck,Patio,Sauna; Swirlpool; Steam,Vaulted Ceiling,Wall Unit-Built-In,Wet Bar,See Remarks,9 ft. Basement Ceiling |
| Property Type | Residential |
| Facing Direction | South |
| Garage Y/N | true |
| Full Baths | 7 |
| Status | Active |
| High School | MMM/LillianOsborne |
| City | Edmonton |
| MLS Area | Hodgson |
| Elementary School | JosephMacneil/Brander |
| Middle/Junior High School | JosephMacneil/Riverbend |
| Living Area Units | Square Feet |
| Standard Status | Active |
| Lot Shape | Irregular |
| Restrictions | None Known |
| Primary Property Type | Single Family |
| Legal Block | 164 |
| Title to Land | Fee Simple |
Interior Features
| Interior Amenities | ensuite bathroom |
|---|---|
| Basement | Full,Finished |
| Flooring | Carpet,Granite,Hardwood |
| Fireplace Features | Mantel |
| Kitchen Level | Main |
| Heating Y/N | true |
| Fireplace Y/N | true |
| Half Baths | 1 |
| Total Bedrooms | 6 |
| Grade Level Entry Y/N | Yes |
| Living Room Level | Main |
| Room Type | LivingRoom,DiningRoom,Kitchen,FamilyRoom,Den,MasterBedroom,Bedroom2,Bedroom3,Bedroom4,OtherRoom1,OtherRoom2,OtherRoom3,OtherRoom4,OtherRoom5,OtherRoom6 |
| Dining Room Dimensions | 14.4x12.9 |
| Kitchen Dimensions | 18.1x15.9 |
| Living Room Dimensions | 20.0x18.2 |
| Den Dimensions | 20.9x14.8 |
| Bedroom 4 Dimensions | 16.4x14.9 |
| Bedroom 3 Dimensions | 14.0x11.9 |
| Bedroom 2 Dimensions | 13.5x11.6 |
| Family Room Level | Basement |
| Dining Room Level | Main |
| RoomFamilyRoomDimensions | 19.8x19.7 |
| RoomMasterBedroomDimensions | 27.8x21.2 |
Exterior Features
| Exterior Amenities | Airport Nearby,Backs Onto Park/Trees,Corner Lot,Cul-De-Sac,Fenced,Golf Nearby,Landscaped,Playground Nearby,Public Transportation,Schools,Shopping Nearby,Ski Hill Nearby,See Remarks |
|---|---|
| Parking Features | Heated,Over Sized,Quad or More Attached |
| Foundation Details | Concrete Perimeter |
Amenities
- Views
- New Construction
- Adult 55+
- Lease To Own
- No Strata Fees
- Furnished
- Primary On Main
- Air Conditioning
- Seller Finance
- Green
- Fixer Upper
- Horse
- Golf
- Fireplace
- Deck
- Garage
- Basement
- Pool
Property vs Single Family Average in T6R 3T1
Statistics provided by Inside Real Estate
Price
Year Built

 Data is supplied by Pillar 9™ MLS® System. Pillar 9™ is the owner of the copyright in its MLS® System. Data is deemed reliable but is not guaranteed accurate by Pillar 9™. The trademarks MLS®, Multiple Listing Service® and the associated logos are owned by The Canadian Real Estate Association (CREA) and identify the quality of services provided by real estate professionals who are members of CREA. Used under license.