
Golf Course
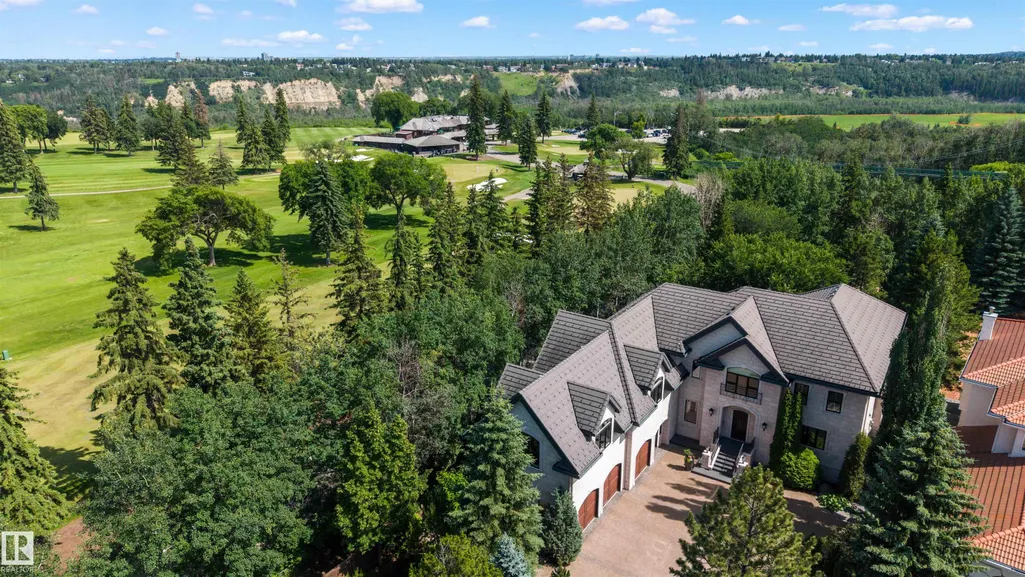
Address
237 Wilson Ln Nw, Edmonton, AB
Price
$ 3,997,000
Property Attributes
- ID#E4498928
- TypeSingle Family
- Listing Status Active
- CityEdmonton
- AreaEdmonton
- NeighbourhoodOleskiw
- Postal CodeT6M 2K8
- Style2 Storey
- Year Built2001
- Price$ 3,997,000
- Bedrooms6
- Full Bathrooms5
- Half Bathrooms2
- Sqr Footage5942
Data Source:
REALTORS® Association Of Edmonton - RAE
Property Description
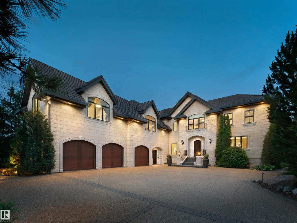
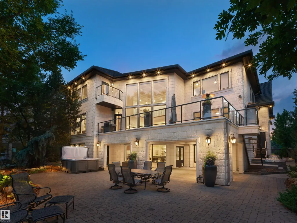
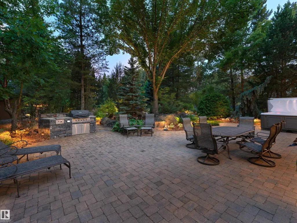
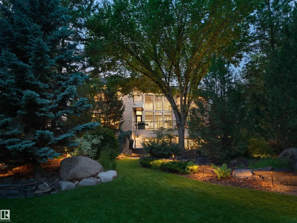
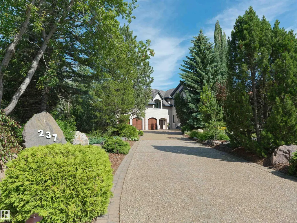
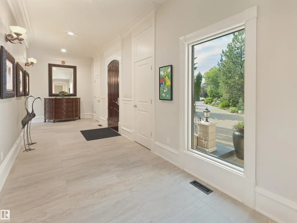
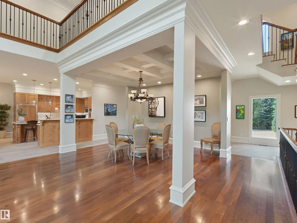
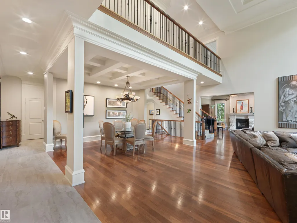
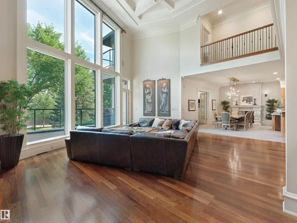
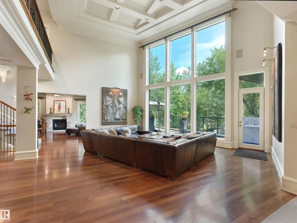
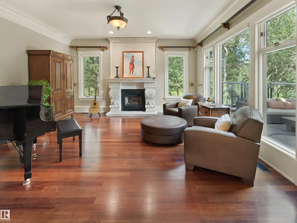
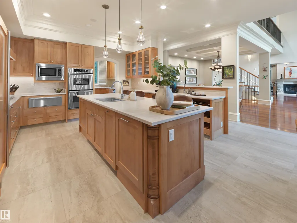
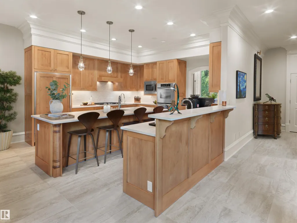
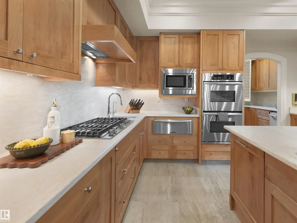
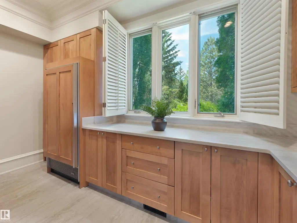
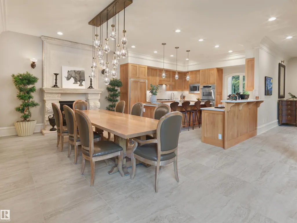
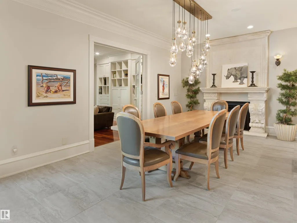
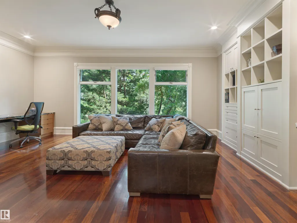
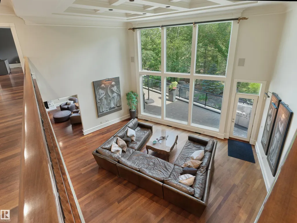
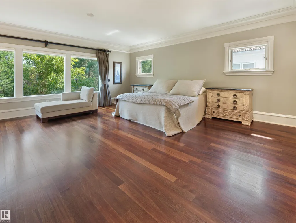
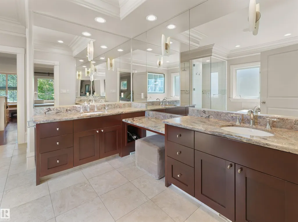
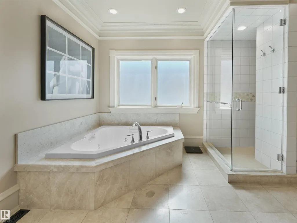
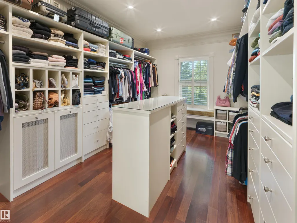
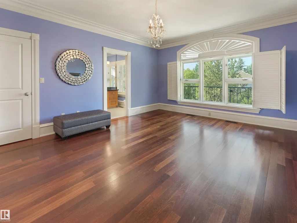
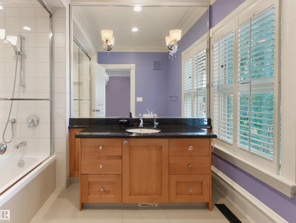
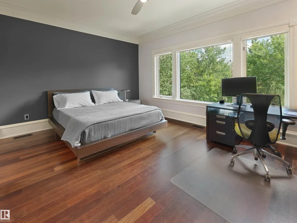
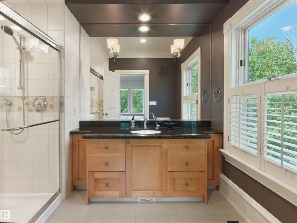
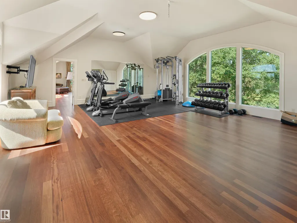
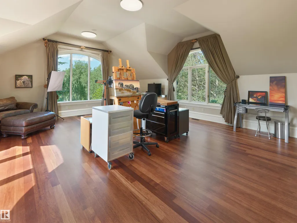
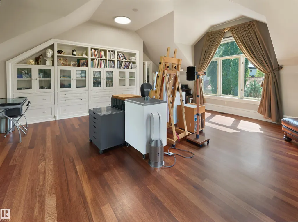
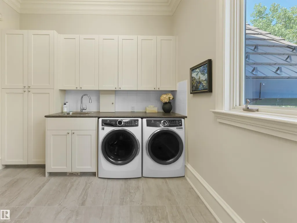
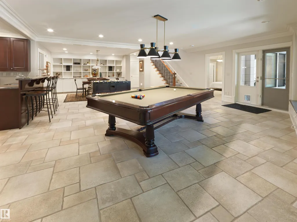
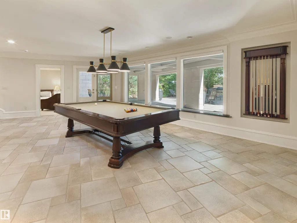
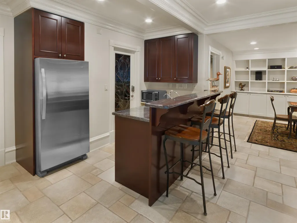
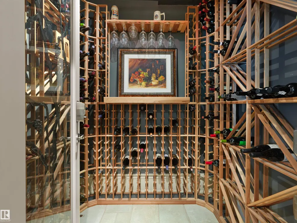
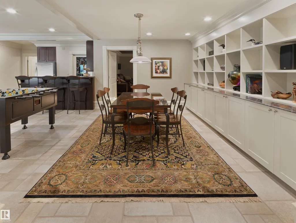
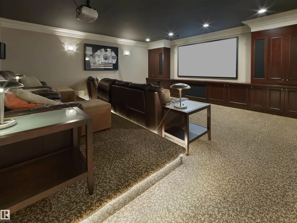
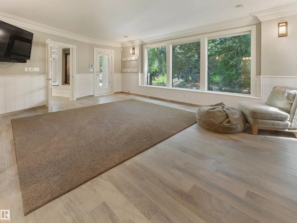
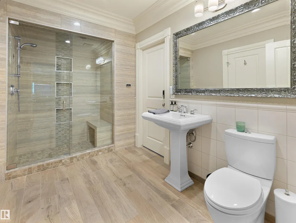
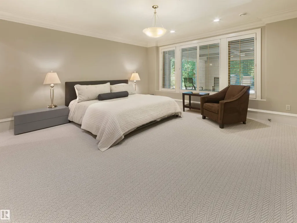
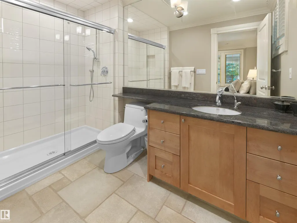
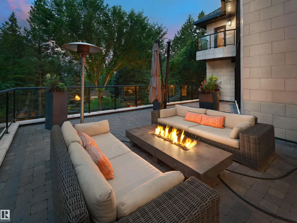
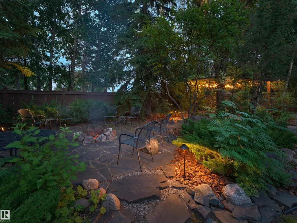
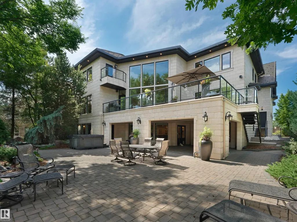
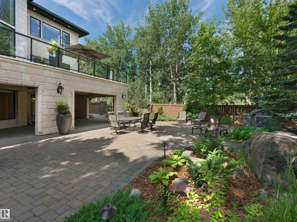
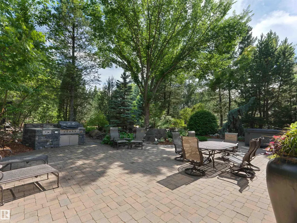
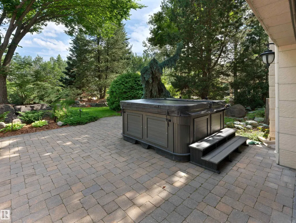
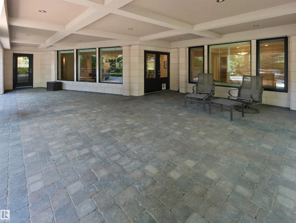
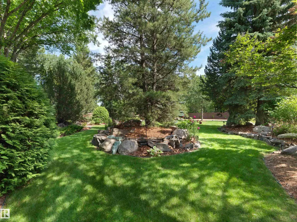
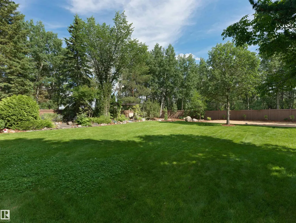
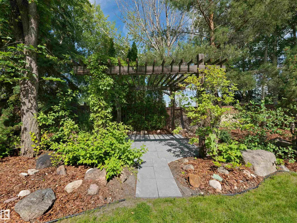
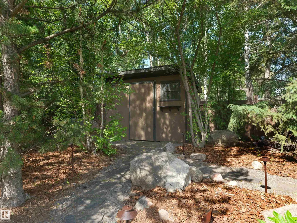
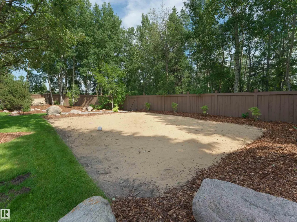
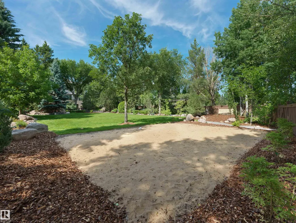
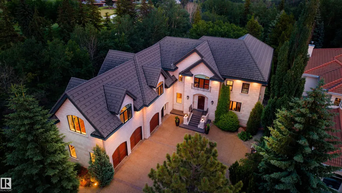
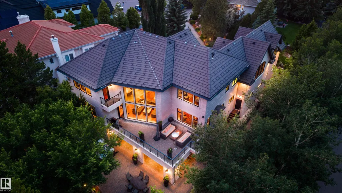
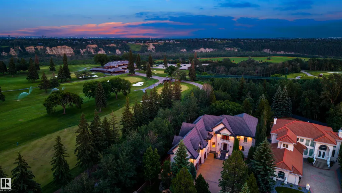
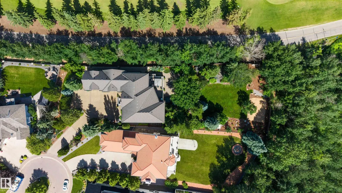
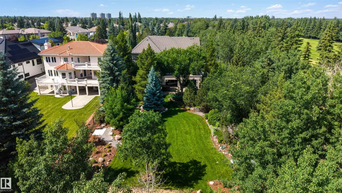
Elegantly woven through the prestigious Edmonton Golf & CC, is nearly 1 acre of exceptionally lush greenery and timeless architecture, creating the ultimate indoor-outdoor experience. The warm feeling of simple elegance will accommodate the taste of both contemporary and traditional living. The chef's space is the centerpiece of the home, complemented by a full butler pantry. Every window was intentionally designed to fully immerse yourself in expansive views without compromising privacy. The upper level showcases a primary suite that commands the back of the house and offers a spa inspired ensuite and walk-in closet. Also featuring 2 additional bedrooms, each with walk-in closets and ensuites, an open loft area for family gatherings plus an additional room that can serve as a bedroom, office, or studio. The walkout basement is an extension of the home and perfectly set for your entertainment. Theatre room, bar/ wine room, and 2 bedrooms. This space opens to your covered patio and outdoor oasis.
| Elementary School | Middle School | High School |
|---|---|---|
| Patricia Heights School Elementary School | Hillcrest School Middle School | Jasper Place School High School |
General Features
| Living Area | 5942.8 |
|---|---|
| Heating | Forced Air-2,Natural Gas |
| Roof | Concrete Tiles,See Remarks |
| Appliances | Air Conditioning-Central,Dryer,Freezer,Oven-Microwave,Storage Shed,Stove-Countertop Gas,Vacuum System Attachments,Vacuum Systems,Washer,Window Coverings,Refrigerators-Two,Dishwasher-Two,Oven Built-In-Two,Projector,Hot Tub |
| Zoning | Zone 22 |
| Architectural Style | 2 Storey |
| Construction Materials | Wood,Stone,See Remarks |
| Year Built | 2001 |
| Levels | 3 |
| Property Subtype | Detached Single Family |
| Ownership | Private |
| Parcel Number | 0026971184 |
| Community Features | Air Conditioner,Bar,Barbecue-Built-In,Ceiling 10 ft.,Closet Organizers,Deck,Detectors Smoke,Fire Pit,Parking-Extra,Patio,Sprinkler Sys-Underground,Vaulted Ceiling,Vinyl Windows,Walkout Basement,Wet Bar,See Remarks |
| Property Type | Residential |
| Facing Direction | Northwest |
| Garage Y/N | true |
| Full Baths | 5 |
| Status | Active |
| High School | Jasper Place School |
| City | Edmonton |
| MLS Area | Oleskiw |
| Elementary School | Patricia Heights School |
| Middle/Junior High School | Hillcrest School |
| Living Area Units | Square Feet |
| Standard Status | Active |
| Virtual Tour | https://unbranded.youriguide.com/237_wilson_ln_nw_edmonton_ab/ |
| Lot Shape | Irregular |
| Restrictions | None Known |
| Primary Property Type | Single Family |
| Legal Block | 15 |
| Title to Land | Fee Simple |
Interior Features
| Interior Amenities | ensuite bathroom |
|---|---|
| Basement | Full,Finished |
| Flooring | Carpet,Hardwood,Non-Ceramic Tile |
| Fireplace Features | Mantel |
| Kitchen Level | Main |
| Heating Y/N | true |
| Fireplace Y/N | true |
| Half Baths | 2 |
| Total Bedrooms | 6 |
| Grade Level Entry Y/N | Yes |
| Living Room Level | Main |
| Room Type | LivingRoom,DiningRoom,Kitchen,FamilyRoom |
| Family Room Level | Main |
| Dining Room Level | Main |
Exterior Features
| Exterior Amenities | Backs Onto Park/Trees,Fenced,Golf Nearby,Landscaped,No Back Lane,Playground Nearby,Private Setting,Shopping Nearby,See Remarks |
|---|---|
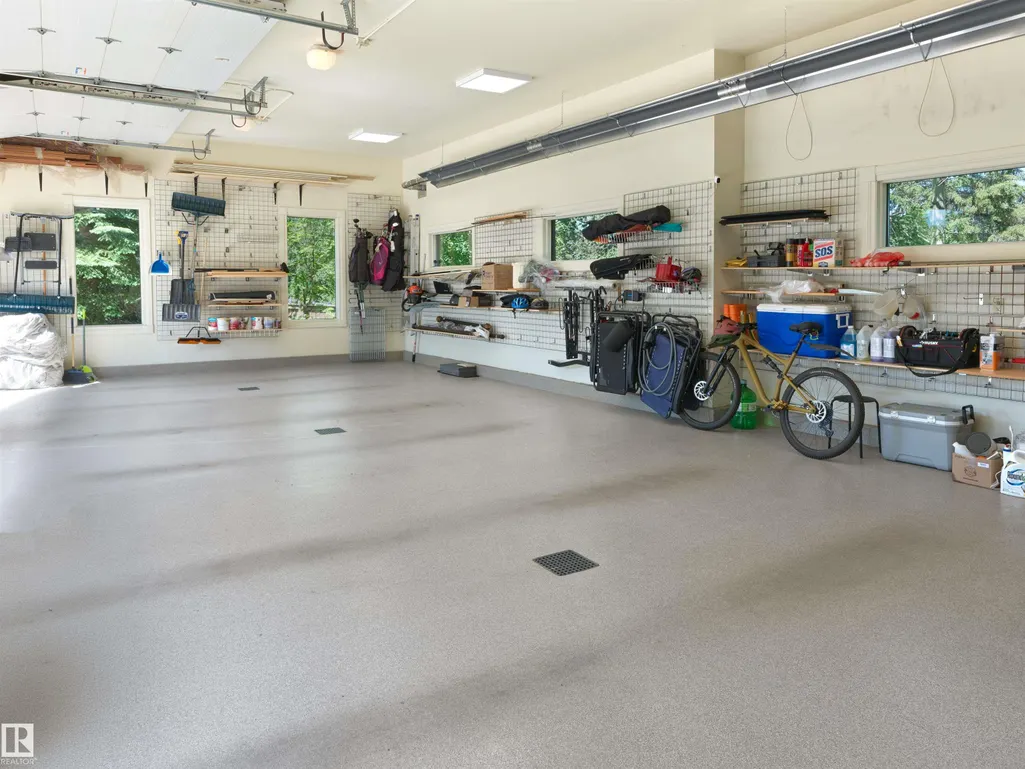
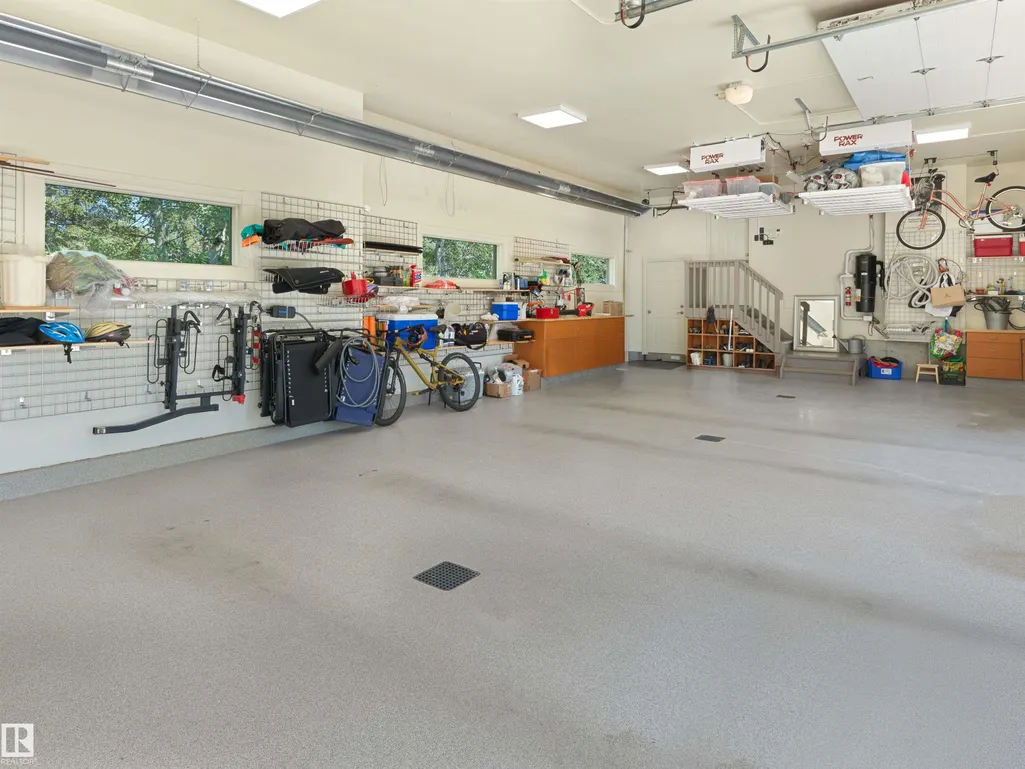
| Parking Features | Heated,Over Sized,Triple Garage Detached,See Remarks |
| Lot Size Area | 2849.38 |
| Foundation Details | Concrete Perimeter |
Amenities
- Views
- New Construction
- Adult 55+
- Lease To Own
- No Strata Fees
- Furnished
- Primary On Main
- Air Conditioning
- Seller Finance
- Green
- Fixer Upper
- Horse
- Golf
- Fireplace
- Deck
- Garage
- Basement
- Pool
Property vs Single Family Average in T6M 2K8
Statistics provided by Inside Real Estate
Price
Year Built

 Data is supplied by Pillar 9™ MLS® System. Pillar 9™ is the owner of the copyright in its MLS® System. Data is deemed reliable but is not guaranteed accurate by Pillar 9™. The trademarks MLS®, Multiple Listing Service® and the associated logos are owned by The Canadian Real Estate Association (CREA) and identify the quality of services provided by real estate professionals who are members of CREA. Used under license.