
Address
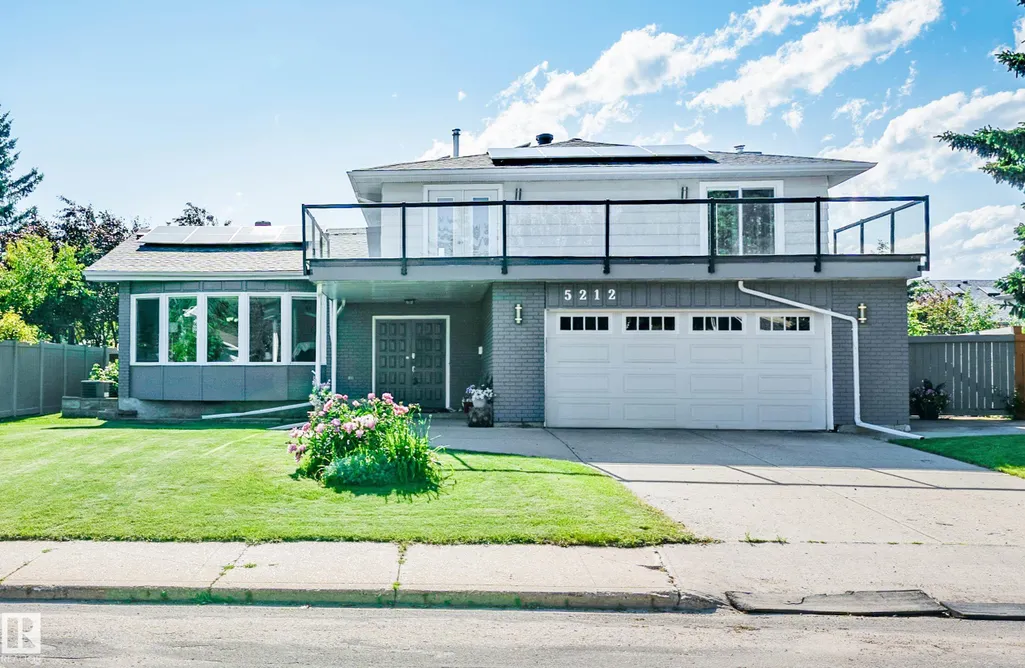
5212 142 St Nw, Edmonton, AB
Price
$ 675,000
Property Attributes
- ID#E4498650
- TypeSingle Family
- Listing Status Active
- CityEdmonton
- AreaEdmonton
- NeighbourhoodBrookside
- Postal CodeT6H 4B4
- Style2 Storey
- Year Built1973
- Price$ 675,000
- Bedrooms4
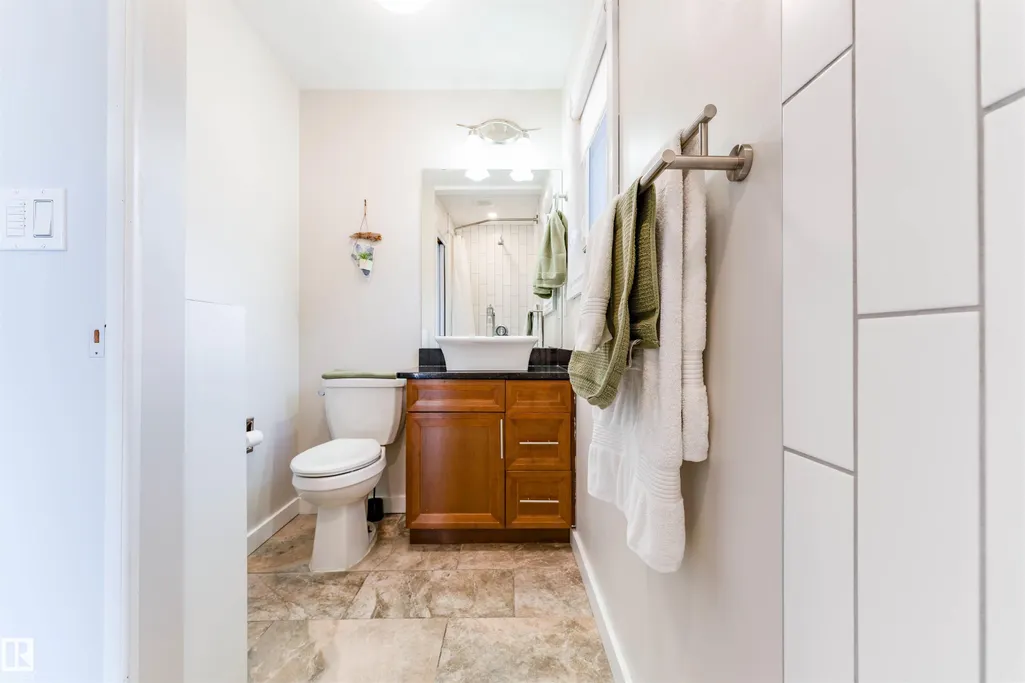
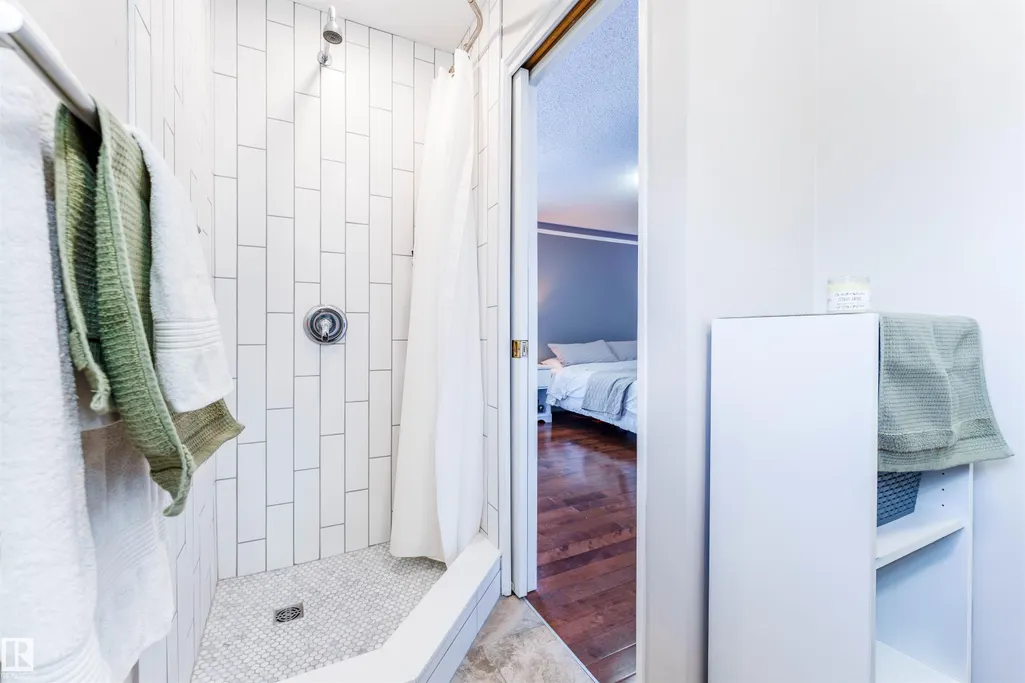
- Full Bathrooms3
- Half Bathrooms0
- Sqr Footage2142
Data Source:
REALTORS® Association Of Edmonton - RAE
Property Description
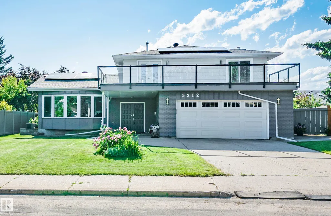
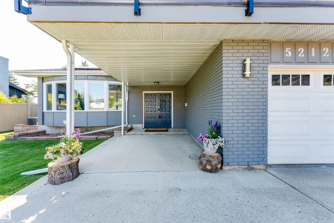
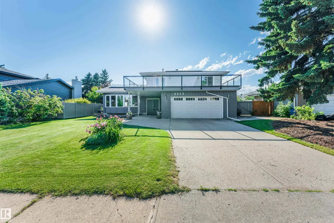
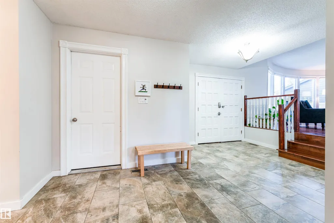
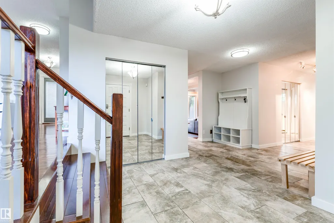
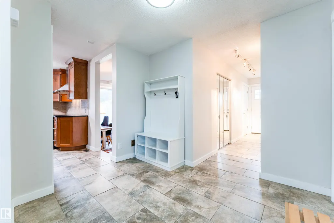
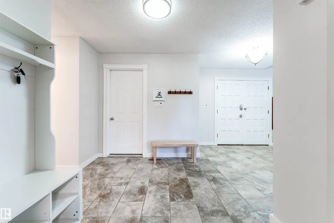
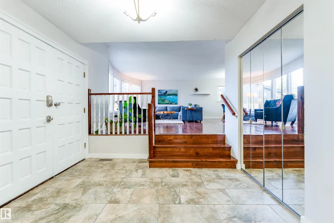
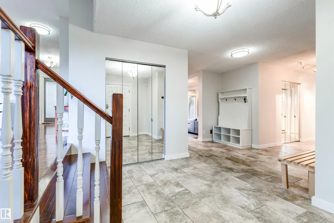
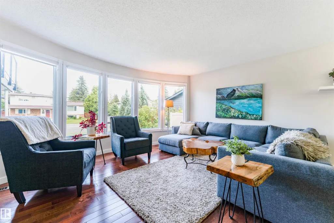
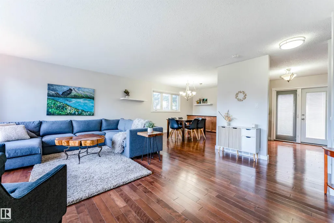
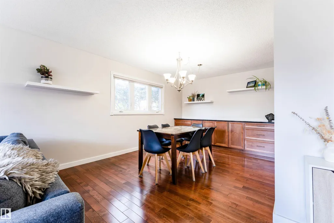
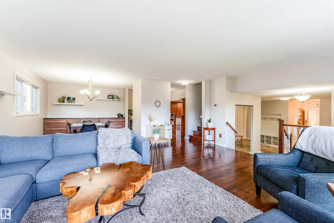
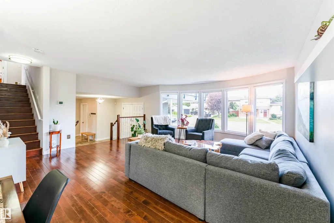
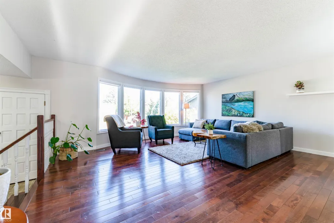
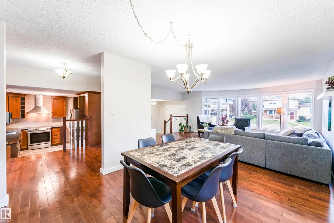
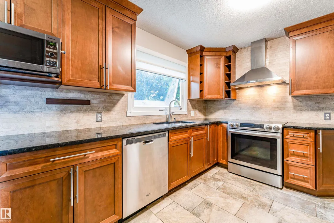
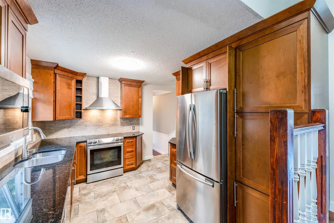
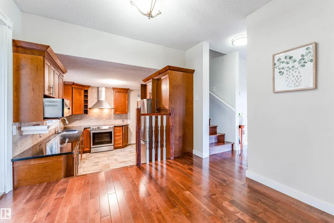
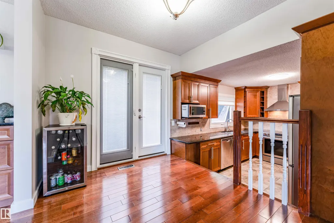
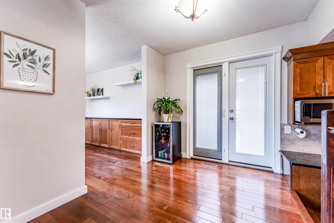
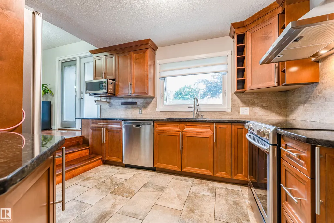
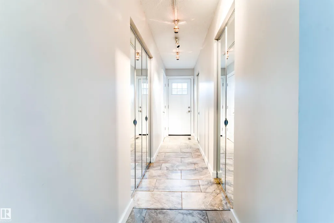
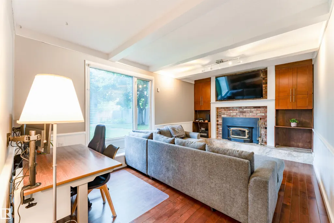
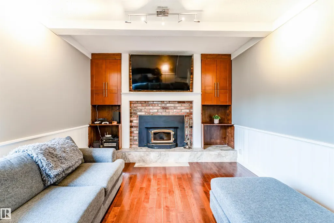
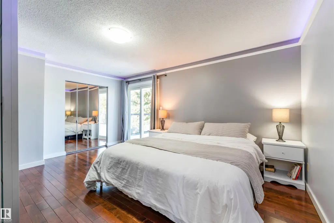
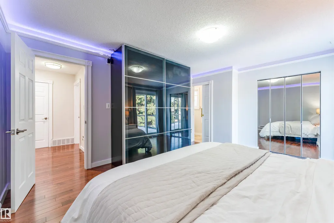
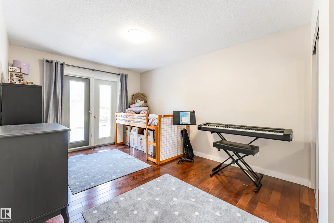
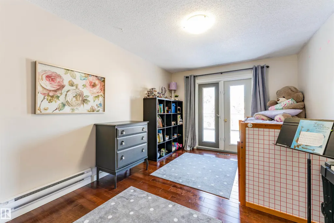
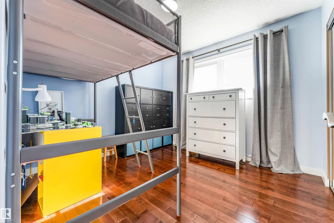
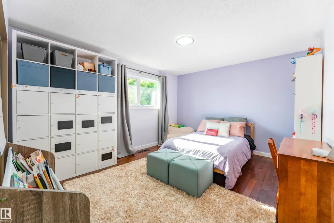
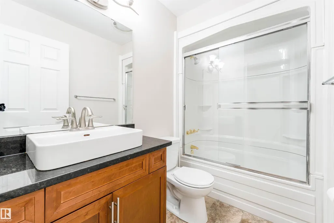
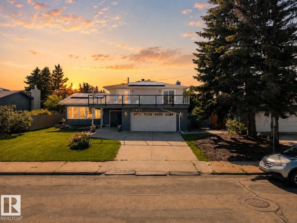
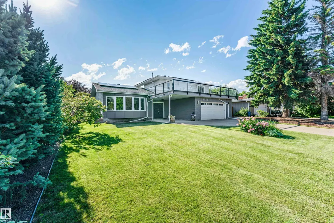
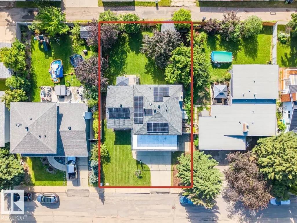
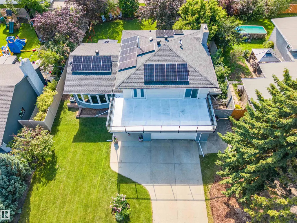
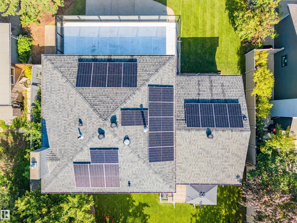
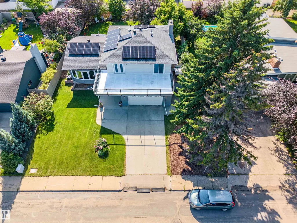
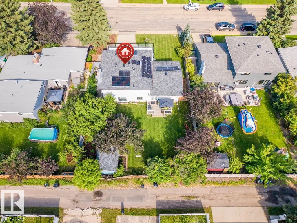
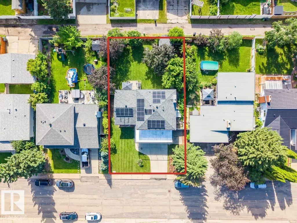
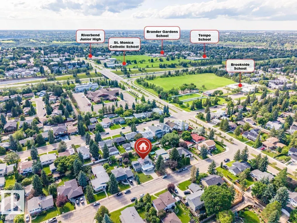
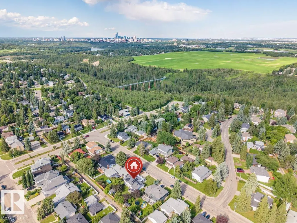
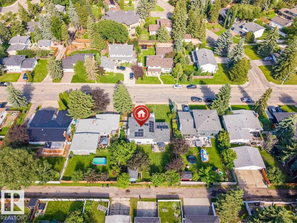
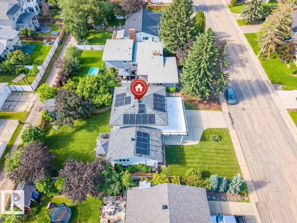
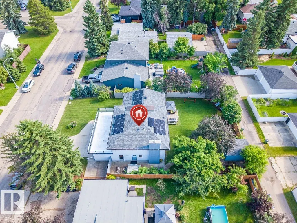
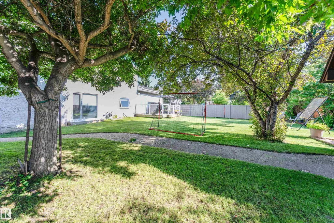
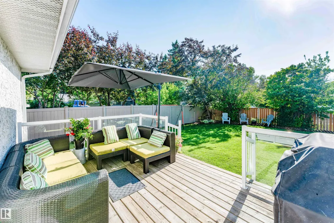
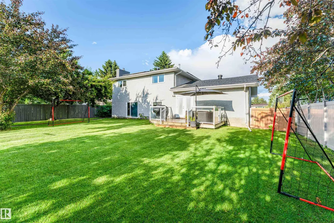
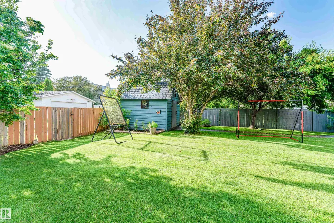
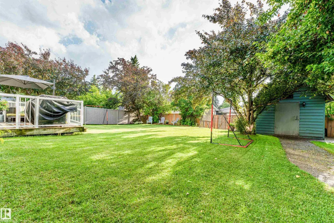
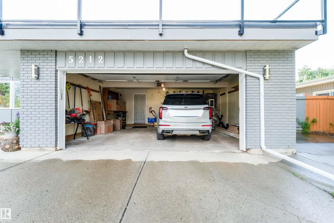
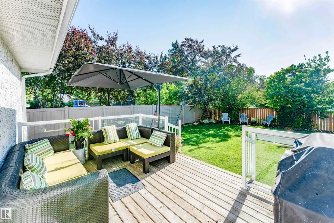
Welcome to this exceptional family home in the highly sought after community of BROOKSIDE! This beautifully updated two-story offers an outstanding combination of space, comfort & energy efficiency. Brand new SOLAR PANELS: $25,000 solar array from Kuby with 5-year warranty = Free Power! New Roof, Furnace, A/C, HWT & Windows in 2021. Features 4 BEDROOMS upstairs, 2 full bathrooms & another full ensuite bath in the master. Large upper deck, granite countertops, main floor laundry & an abundance of natural light throughout. Large shed with Playhouse potential. Oversized DOUBLE GARAGE with large parking pad. Rear lane access & plenty of space for children to play. Ideally located near top schools, parks, public transportation & major commuter routes, just to name a few.
| Elementary School | Middle School | High School |
|---|---|---|
| St. Monica Elementary School | Riverbend Middle School | Lillian Osborne High School |
General Features
| Living Area | 2142.25 |
|---|---|
| Heating | Forced Air-1,See Remarks,Natural Gas,Solar |
| Roof | Asphalt Shingles |
| Appliances | Air Conditioning-Central,Dishwasher-Built-In,Garage Control,Garage Opener,Hood Fan,Refrigerator,Stacked Washer/Dryer,Storage Shed,Stove-Electric,Window Coverings,TV Wall Mount |
| Zoning | Zone 14 |
| Architectural Style | 2 Storey |
| Construction Materials | Wood,Brick,Stucco,Vinyl |
| Year Built | 1973 |
| Levels | 3 |
| Property Subtype | Detached Single Family |
| Ownership | Private |
| Parcel Number | 0011047355 |
| Community Features | Air Conditioner,Closet Organizers,Crawl Space,Deck,Detectors Smoke,Hot Water Natural Gas,No Animal Home,No Smoking Home,Skylight,Sprinkler Sys-Underground,Solar Equipment,Rooftop Deck/Patio |
| Property Type | Residential |
| Facing Direction | East |
| Garage Y/N | true |
| Full Baths | 3 |
| Status | Active |
| High School | Lillian Osborne |
| City | Edmonton |
| MLS Area | Brookside |
| Elementary School | St. Monica |
| Middle/Junior High School | Riverbend |
| Living Area Units | Square Feet |
| Standard Status | Active |
| Virtual Tour | https://youriguide.com/5212_142_st_nw_edmonton_ab/ |
| Lot Shape | Rectangular |
| Restrictions | None Known |
| Primary Property Type | Single Family |
| Separate Entrance | false |
| Legal Block | 19 |
| Title to Land | Fee Simple |
Interior Features
| Interior Amenities | ensuite bathroom |
|---|---|
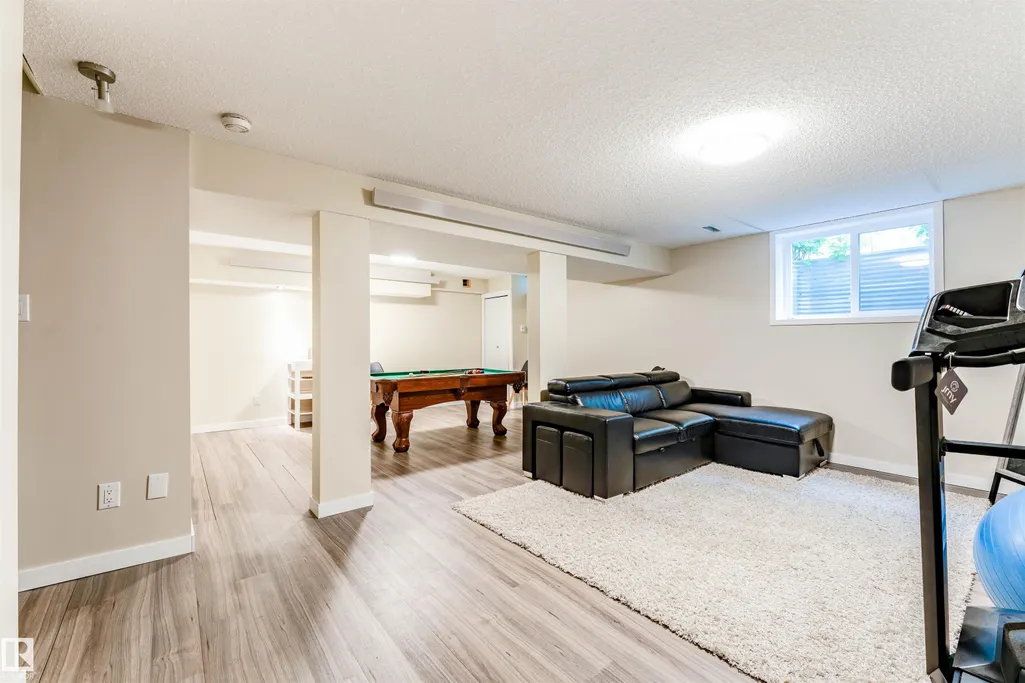
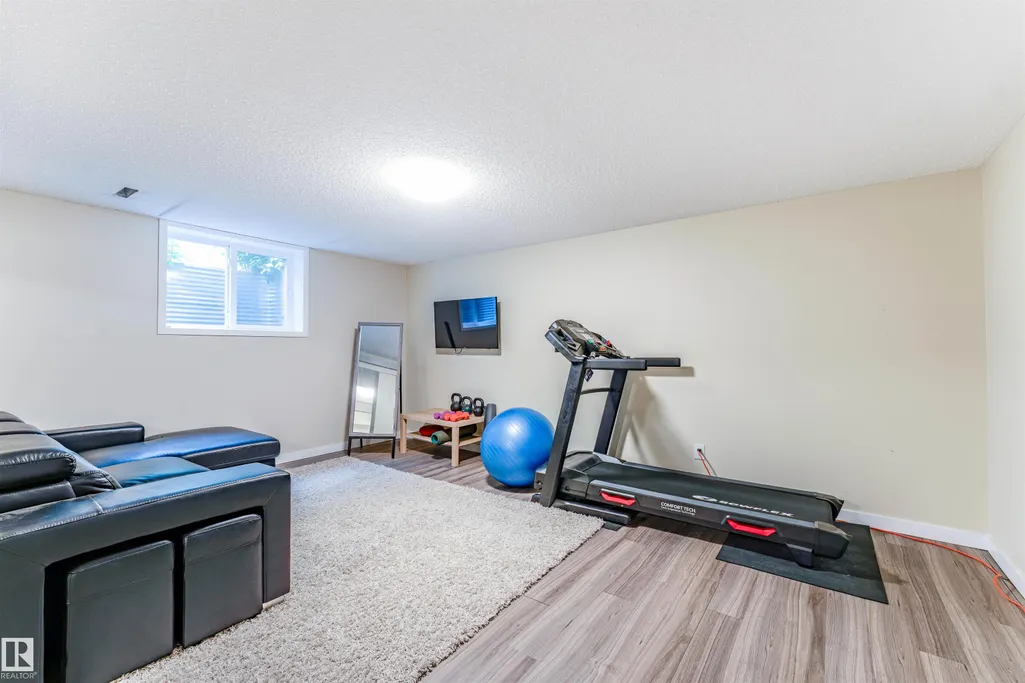
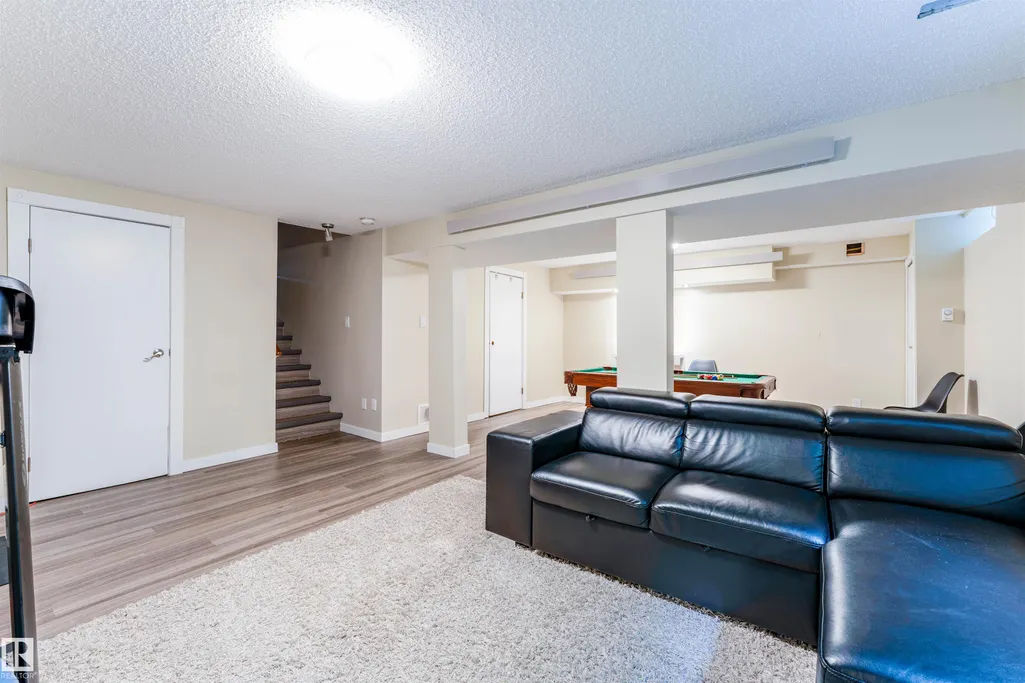
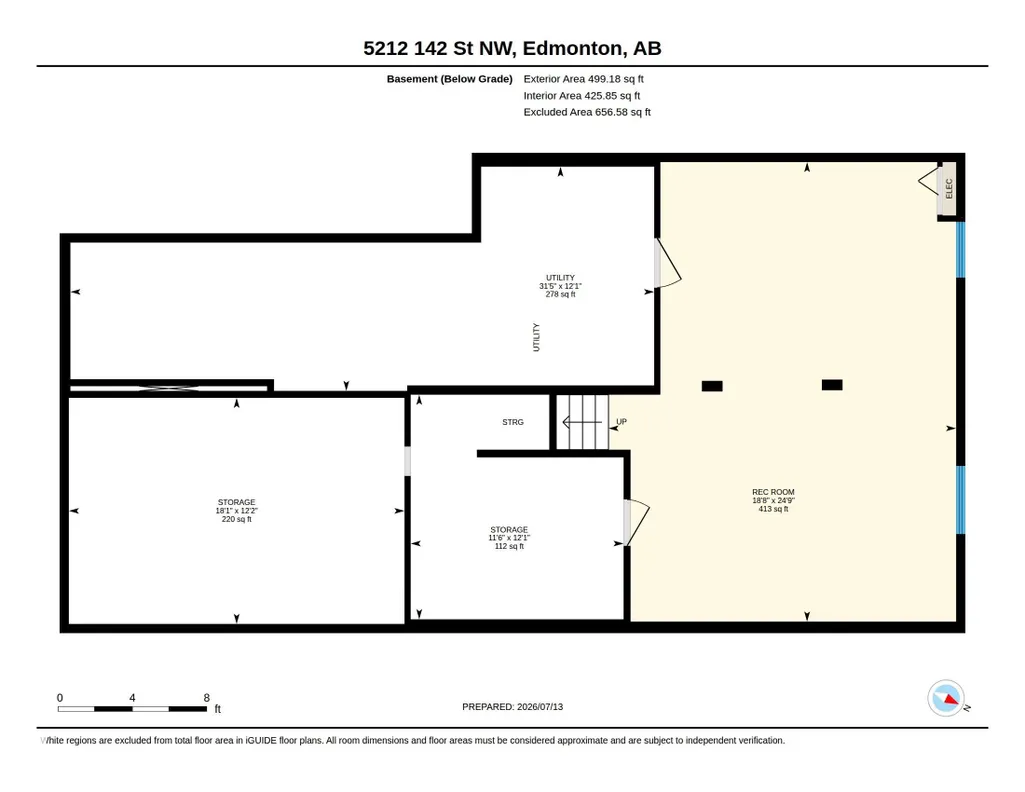
| Basement | Full,Finished |
| Flooring | Ceramic Tile,Hardwood,Vinyl Plank |
| Fireplace Features | Brass Surround,Brick Facing,Glass Door |
| Kitchen Level | Main |
| Heating Y/N | true |
| Fireplace Y/N | true |
| Total Bedrooms | 4 |
| Grade Level Entry Y/N | No |
| Living Room Level | Main |
| Room Type | LivingRoom,DiningRoom,Kitchen,FamilyRoom,MasterBedroom,Bedroom2,Bedroom3,Bedroom4,OtherRoom1,OtherRoom2,OtherRoom3 |
| Dining Room Dimensions | 10.1x10.8 |
| Kitchen Dimensions | 12.2x11.9 |
| Living Room Dimensions | 17.9x18.6 |
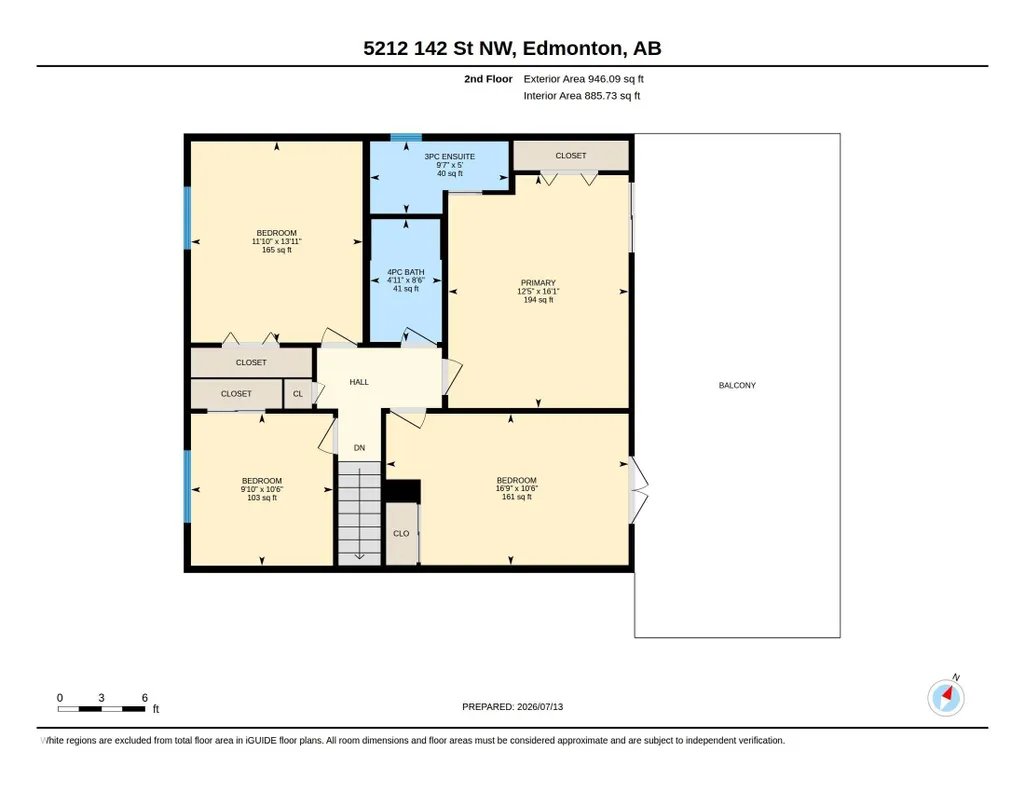
| Bedroom 4 Dimensions | 11.8x13.9 |
| Bedroom 3 Dimensions | 9.8x10.5 |
| Bedroom 2 Dimensions | 16.8x10.5 |
| Family Room Level | Main |
| Dining Room Level | Main |
| RoomFamilyRoomDimensions | 11.7x18.0 |
| RoomMasterBedroomDimensions | 12.5x16.1 |
Exterior Features
| Exterior Amenities | Back Lane,Fenced,Flat Site,Fruit Trees/Shrubs,Landscaped,Playground Nearby,Public Transportation,Schools,Ski Hill Nearby |
|---|---|
| Parking Features | Double Garage Attached,Front Drive Access,Insulated,Over Sized,Parking Pad Cement/Paved |
| Total Parking | 6 |
| Lot Size Area | 780 |
| Foundation Details | Concrete Perimeter |
Amenities
- Views
- New Construction
- Adult 55+
- Lease To Own
- No Strata Fees
- Furnished
- Primary On Main
- Air Conditioning
- Seller Finance
- Green
- Fixer Upper
- Horse
- Golf
- Fireplace
- Deck
- Garage
- Basement
- Pool
Property vs Single Family Average in T6H 4B4
Statistics provided by Inside Real Estate
Price
Year Built
In The Neighbourhood
Just Listed
Edmonton
$ 599,000
- Type
- Single Family
 Listed by Luke R Ruttle of The Good Real Estate Company
Just Listed
Edmonton
$ 574,800
- Type
- Single Family
Listed by Frank A Vanderbleek of Royal LePage Noralta Real Estate
Primary On Main
Edmonton
$ 599,900
- Type
- Single Family
Listed by Gabriella Maddalena-Makar of RE/MAX Elite
 Data is supplied by Pillar 9™ MLS® System. Pillar 9™ is the owner of the copyright in its MLS® System. Data is deemed reliable but is not guaranteed accurate by Pillar 9™. The trademarks MLS®, Multiple Listing Service® and the associated logos are owned by The Canadian Real Estate Association (CREA) and identify the quality of services provided by real estate professionals who are members of CREA. Used under license.