
Address
3219 85 St Nw, Edmonton, AB
Price
$ 549,900
Property Attributes
- ID#E4498380
- TypeSingle Family
- Listing Status Active
- CityEdmonton
- AreaEdmonton
- NeighbourhoodTipaskan
- Postal CodeT6K 2Y7
- Style3 Level Split
- Year Built1978
- Price$ 549,900
- Bedrooms4
- Full Bathrooms3
- Half Bathrooms0
- Sqr Footage1815
Data Source:
REALTORS® Association Of Edmonton - RAE
Property Description
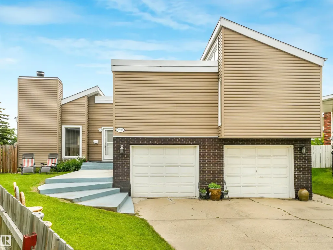
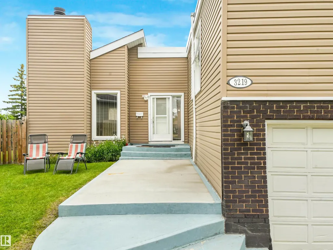
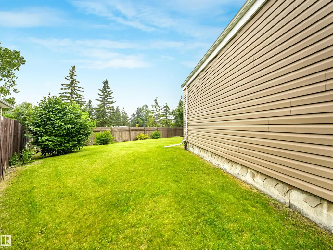
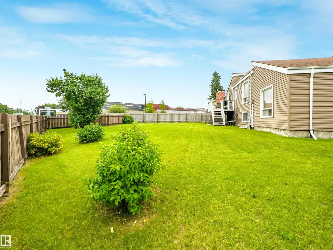
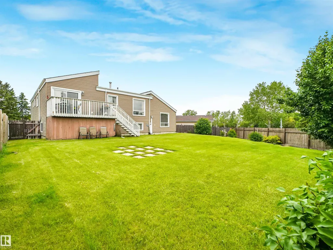
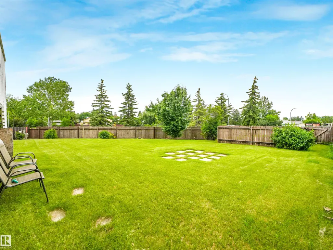
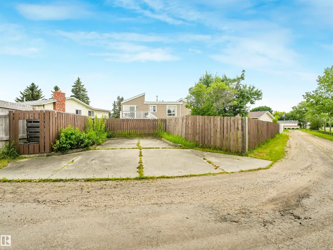
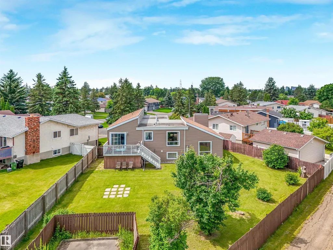
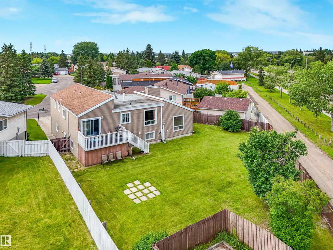
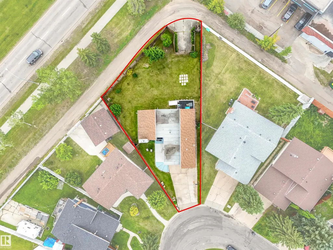
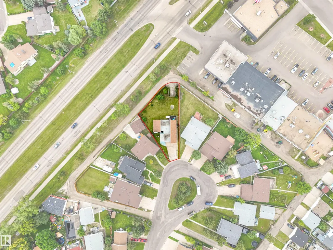
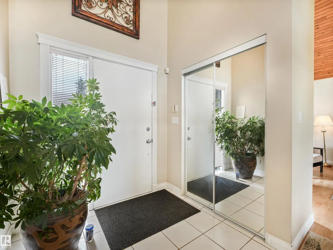
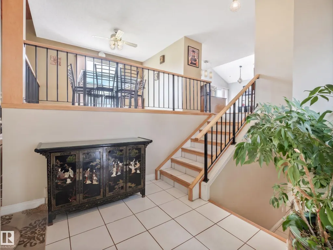
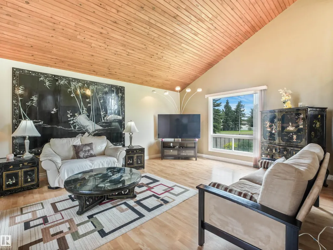
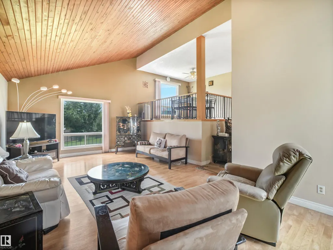
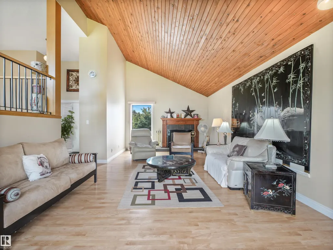
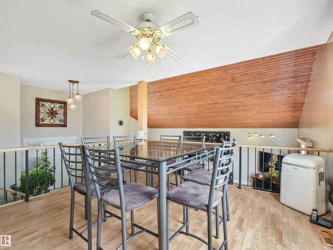
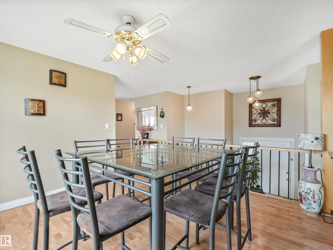
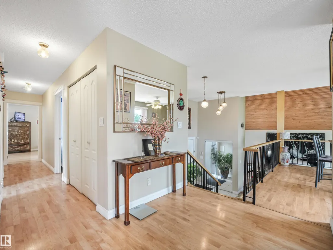
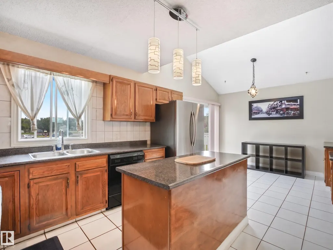
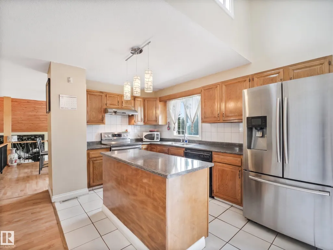
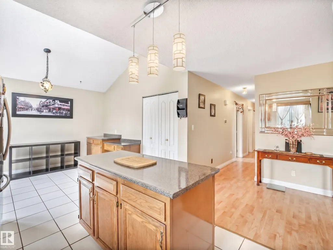
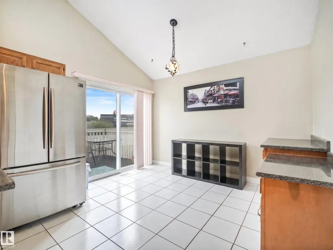
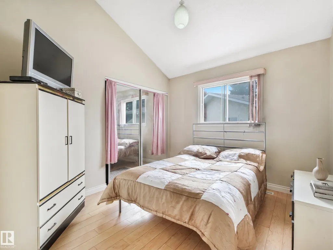
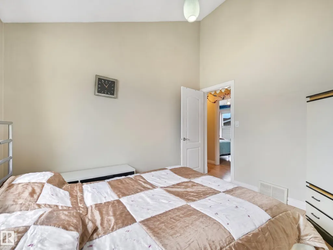
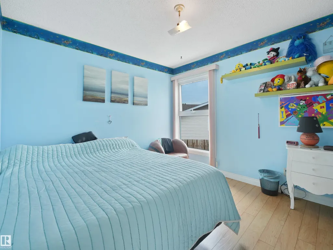
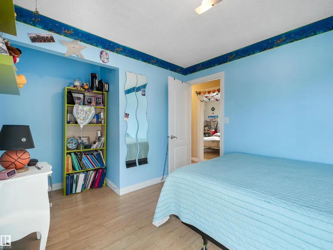
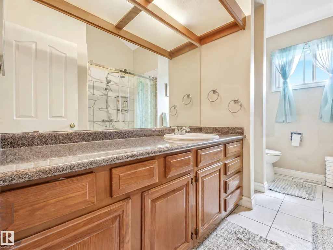
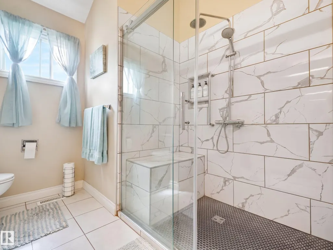
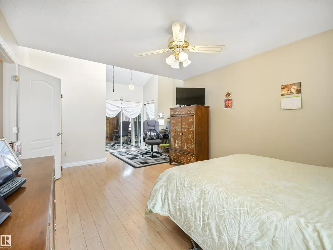
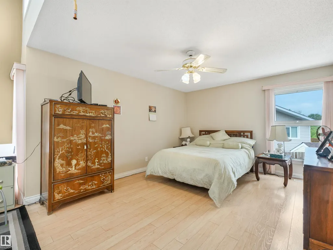
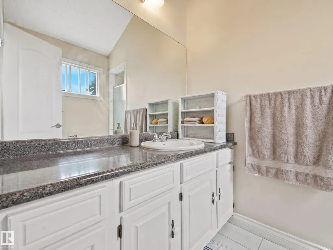
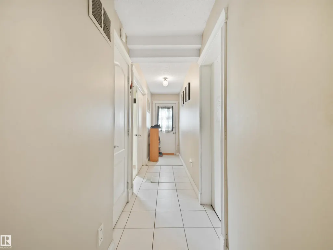
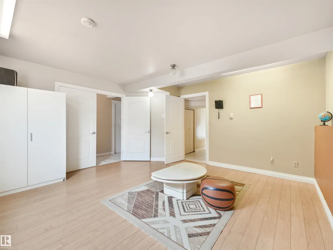
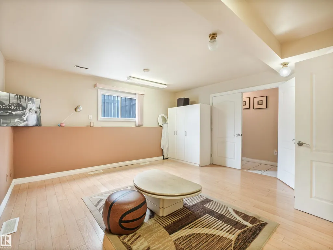
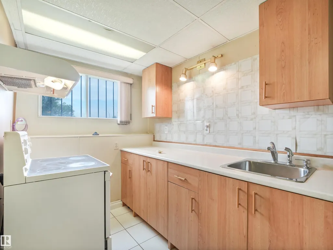
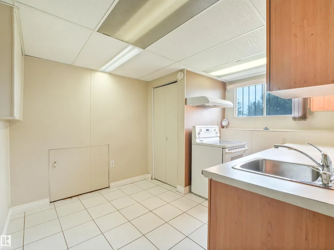
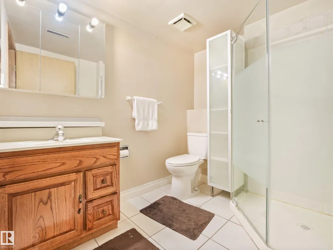
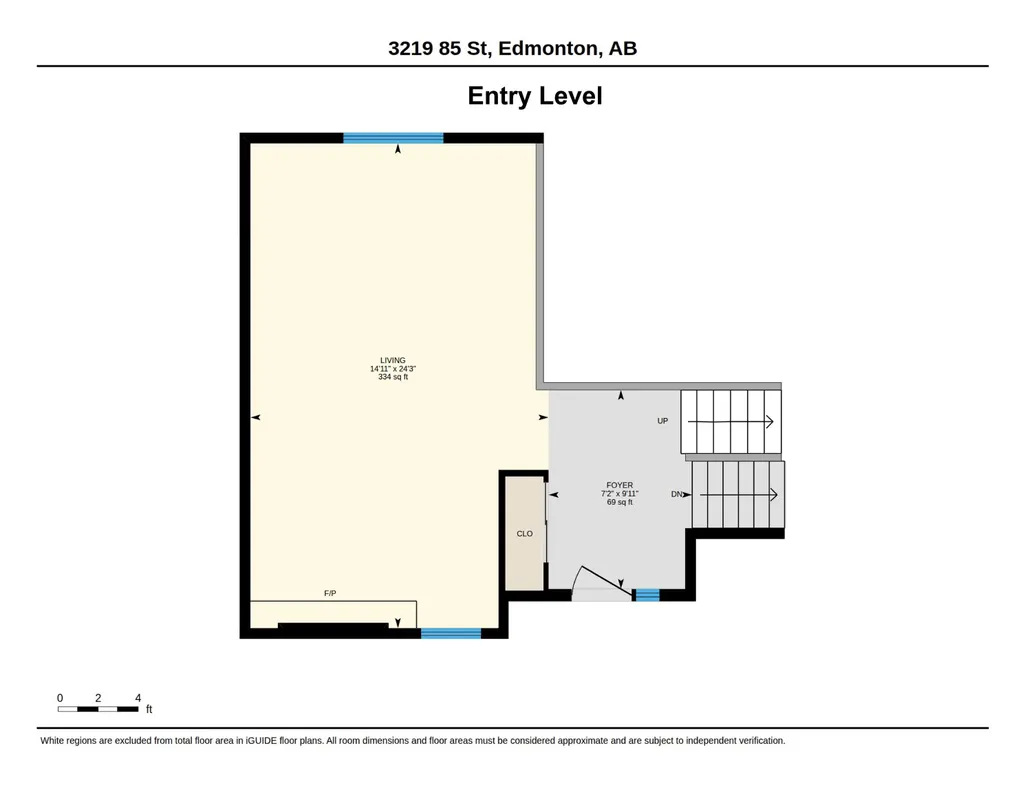
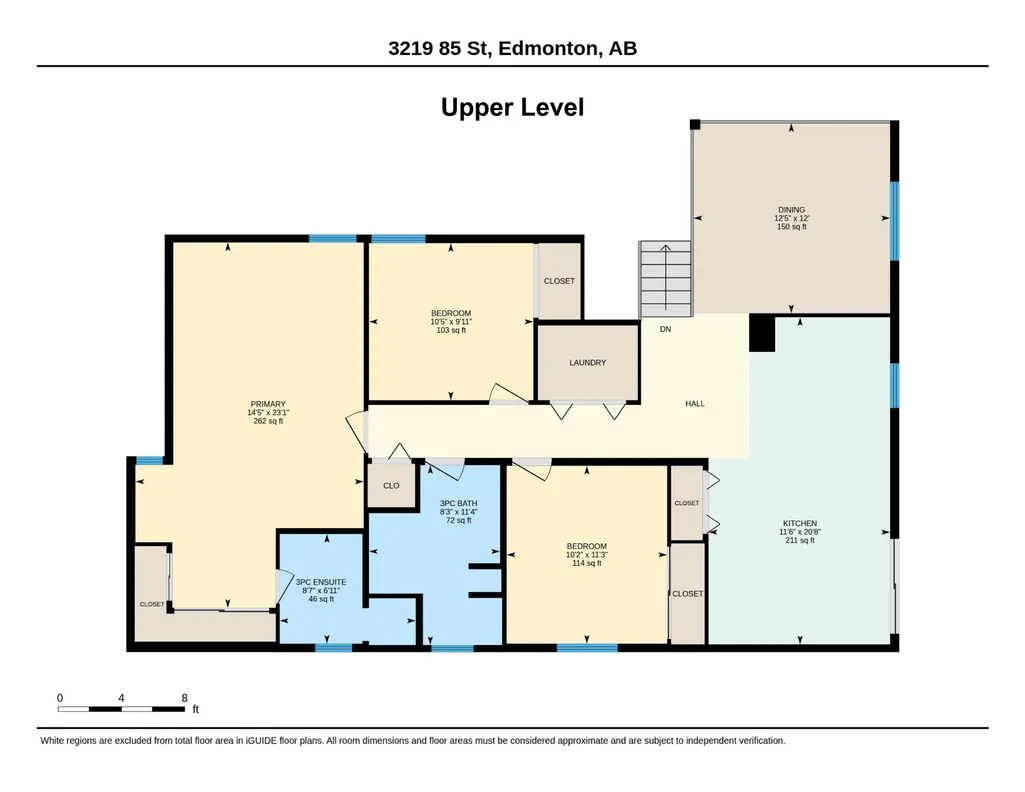
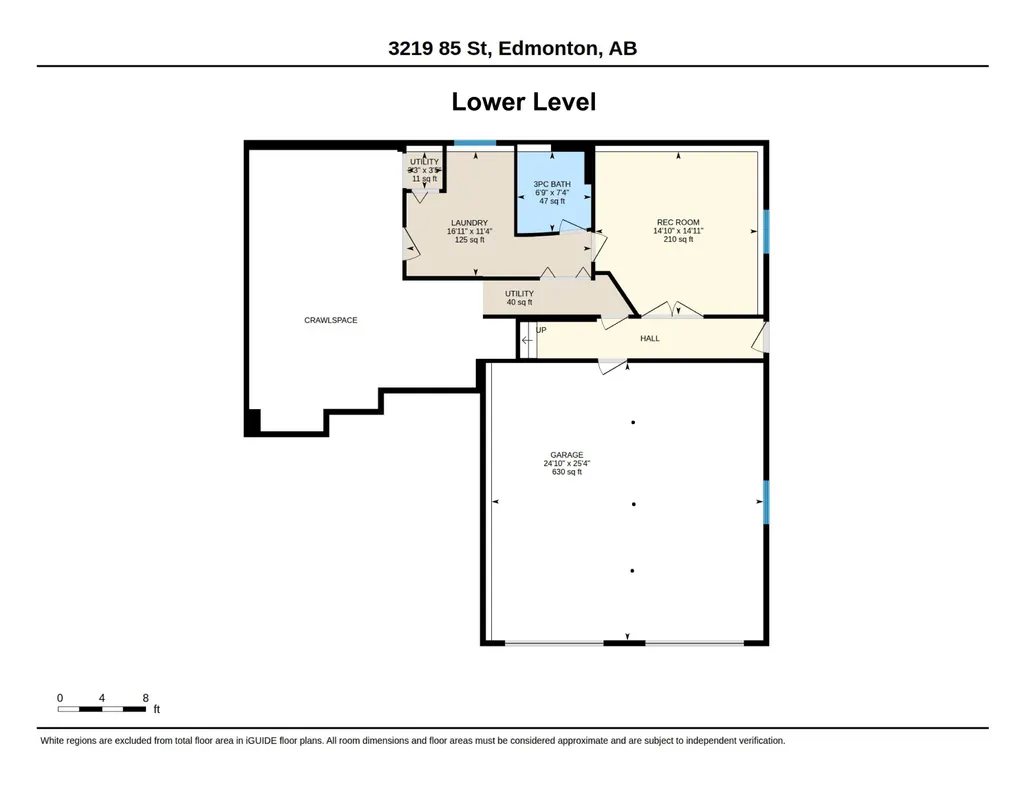
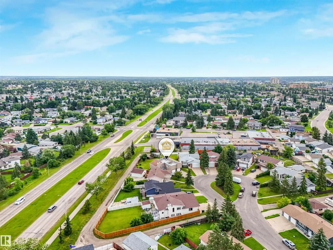
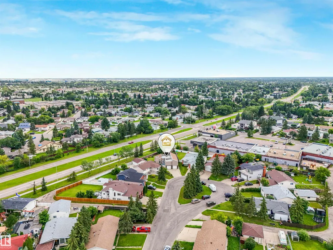
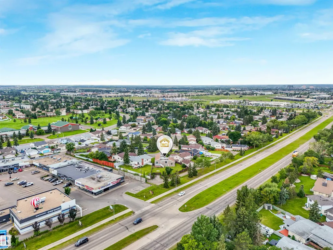
Discover this truly one-of-a-kind 3-level split home in the desirable Tipaskan community of South Edmonton. Set in a mature, tree-lined family neighborhood with excellent schools, parks, and amenities nearby, 5 minutes from Costco, South Common & LRT. This beautifully renovated and well-maintained residence boasts a bright, open floor plan. The spacious living room features a wood-burning fireplace under dramatic sloped vaulted ceilings with wooden planks. Up a half-flight of stairs you'll find a large family room, a functional kitchen with ample cabinetry and counter space, plus three good-sized bedrooms-including a primary with ensuite-and a second full bathroom. It includes a permitted basement development (2015) with ground-level entry, full bathroom, second kitchen, additional bedroom, and large crawlspace. Enjoy an attached oversized insulated & heated garage, an RV parking pad with alley access, all on a massive 9,083 sq. ft. lot backing onto a lane with exciting future development potential.
| Elementary School | Middle School | High School |
|---|---|---|
| Tipaskan School Elementary School | Edith Rogers School Middle School | J. Percy Page School High School |
General Features
| Living Area | 1815.13 |
|---|---|
| Heating | Forced Air-2,Natural Gas |
| Roof | Asphalt Shingles |
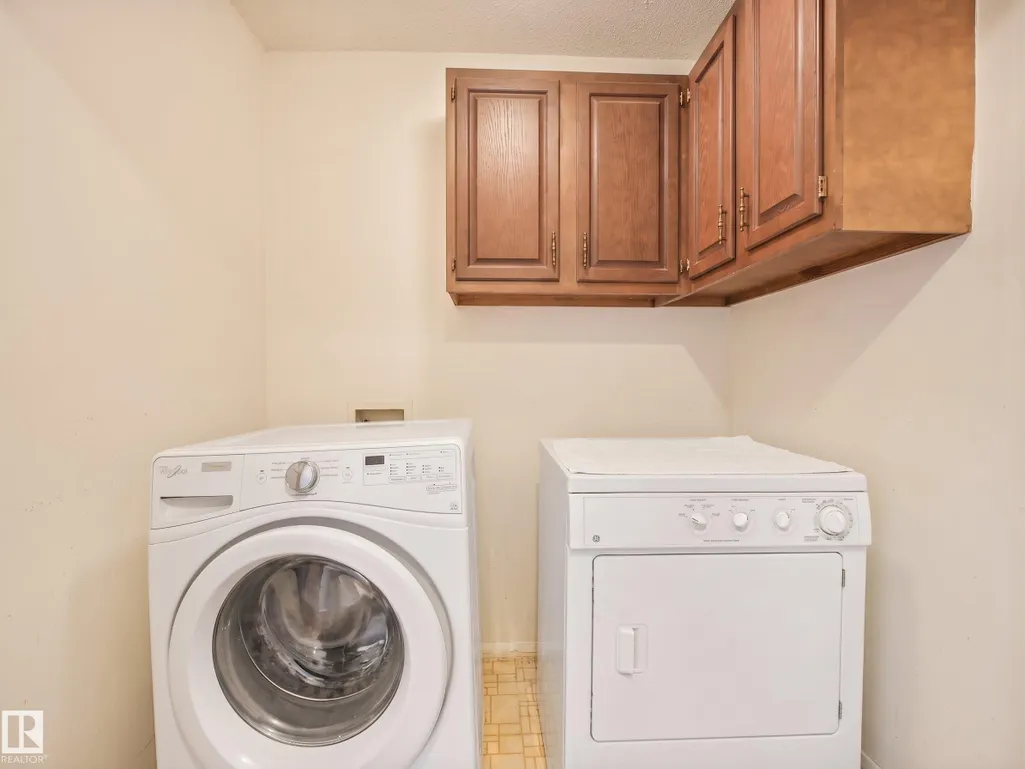
| Appliances | Dishwasher-Built-In,Dryer,Garage Control,Hood Fan,Refrigerator,Stove-Electric,Washer,Window Coverings,Stoves-Two |
| Zoning | Zone 29 |
| Architectural Style | 3 Level Split |
| Construction Materials | Wood,Brick,Vinyl |
| Year Built | 1978 |
| Levels | 3 |
| Property Subtype | Detached Single Family |
| Ownership | Private |
| Parcel Number | 0013259601 |
| Community Features | Ceiling 9 ft.,Hot Water Natural Gas,No Animal Home,No Smoking Home |
| Property Type | Residential |
| Facing Direction | Southwest |
| Garage Y/N | true |
| Full Baths | 3 |
| Status | Active |
| High School | J. Percy Page School |
| City | Edmonton |
| MLS Area | Tipaskan |
| Elementary School | Tipaskan School |
| Middle/Junior High School | Edith Rogers School |
| Living Area Units | Square Feet |
| Standard Status | Active |
| Lot Shape | Pie Shaped |
| Restrictions | None Known |
| Primary Property Type | Single Family |
| Separate Entrance | true |
| Legal Block | 20 |
| Title to Land | Fee Simple |
Interior Features
| Interior Amenities | ensuite bathroom |
|---|---|
| Basement | Full,Finished |
| Flooring | Ceramic Tile,Hardwood |
| Fireplace Features | Mantel |
| Kitchen Level | Upper |
| Heating Y/N | true |
| Fireplace Y/N | true |
| Total Bedrooms | 4 |
| Below Grade Finished Area | 57.66 |
| Grade Level Entry Y/N | Yes |
| Living Room Level | Main |
| Room Type | LivingRoom,DiningRoom,Kitchen,MasterBedroom,Bedroom2,Bedroom3,Bedroom4 |
| Below Grade Finished Area Unit Type | Square Meters |
| Dining Room Dimensions | 12.0x12.4 |
| Kitchen Dimensions | 20.7x11.5 |
| Living Room Dimensions | 14.9x24.2 |
| Bedroom 4 Dimensions | 14.8x14.9 |
| Bedroom 3 Dimensions | 9.9x10.4 |
| Bedroom 2 Dimensions | 11.3x10.1 |
| Dining Room Level | Upper |
| RoomMasterBedroomDimensions | 23.1x14.4 |
Exterior Features
| Exterior Amenities | Back Lane,Fenced,Landscaped,Public Transportation |
|---|---|
| Parking Features | Double Garage Attached,Parking Pad Cement/Paved,RV Parking |
| Total Parking | 6 |
| Lot Size Area | 843.83 |
| Foundation Details | Concrete Perimeter |
Amenities
- Views
- New Construction
- Adult 55+
- Lease To Own
- No Strata Fees
- Furnished
- Primary On Main
- Air Conditioning
- Seller Finance
- Green
- Fixer Upper
- Horse
- Golf
- Fireplace
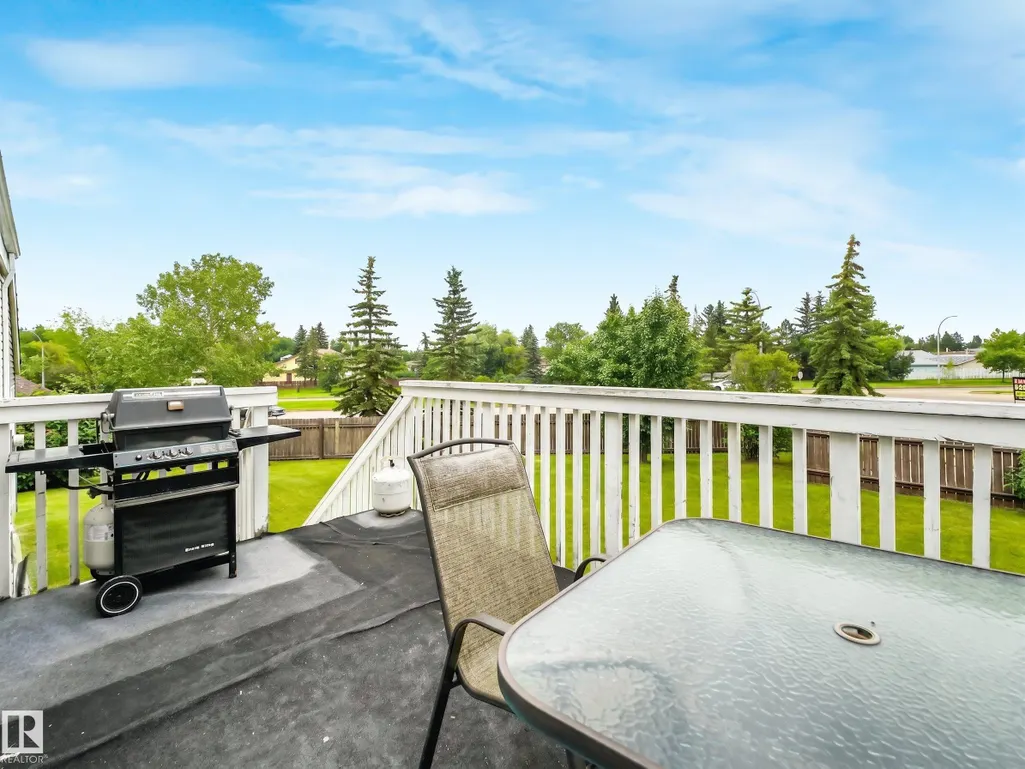
- Deck
- Garage
- Basement
- Pool
Property vs Single Family Average in T6K 2Y7
Statistics provided by Inside Real Estate
Price
Year Built

 Data is supplied by Pillar 9™ MLS® System. Pillar 9™ is the owner of the copyright in its MLS® System. Data is deemed reliable but is not guaranteed accurate by Pillar 9™. The trademarks MLS®, Multiple Listing Service® and the associated logos are owned by The Canadian Real Estate Association (CREA) and identify the quality of services provided by real estate professionals who are members of CREA. Used under license.