
Primary on Main
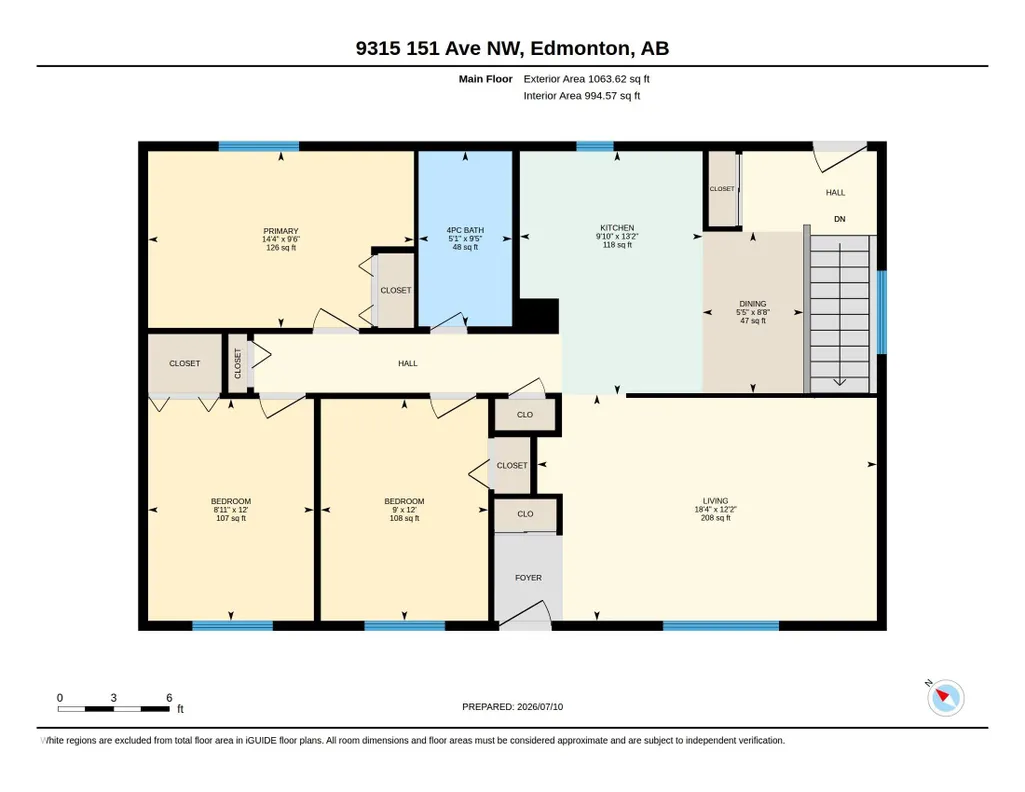
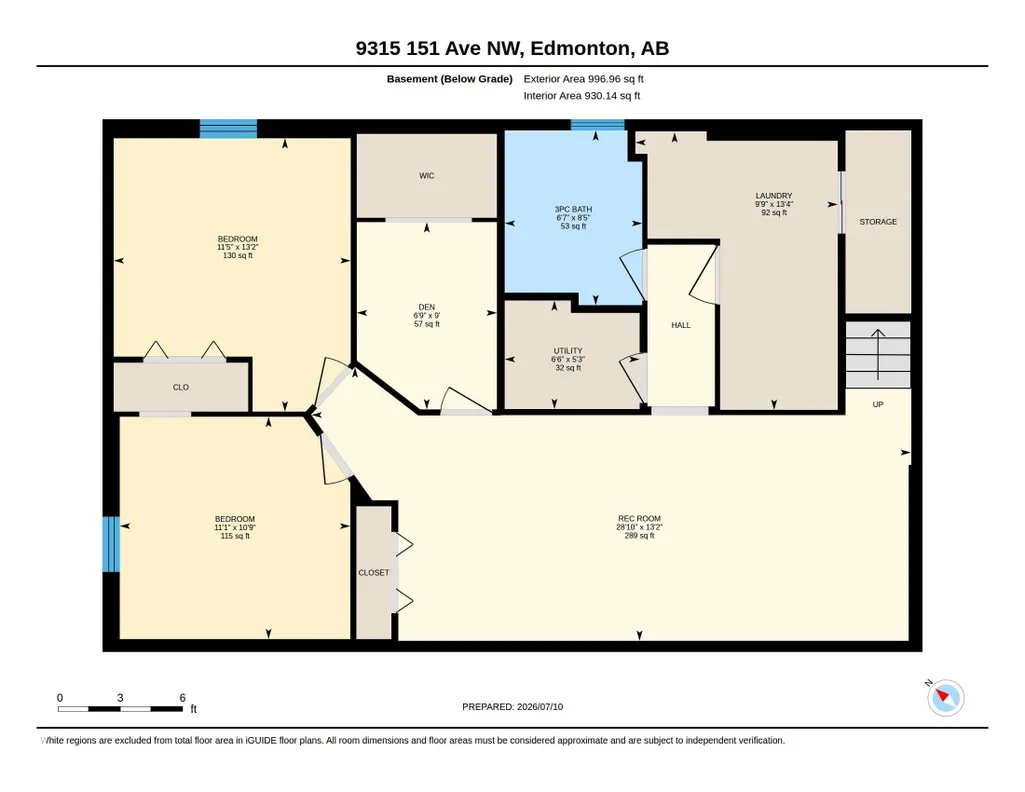
Address
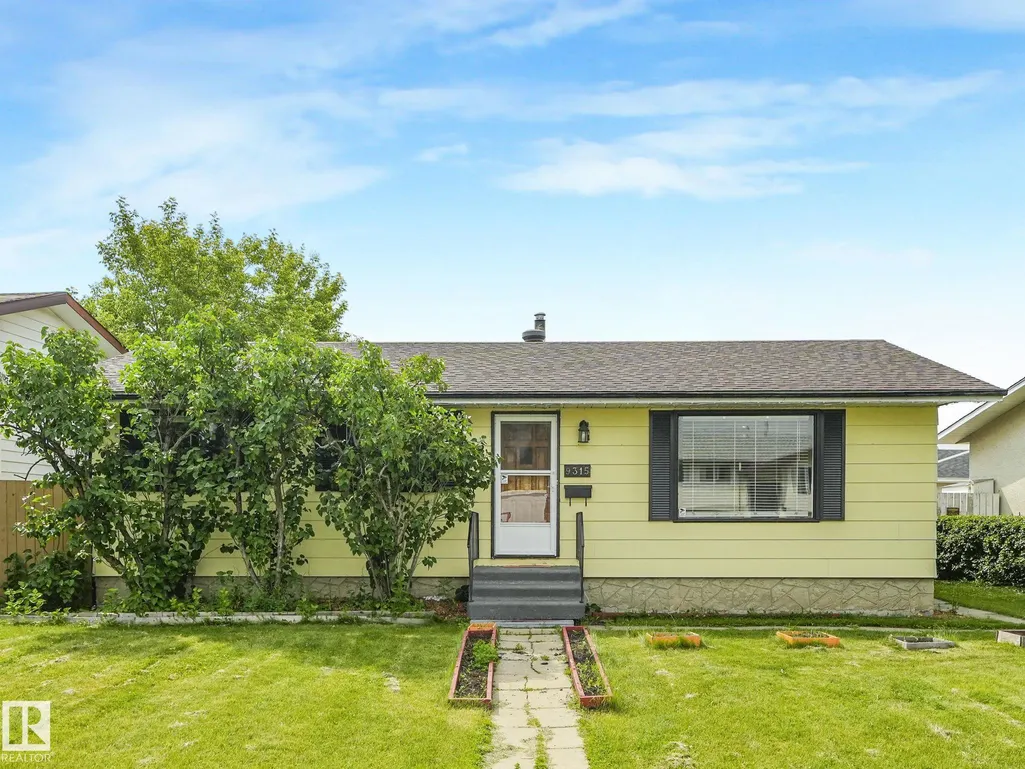
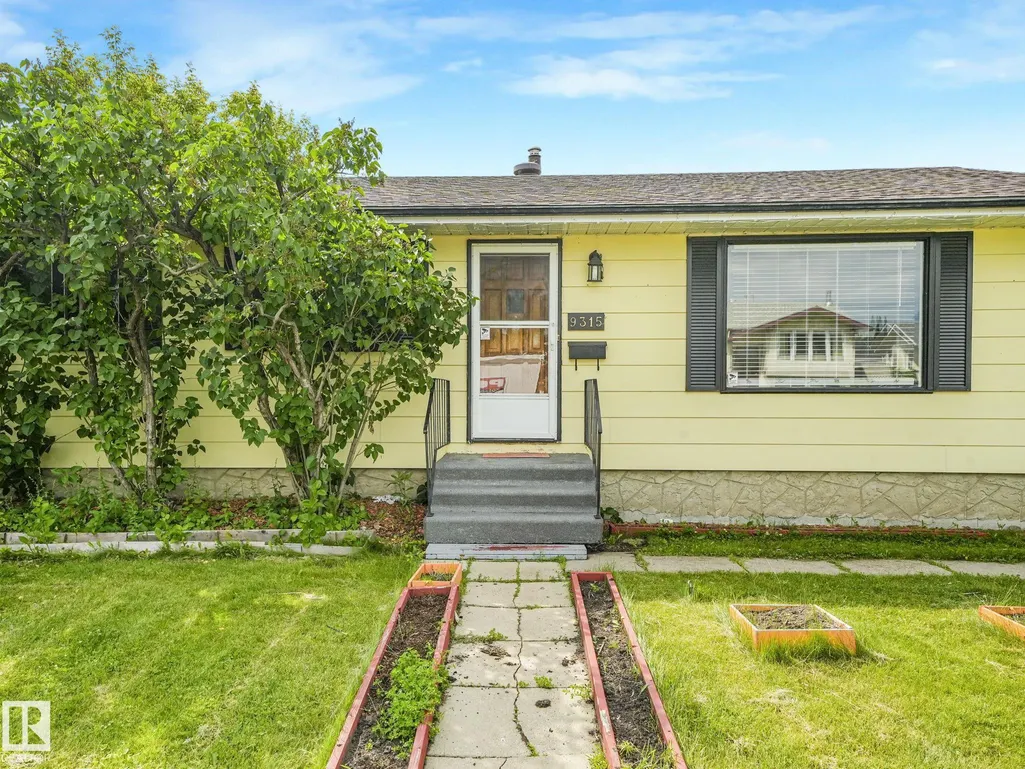
9315 151 Av Nw, Edmonton, AB
Price
$ 424,900
Property Attributes
- ID#E4498337
- TypeSingle Family
- Listing Status Active
- CityEdmonton
- AreaEdmonton
- NeighbourhoodEvansdale
- Postal CodeT5E 2R1
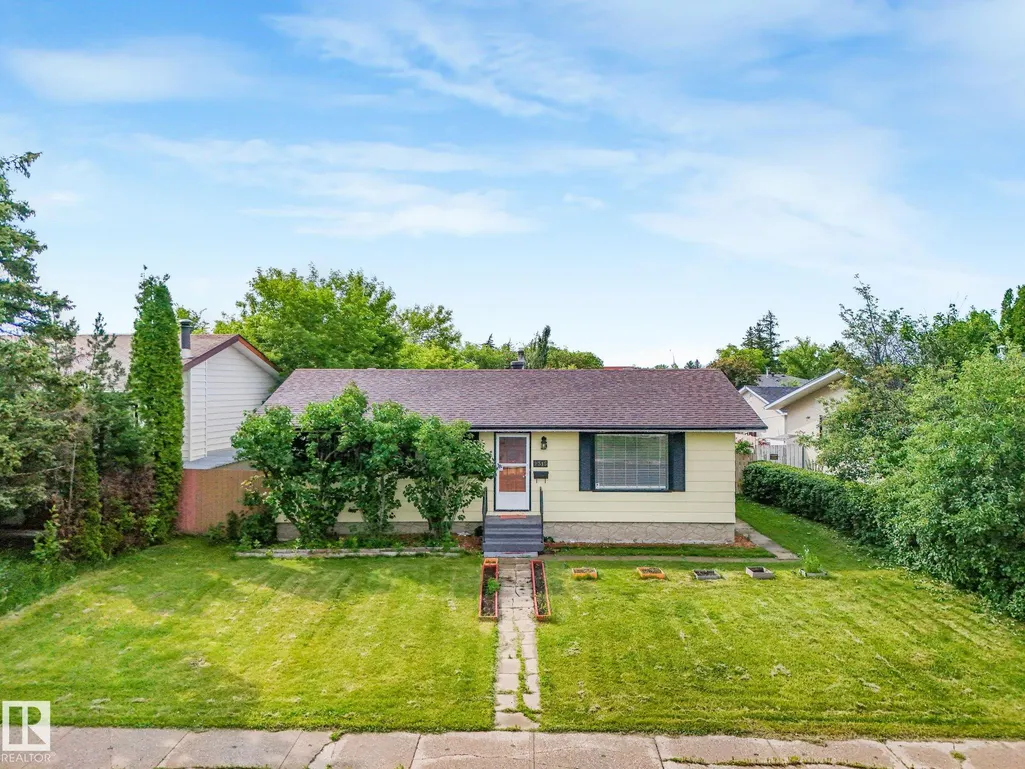
- StyleBungalow
- Year Built1970
- Price$ 424,900
- Bedrooms5
- Full Bathrooms2
- Half Bathrooms0
- Sqr Footage994
Data Source:
REALTORS® Association Of Edmonton - RAE
Property Description
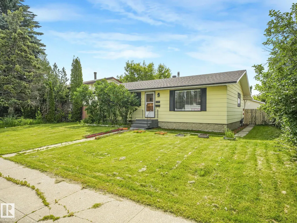
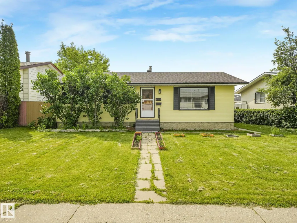
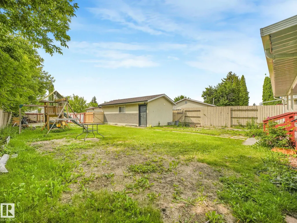
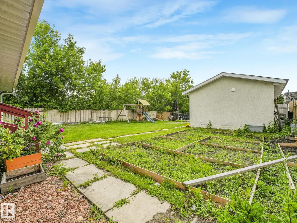
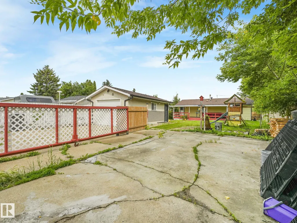
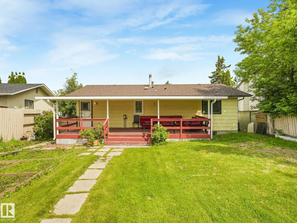
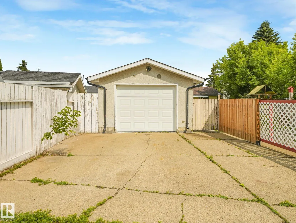
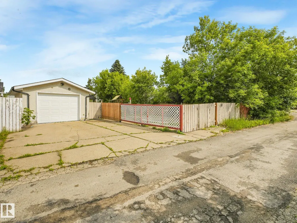
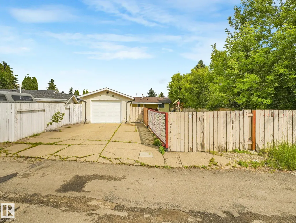
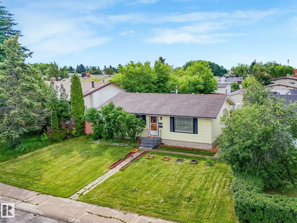
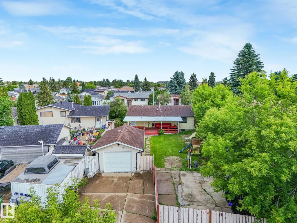
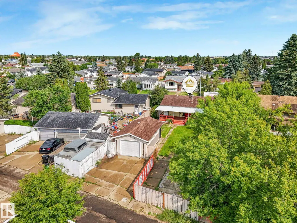
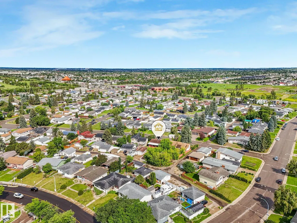
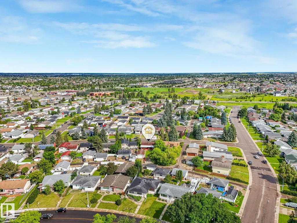
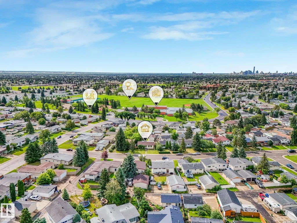
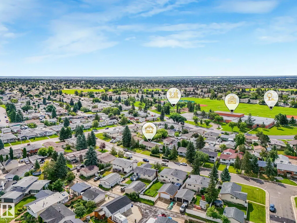
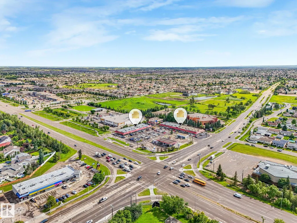
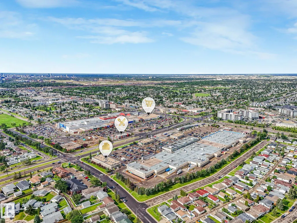
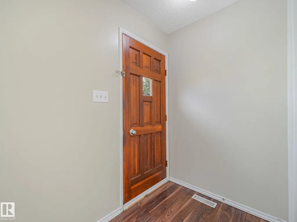
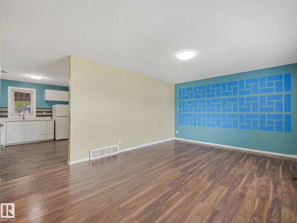
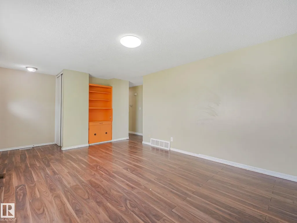
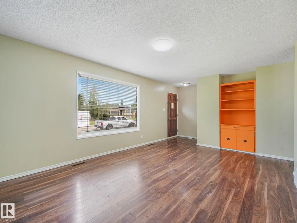
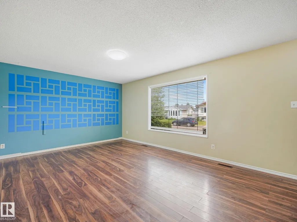
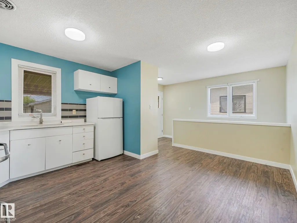
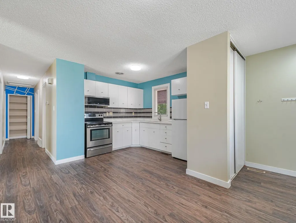
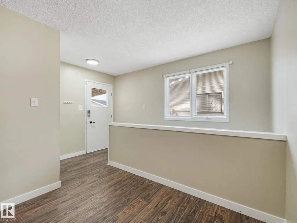
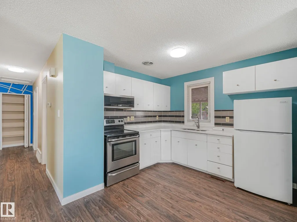
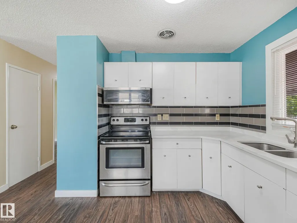
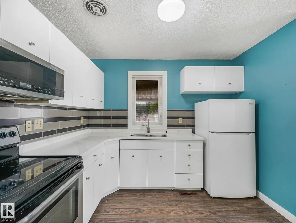
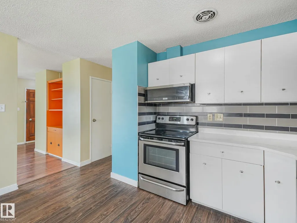
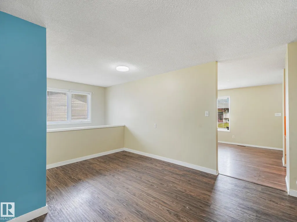
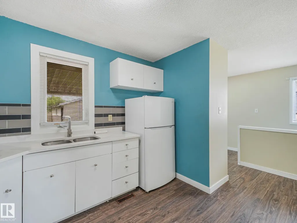
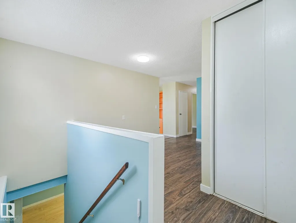
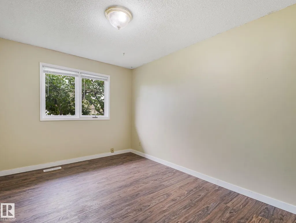
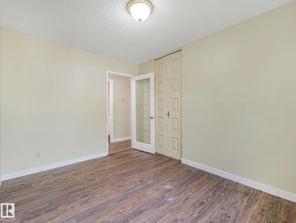
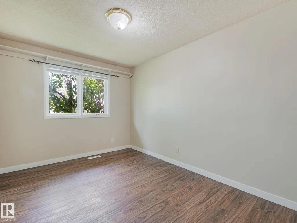
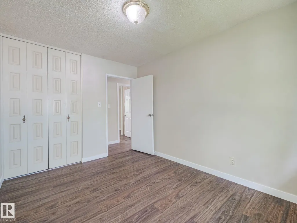
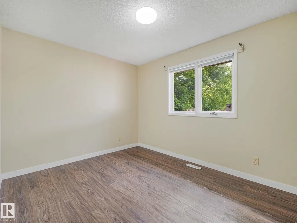
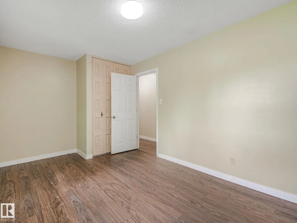
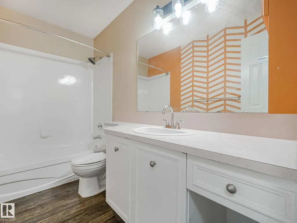
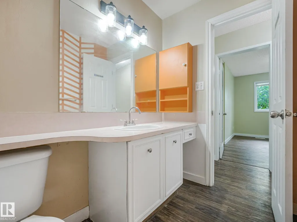
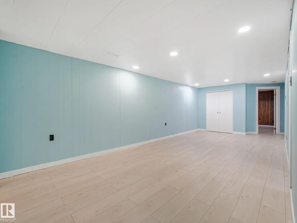
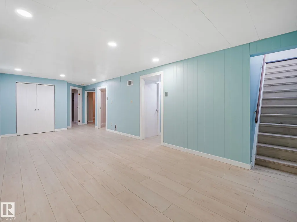
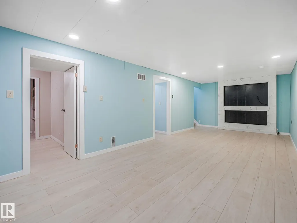
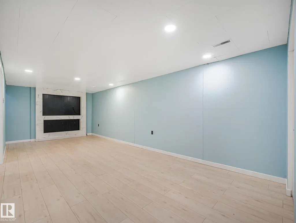
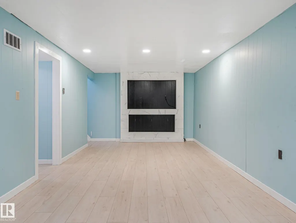
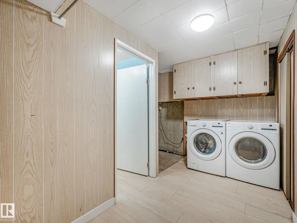
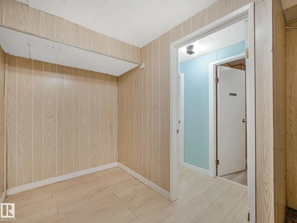
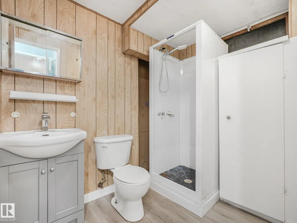
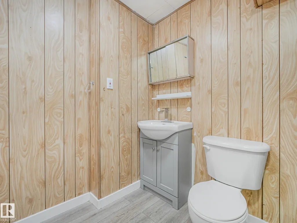
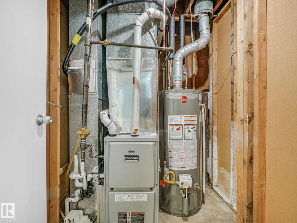
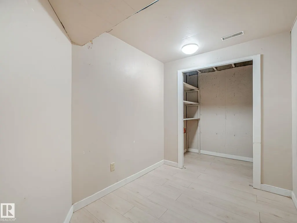
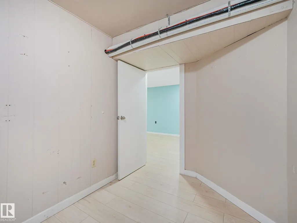
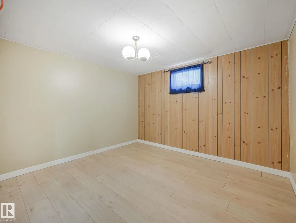
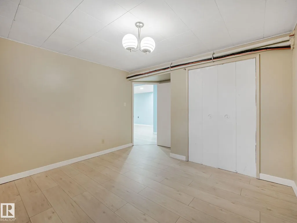
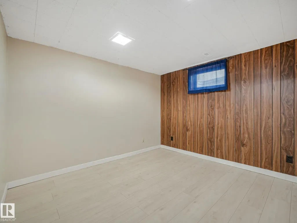
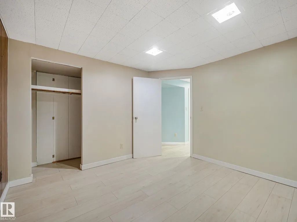
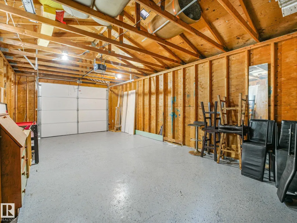
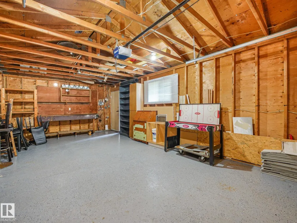
Welcome to this beautifully updated bungalow in the family-friendly community of Evansdale! Conveniently located near schools, parks, bus stops, and shopping at Eaux Claires, this home offers exceptional value in a prime north Edmonton location. The main floor features a bright, functional layout with 3 bedrooms and a full bathroom. The fully finished basement adds 2 more bedrooms, a second full bathroom, and additional living space ideal for family or guests. Major updates completed in 2023 include updated basement finishings, kitchen countertops, appliances, furnace, AC rough-in, hot water tank, garage epoxy coating, garage door and a stylish deck pergola. Move-in ready with plenty of space inside and out, this is an excellent opportunity for families or investors alike.
| Elementary School | Middle School | High School |
|---|---|---|
| Evansdale School Elementary School | Dickinsfield School Middle School | Queen Elizabeth School High School |
General Features
| Living Area | 994.59 |
|---|---|
| Heating | Forced Air-1,Natural Gas |
| Roof | Asphalt Shingles |
| Appliances | Dryer,Garage Opener,Microwave Hood Fan,Stove-Electric,Washer,Window Coverings |
| Zoning | Zone 02 |
| Architectural Style | Bungalow |
| Construction Materials | Wood,Metal |
| Year Built | 1970 |
| Levels | 2 |
| Property Subtype | Detached Single Family |
| Ownership | Private |
| Parcel Number | 0019718957 |
| Community Features | Off Street Parking,Gazebo,Hot Water Natural Gas,No Animal Home,No Smoking Home,Parking-Extra,See Remarks |
| Property Type | Residential |
| Facing Direction | Northwest |
| Garage Y/N | true |
| Full Baths | 2 |
| Status | Active |
| High School | Queen Elizabeth School |
| City | Edmonton |
| MLS Area | Evansdale |
| Elementary School | Evansdale School |
| Middle/Junior High School | Dickinsfield School |
| Living Area Units | Square Feet |
| Standard Status | Active |
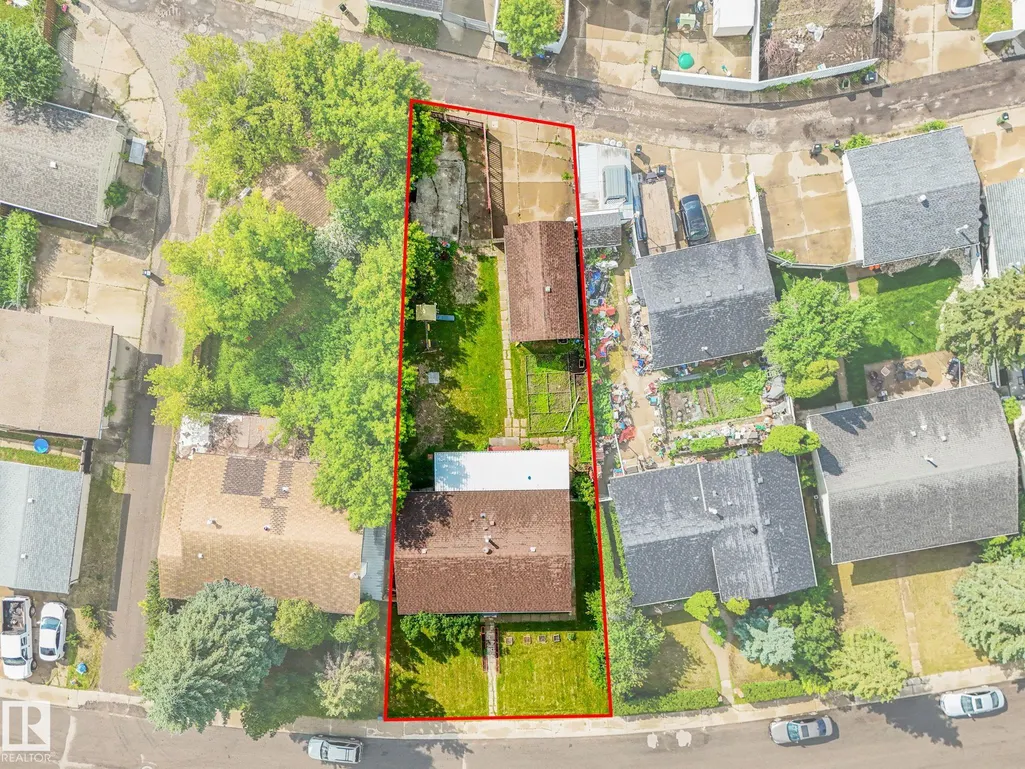
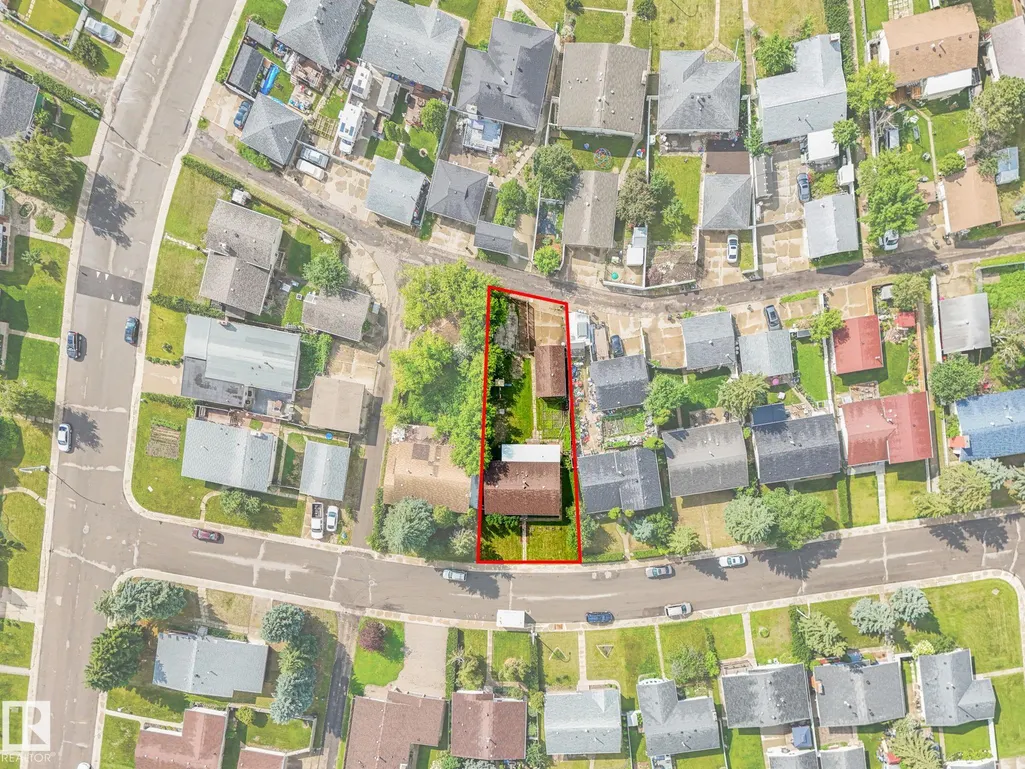
| Lot Shape | Rectangular |
| Restrictions | None Known |
| Primary Property Type | Single Family |
| Separate Entrance | true |
| Legal Block | 27 |
| Title to Land | Fee Simple |
Interior Features
| Basement | Full,Finished |
|---|---|
| Flooring | Laminate Flooring,Vinyl Plank |
| Heating Y/N | true |
| Total Bedrooms | 5 |
| Grade Level Entry Y/N | Yes |
Exterior Features
| Exterior Amenities | Back Lane,Fenced,Flat Site,Level Land,Playground Nearby,Public Transportation,Schools,See Remarks |
|---|---|
| Parking Features | Single Garage Detached |
| Lot Size Area | 655.28 |
| Foundation Details | Concrete Perimeter |
Amenities
- Views
- New Construction
- Adult 55+
- Lease To Own
- No Strata Fees
- Furnished
- Primary On Main
- Air Conditioning
- Seller Finance
- Green
- Fixer Upper
- Horse
- Golf
- Fireplace
- Deck
- Garage
- Basement
- Pool
Property vs Single Family Average in T5E 2R1
Statistics provided by Inside Real Estate
Price
Year Built
In The Neighbourhood
Just Listed
Edmonton
$ 495,000
- Type
- Single Family
 Listed by Ray Elwenni of Royal Lepage Arteam Realty
Primary On Main
Edmonton
$ 489,900
- Type
- Single Family
Listed by Melanie Noel of Royal Lepage Arteam Realty
Open House
Edmonton
$ 489,000
- Type
- Single Family
Listed by Lydia Probert of Linc Realty Advisors Inc
Primary On Main
Edmonton
$ 484,900
- Type
- Single Family
Listed by Mir I Khan of Century 21 Gillany Realty
 Data is supplied by Pillar 9™ MLS® System. Pillar 9™ is the owner of the copyright in its MLS® System. Data is deemed reliable but is not guaranteed accurate by Pillar 9™. The trademarks MLS®, Multiple Listing Service® and the associated logos are owned by The Canadian Real Estate Association (CREA) and identify the quality of services provided by real estate professionals who are members of CREA. Used under license.